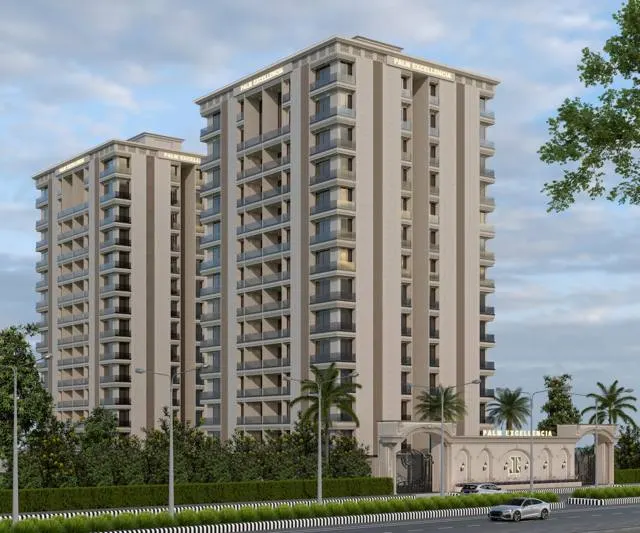
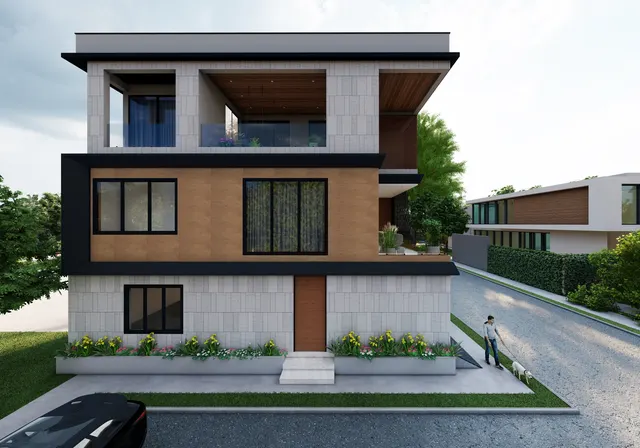
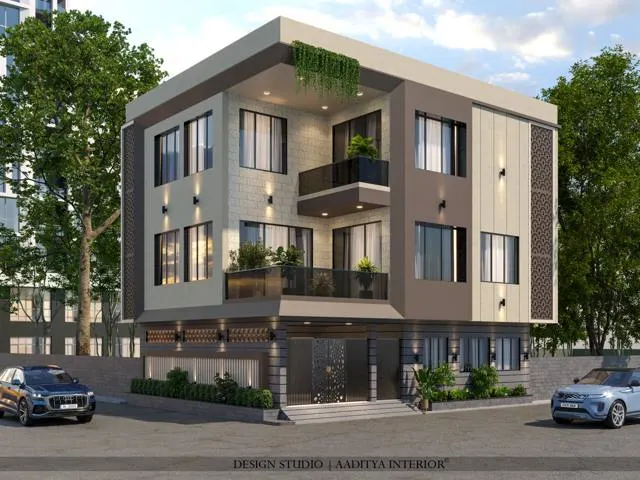
In most Indian cities, the independent house on a small plot has quietly become a three-storey building. Land prices make it hard to justify a single floor on a 1,200–2,400 sq ft plot, families want room for parents, married children and sometimes a rental income, and the bye-laws in many cities allow ground plus two floors comfortably within the low-rise category. The G+2 house — ground plus two upper floors — is therefore one of the most common building types now being designed across Gujarat, Maharashtra, Rajasthan, Madhya Pradesh, Telangana and beyond.
Yet many G+2 houses are planned as a single-floor house copied three times. The staircase sits wherever it fell on the ground-floor plan, so the upper floors cannot be let out or used independently. Parking eats the ground floor so completely that the elderly parents end up on the first floor with no lift. Bathrooms do not stack, so plumbing runs through bedrooms. The terrace is left as an afterthought with a water tank and a stair cabin. And the structure is designed for two floors, so the third is added later on columns that were never meant to carry it.
This guide treats the G+2 house as what it really is — a small multi-storey building with three homes or three generations stacked on one plot. It covers how families use the three floors, plot-wise layouts for 20, 30 and 40 ft frontages, the stair and lift core, heights and sections, structure and services, approvals in general terms, construction cost in 2026, and the ideas that make a G+2 house pleasant to live in for decades. The companion article on G+1 and G+2 elevation ideas covers the façade in detail; this one focuses on planning.
From haveli to the three-storey family house
Multi-storey family houses are not new in India. The havelis of Rajasthan and Gujarat and the pol houses of old Ahmedabad were often two or three storeys high, built wall to wall along narrow streets, with a courtyard bringing light and air into the middle of the plan and rooms for different branches of the family arranged around it. Ground floors held the entrance, the otla, storage and sometimes a shop; upper floors held the family's private rooms and terraces used for sleeping on summer nights. The structure was load-bearing masonry and timber, and the house grew as the family grew.
Twentieth-century bungalows, with their front gardens and side margins, reduced most independent houses to one or two floors. As cities densified after the 1980s and plot sizes shrank, the independent house began to rise again — now as an RCC frame on a small plot, with parking at ground level, a staircase rising to the terrace and a stair cabin and water tank on top. Today the G+2 house is shaped by three forces: rising land values, the joint or extended family that wants to live close but separately, and development regulations that set floor area, height, margins and parking. The best contemporary G+2 houses quietly bring back the haveli's lessons — a light well or courtyard, shaded terraces and a clear hierarchy from public to private — inside a modern frame.
How families use the three floors
Before drawing anything, decide how the floors will be used — now, in ten years and in twenty. A house built for a couple with young children will host grandparents, then grown children with their own families, and perhaps tenants. The single most important planning decision follows from this: whether each floor needs its own front door from a shared staircase. If there is any chance that floors will be used independently, the staircase must be planned as a common core, not as an internal stair rising through the living room.
| Use model | Ground floor | First floor | Second floor | What the plan must provide |
|---|---|---|---|---|
| One large family home | Parking, living, dining, kitchen, elders' bedroom | Family lounge, two bedrooms | Bedroom, study or home office, terrace | Internal stair is acceptable; lift strongly advised |
| Joint family by floors | Parents' home + parking | Elder son's family | Younger son's family | Common stair core with a door per floor; separate kitchens; stacked plumbing |
| Owner + rental | Parking + owner's elders or a rental unit | Owner's home | Rental flat with separate entry | Separate meters, separate entry, privacy between floors |
| Shop or clinic below | Shop, clinic or office + parking | Owner's home | Owner's bedrooms or a rental flat | Commercial use must be permitted on that road; separate commercial entry |
| Duplex + one flat | Parking + rental flat or office | Duplex lower level (living, kitchen) | Duplex upper level (bedrooms) | Internal stair inside the duplex and a common stair for the ground unit |
Each model changes the plan. A joint-family G+2 needs three kitchens, three sets of service ducts, separate electricity meters and a stair core that gives every floor a private lobby. An owner-plus-rental house needs acoustic separation, a separate entrance and a terrace arrangement that tenants and owners can share without conflict. A shop or clinic below is only possible where the local development rules permit commercial use on that plot and road; it also needs its own entrance, toilet and parking, and more robust floor loading.
Heights and sections: how tall a G+2 house really is
A G+2 house is roughly 10.5 to 11 metres from ground to the top of the parapet, plus a stair cabin of about 2.7 metres above that and possibly a lift machine room or overhead. Those numbers come from a 450–600 mm plinth, three floors at 3000–3300 mm floor-to-floor, and a parapet of about 1000 mm. They matter for three reasons: the height limit in the local regulations, the overall proportion of the façade, and the number of stair risers — about 18 to 20 per floor.
| Element | Typical dimension | Why it matters |
|---|---|---|
| Plinth above road or ground | 450–600 mm | Keeps monsoon water out; sets the ramp length for the car |
| Floor-to-floor height | 3000–3300 mm | Clear height of about 2750–3000 mm after slab and flooring; room for a false ceiling |
| Ground floor with parking | 3000–3600 mm | Taller ground floors help SUVs, ceiling fans and a shop front |
| Parapet | ≈ 1000 mm (often 1000–1200 mm) | Safety on the terrace; check local rules and NBC guidance |
| Stair cabin (mumty) | ≈ 2400–2700 mm above terrace | Covers the top flight; may also house the lift overhead |
| Total to parapet top | ≈ 10.5–11 m | Compare with the local height limit for the road width |
| Riser and tread | Riser 150–175 mm, tread 250–300 mm | Comfortable for elders; about 18–20 risers per floor |
The National Building Code of India 2016 treats buildings of 15 m or more in height as high-rise, with stricter fire requirements; a typical G+2 house sits comfortably below that. But the local height limit may be lower, often linked to the width of the road in front, and some authorities count the stair cabin, parapet or lift room differently. Always confirm the permissible height with the local authority's current regulations before fixing floor heights.
Planning the ground floor
The ground floor of a G+2 house does the most work: it holds the car, the entrance, the stair and lift core, and usually either the elders' home, a shop or clinic, or the main living area. Parking first: a car space needs about 2.5 × 5.0 m clear, and two cars side by side about 5.0–5.5 × 5.0 m, plus room to open doors and walk past. On a 30 ft (about 9.1 m) frontage, two cars fit side by side only if almost the full width is given to them; most families choose one car in front and the living space beside it, or stilt parking for two cars with all living space above.
Fig. 2 shows one way to arrange a 30 × 50 ft plot. The building sits inside illustrative margins; the car bay takes the front left; the elders' suite sits behind it with its own bathroom; the stair and lift core sits mid-plan on the right, opening onto a small lobby; and the living or office space faces the road on the right. The kitchen and dining sit at the rear. Because the core is shared and central, the first and second floors can be planned as complete, independent homes with their own front doors — or joined into one large home with an internal stair, if the family prefers. The labels inside the plan are deliberately general: margins, room sizes and car-bay widths change with the plot and the local regulations.
Plot-wise ideas
| Plot (approx.) | Area | Ground floor idea | Upper floors | Watch out for |
|---|---|---|---|---|
| 20 × 40 ft (6.1 × 12.2 m) | 800 sq ft | One car or two-wheelers in front, stair at the side, a compact living or shop | One 2BHK per floor, or a duplex above a ground-floor unit | Narrow width: one staircase only, light from front, rear and a skylight over the stair |
| 30 × 40 ft (9.1 × 12.2 m) | 1,200 sq ft | Car bay, elders' bedroom, living, compact kitchen | One 2BHK or compact 3BHK per floor | Shallow depth leaves little room for a light well; use the stair as the light shaft |
| 30 × 50 ft (9.1 × 15.2 m) | 1,500 sq ft | Car bay, elders' suite, living or office, kitchen | One 3BHK per floor, or a family home + rental | Deep middle rooms: add a 1200–1500 mm light well beside the core |
| 40 × 60 ft (12.2 × 18.3 m) | 2,400 sq ft | Two cars, guest suite, formal living, kitchen, home office | Large 3BHK or 4BHK per floor, or a duplex on top | Bigger spans: plan column grid early; lift becomes essential |
| Corner plots | Any | Entrances can split — home on one road, shop or office on the other | Better daylight on two sides | Two façades to design; margins on both roads may apply |
The staircase and lift core
The core is the spine of a G+2 house. A shared, enclosed stair with a landing at each floor lets each level work as an independent home; an open stair that rises inside the ground-floor living room ties the whole house together as one family unit. Many families compromise with a stair that is open and generous on the ground floor and has lockable doors at each upper landing. Wherever it is, the stair should have natural light and ventilation — a window on each landing or a skylight at the top — because it is also the house's chimney, pulling hot air up and out on summer days.
Fig. 3 shows a compact core: a dog-legged stair of two 1100 mm flights in a well of about 5.0 × 4.5 m, and a home lift shaft of about 1500 × 1500 mm opening onto a lobby at least 1500 mm deep, from which the front doors of each floor open. A home lift typically costs about ₹8–20 lakh to supply and install (indicative October 2026), excluding the civil work for the shaft and pit. Even if the family does not install a lift at first, building the shaft into the structure from the beginning — with a pit, a slab opening and a removable cover — is far cheaper than cutting one in later. For a house that will hold elderly parents for twenty years, the shaft is the single best investment in the plan.
| Core option | Space needed (approx.) | Advantages | Limitations |
|---|---|---|---|
| Internal open stair in the living room | ≈ 2.4 × 4.5 m | Generous, family feel, one shared home | Upper floors cannot be separated later; noise and AC loss up the stair |
| Enclosed common stair with lobbies | ≈ 2.4–2.6 × 5.0 m plus lobby | Each floor independent; rental possible | Takes more plot width; must be lit and ventilated |
| Common stair + home lift | Stair + 1.2–1.5 m square shaft + 1.5 m lobby | Elders reach every floor; future-proof | Lift cost ₹8–20 lakh; machine overhead on terrace |
| External stair along a side margin | Only where rules permit in the margin | Frees internal area; separate rental entry | Often restricted in margins; weather exposure; safety |
| Duplex internal stair + common stair | Two stairs | Duplex on top, independent ground unit | Two stairs cost area on small plots |
Structure, plumbing and services
A G+2 house should be designed from day one as an RCC framed structure by a qualified structural engineer, with foundations, columns and beams sized for all three floors, the terrace, water tanks and any lift — even if the second floor will be built years later. Adding a floor to a structure designed for two is one of the most common and most dangerous shortcuts in Indian housing; it should never be done without a structural assessment. The engineer will also consider soil conditions, the seismic zone (much of Gujarat lies in moderate to high seismic zones under IS 1893) and wind loads, and will specify concrete grade, reinforcement and detailing in line with IS 456 and IS 13920 where applicable.
Services work best when they stack. Keep kitchens and bathrooms above one another on every floor so that drainage and water pipes run vertically through a shared duct with an access panel on each floor. Give each floor its own electricity meter, distribution board and, ideally, its own water tank or a valved branch from a shared overhead tank, so that independent use is possible later. Plan the terrace with a tank stand, solar water-heater or solar-panel space, a waterproofed and sloped roof with enough rainwater outlets, and a clear route for the lift overhead. Rainwater harvesting is required for new buildings by many Indian local bodies; a recharge pit or storage tank should be shown on the drawings.
| Service | Good practice for a G+2 house | Common mistake |
|---|---|---|
| Plumbing stacks | Kitchens and toilets stacked, shared duct with access on each floor | Bathrooms shifted floor to floor, pipes through bedroom ceilings |
| Water storage | Underground sump + overhead tanks sized for three households | One small tank shared by three kitchens |
| Electricity | Separate meter and DB per floor; common meter for stair, lift, pump | One meter for the whole house, disputes later |
| Lift | Shaft, pit and overhead built in from the start | No shaft — elders confined to the ground floor |
| Terrace | Waterproofing with slope, outlets, tank stand, solar zone | Flat roof with ponding, clutter of tanks and pipes |
| Rainwater | Recharge pit or storage, as required locally | Rainwater piped straight to the road drain |
| Ventilation | Light well or stair skylight, cross ventilation on each floor | Deep plans with dark, airless middle rooms |
Approvals and regulations: what to check
Every G+2 house needs a sanctioned building plan from the local development authority or municipal corporation, and the rules that decide its size and shape differ from city to city. In Gujarat, most urban development authorities follow the Comprehensive General Development Control Regulations (CGDCR); other states and cities have their own development control rules or building bye-laws. This section is general information only, not legal or professional advice: the architect who prepares the submission drawings should confirm every figure against the current regulations for the specific plot and road.
| Item to confirm | What it controls | Where to check |
|---|---|---|
| Permissible FSI / FAR | Total floor area that can be built on the plot | Local development regulations for the zone and road width |
| Height limit | Whether G+2 (≈ 10.5–11 m) is allowed and how roof structures are counted | Local regulations; airport or heritage restrictions where applicable |
| Front, side and rear margins | The buildable footprint on each floor | Local regulations by plot size and road width |
| Ground coverage | How much of the plot the building may cover | Local regulations |
| Parking requirement | Number of car and two-wheeler spaces | Local regulations by use and floor area |
| Use permission | Whether a shop, clinic or office is allowed on the ground floor | Zoning and road-width rules |
| Structural and fire requirements | Structural stability certificate, fire norms where applicable | Local authority; NBC 2016 Parts 4 and 6 |
| Completion / occupancy | Legal use of the finished building and utility connections | Local authority procedure |
Two practical cautions apply in almost every city. First, never build more than the sanctioned plan in the hope of regularising it later; rules and schemes for regularisation change, and unauthorised floors can affect sale, loans and insurance. Second, keep the approved drawings, structural drawings and completion certificate safe — banks, buyers and tenants increasingly ask to see them.
G+2 house design ideas that make a difference
Beyond the core, a handful of ideas lift an ordinary G+2 house into a good one. These are drawn from practice rather than from any single style, and most cost little if planned early.
- A light well or skylit stair at the centre of a deep plan, about 1200–1500 mm wide, that brings daylight to middle rooms and draws hot air up and out.
- Deep balconies of about 1800–2400 mm on the south and west, used as outdoor rooms and as shading for the rooms behind (subject to projection rules).
- A terrace garden or shaded pergola over part of the roof, with proper waterproofing and drainage, which also cools the top floor.
- A ground-floor elders' suite with an attached bathroom, 900 mm doors, no steps and a sit-out facing the garden or street.
- Stacked kitchens and bathrooms around one shared, accessible service duct.
- A double-height space only where it truly earns its place — for example over the stair or the family lounge — because it consumes floor area.
- One strong façade idea — a stair tower, a framed balcony or a screen — rather than a mix of every material, as discussed in the G+1 and G+2 elevation guide.
What a G+2 house costs to build in 2026
Construction cost is quoted per square foot of built-up area, and this blog's elevation guide uses an indicative range of about ₹1,800–3,800 or more per sq ft for G+1 and G+2 houses in October 2026, depending on structure, specification and city. The worked example takes a 30 × 50 ft plot with about 1,050 sq ft built-up on each of three floors plus a stair cabin of about 150 sq ft — roughly 3,300 sq ft in all. Interiors, a lift, approvals and the plot itself are separate.
| Band | Rate (₹ per sq ft built-up) | 3,300 sq ft G+2 (₹ lakh) | Typical specification |
|---|---|---|---|
| Basic | ₹1,800–2,200 | 59.4–72.6 | Standard RCC frame, brick or block walls, vitrified tiles, standard sanitaryware, emulsion paint |
| Mid-range | ₹2,200–2,900 | 72.6–95.7 | Better tiles and sanitaryware, UPVC or aluminium windows, granite stair, waterproofing system, façade treatment |
| Premium | ₹2,900–3,800+ | 95.7–125.4+ | Large-format tiles or stone, premium windows, glass railings, terrace garden, designed façade |
Inside any band, the money divides in a fairly predictable way. The breakdown below shows an illustrative mid-range house at about ₹2,500 per sq ft, totalling ₹82.5 lakh. The shares are indicative and vary with soil, structure and specification, but they show where decisions matter most: the structure is the largest slice and cannot be economised later, while finishes can be upgraded over time.
| Component (3,300 sq ft at ≈ ₹2,500 / sq ft) | Indicative cost (₹ lakh) | Share | Notes |
|---|---|---|---|
| Foundations and RCC frame (columns, beams, slabs, stair) | 27.0 | ≈ 33 % | Designed for all three floors, lift and tanks from day one |
| Masonry, plaster and lintels | 11.0 | ≈ 13 % | Block or brick walls, internal and external plaster |
| Flooring, skirting and wall tiling | 9.0 | ≈ 11 % | Vitrified tiles, bathroom and kitchen tiling |
| Doors and windows | 8.0 | ≈ 10 % | Frames, shutters, UPVC or aluminium windows, grilles |
| Plumbing, sanitaryware and water storage | 7.5 | ≈ 9 % | Three kitchens and several bathrooms, sump and tanks |
| Electrical wiring, DBs, meters and fittings | 5.5 | ≈ 7 % | Separate meters and boards per floor |
| Waterproofing and painting | 5.5 | ≈ 7 % | Terrace, toilets, external and internal paint |
| Staircase railing, fabrication and grilles | 2.5 | ≈ 3 % | MS or SS railing, terrace railing |
| Compound wall, gate, paving, drainage | 3.0 | ≈ 4 % | Includes rainwater recharge pit |
| Architect, structural design, supervision and approvals | 3.5 | ≈ 4 % | Fees and statutory charges vary by city |
| TOTAL | 82.5 | 100 % | Before interiors, lift, GST on services and plot cost |
Add interiors floor by floor using this blog's city cost guides — for example, a mid-range 3BHK interior of about 1,250 sq ft carpet area typically costs ₹15–22.5 lakh in Gujarat's large cities — and add ₹8–20 lakh for a home lift if one is installed. A mid-range façade treatment on a 30 ft G+2 front is roughly ₹1–2.25 lakh, as worked out in the elevation guide, and is usually already within the construction rate above if a designed elevation is part of the specification.
Building in phases: what to do now and later
Many families build the ground and first floors now and the second floor later, when children marry or savings allow. Phasing works only if the first phase is designed for the final building. The structure, foundation, column sizes and stair core must be designed for three floors; column reinforcement should be left projecting with protective caps, or detailed by the engineer for a safe future connection; the lift shaft, plumbing ducts and electrical risers should be built through to the roof; and the terrace waterproofing should be planned so that it can be opened up later without damaging the floor below. The permission for the full G+2 should ideally be obtained at the start, so that the second floor is not dependent on future changes in rules.
Where G+2 houses are heading
The G+2 house is evolving in three directions. First, accessibility: home lifts have become far more common, and families increasingly plan the shaft even when the lift is years away. Second, climate: hotter summers are pushing designers towards light wells, deeper shading, insulated terraces, solar panels on the roof and cross-ventilated plans instead of sealed boxes cooled only by air-conditioners. Third, flexibility: as families change, houses are being designed so that floors can be joined into one home or separated into independent flats with minimal construction, by placing the core and services correctly from the start. Aaditya Interior's planning work on independent houses consistently shows that these decisions cost little at the drawing stage and a great deal once the slab is cast.
Rules for planning a G+2 house
- Decide how each floor will be used now and in twenty years before drawing the plan.
- Place the stair and lift core so every upper floor can have its own front door.
- Design the structure for all three floors, the terrace and a lift from the start, through a qualified structural engineer.
- Build the lift shaft, pit and overhead into the first phase even if the lift is installed later.
- Stack kitchens and bathrooms around one accessible duct; give each floor its own meter and board.
- Keep floor-to-floor heights at about 3000–3300 mm and confirm the total height against local rules.
- Bring daylight into deep plans with a 1200–1500 mm light well or a skylit stair.
- Confirm FSI, margins, height, parking and use with the local authority's current regulations — and build only what is sanctioned.
Frequently asked questions
What does G+2 mean in house construction?
G+2 means ground floor plus two upper floors — a three-storey building. A stair cabin and water tank on the terrace are usually not counted as an extra floor, but local regulations decide how they are treated for height and floor area.
How much does it cost to build a G+2 house in India?
Indicatively about ₹1,800–3,800 or more per sq ft of built-up area in October 2026. For about 3,300 sq ft on a 30 × 50 ft plot, that is roughly ₹59–73 lakh basic, ₹73–96 lakh mid-range and ₹96 lakh–1.25 crore premium, before interiors, a lift, approvals and the plot.
Is a G+2 house allowed on a 30 × 40 ft plot?
Often yes, but it depends on the local regulations — permissible FSI, height limit linked to road width, margins and parking. An architect should check the current rules for the specific plot before design begins.
Should I leave space for a lift in a G+2 house?
Yes. A shaft of about 1200 × 1200 to 1500 × 1500 mm with a pit and overhead, built into the structure from the start, costs little compared with cutting one in later, and allows elders to use every floor.
Can I add a second floor to an existing G+1 house?
Only after a qualified structural engineer confirms that the foundations, columns and beams can carry it, and only with a sanctioned revised plan. Many G+1 houses were not designed for a third floor, and adding one without assessment is unsafe.
What is the best staircase position in a G+2 house?
Usually mid-plan on one side, opening onto a small lobby on each floor, so that every floor can work independently and the stair can bring light and air to the centre of the house. A stair at the front is simpler on narrow plots but takes valuable frontage.
Sources & standards
- Bureau of Indian Standards — National Building Code of India 2016, Part 3 (Development Control Rules and General Building Requirements) and Part 4 (Fire and Life Safety)
- Bureau of Indian Standards — IS 456 (plain and reinforced concrete), IS 1893 (Part 1) (earthquake-resistant design), IS 13920 (ductile detailing), IS 875 (design loads)
- Government of Gujarat — Comprehensive General Development Control Regulations (CGDCR), as amended; other states' development control rules and bye-laws
- Neufert Architects' Data — stairs, parking and residential planning dimensions
- Time-Saver Standards for Building Types — residential planning guidance
- Aaditya Interior guides — G+1 and G+2 Elevation Ideas; lift and city interior cost guides (prices used here)
- Price ranges: indicative October 2026 estimates — confirm locally before budgeting