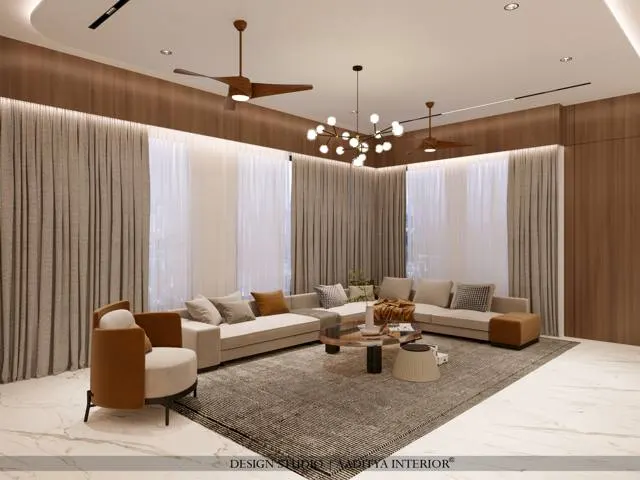
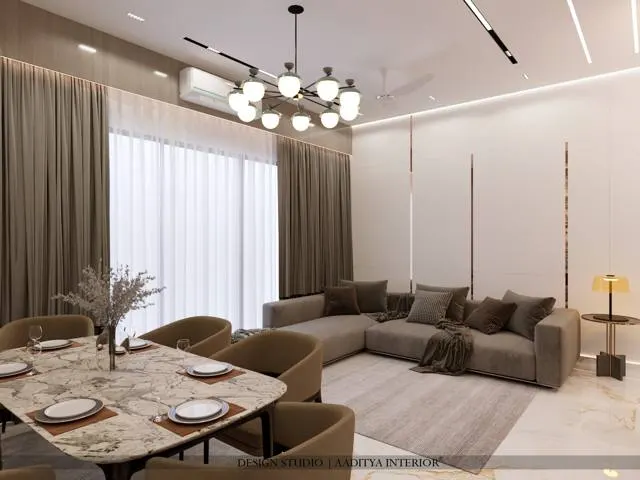
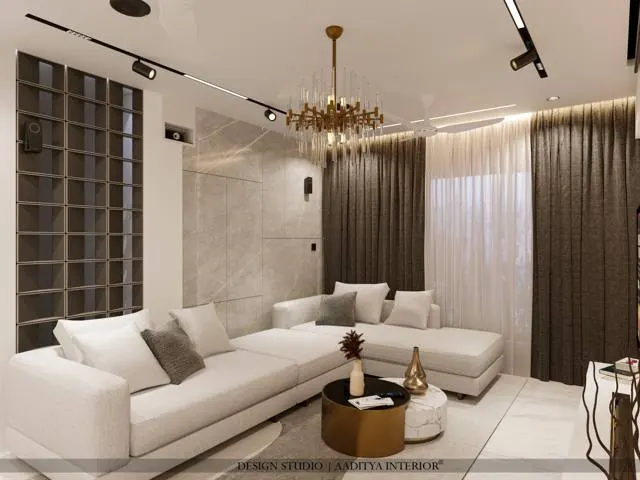
For most Indian families, hiring an interior designer is one of the largest service purchases they will ever make. A complete 2BHK or 3BHK interior commonly runs into lakhs or tens of lakhs of rupees, it takes months, and the result is lived in every day for ten or fifteen years. Yet the hiring decision is often made in a week, on the strength of an Instagram page, a neighbour's recommendation and the lowest per-square-foot rate in three quotations that do not describe the same work.
The problems that follow are predictable: a scope that turns out to exclude the false ceiling, a timeline that slips by months, materials that are not the grades discussed, payments that run ahead of work, and a designer who stops answering the phone once the final instalment is paid. Almost all of these can be prevented at the hiring stage, with a clear brief, a disciplined comparison and a proper written agreement. None of it requires technical knowledge — only the right questions, asked in the right order.
This checklist is written from the designer's side of the table. Aaditya Interior has been on the receiving end of good and poor briefs since 2014, and has seen what makes a project run well for both sides. The steps below apply whether the project is a single kitchen, a full flat, a bungalow or a small office, and whether the firm is a freelancer, a studio or a design-and-build company.
Before the first call: write a brief
The single most useful thing a client can do is write a one- or two-page brief before talking to anyone. It forces the family to agree among themselves, it lets designers quote on the same basis, and it becomes the reference point when the project drifts. A good brief does not need design vocabulary. It needs facts about the home, the family, the budget and the timeline, plus a short list of likes and dislikes.
| Brief section | What to include | Why it matters |
|---|---|---|
| The property | Address, carpet area, floor, facing, builder's plan, possession date, society rules on work hours | Sets scope, logistics and access constraints |
| The family | Who lives there, ages, routines, work-from-home, elders, children, pets, domestic help, guests | Drives storage, layout and safety decisions |
| Scope | Rooms and items to be done: kitchen, wardrobes, ceilings, electrical, painting, loose furniture, civil changes | Prevents quotes that silently leave things out |
| Budget | A total figure with a range and a contingency of 10–15 per cent | Lets the designer propose realistic materials |
| Timeline | Fixed dates: possession, festival, wedding, school year, lease end | Determines whether the project is feasible at all |
| Style and references | 10–20 photos of spaces the family likes, and a few they dislike, with a note on why | Faster and clearer than style labels |
| Must-keeps | Existing furniture, heirlooms, appliances, the mandir, art | Their sizes must be planned in from day one |
| Beliefs and preferences | Vastu priorities, vegetarian kitchen, pooja requirements, material preferences | Avoids redesign after drawings are made |
Know who you are hiring: five kinds of interior professional
The term 'interior designer' covers very different businesses in India. Unlike architects — where the Architects Act, 1972 restricts the title 'architect' to persons registered with the Council of Architecture — interior design is not a statutorily licensed profession, so anybody can use the title. Professional bodies such as the Institute of Indian Interior Designers (IIID) offer membership, and many designers hold degrees or diplomas in interior design or architecture, but the client must verify competence through work, not titles. The table below describes the five common types.
| Type | What they do | Best for | Watch for |
|---|---|---|---|
| Freelance designer | Design and drawings; sometimes coordinates contractors | Single rooms, tight budgets, clients willing to manage execution | Capacity, continuity if they fall ill or take another job |
| Design studio (design + supervision) | Full design, drawings, specifications, site supervision; client contracts vendors or studio coordinates them | Full homes and offices where design quality matters most | Clarity on who is responsible for vendor quality |
| Design-and-build (turnkey) firm | Design plus execution under one contract | Clients who want one point of responsibility | Design fee folded into execution rates; compare line items |
| Modular brand / online platform | Catalogue-based kitchens, wardrobes and packages, factory made | Standard flats, speed, predictable pricing | Limited customisation; site finishing done by partners |
| Architect (COA registered) | Building design, approvals, structure coordination; often interiors too | Bungalows, structural changes, new construction | Fees and timelines suited to larger scope |
No type is better in general; each suits a different client. A family with time and a clear eye might work well with a freelancer for drawings and manage carpenters themselves. A busy couple buying their first flat often needs a turnkey firm. A bungalow with structural changes needs an architect from the start. The mistake is hiring one type while expecting the service of another — for example, paying a design-only fee and then expecting the designer to answer for a contractor's poor finishing.
The hiring process, step by step
1. Shortlist three to five firms
Collect names from people whose finished homes you have seen in person, from architects and builders you trust, and from designers' own websites and social media. Social media is a good place to start and a poor place to finish: photographs are often of the best corner of the best project, sometimes renders rather than built work. Three to five firms is the right number. Fewer gives no comparison; more makes it impossible to compare carefully.
2. The first meeting
Send the brief before the meeting. In the meeting, notice whether the designer asks questions about the family and the way the home will be used, or talks only about finishes and their own portfolio. A designer who asks about the cooking style, the number of clothes, the elders' mobility and where the maid will sit is designing for a life; one who shows a catalogue of TV units is selling a product. Ask who will actually design the project and who will visit the site — in larger firms these are often different people from the one in the meeting.
3. Site visits: one finished, one running
This is the most valuable step and the one most clients skip. A finished site shows the end result in daylight, without photo editing. A running site shows how the firm works: whether drawings are on site, whether the carpenter is following them, how materials are stored, how clean the site is, and whether anyone from the design team is present. Ask the owner of the finished home three things: did the project finish on time, did the final cost match the quotation, and would they hire the same firm again?
A related test is the measurement visit. Before quoting for a full home, a serious designer or their team visits and measures every room, as in Fig. 2: all wall lengths, both diagonals, ceiling and beam heights, windows, doors, and every electrical, plumbing and AC point. A quotation made from the builder's brochure plan, without a site measurement, is a guess. It will change, and almost always upwards.
Thirty questions to ask — and what good answers sound like
The questions below can be printed and taken to each meeting. The answers matter less for their exact content than for their clarity: a professional answers specifically and in writing; an evasive answer is itself information.
| Stage | Question | A good answer sounds like |
|---|---|---|
| Experience | How many projects like mine have you completed in the last two years? Can I visit one finished and one running? | A specific number, two addresses, and an offer to arrange the visits |
| Team | Who will design my project, and who will visit the site? How often? | Named people, with a visit schedule (for example, at each stage and weekly during execution) |
| Deliverables | Which drawings will I receive — layout, 3D views, electrical, ceiling, elevations, details? | A written drawing list, with the number of revision rounds included |
| Materials | Which brands and grades are included — board, laminate, hardware, paint, lights? | A specification sheet naming brands, grades and thicknesses |
| Pricing | Is this quote itemised per unit with dimensions and rates? | Yes — every unit with size, material, finish and rate |
| Exclusions | What is not included — civil, plumbing, electrical, appliances, loose furniture, GST? | A written exclusions list |
| Timeline | What is the schedule, and what happens if you are late? | A bar chart and a clear clause on delay |
| Changes | How are changes priced after approval? | Variations agreed in writing before the work, at quoted rates |
| Payments | What is the payment schedule, and what work does each payment correspond to? | Payments tied to measurable milestones, not dates |
| Warranty | What warranty do you give on workmanship and hardware, and how are complaints handled? | A written warranty period and a named contact for service |
Twenty more questions are worth adding to the list depending on the project: Who supplies and installs the kitchen and wardrobes — your workshop, a factory or a local carpenter? Is the board BWP or BWR plywood, MDF or HDHMR, and where? What edge banding is used? Which hinges and channels, and are they soft-close? How are appliances and their cut-outs coordinated? Who handles the society's work permissions and lift bookings? What are site working hours? How is debris removed? Who is responsible for damage to existing finishes? Will the electrical layout be drawn before chasing begins? How is waterproofing in bathrooms checked? Are samples of laminates and paint shades approved in daylight on site? What is the procedure if a material goes out of stock? Is there a site register or a shared progress update? How is the final snag list closed? Will drawings be handed over at the end? Do you carry insurance for site accidents? Can I speak to two past clients directly? Is the quote valid for how long? And finally — what do you need from the family to keep the project on time?
Comparing quotations and understanding fees
Three quotations for the same flat can differ by a factor of two and still all be honest, because they describe different things. Before comparing totals, line them up item by item, as the table below suggests. Fees are a separate question: designers in India charge per square foot, as a lump sum, or as a percentage of project cost, and the fee guide on this site explains each model in detail. As illustrative figures only, a published market example of a per-square-foot fee is about ₹250 per sq ft for design plus supervision, and percentage fees are commonly cited at around 8–12 per cent of project cost. Actual fees vary widely by firm, city and scope.
| Compare this | Quote A might say | Quote B might say | What to ask |
|---|---|---|---|
| Area basis | Carpet area | Super built-up area | Convert both to the same area before comparing per-sq-ft rates |
| Carcass board | BWP plywood, 18 mm | Commercial MR plywood or particle board | Which board in kitchen and bathrooms specifically? |
| Shutter finish | Acrylic or PU | 1 mm laminate | Per-sq-ft rate of each finish, and where each is used |
| Hardware | Branded soft-close hinges and channels | Basic hardware | Brand, model and count per unit |
| False ceiling | Included, with cove | Excluded | Rate per sq ft and area measured |
| Electrical and lighting | Wiring + fittings included | Points only, fittings by client | Number of points and fitting allowance |
| Painting | Premium emulsion, putty and primer | Economy emulsion | Product name and number of coats |
| Design and supervision | Included in rates | Separate fee | Visits, revisions and drawings included |
| GST | Included | Extra | Rate and GSTIN on the invoice |
Drawings and specifications: what you should receive
Drawings are the language of the project. They are how the client approves what will be built, how the carpenter knows what to build, and how disputes are settled. A complete home interior should come with a clear drawing set, and the contract should list it. At minimum the set includes a furniture layout, a false ceiling plan, an electrical and lighting layout, elevations of every built-in unit with internal details, a flooring or tiling layout if relevant, and 3D views of the main rooms. Fig. 3 shows the level of dimensioning a wardrobe elevation should carry — if the drawing a client is shown has fewer numbers than this, it is not yet a working drawing.
The specification sheet is the other half. It should name, for every built-in item, the board type and thickness, the shutter finish and its brand and series, the edge banding, the hinges, channels and handles by brand and model, and any lighting inside the units. Paint should be specified by product and shade code, not simply 'premium paint'. When a specification names a brand and grade, the client can check deliveries on site; when it says 'good quality', nobody can check anything.
The contract: clauses that protect both sides
A written agreement is not a sign of mistrust; it is the reference that keeps both sides calm when memory differs. Indian consumers have recourse under the Consumer Protection Act, 2019, but a dispute settled in a consumer forum months later is a poor substitute for a clear contract signed on day one. The clauses below are the minimum. Many firms use their own standard agreement — that is fine, as long as it covers these points.
| Clause | What it should say | Why it matters |
|---|---|---|
| Parties and property | Names, addresses, GSTIN, the flat or site address | Basic identity and tax compliance |
| Scope of work | Room-by-room list referencing the drawing set and specification sheet | The single most common source of disputes |
| Deliverables | Drawing list, 3D views, revision rounds included | Prevents 'one more change' arguments |
| Price and basis | Itemised quotation attached; area basis stated; GST shown | Makes the price verifiable |
| Payment schedule | Payments tied to milestones of work completed and verified | Keeps money in step with progress |
| Timeline and delay | Start date, completion date, what extends it, and any remedy for delay | Makes the timeline a commitment |
| Variations | Written approval of cost and time before any change is executed | Stops creeping extras |
| Materials and substitutions | Named brands and grades; substitutions only with written approval | Protects specified quality |
| Warranty and service | Workmanship warranty period, hardware warranty terms, response time | After-sales care in writing |
| Exit and termination | What is owed and what drawings are handed over if either side ends the contract | Avoids hostage situations over fees and drawings |
Payment milestones that work
Payments should follow work, not the calendar. A common and balanced structure for execution is a booking advance, then payments linked to visible progress — materials delivered, carcasses installed, shutters and finishes completed — with a small retention released only after the snag list is closed. Design fees are similarly best split by deliverable: on signing, on approval of the concept and 3D views, and on issue of working drawings. Fig. 4 shows an illustrative structure; it is an example of the principle, not an industry standard, and actual percentages are agreed per project.
Red flags and green flags
Most bad hires show warning signs before the contract is signed. None of the red flags below proves a firm is dishonest, but two or three together should end the conversation. The green flags are equally useful: a firm that volunteers them is usually one that has learned from running projects properly.
| Red flag | Green flag |
|---|---|
| Quotes a per-sq-ft rate before seeing the site or the brief | Measures the site and asks questions before quoting |
| Will not arrange a visit to a finished or running site | Offers addresses and past-client phone numbers without being asked |
| Quotation lists rooms with lump sums, no item sizes or materials | Itemised quote with dimensions, materials, brands and rates |
| Asks for a large share of the total before any drawing is approved | Fees and payments tied to drawings and visible work |
| No written contract, or a one-page letter with no scope | Standard agreement with scope, timeline, variations and exit terms |
| Pushes a deadline discount — 'sign today' | Gives time to compare and is comfortable being compared |
| Uses renders or other firms' photos as their own portfolio | Shows built work, and labels renders as renders |
| Vague on who will be on site | Names the designer and site supervisor and gives a visit schedule |
During and after the project
Hiring well is half of the job; the other half is being a good client. Decisions should be made on time — late approvals of laminates or tiles are among the most common causes of delay on Indian sites. One person in the family should be the point of contact, so that the designer does not receive conflicting instructions. Changes should be made on paper, before the carpenter cuts the board, with the cost and time impact agreed. Site visits by the client are helpful, but instructions should go through the designer, not directly to workers, so that the drawing and the site stay the same.
At handover, walk through every room with the designer and write a snag list: shutters that do not align, missing handles, paint touch-ups, lights that flicker, drawers that rub. Agree a date for closing it. Collect the final drawings, the warranty cards for appliances and hardware, the paint shade codes and the electrical layout — they will be needed for every future repair. Keep the designer's contact; a good firm will want to hear if a hinge sags a year later.
Where hiring is heading
The way Indian families find and hire designers is changing quickly. In the past, most hired a local carpenter or a contractor recommended by a relative, with design done on the site. Today, clients discover firms through websites and social media, see 3D walkthroughs before signing, and increasingly expect project-tracking apps, shared drawing folders and digital payments tied to milestones. Factory-made modular cabinetry has made pricing more transparent for kitchens and wardrobes. What will not change is the core of the checklist: a clear brief, verified work, an itemised quote, a written contract and payments that follow progress.
The complete hiring checklist
- Write a one- or two-page brief covering property, family, scope, budget with a 10–15 per cent contingency, timeline and references.
- Decide which type of professional suits the project: freelancer, studio, design-and-build firm, modular brand or architect.
- Shortlist three to five firms from homes you have seen in person, not only from social media.
- Visit at least one finished and one running site for each serious candidate, and speak to past clients.
- Insist on a full site measurement before any quotation for a complete home.
- Ask for an itemised quotation with sizes, materials, brands, rates, exclusions and GST shown.
- Align all quotations to the same area basis and specification before comparing totals.
- Agree the drawing list, revision rounds and specification sheet in writing.
- Sign a contract covering scope, timeline, variations, warranty and exit, with payments tied to visible milestones and a final retention.
- Appoint one family decision-maker, approve samples on time, and close a written snag list at handover.
Frequently asked questions
How do I choose a good interior designer?
Judge built work, not photographs. Visit a finished home and a running site, speak to past clients, and check whether the designer asks about your family's routines before talking about finishes. Then compare itemised quotations on the same specification and choose the firm whose process and communication you trust.
What questions should I ask an interior designer before hiring?
Ask how many similar projects they have completed and whether you can visit them, who will design and supervise your project, which drawings and specifications you will receive, which brands and grades are included, what is excluded, what the schedule and payment milestones are, how changes are priced and what warranty is given.
How much advance should I pay an interior designer?
There is no fixed rule, but the advance should be modest and the rest of the money should follow visible work. An illustrative execution schedule starts with a booking advance of about 10–20 per cent and ties later payments to materials delivered, installation and finishing, with a final 5–10 per cent released after snags are closed.
Is it better to hire an interior designer or a contractor directly?
A contractor builds what is drawn; a designer decides what should be built and draws it. For a single simple item, a good contractor may be enough. For a full home, a designer usually saves money by preventing mistakes, coordinating trades and fixing specifications in writing — provided the scope of supervision is clear.
Do interior designers need a licence in India?
No statutory licence is required to practise interior design in India, unlike the title 'architect', which is protected under the Architects Act, 1972. Membership of professional bodies such as IIID and formal qualifications are useful signals, but verified work and references matter most.
Sources & standards
- The Architects Act, 1972 and the Council of Architecture — use of the title 'architect' and registration
- Institute of Indian Interior Designers (IIID) — professional body for interior designers in India
- The Consumer Protection Act, 2019 — consumer rights for services in India
- Central Board of Indirect Taxes and Customs — GST on services; check rates and GSTIN on invoices
- National Building Code of India 2016, Part 4 (Fire and Life Safety) and Part 8 (Building Services) — references for electrical and safety work coordinated by designers
- Time-Saver Standards for Interior Design and Space Planning — wardrobe and storage dimensions
- Fee figures: illustrative examples and commonly cited industry conventions — actual fees vary by firm, city and scope
- Price ranges: indicative October 2026 estimates — confirm locally before budgeting