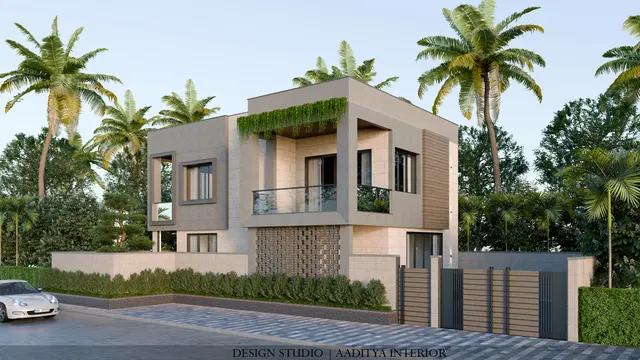
The 30 by 40 foot site is one of the most common residential plots in India, especially across Karnataka and the southern states, where civic authorities laid out whole layouts on this grid. It gives exactly 1200 square feet of land — a plot small enough to be affordable for a middle-class family, yet large enough to hold a comfortable independent house of two or three floors. Because it is so common, it is also the plot most often planned badly: an owner copies a plan from a neighbour or the internet without checking setbacks, orientation or how the staircase eats into the rooms, and ends up with dark bedrooms, a cramped kitchen and a car that will not fit.
Planning a 30x40 house well starts not with the rooms but with the rules and the sun. The municipal byelaws decide how much of the plot can be built on, through setbacks, ground coverage and the floor space index; the orientation of the plot decides where light and heat come from; and the position of the staircase and car park, fixed early, decides everything that follows. Only when those are settled does it make sense to lay out the living room, kitchen and bedrooms. An owner who reverses this order — rooms first, rules later — almost always has to redraw.
This article works through a 30 by 40 site in that correct order: how setbacks and FSI turn 1200 square feet of plot into a buildable footprint and a total floor area, how orientation should shape the plan, how to fit car parking without wrecking the ground floor, how to place the staircase, and how to size the living room, kitchen, bedrooms and toilets so the house feels generous rather than tight. It ends with a worked ground and first floor layout, an area statement, indicative October 2026 construction costs and a checklist. All dimensions follow common Indian practice and the National Building Code 2016; the exact setbacks and FSI are always set by the local authority and must be confirmed before drawing.
Start with the rules: setbacks, FSI and coverage
Before a single room is drawn, three municipal numbers must be known. Setbacks are the mandatory open margins left around the building on all four sides; they bring light and air, allow access for firefighting and drainage, and are non-negotiable. The floor space index, FSI (also called FAR), is the ratio of total built floor area to plot area, and it caps how much can be built in all — an FSI of 1.75 on a 1200 square foot plot allows 2100 square feet of total floor area across all storeys. Ground coverage is the share of the plot the building may cover at ground level, usually expressed as a percentage, and it works together with the setbacks to fix the footprint.
For a 1200 square foot plot the setbacks are typically modest — commonly of the order of a 1.5 metre (5 foot) front setback, around 1.0 metre (3 foot) at the rear, and 0.6 to 1.0 metre (2 to 3 foot) on the sides, though small plots in many layouts are allowed to build to one side boundary. These figures vary from one municipality to the next and change with the road width and the number of floors, so they must be read from the local byelaws, not assumed. The worked example below uses a front setback of 1.5 metre, rear 1.0 metre and sides 0.9 metre, which is a realistic set for a 30x40 plot and gives a buildable footprint of roughly 24 by 32 feet — about 768 square feet on the ground floor.
| Rule | Typical value (1200 sq ft plot) | Effect |
|---|---|---|
| Front setback | 1.5 m (5 ft) | Open space, parking, light to front rooms |
| Rear setback | 1.0 m (3 ft) | Light and air to rear rooms, drainage |
| Side setbacks | 0.6–1.0 m (2–3 ft) | Light; one side may be nil on small plots |
| Ground coverage | Typically 60–75% | Caps ground-floor footprint |
| FSI / FAR | Around 1.5–1.95 | Caps total floor area over all storeys |
What FSI allows: how many floors and how much area
FSI is the number that decides whether a 30x40 house is a single storey, a duplex or a three-floor building. If the local FSI is 1.75, the total built-up area allowed on a 1200 square foot plot is 1200 multiplied by 1.75, or 2100 square feet across all floors. With a ground-floor footprint of about 768 square feet after setbacks, that permits roughly two and a half floors of built area — in practice a ground floor plus first floor with room to spare, or a ground plus two floors if the footprint per floor is trimmed. Many owners build ground plus one as a family home and keep the FSI headroom for a future floor or a rental unit.
FSI also interacts with staircase, parking and balcony rules, some of which are counted and some exempted depending on the byelaw, so the usable living area is always a little less than the raw FSI figure suggests. The practical approach is to treat FSI as a ceiling, design the floors the family actually needs, and keep comfortably within it rather than maximising every square foot — a house built to the last inch of FSI is often a house with no light, no cross-ventilation and no setback breathing space. An architect reads the exact FSI, ground coverage and parking rules for the specific zone before fixing the number of floors.
| FSI | Total floor area on 1200 sq ft | Practical outcome |
|---|---|---|
| 1.5 | 1800 sq ft | Ground + one floor, comfortable |
| 1.75 | 2100 sq ft | Ground + one, headroom for a third |
| 1.95 | 2340 sq ft | Ground + two floors, trimmed footprint |
| 2.25 | 2700 sq ft | Ground + two, generous (where allowed) |
Orientation: letting the plot face the sun well
On a small plot the direction the plot faces matters more, not less, because there is little room to correct a bad orientation. The harshest sun in most of India comes from the west, bringing heat into rooms through the afternoon and evening, so west-facing walls and windows should be the most protected — ideally given to toilets, staircases, stores and the kitchen's blank wall rather than to the living room or bedrooms. The south brings strong sun too but at a higher, more manageable angle. The north gives soft, even daylight all day with little heat and is the best face for a living room or a bedroom window. The east brings pleasant morning sun, good for a kitchen or a breakfast space.
A 30x40 plot is usually deeper (40 feet) than it is wide (30 feet), so the short 30-foot side faces the road. The plan should run the service rooms and circulation along the hot west or south edge as a buffer, and open the living and sleeping rooms to the cooler north and east. Where the plot faces west — a common and less-favoured orientation — the front is given to parking and a buffer of stair and store, with the living room pushed back or screened, and a jaali or deep balcony used to shade the front glass. Good orientation costs nothing at the planning stage and saves a lifetime of cooling bills.
Car parking: the space that shapes the ground floor
On a 1200 square foot plot the car decides the ground-floor plan, because a car needs a lot of room and must be reached from the road without a tight turn. A single car needs a clear parking space of about 2.5 metres by 5.0 metres (roughly 8 by 16 feet), and the driveway in front of it must be wide and straight enough to drive in and out — which is why the front setback and the gate position are planned together with the parking. On most 30x40 plots the car sits in the front setback and the first bay of the ground floor, under the projecting first floor, in a covered porch.
Fitting the car under the building means the ground floor behind it must step up or work around the parking, and the staircase is usually placed beside or behind the parking so that the upper floors are reached without walking through it. Where two cars must be parked, the plot is usually too small to do it comfortably without sacrificing a ground-floor room, and the owner should decide early whether the second vehicle is worth that cost. Two-wheeler parking is easier and can tuck into the side setback or a corner of the porch.
The staircase: place it before the rooms
On a small plot the staircase is the second space, after parking, that must be fixed before the rooms, because it is large, it must land in the same place on every floor, and it needs headroom. A comfortable internal staircase for a house needs a going of about 250 to 300 millimetres per tread and a riser of 150 to 190 millimetres, a clear width of at least 900 millimetres (1000 millimetres is better), and a headroom of 2100 millimetres under the flight above. A dog-leg stair — two flights with a half-landing — fits a small plot well because it turns back on itself and occupies a compact rectangle of about 2.4 by 3.6 metres including the landing.
The staircase is best placed against a side or rear wall, beside the parking or behind the living room, where it can rise through all floors without cutting a room in two. Placing it centrally, which some plans do to shorten corridors, usually wastes light and blocks cross-ventilation. The space under the lower flight is useful for a store, a toilet or shoe storage, and should be planned, not left as a dusty void. Because the stair repeats on every floor, getting its position right on the ground floor fixes it for the whole house — a mistake here is expensive to undo.
Sizing the rooms so the house feels generous
With parking, stair and setbacks fixed, the rooms fall into the remaining space, and the skill is to make them feel comfortable rather than merely to fit. A living room of about 3.6 by 4.2 metres (12 by 14 feet) seats a family and a few guests; a dining space of 3.0 by 3.0 metres takes a six-seat table. A master bedroom of 3.6 by 3.6 metres (12 by 12 feet) holds a queen bed with wardrobes and a small attached toilet; a second bedroom of 3.0 by 3.3 metres is comfortable. A kitchen of 2.7 by 3.0 metres gives a full working platform and a little storage; a common toilet of 1.5 by 2.1 metres and an attached toilet of 1.2 by 2.1 metres meet daily needs.
These are comfortable sizes, not minimums, and on a 30x40 plot they usually spread over two floors — living, dining, kitchen, a bedroom or parking on the ground, and the main bedrooms above. The temptation on a small plot is to shrink rooms to fit an extra one in; it is almost always better to have fewer, well-sized rooms than many cramped ones. A 10-foot-wide bedroom feels tight the moment a wardrobe goes in; an 11 or 12-foot one feels calm. The room dimensions below are the ones Aaditya Interior uses as comfortable starting points for an independent house on this plot size.
| Room | Comfortable size | Approx. area |
|---|---|---|
| Living room | 3.6 × 4.2 m (12 × 14 ft) | ≈ 168 sq ft |
| Dining | 3.0 × 3.0 m (10 × 10 ft) | ≈ 100 sq ft |
| Master bedroom | 3.6 × 3.6 m (12 × 12 ft) | ≈ 144 sq ft |
| Second bedroom | 3.0 × 3.3 m (10 × 11 ft) | ≈ 110 sq ft |
| Kitchen | 2.7 × 3.0 m (9 × 10 ft) | ≈ 90 sq ft |
| Common toilet | 1.5 × 2.1 m (5 × 7 ft) | ≈ 35 sq ft |
| Attached toilet | 1.2 × 2.1 m (4 × 7 ft) | ≈ 28 sq ft |
A worked plan: ground and first floor
Putting it together on a west or north-facing 30x40 plot gives a clear scheme. The ground floor takes the covered car porch at the front, with the staircase and a store beside it; behind the parking sits the living room opening to the rear setback for light, a dining space in the middle, the kitchen along the east wall with morning sun, a guest bedroom or study, and a common toilet tucked under the stair. The first floor, free of parking, holds the master bedroom with an attached toilet and a balcony over the porch, a second bedroom, a family sitting area over the dining, and a common toilet stacked above the one below so the plumbing runs straight.
Stacking the toilets and the kitchen one above the other on each floor keeps the drainage and water lines short and vertical, which is cheaper and less leak-prone than scattering wet areas across the plan. The staircase lands in the same place on both floors, and the balcony over the porch shades the parked car and the front rooms. The area statement below shows how the 1200 square foot plot translates into built and carpet area on this scheme, staying within a typical FSI.
| Area | Ground floor | First floor | Total |
|---|---|---|---|
| Built-up (plinth) | ≈ 816 sq ft | ≈ 900 sq ft | ≈ 1716 sq ft |
| Carpet (usable) | ≈ 560 sq ft | ≈ 650 sq ft | ≈ 1210 sq ft |
| Within FSI 1.75? | Yes | Yes (2100 cap) | Yes |
Costs: building a 30x40 house in 2026
Construction cost for an independent house is usually quoted per square foot of built-up area, and in October 2026 a standard-finish house in most Indian cities runs roughly ₹1,800 to ₹2,500 per square foot for the structure and basic finishes, rising to ₹2,500 to ₹3,500 per square foot for a good finish and to ₹3,500 to ₹5,000 or more for premium work. On the roughly 1716 square feet of built-up area in the worked scheme, a standard build therefore lands around ₹31 to ₹43 lakh for construction alone, before the plot, compound wall, interiors and furniture. These are indicative ranges that change with city, specification and steel and cement prices, and should be confirmed with a local contractor.
Interiors — modular kitchen, wardrobes, false ceilings, furniture — are a separate budget, typically ₹1,200 to ₹2,500 per square foot of carpet area depending on the level of fit-out, so an interior budget of ₹15 to ₹30 lakh is common for a house of this size. The useful planning discipline is to fix the structure and the services first and keep an honest reserve for finishes, rather than overspending on the shell and running out before the kitchen and wardrobes. Aaditya Interior advises owners to budget the house as structure plus interiors from the start, because a beautifully built shell with no money left for the inside is a common and avoidable regret.
| Build quality | Indicative Oct 2026 rate | Construction cost (≈ 1716 sq ft) |
|---|---|---|
| Standard finish | ₹1,800–2,500 / sq ft | ≈ ₹31–43 lakh |
| Good finish | ₹2,500–3,500 / sq ft | ≈ ₹43–60 lakh |
| Premium finish | ₹3,500–5,000+ / sq ft | ≈ ₹60–86 lakh+ |
| Interiors (separate) | ₹1,200–2,500 / sq ft carpet | ≈ ₹15–30 lakh |
Ten rules for planning a 30x40 house
- Read the local setbacks, FSI and ground coverage before drawing anything — never assume a neighbour's numbers.
- Fix parking and the staircase first; the rooms fall into the space that is left.
- Keep the hot west and south edges for toilets, stairs, stores and kitchen walls; open living and bedrooms to north and east.
- Give a single car 2.5 × 5.0 m and plan the driveway and gate with the front setback.
- Use a dog-leg staircase against a side or rear wall, 900–1000 mm wide, with 2100 mm headroom.
- Stack toilets and the kitchen one above another on each floor so plumbing runs straight and short.
- Size rooms for comfort, not count — fewer well-sized rooms beat many cramped ones.
- Keep comfortably within the FSI; leave setback and light rather than building to the last inch.
- Shade front glass with a balcony or jaali where the plot faces west.
- Budget the house as structure plus interiors from day one, with an honest reserve for finishes.
Frequently asked questions
How many square feet is a 30x40 site?
A 30 by 40 foot plot is 1200 square feet of land. After setbacks the buildable footprint on the ground floor is usually around 800 to 850 square feet, and the total floor area over all storeys is capped by the local FSI — about 2100 square feet at an FSI of 1.75.
What are the setbacks for a 30x40 site?
Setbacks vary by municipality, road width and number of floors, but a realistic set for a 1200 square foot plot is about 1.5 metres (5 feet) front, 1.0 metre (3 feet) rear and 0.6 to 1.0 metre (2 to 3 feet) on the sides, with one side sometimes allowed nil. The exact figures must be read from the local development byelaws before designing.
How many floors can be built on a 30x40 site?
It depends on the FSI and ground coverage set by the authority. At an FSI of about 1.75 and a footprint of roughly 816 square feet, a ground plus one floor home fits comfortably with headroom for a third floor; where a higher FSI is allowed, ground plus two floors is possible with a trimmed footprint.
Which facing is best for a 30x40 site?
North and east facing plots are generally easiest, giving soft daylight and morning sun to living rooms and bedrooms. West and south facing plots are workable but need the hot edges buffered with toilets, stairs and stores and the front glass shaded by a balcony or jaali. Good planning matters more than the facing itself.
Can two cars be parked on a 30x40 site?
One car fits comfortably in the front setback and porch (2.5 × 5.0 m). Two cars are difficult on 1200 square feet without sacrificing a ground-floor room, so the owner should decide early whether the second vehicle is worth that space. Two-wheelers tuck into a side setback or a corner of the porch more easily.
Sources & standards
- National Building Code of India 2016, Part 3 (Development Control Rules and General Building Requirements)
- National Building Code of India 2016, Part 4 (Fire and Life Safety) — staircase width, headroom and travel
- Model Building Byelaws (Ministry of Housing and Urban Affairs, Government of India) — setbacks, FSI, ground coverage
- Bureau of Indian Standards — IS 8888 (guide for requirements of low-income housing) and IS 962 (architectural drawings)
- Neufert, Architects' Data — room sizes, car parking and staircase dimensions
- Price ranges: indicative October 2026 estimates — confirm locally before budgeting