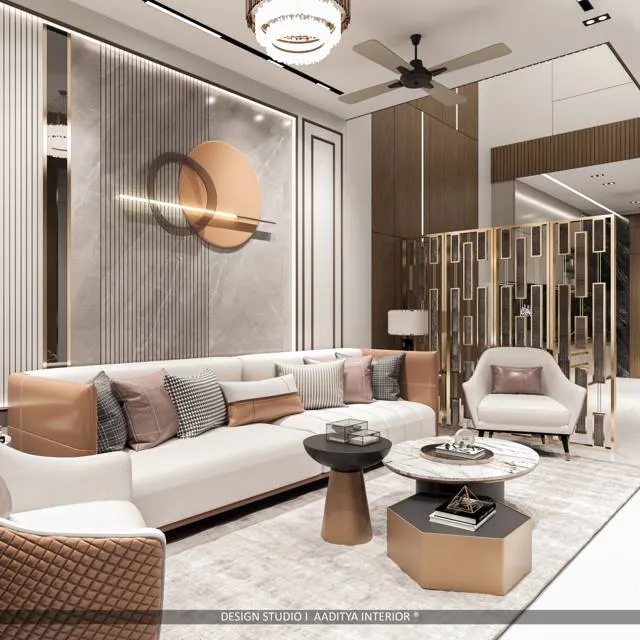
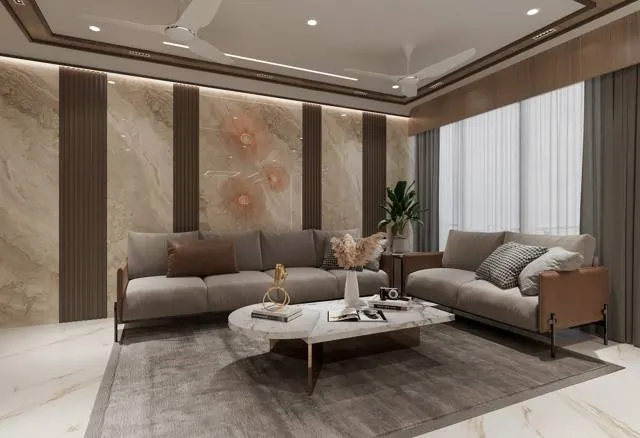
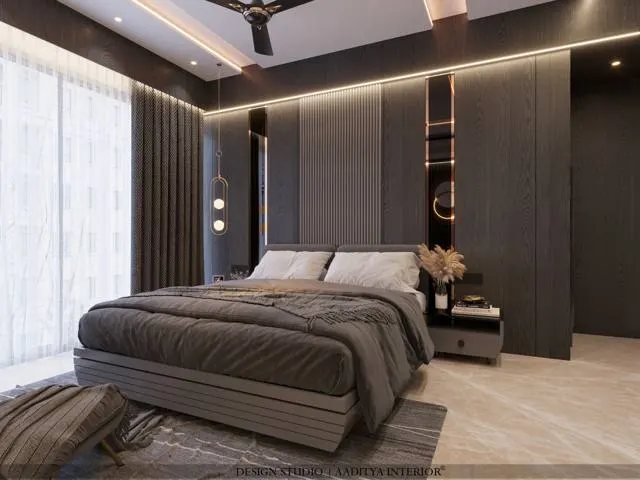
Gandhinagar is an unusual housing market. Much of the city is made of plotted bungalows and older government-era houses in its numbered sectors, while the newer growth — in localities such as Kudasan, Sargasan, Raysan and Randesan, along the corridor towards Ahmedabad, and in the towers of GIFT City — is made of apartments handed over as bare shells. Both kinds of home need a full interior, and both kinds of owner ask the same first question: how much will it cost? The answers vary so much that many families stop comparing. One firm quotes ₹8 lakh for a 2BHK, another ₹20 lakh, and a third quotes a per-square-foot rate without saying which square feet or what is included.
Most of that confusion disappears once three things are fixed: the area the rate applies to (carpet area, never super built-up), the scope (what is and is not in the quote), and the specification (board grade, shutter finish, hardware and ceiling design). With those pinned down, interior costs in Gandhinagar follow the same 2026 bands used across this blog's cost guides, sitting very close to Ahmedabad and at or slightly below Surat for the same specification. The difference between two quotes in the city almost always comes from scope, not from the city.
This guide gives the 2026 per-square-foot bands, budgets for 1BHK to 4BHK flats and sector bungalows, a twelve-line breakdown of a mid-range 2BHK that adds up, room-by-room figures, designer fee models, the costs that usually sit outside a quote, the extra work that older sector houses need, a realistic timeline and payment schedule, and the local factors that change the specification. All figures are indicative October 2026 ranges and should be confirmed with written quotes.
The 2026 rates at a glance
Interior rates are quoted per square foot of carpet area — the usable floor inside the walls — and that is the only area a per-square-foot interior rate should be applied to. Apartments in Gandhinagar, like those in Ahmedabad, are often marketed on super built-up area, which can be 30–40 per cent larger than the carpet area; a rate applied to the wrong figure inflates the budget by the same proportion. For bungalows the safest basis is the measured carpet area of the rooms being furnished, not the plot or the built-up area.
The three bands below are the ones this blog uses for Gujarat's large cities, adjusted to sit at or slightly below the Surat figures and in line with Ahmedabad. Board, laminate, hardware, quartz, gypsum and paint are bought on the same regional and national markets in all three cities, and most of the factories and modular suppliers that serve Ahmedabad also deliver to Gandhinagar, so material costs are effectively the same. What keeps Gandhinagar fractionally lower at the top end is that ultra-premium imported specifications are less common outside GIFT City; the mid-range figures are essentially identical.
| Home | Carpet area (typical) | Basic ₹800–1,100 / sq ft | Mid-range ₹1,200–1,800 / sq ft | Premium ₹2,000–3,300+ / sq ft |
|---|---|---|---|---|
| 1BHK | ≈ 600 sq ft | ₹4.8–6.6 lakh | ₹7.2–10.8 lakh | ₹12–20 lakh+ |
| 2BHK | ≈ 1,000 sq ft | ₹8–11 lakh | ₹12–18 lakh (typical ₹13–16.5 lakh) | ₹20–33 lakh+ |
| 3BHK | ≈ 1,250 sq ft | ₹10–13.5 lakh | ₹15.5–22.5 lakh | ₹27–42 lakh |
| 4BHK | ≈ 2,000 sq ft | ₹16–21.5 lakh | ₹24–36 lakh | ₹42–66 lakh+ |
| Sector bungalow or row house | ≈ 3,000 sq ft | ₹24–33 lakh | ₹36–54 lakh | ₹62 lakh–₹1 crore+ |
The 3BHK band is the same one worked out item by item in this blog's 3BHK cost guide and used for both Ahmedabad and Surat, because a 1,250 sq ft three-bedroom flat with a modular kitchen, four wardrobes and gypsum ceilings costs the same to build in all three cities. The other rows apply the per-square-foot bands to typical carpet areas. Every figure covers fitted furniture, ceilings, paint, bathroom fittings, electrical changes, lighting and soft furnishings at the stated level, and excludes loose furniture such as the sofa and dining set, appliances, GST unless stated, and design fees where design is charged separately.
How Gandhinagar's homes got here
Gandhinagar is one of independent India's planned capitals. After Gujarat was formed as a separate state in 1960, a new capital was planned on the west bank of the Sabarmati north of Ahmedabad, and the state government moved there from Ahmedabad in the early 1970s. The city was laid out by Indian planners in the spirit of Chandigarh: a grid of numbered sectors separated by wide, tree-lined roads, each sector with its own housing, schools, shops and open space, and a central government complex. The first homes were government quarters built to type plans — simple load-bearing or framed houses with modest rooms, verandahs and generous plots — and many of them, and the private bungalows built in the sectors in the following decades, are now being renovated or rebuilt.
Three newer layers sit on top of that original city. The first is the apartment growth of the last two decades, in localities on the city's edges and along the roads towards Ahmedabad, where most families now buy their first flat. The second is GIFT City, the planned financial district in Gandhinagar district, whose residential towers bring buyers who expect a hotel-like finish and building rules more like a commercial campus than a housing society. The third is the city's role as a host for large events and institutions, which has kept a steady flow of officers, academics and professionals moving in on transfers — households who often want a durable, mid-range interior that can be finished quickly. Interiors in the city followed the same path as in Ahmedabad: from carpenters building on site, to designers with 3D views, to factory-made kitchens and wardrobes assembled in days, and from lump-sum letters to item-wise quotes.
A mid-range 2BHK in Gandhinagar, line by line
A 2BHK of about 1,000 sq ft of carpet area is the most common new home in the city's apartment localities, so it is the clearest example of how a budget builds up. The specification below is a complete mid-range one: BWR plywood or HDHMR carcasses, laminate or membrane shutters, soft-close hardware from an established brand, a quartz counter, gypsum ceilings with a cove in the living room, premium emulsion and mid-range bathroom fittings. Each line shows its rate basis so it can be checked against any quote. The rates are the same ones used in this blog's Ahmedabad and Surat guides; the total sits a little below Surat's typical ₹13–18 lakh because the furniture lines are taken at the leaner end that most Gandhinagar 2BHK briefs ask for.
| Line item | Quantity basis | Mid-range (₹ lakh) | Rate basis (indicative Oct 2026) |
|---|---|---|---|
| Modular kitchen, L-shape (cabinetry) | ≈ 10–12 running ft base + wall units | 2.2–2.9 | L-shape ₹1.5–3 lakh; ≈ ₹1,340–1,800 per sq ft of cabinetry |
| Kitchen counter, quartz | ≈ 40 sq ft | 0.15–0.25 | Quartz ₹250–600 per sq ft |
| Wardrobes, 2 bedrooms | ≈ 100 sq ft of elevation | 1.3–2.1 | ₹1,200–2,200 per sq ft, soft-close hardware |
| Beds with storage and side tables | 2 rooms | 1.6–1.9 | Indicative; upholstered headboards raise it |
| TV unit, crockery unit, foyer and shoe unit | 3–4 units | 1.0–1.4 | Indicative; panelled TV walls raise it |
| Pooja unit and utility storage | 2 units | 0.4–0.6 | CNC jaali and backlighting raise it |
| False ceiling | ≈ 600–700 sq ft | 0.5–0.75 | Gypsum ₹60–80; with cove ₹80–180 per sq ft |
| Painting, full home | ≈ 3,000–3,300 sq ft paintable | 0.6–0.95 | Premium emulsion ₹20–30 per sq ft |
| Bathroom fittings, 2 baths | 2 sets | 0.8–0.9 | ₹30,000–35,000 set + ≈ ₹8,000 labour each |
| Electrical changes and lighting | Points, panels, cove, fixtures | 1.0–1.25 | Cove LED ₹150–300 per running ft |
| Curtains, blinds, soft furnishings | ≈ 6–8 windows and doors | 0.85–1.2 | Indicative; motorised blinds extra |
| Site work, minor civil and contingency | Protection, debris, plumbing tweaks, 10–15 % buffer | 1.6–2.3 | Provisional — measured on site |
| TOTAL | 1,000 sq ft carpet | 12.0–16.5 | ≈ ₹1,200–1,650 per sq ft |
The total lands inside the mid-range band and close to the ₹1,350–1,700 per sq ft where most complete homes in the city end up. As in every Gujarat city, fitted furniture — kitchen, wardrobes, beds and the living-room units — is about half of the budget, and its cost is driven far more by the shutter finish and hardware than by the number of units. Changing every shutter from laminate (about ₹350–650 per sq ft finished) to acrylic (₹900–1,500) or PU (₹1,000–1,800) moves the whole home towards the premium band without adding a single cupboard. The site-work and contingency line is real money; a quote that leaves it out is not cheaper, only incomplete.
Fig. 2 places the same budget on a plan. The kitchen with its utility is the most expensive room by a wide margin; the master bedroom costs more than the second bedroom mainly because of a larger wardrobe and a dressing unit; and the living room's fitted furniture — TV unit, foyer and shoe unit, pooja unit — is modest, because its look depends on the ceiling, lighting and curtains, which sit in the shared lines. A useful habit when reviewing any Gandhinagar quote is to total it by room like this. If a full L-shaped kitchen is priced well below about ₹2 lakh at mid-range, or a bedroom wardrobe far below ₹1,200 per sq ft of elevation, something in the specification — board grade, edge banding, hardware brand — has quietly dropped.
Where the money goes
Across all three bands the proportions of a full-home budget are remarkably stable. Fitted furniture takes roughly 40 per cent, finishes — ceilings, paint, wall treatments and bathroom fittings — about a quarter, electrical work and lighting about 12 per cent, soft furnishings about 10 per cent and labour and site work the rest. These are the same shares used in this blog's national per-square-foot guide. What moves a home between bands is not the share but the grade within each slice: the same 40 per cent buys laminate and standard hardware in one home and acrylic, PU and premium hardware systems in another.
The same anatomy explains where savings are safe and where they are not. Trimming soft furnishings by choosing ready-made curtains, or deferring a decorative ceiling in the second bedroom, saves real money without affecting the life of the home. Cutting the electrical slice — fewer circuits, thinner wire, a cheaper distribution board — saves very little and is expensive to correct later. Cutting the furniture slice by changing carcass board from BWR plywood or HDHMR to plain particle board saves money in the first year and loses it within five, especially in kitchens and bathrooms where water reaches the cabinets.
What designers charge in Gandhinagar
Design is charged in the same ways as in Ahmedabad. A per-square-foot fee multiplies an agreed rate by an agreed area; a lump sum fixes a fee for a defined scope; a percentage fee — commonly cited at about 8–12 per cent of project cost — rises and falls with what is spent. Many firms that work across Ahmedabad and Gandhinagar quote on a design-and-build basis, where design sits inside a single price for design, materials and execution. None of these models is better in itself; what matters is that the deliverables, the number of site visits and revisions, and the area or cost basis are written down.
| Fee model | How it is calculated | Example on a 1,000 sq ft 2BHK | What to fix in writing |
|---|---|---|---|
| Per sq ft | Area × rate (e.g. ₹250 per sq ft, illustrative, design + supervision) | ≈ ₹2.5 lakh | Carpet or built-up area; supervision included or not |
| Lump sum | Fixed fee for a defined scope | Typically ₹1.5–3 lakh for comparable scope | Exact deliverables and revision rounds |
| Percentage | ≈ 8–12 % of project cost (industry convention) | ≈ ₹1.1–1.9 lakh on a ₹14 lakh project | What counts as project cost |
| Design-and-build | Design included in the execution price | Not shown separately | Line-item specification, not just a total |
| Design-only, client executes | Per sq ft or lump sum, no supervision | Lower fee; more client time | Drawing set, site visits, change policy |
On a 1,000 sq ft project the main models tend to converge around ₹1.5–3 lakh for comparable scope, which matches this blog's guide to designer fees. A much lower fee usually means fewer drawings, fewer site visits or a design that is mostly a 3D image with little detailing; a much higher one should buy more — full working drawings, more supervision, custom furniture design or a well-known studio's time. For a bungalow renovation that also changes walls, staircases or elevations, an architect's fee for that part of the work is normally quoted separately from the interior fee.
Costs outside the quote
Most budget surprises come from items that are not in the interior quote at all, or that appear only as provisional sums. Listing them at the start keeps the budget honest. The ranges below are the same indicative allowances used in this blog's other Gujarat cost guides; for a 2BHK they sit at the lower end, and for a sector bungalow at the upper end or beyond.
| Item | Usual treatment in a quote | Indicative allowance (Oct 2026) | How to control it |
|---|---|---|---|
| Loose furniture (sofa, dining, chairs, rugs) | Excluded or a separate list | ₹1.5 / ₹2.5–3.5 / ₹5 lakh+ (basic / mid / premium, 3BHK) | Buy in phases; fitted storage first |
| Appliances | Excluded | Retail prices | Fix sizes before the kitchen is drawn |
| GST | Added on the invoice | Commonly 18 % on interior contracts and most materials | Ask whether every rate includes GST |
| Design fee | Separate unless design-and-build | Per sq ft, lump sum or ≈ 8–12 % | Deliverables and visits in writing |
| Electrical upgrades | Often provisional | ₹30,000–70,000 | Load calculation before wiring starts |
| Plumbing changes | Per point | ₹15,000–40,000 | Freeze bathroom layouts early |
| Civil repairs and changes | Provisional sum | ₹20,000–45,000 per room opened | Measure after opening, at agreed rates |
| Society or tower deposits, debris, permissions | Client-paid | ₹10,000–30,000 | Get the building's fit-out rules in writing |
Sector bungalows and older houses: the renovation allowance
A large share of Gandhinagar's interior work is not a new flat but an older house in one of the sectors — a government-era quarter bought and upgraded, or a private bungalow built twenty to forty years ago. These homes have generous plots and good bones, but almost always need work that a new flat does not: rewiring, because old installations were never sized for air-conditioners, induction hobs and geysers; new plumbing, because galvanised iron pipes corrode from the inside; waterproofing of terraces, sunken bathrooms and parapets; and sometimes new flooring over or in place of old mosaic or terrazzo. This work belongs in a separate renovation allowance, priced before the interior quote is compared, and it must be done before a single cupboard is made.
| Renovation item (older house) | When it is needed | Indicative allowance (Oct 2026) | Note |
|---|---|---|---|
| Full rewiring with new distribution board | Original wiring, no earth leakage protection, frequent tripping | ₹120–250 per sq ft of carpet area | Plan AC, kitchen and geyser circuits first |
| Plumbing replacement (GI to CPVC/PPR) | Rusty water, low pressure, leaks in walls | ₹40,000–1,20,000 per house | Concealed lines need tile and plaster repair |
| Terrace waterproofing | Damp ceilings on the top floor | ₹60–150 per sq ft of terrace | Treat before ceiling work, not after |
| Bathroom waterproofing and retiling | Sunken slabs leaking into rooms below | ₹12,000–20,000 waterproofing + tiling per bath | Consistent with this blog's bathroom guides |
| Flooring over old mosaic or terrazzo | Cracked or uneven old floors | ₹120–250 per sq ft installed (tile) | Check door clearances and level changes |
| Structural repairs (cracks, spalled concrete) | Visible cracks, exposed or rusted steel | Assessed by a structural engineer | Never cosmetic only; get an inspection first |
These allowances are indicative and vary greatly with the condition of the house. The rule that matters is the order of work: assess the structure and services, repair and waterproof, rewire and re-plumb, then start interiors. An older house that skips the first three steps usually ends up opening new ceilings and cupboards within two monsoons. Where cracks, damp or exposed reinforcement are visible, a qualified structural engineer should inspect before any design is finalised.
Gandhinagar factors that change the specification
Gandhinagar shares Ahmedabad's climate — long, very hot summers, a short humid monsoon and mild winters — but its greener sector layout and lower density mean slightly less dust in the older city and more of it in the fast-building edges. West-facing rooms take the full afternoon sun; top-floor flats and single-storey bungalows take heat through the roof slab. None of this needs exotic materials, but it does change priorities.
| Factor | What it affects | Specification response | Cost effect |
|---|---|---|---|
| Afternoon heat on west faces | Comfort, AC load, fading of fabrics and veneers | Blackout-plus-sheer curtains or blinds, light finishes, colourfast laminate on sun-facing shutters | Small — mainly curtain choice |
| Roof heat in bungalows and top floors | Bedroom and living comfort | Terrace insulation or reflective coating; insulation above false ceilings | Moderate; best done during renovation |
| Dust on the fast-growing edges | Cleaning time, open shelves, fabrics | Closed storage, fewer open niches, easy-clean matte finishes, door seals | Neutral — a design choice |
| Dry months then a humid monsoon | Board movement, laminate bowing, edge swelling | BWR ply or HDHMR, balanced laminates, 2 mm edge banding, BWP at sinks | Small — board grade decision |
| GIFT City and newer towers | Working hours, material lifts, approvals, deposits | Submit drawings to the building management; schedule deliveries | Time more than money |
| Plotted sector houses | Larger scope: façade, gate, garden, staircase | Separate allowances for exterior and outdoor work | Significant — priced separately |
Aaditya Interior, which works on projects across Gujarat from its studio in Surat, finds that Gandhinagar, Ahmedabad and Surat budgets for the same specification are very close; the local factors above matter more for what to specify than for how much it costs. The one place where the city genuinely differs is the share of renovation work in older houses, which is why the allowance above deserves its own line in every budget.
Timeline and payment schedule
A mid-range 2BHK or 3BHK with factory-made furniture typically takes 10 to 16 weeks from design sign-off to handover, plus two to four weeks of design before that. An older sector house needs another two to four weeks of civil, waterproofing and rewiring work at the start. The critical path runs through the factory: carcasses and shutters can only be cut after final site measurements are taken following civil and electrical changes. Payments are best tied to these milestones rather than to dates, so that money follows completed work, as Fig. 4 shows.
| Stage | Typical duration | What must be decided before it starts |
|---|---|---|
| Concept and layout design | 1–2 weeks | Brief, budget band, furniture and appliance lists |
| Detailed design, 3D views, estimate | 1–2 weeks | Finishes, hardware brand, laminate codes, lighting plan |
| Civil, plumbing and electrical changes | 2–3 weeks (4–6 for an older house) | Bathroom layouts, point positions, AC locations |
| Site measurement and cutting lists | About 1 week | Final sizes; no more layout changes |
| Factory production | 4–6 weeks | Nothing — changes now cost money and time |
| False ceiling and first paint coats | 3–4 weeks, in parallel | Ceiling design, light positions |
| Installation of furniture | About 2 weeks | Appliances on site for cut-outs |
| Final paint, lights, curtains, cleaning, snags | 1–2 weeks | Curtain fabrics, final fixtures |
Where interior costs in Gandhinagar are heading
Three trends are shaping costs. First, factory production continues to replace site carpentry, which narrows price differences between firms for the same specification and shortens timelines, but makes late changes more expensive. Second, GIFT City and the newer towers are bringing more formal fit-out rules — drawings submitted for approval, fire-rated materials in some areas, restricted working hours — which add time and some cost but improve quality. Third, buyers increasingly ask for energy-aware interiors: better curtains and blinds on west faces, roof insulation in bungalows, efficient LED lighting, and fans and air-conditioning planned together. These add modestly to the budget and reduce running costs. Material prices for board, laminate and hardware move with national markets, so a quote's validity period matters: confirm how long rates are held.
Rules for budgeting interiors in Gandhinagar
- Apply every per-square-foot rate to carpet area only; convert any super built-up figure before comparing.
- Use the bands as a check: basic ₹800–1,100, mid-range ₹1,200–1,800, premium ₹2,000–3,300+ per sq ft; most homes land at ₹1,350–1,700.
- Ask for a line-item quote with board grade, shutter finish, hardware brand and ceiling design for every unit.
- Total each quote by room and compare rooms, not just grand totals.
- For an older sector house, price rewiring, plumbing, waterproofing and any structural repair before the interior quote.
- Keep 10–15 % of the budget as contingency for site work and decisions made on site.
- List loose furniture, appliances, GST and design fees separately so they do not surprise you later.
- Tie payments to milestones and hold the last 5–10 % until the snag list is closed.
Frequently asked questions
What is the interior design cost per sq ft in Gandhinagar?
In 2026, about ₹800–1,100 per sq ft of carpet area for basic interiors, ₹1,200–1,800 for mid-range and ₹2,000–3,300 or more for premium. Most complete homes with laminate finishes, branded soft-close hardware and gypsum ceilings land at ₹1,350–1,700 per sq ft.
How much does a 2BHK interior cost in Gandhinagar?
For a 1,000 sq ft carpet-area 2BHK, roughly ₹8–11 lakh basic, ₹12–16.5 lakh for a typical mid-range specification and ₹20–33 lakh or more for premium, excluding loose furniture, appliances, GST and separate design fees.
Is interior work cheaper in Gandhinagar than in Ahmedabad?
Not meaningfully. Materials come from the same markets and many of the same factories and teams work in both cities, so the same specification costs about the same. Gandhinagar's typical totals are a little lower mainly because premium imported specifications are less common outside GIFT City, not because rates are lower.
How much does it cost to renovate an old house in a Gandhinagar sector?
Interiors follow the same bands, but an older house usually needs a separate renovation allowance first: rewiring at about ₹120–250 per sq ft, plumbing replacement of about ₹40,000–1,20,000, terrace waterproofing at ₹60–150 per sq ft and bathroom waterproofing and retiling, plus any structural repairs a qualified engineer recommends (indicative October 2026).
Do GIFT City apartments need approval for interior work?
Most managed towers, in GIFT City and elsewhere, have fit-out rules: drawings submitted to the building management, working hours, material movement and deposits. Ask for the building's fit-out manual before design starts, because it can affect materials, timelines and cost.
How long does a full home interior take in Gandhinagar?
About 10–16 weeks from design sign-off for a 2BHK or 3BHK with factory-made furniture, plus two to four weeks of design. Older sector houses that need rewiring and waterproofing take two to four weeks longer; late changes are the commonest cause of delay.
Sources & standards
- Real Estate (Regulation and Development) Act, 2016 — definition of carpet area
- Bureau of Indian Standards — IS 303 (plywood), IS 2046 (decorative laminates) and IS 12406 (MDF), for specification grades
- Bureau of Indian Standards — National Building Code of India 2016, Part 8 (Building Services) for electrical and lighting planning
- Bureau of Indian Standards — IS 732 (code of practice for electrical wiring installations), for rewiring older houses
- Central Board of Indirect Taxes and Customs — GST rates applicable to works contracts and materials (confirm current rates)
- Aaditya Interior cost guides — Interior Design Cost in Ahmedabad (2026), Interior Cost Per Sq Ft in India (2026), 3BHK Interior Cost in India (2026) and the Surat 1BHK–bungalow cost guides
- Price ranges: indicative October 2026 estimates — confirm locally before budgeting