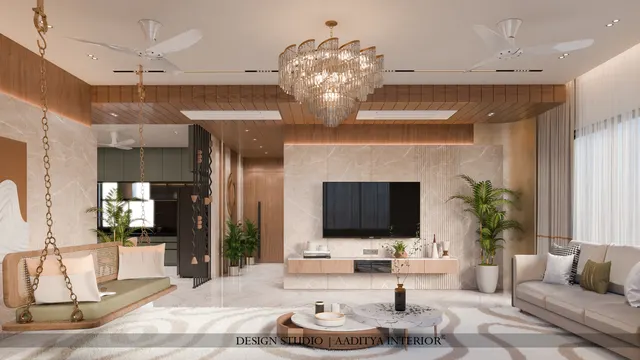
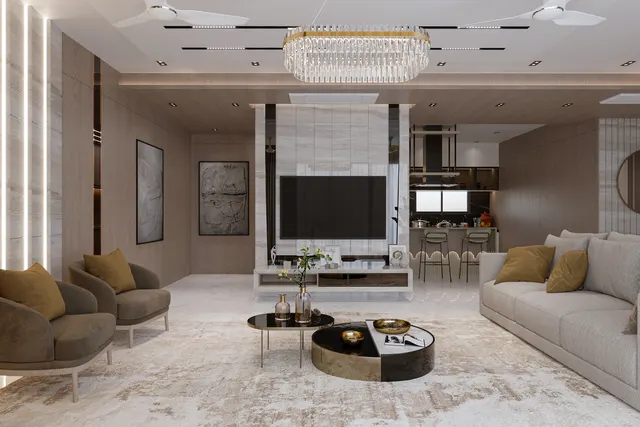
The first question to ask before designing an island kitchen is the one most people skip: does the room have the width for one? A freestanding island needs clear space on all four sides, and in the average Indian flat kitchen there simply is not enough floor to walk right around a block in the middle. That is why so many "island" kitchens in Indian homes are really peninsulas — a counter attached at one end, open on the other three — or a run of platform that flows into the dining table. These work beautifully, and they fit. The ideas below, all from Aaditya Interior projects, show the island and its practical cousins, and the clearances that decide which one a kitchen can take.
1. The waterfall-edge island that opens to the dining
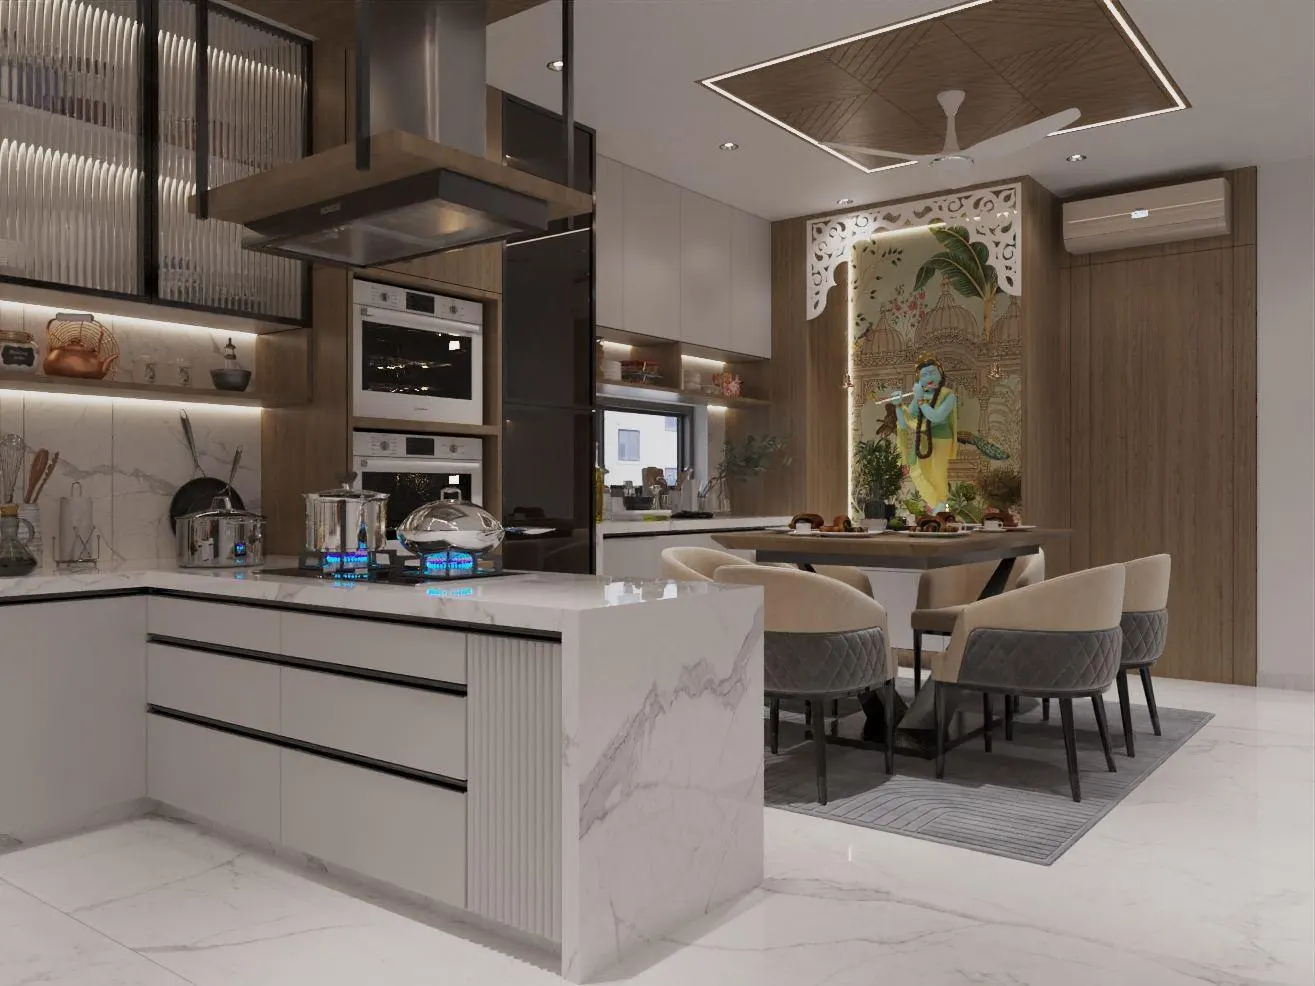
The waterfall edge — where the countertop stone folds down the sides to the floor — turns an island into a piece of furniture rather than a cabinet. Here it is finished in white veined marble with the gas hob built into the island itself, so the cook faces the dining table and the rest of the home. It is the most sociable island layout: nobody is cooking with their back to the room. If the hob sits on the island like this, plan an island chimney above it and keep a clear 1000–1200 mm aisle behind the cook, because this is the busy working side.
2. The island that runs into the dining table
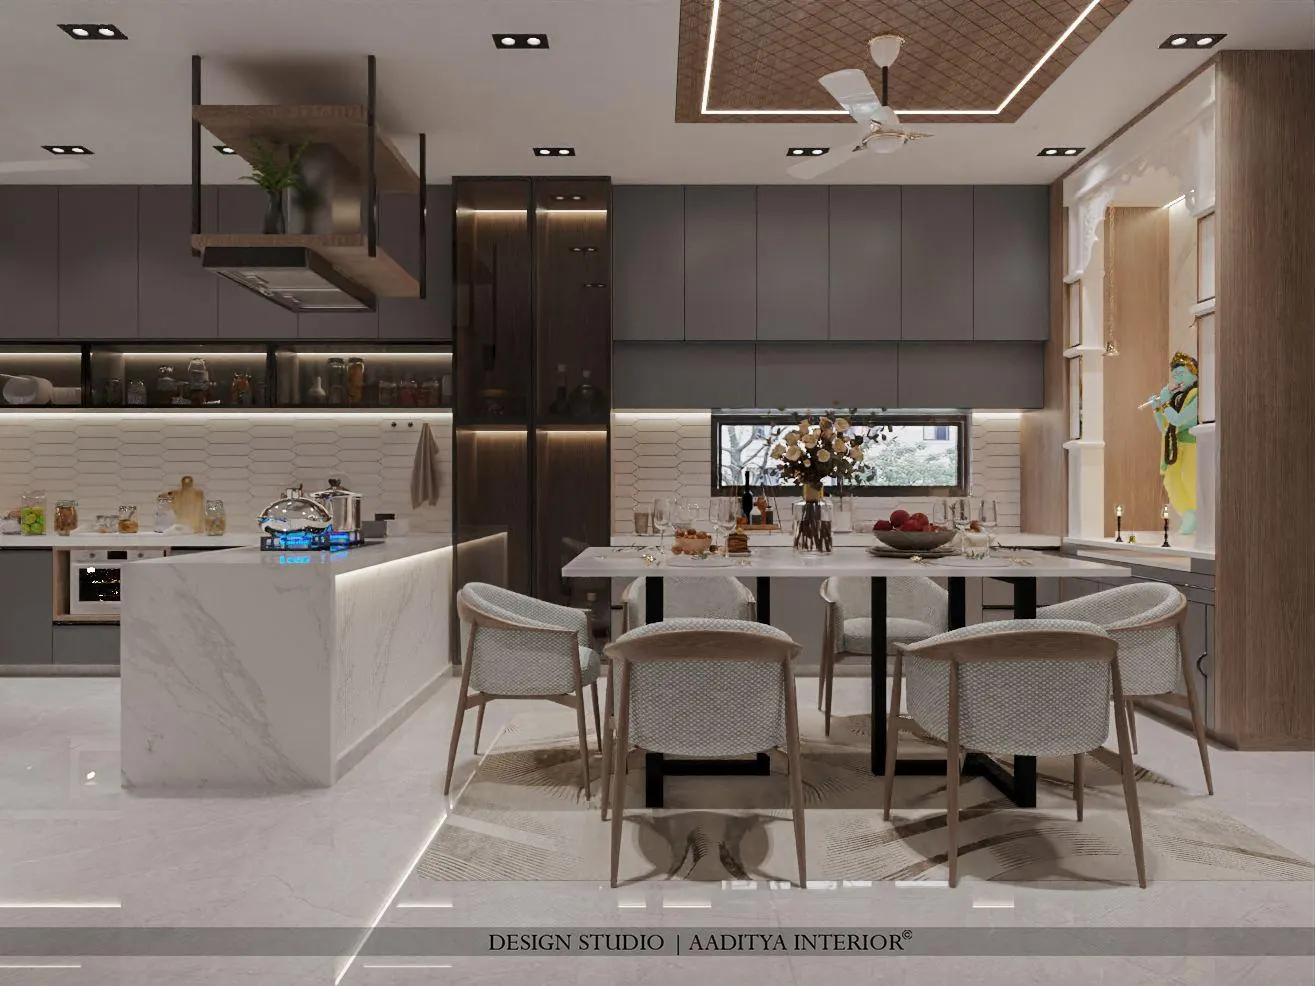
When floor space is tight, the smartest move is to let the island and the dining table become one continuous surface. Here a marble peninsula carries the hob and then extends into the dining table, so a single run of stone does the work of prep counter, cooktop and dining head. The wood-framed hanging shelf above the join visually ties the two together and adds display and light without taking floor. This layout suits open-plan flats where a separate island plus a separate dining table would never fit — it gives the island feeling in the footprint of a peninsula.
3. The breakfast-bar island with stools
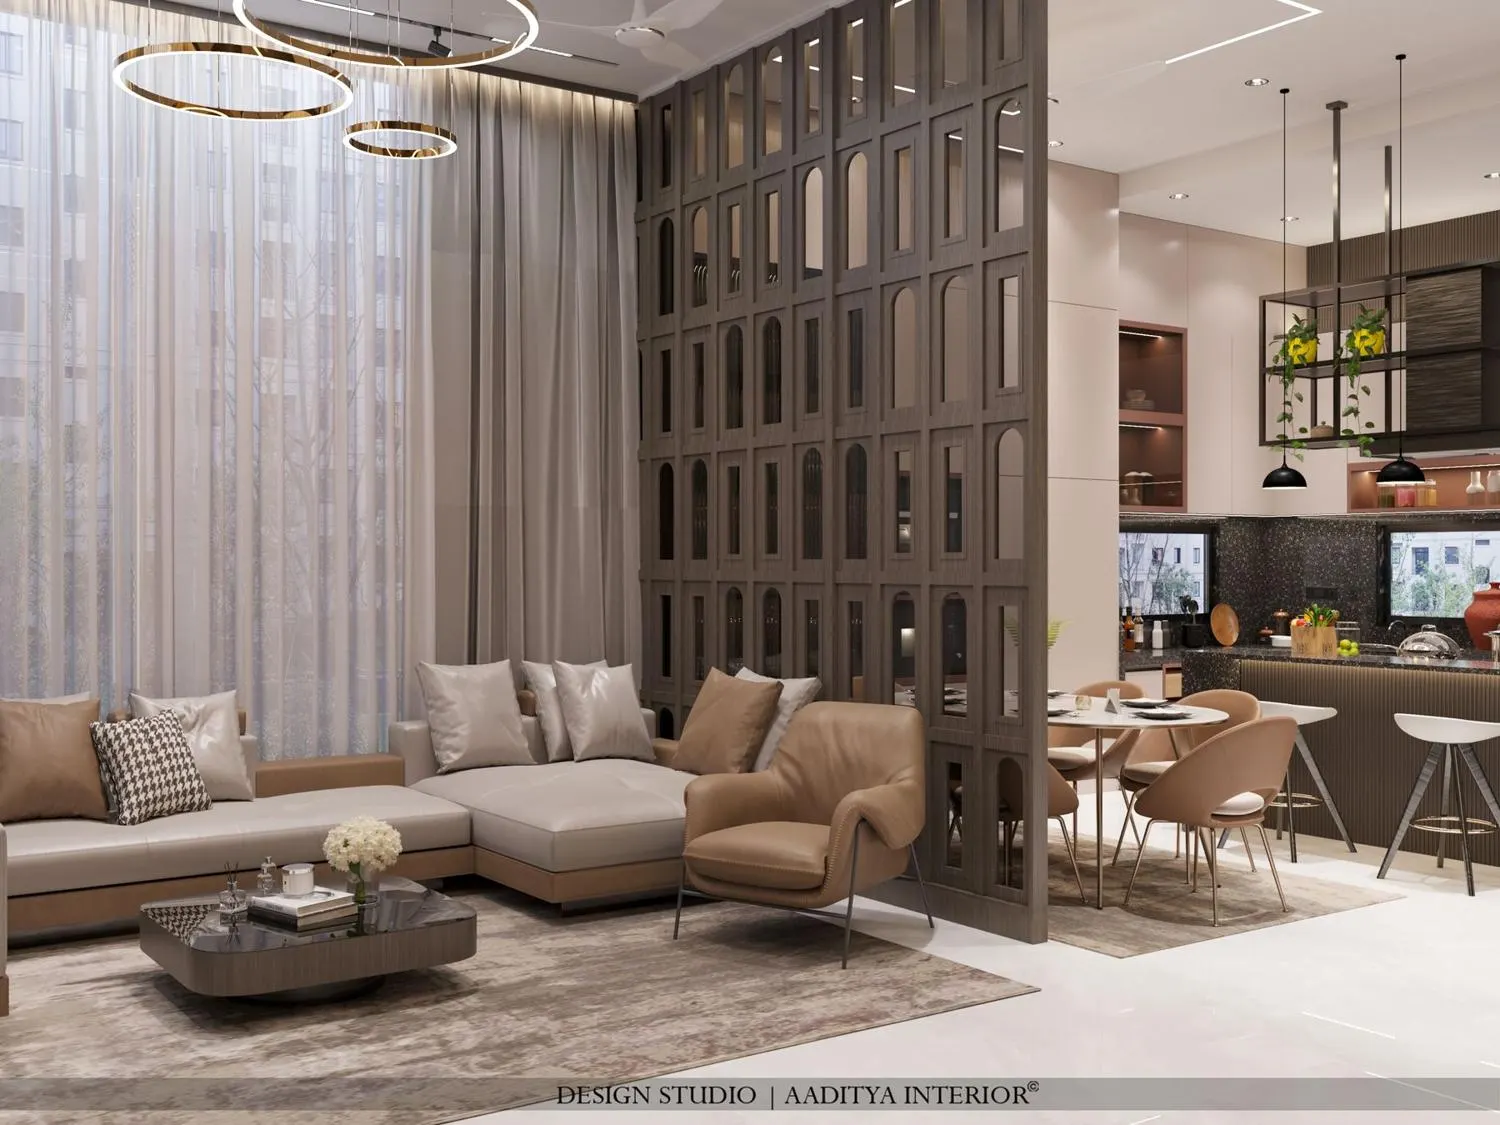
An island earns its keep when it also seats people. Here the counter becomes a breakfast bar with two stools, so the island is a place to eat a quick meal, do homework or sit and talk to the cook — the social heart an Indian open-plan home wants. Allow about 600 mm of counter width per stool and a top height that suits the stools (around 1050–1100 mm for a raised bar edge, or 900 mm for counter-height seating). The arched grille partition here is a neat Indian touch: it screens the working kitchen from the formal living room without closing the space.
4. When a true island will not fit: the peninsula
The peninsula is the island most Indian kitchens can actually have. Because it is attached to a wall or a run of cabinets at one end, it only needs clear walkway on three sides, not four, so it fits in a room too narrow for a freestanding block. It still gives the extra counter, the open connection to the dining or living area, and a place to add a hob or a sink. The rule that decides between them is simple: a freestanding island wants about 1000–1200 mm clear on every side, which usually means a kitchen at least 3600–3900 mm wide; below that, choose a peninsula and keep the same 1000–1200 mm working aisle.
5. The open L-shaped kitchen as an island alternative
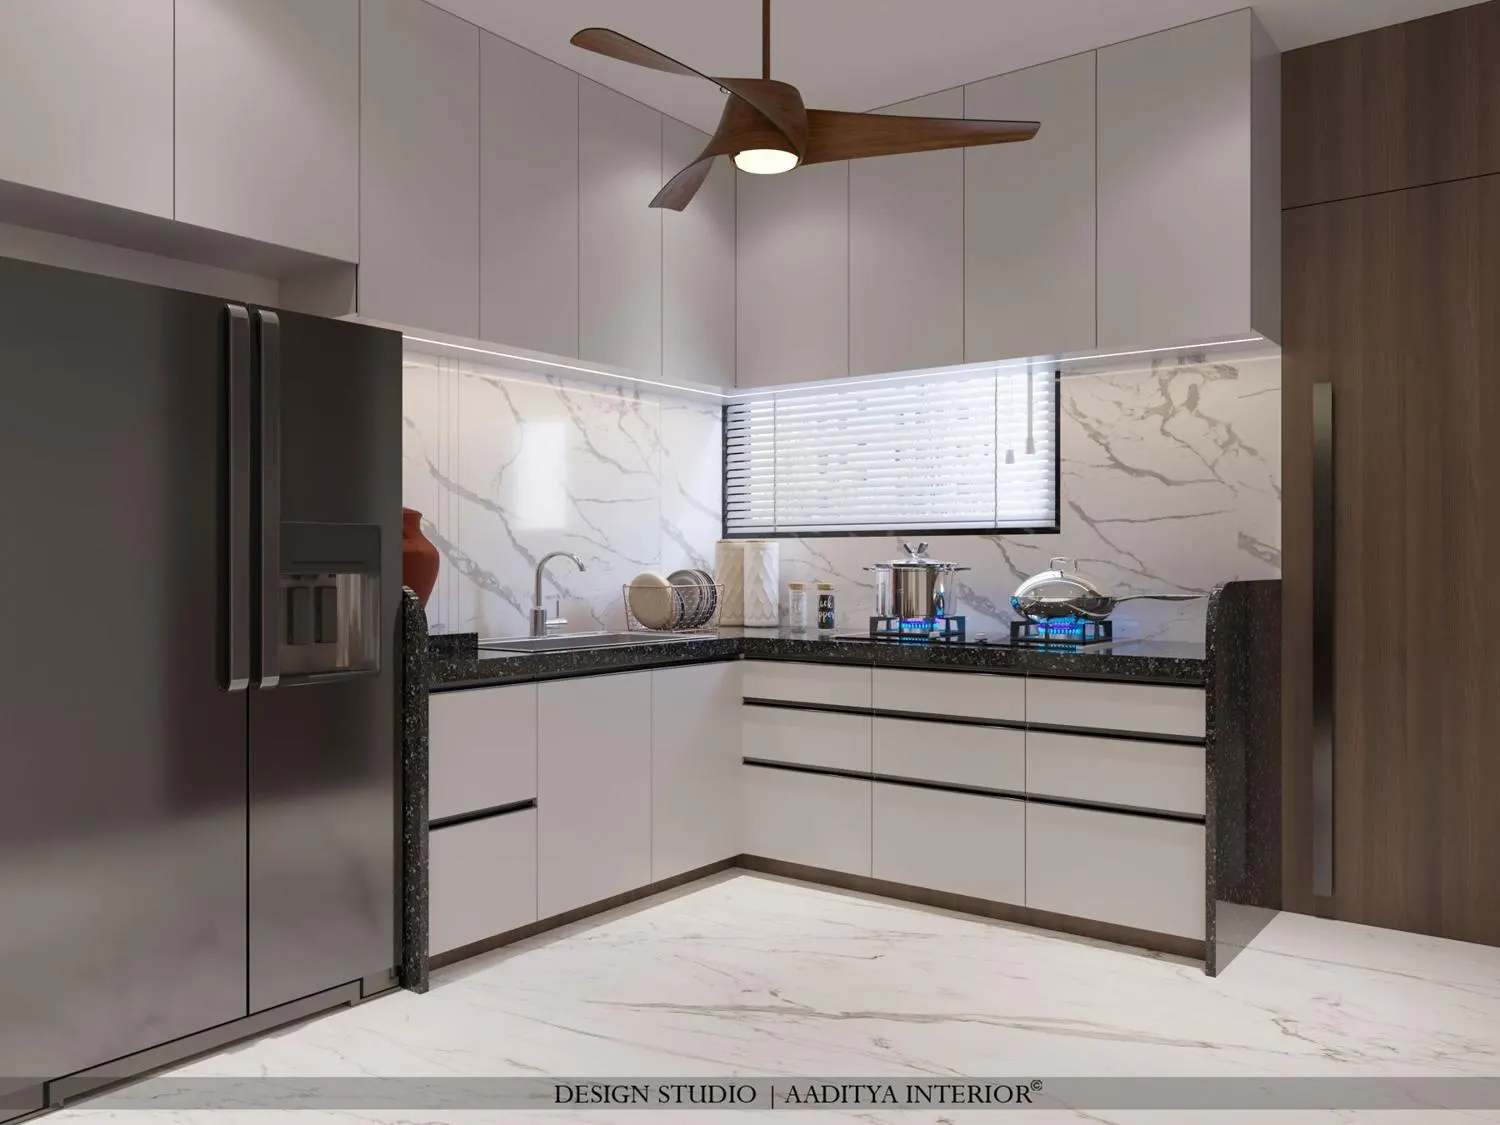
Sometimes the honest answer is that the kitchen is better without an island at all. An efficient L-shaped layout, like this one with white glossy cabinets and a black granite counter, keeps the whole floor clear and the work triangle tight, and in a compact flat that openness can feel better than a cramped island squeezed in for the look of it. The lesson for island lovers: if adding an island would drop the working aisle below about 1000 mm, the L-shape or a peninsula will serve the cooking far better. An island is a reward for width, not a fix for the lack of it.
6. Colour the island to anchor the room
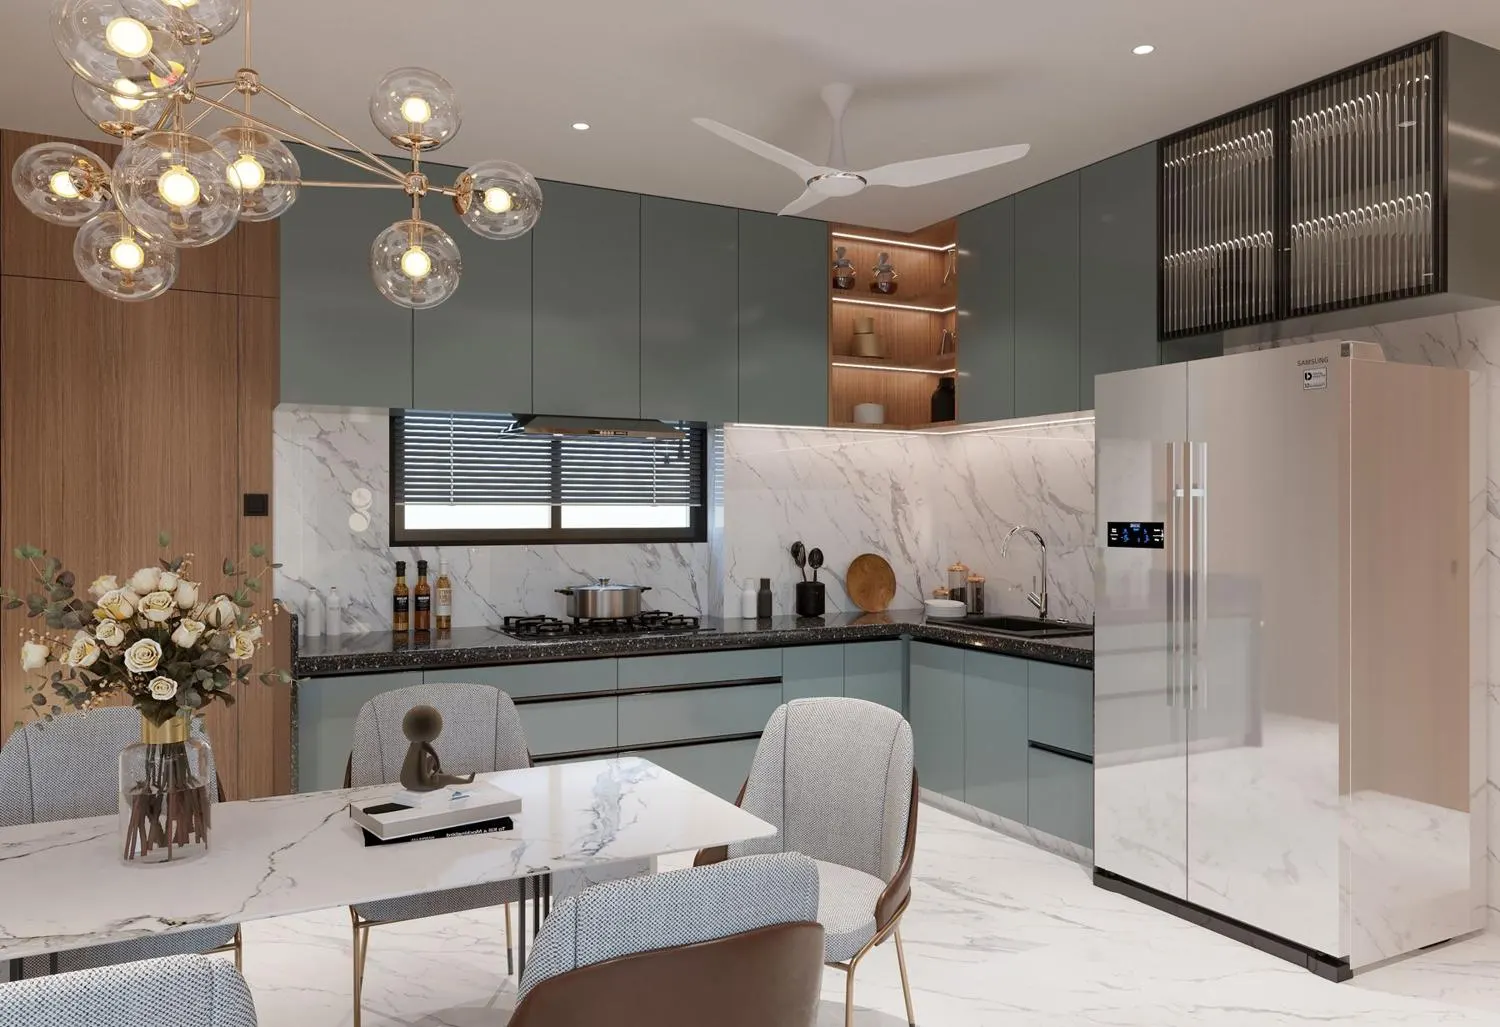
An island or peninsula is the one piece a whole open-plan room looks at, so it is the right place to use colour. A muted cabinet colour — the sage green here, or a deep blue, charcoal or terracotta — set against a pale stone top and a neutral backdrop makes the island the calm centre of the room rather than just more white joinery. Keep the colour on the base cabinets and the top in a light, hard-wearing stone, so the colour feels intentional and the working surface stays bright and practical. One colour, used once, anchors the space; colour everywhere only makes it busy.
7. Connect the island to the open-plan living room
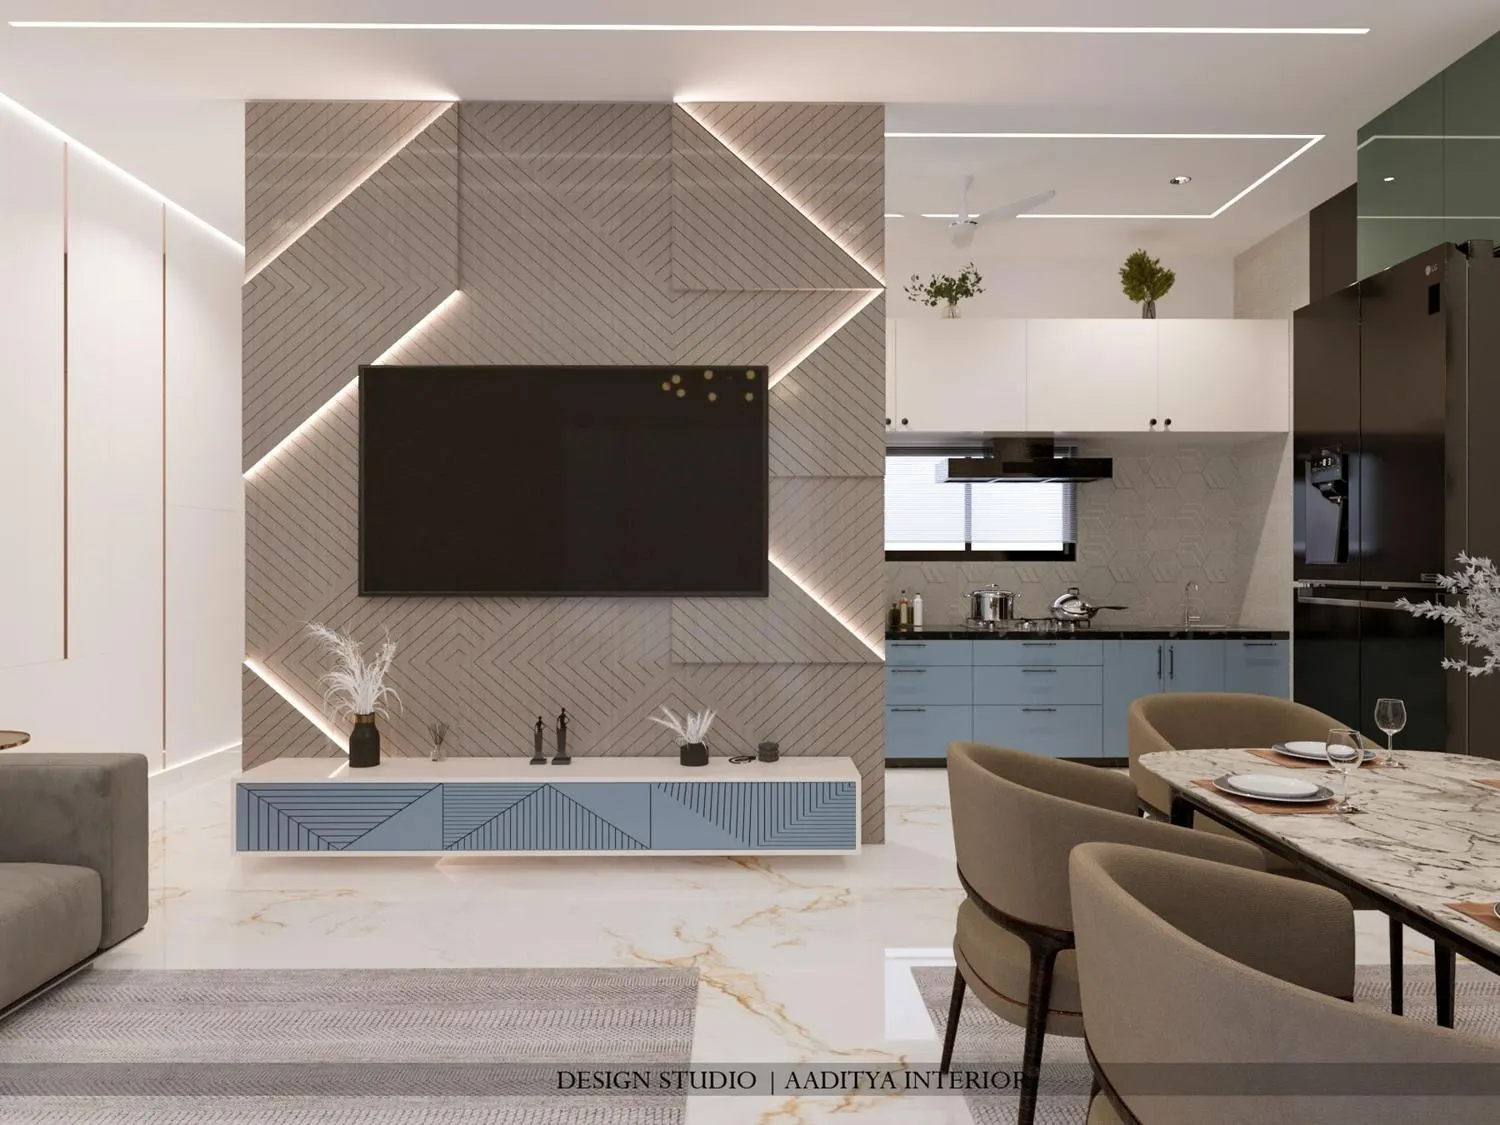
The real reason islands have taken over Indian homes is the open plan — once the wall between the kitchen and the living room comes down, the counter faces the family and becomes a social surface. This powder-blue kitchen sits in full view of the living and dining space, and an island or peninsula placed on that open edge lets the cook face the room, keep an eye on children and stay in the conversation. When planning an island for an open plan, orient the working side towards the living area and keep the clutter — the sink, the bins — on the far side, so what the room sees is a clean, handsome counter.
How to choose: island, peninsula or neither
| Kitchen width available | Best choice | Why |
|---|---|---|
| Under 3000 mm | L-shaped or parallel, no island | No room for a block and a safe working aisle |
| 3000–3600 mm | Peninsula | Open on three sides; keeps 1000–1200 mm aisle |
| 3600–3900 mm | Small island or peninsula | A compact island just fits with clear walkways |
| Over 3900 mm | Freestanding island | Room to walk 1000–1200 mm around all four sides |
Frequently asked questions
How much space do you need for a kitchen island?
A freestanding island needs about 1000–1200 mm of clear walkway on every side, so the kitchen usually has to be at least 3600–3900 mm wide to take one comfortably. Below that width, a peninsula — attached at one end and open on three sides — gives most of the benefit in far less space. Keep the working aisle at 1000–1200 mm whichever you choose.
What is the difference between an island and a peninsula kitchen?
An island is a freestanding counter with clear space on all four sides, so it must be walked around. A peninsula is a counter attached to a wall or the main run of cabinets at one end, open on the other three sides. The peninsula needs less floor space, which is why it is the more common "island" in Indian flats.
Can you put a hob or sink on a kitchen island?
Yes. A hob on the island needs an island chimney above it and a clear working aisle behind the cook; a sink on the island needs plumbing run through the floor to the island, which is easier to plan before the slab and flooring are finished. Either makes the island a true working surface rather than only a prep-and-serve counter. Decide early, because both need services routed to the middle of the room.
Sources & standards
- Aaditya Interior residential kitchen projects (photographs and project names as published on the studio website)
- Bureau of Indian Standards — National Building Code of India 2016, Part 3 for kitchen sizes and circulation space
- Neufert, Architects' Data — kitchen worktop heights, aisle clearances and seating widths
- Price ranges and clearances: indicative October 2026 guidance — confirm the layout with a kitchen designer before ordering joinery