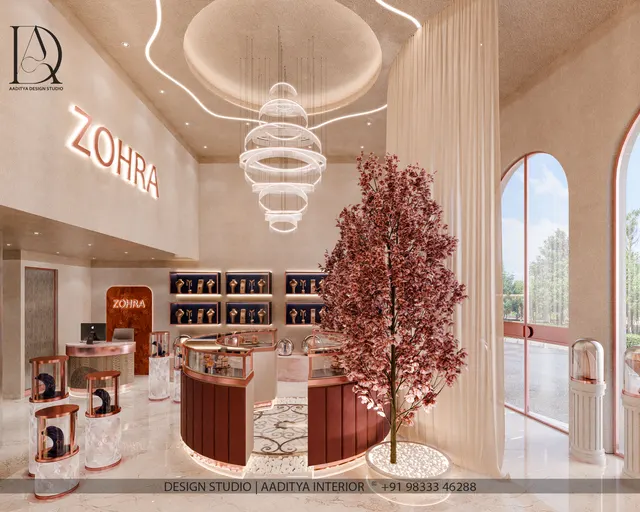
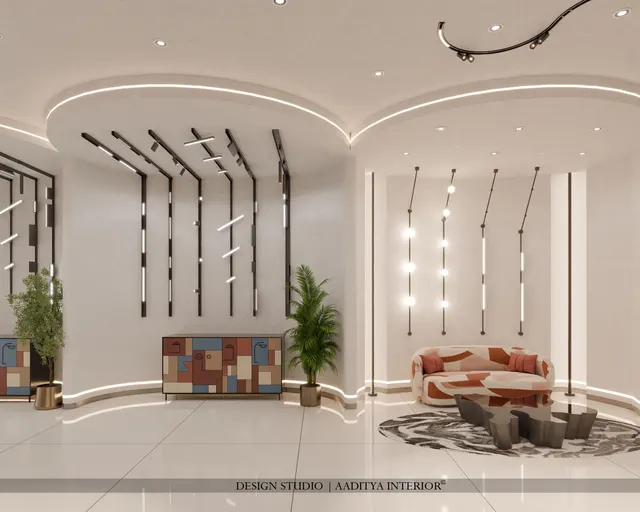
A jewellery showroom is the most demanding shop an interior designer can be asked to plan. Almost every other store sells products a customer can pick up, try and put back; a jewellery store sells small, extremely valuable objects that are shown one at a time, across a counter, to a customer who may sit for an hour, bring three generations of family, and return four times before a wedding purchase is final. The interior has to do three things at once: make gold, diamonds and silver look their best, make a family feel unhurried and trusted, and keep stock worth many crores safe from the moment the shutter goes up to the moment it comes down.
In India, and in Surat in particular, the stakes are higher still. Surat is the world's great diamond-cutting city and one of the country's busiest jewellery markets, and customers here are often sharper judges of a stone than the salesperson. A showroom that lights a solitaire with the wrong colour of light, or puts a bridal family on stools in a narrow aisle beside the entrance, loses the sale to the store down the road. The common mistakes are predictable: too many counters squeezed into the floor, decorative lighting that makes yellow gold look brassy and diamonds look dull, glossy surfaces that bounce glare into the customer's eyes, and security treated as an afterthought fitted around a finished interior.
This guide sets out how a jewellery showroom is planned today: the zones and their share of the floor, the seated counter and the wall showcase drawn to millimetres, lighting for each metal and stone, the security layers that the interior must accommodate, finishes, and indicative October 2026 costs. Security is covered in general design terms only. Every jewellery store should have its security system, safes and strongroom specified by qualified security specialists and checked against the requirements of its insurer, and nothing here replaces that advice.
From the gaddi to the branded showroom
For generations, Indian jewellery was sold the way cloth and grain were sold: from a raised platform, the gaddi, where the jeweller sat cross-legged on a white sheet with bolsters behind him and the customer sat facing him. Stock was not displayed; it was brought out from a safe or a locked box, piece by piece, and laid on a velvet pad. The interior was simple because the relationship was the shop. Families went to the same jeweller for decades, and trust, not display, closed the sale.
The second phase, through the later twentieth century, brought the glass counter. Family jewellers moved off the floor and behind long counters with glass tops and fronts, wall showcases lined with mirrors appeared behind the staff, and halogen spotlights made the gold sparkle. These shops were usually long and narrow, packed with counters, and lit to a glare. Many of them still trade successfully, and their counter-and-wall arrangement remains the backbone of most Indian jewellery stores.
The third phase is the branded showroom: national and regional chains and large family firms with designed façades, seated counters set in clusters, private lounges for bridal purchases, consistent lighting and a strong brand identity. Mandatory BIS hallmarking has also changed the counter, because many stores now keep a purity tester or karat meter visible to the customer and display hallmarking information near the billing desk. Today a good independent jeweller in a tier-2 city competes on the same experience: comfort, privacy, honest light and visible trust.
Zones and space planning
Every jewellery showroom, from a 400 sq ft single-counter shop to a multi-floor flagship, is built from the same zones. The proportions change with size and positioning, but the sequence does not: a controlled entrance, a selling floor of counters, private areas for high-value purchases, a secure back-of-house, and the strongroom or safe area at the deepest, most protected point of the plan. The table below gives typical shares of carpet area for a mid-sized showroom of about 1,500–2,500 sq ft; they are planning guidance from practice, not a code requirement.
| Zone | Typical share of carpet area | What it contains | Planning note |
|---|---|---|---|
| Entrance and security vestibule | 4–8 % | Double doors or airlock, guard position, frisking space, umbrella and bag counter | Keep it compact but never so tight that families queue on the road |
| Selling floor — gold | 30–40 % | Seated counters, wall showcases, chains and bangles displays | Largest zone; usually nearest the entrance |
| Selling floor — diamond, platinum and silver | 12–20 % | Seated counters, separate lighting, viewing trays | Different light, so a separate area or clear break |
| Bridal or private lounge | 8–12 % | Sofa seating, low table, mirror, controlled lighting | Families sit here for long purchases; add privacy |
| Billing, purity testing and repairs desk | 4–6 % | Cash and card counter, karat meter, weighing scale | Visible to customers; testing builds trust |
| Strongroom, safes and stock room | 5–10 % | Safes or vault, stock trays, counting table | Deepest point; reinforced construction as specialists advise |
| Back office and owner's cabin | 6–10 % | Owner's desk, viewing tray, CCTV monitor, accounts | Sightlines to the floor; separate controlled door |
| Staff, pantry and toilets | 6–10 % | Staff changing, lockers, pantry, toilet | Away from stock; no water lines above the strongroom |
The most common planning mistake is to fill the selling floor with counters. Each seated counter position needs its staff aisle behind and its customer zone in front, and a family of four needs more than one stool. A long counter with eight stools crammed along a 1200 mm customer aisle looks productive on paper but turns away the high-value family, who will not sit with strangers passing at their elbows. Fewer counter positions with generous space usually sell more.
How the plan in Fig. 1 works
The showroom in Fig. 1 is a typical high-street unit of 9 m frontage and 18 m depth, about 1,740 sq ft internal. The first 2 m behind the façade is an entrance vestibule with two sets of doors, a guard position on one side and a bag and umbrella counter on the other. Gold, which sells in the highest volume, takes the front two-thirds of the floor: two runs of seated counters face each other across a customer zone of 1500–1800 mm, each backed by a staff aisle and a wall showcase. Diamonds and platinum take a separate counter cluster deeper in the plan, where daylight from the façade cannot interfere with the lighting. A small lounge and the billing and testing desk sit at the rear of the public floor, so a family walks past the whole display on the way in and on the way to pay.
The back-of-house is a separate band behind a controlled door: the owner's office with a view back across the floor, a staff area, and the strongroom in the rear corner, away from the street and from any shared wall with the neighbour wherever possible. The route from strongroom to counters is short and straight, which matters every morning and evening when trays move in and out.
The seated counter: dimensions that decide comfort
The seated counter is the unit of a jewellery showroom, in the way that the desk is the unit of an office. In India, customers sit — often for long periods — while staff bring trays to them, so the counter is designed as a seated workplace on both sides. The customer needs a comfortable chair, a place for a handbag and a counter top at a height that lets them lean forward to look at a piece on a pad. The staff member needs lockable drawers within reach, a mirror at hand, and enough aisle to move between drawers and the wall showcase without disturbing a neighbour.
| Element | Typical dimension | Why |
|---|---|---|
| Seated counter height | About 750 mm (720–780) | Comfortable seated viewing height; matches a 450 mm chair seat |
| Counter depth | 600–750 mm | Display box under glass plus pad space; staff can reach across |
| Customer chair seat height | About 450 mm | Standard seated height; chairs with backs for long purchases |
| Width per customer position | 600–750 mm; 1500–1800 mm for a family group | Families of three or four sit together for wedding purchases |
| Customer zone in front of counter | 1500–1800 mm (chair plus passing space) | A passer-by should not brush the seated customer's back |
| Staff aisle between counter and wall showcase | 1000–1200 mm | Staff chair plus a colleague passing; drawers open fully |
| Wall showcase base (storage) | 0–900 mm | Locked storage below the display line |
| Wall showcase display zone | About 900–2100 mm | Eye-level display for customers seated across the counter |
| Glass in counters and showcases | Toughened or laminated, commonly 10–12 mm tops | Strength and safety; laminated resists break-through better |
Two details are worth fixing early. First, the customer side of a seated counter needs a small toe recess of about 100–150 mm at the base, or chairs are pushed back and customers lean awkwardly. Second, the counter top should be glass over a display box only where the display is genuinely used; many Indian showrooms now prefer a solid top in leather, suede-finish laminate or stone at the customer's working position, with the glass display beside it, because a solid surface gives a quieter background for a piece laid on a pad and does not reflect the ceiling lights.
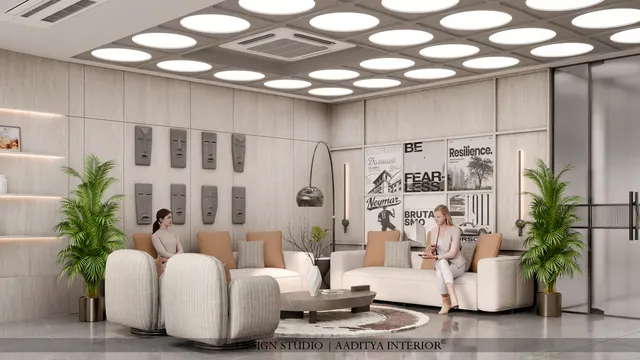
Bridal and private lounges work differently. A family buying for a wedding may spend several hours across more than one visit, and they need sofas rather than stools, a low table at about 450 mm with a viewing pad, a full-length mirror, water and tea within reach, and enough privacy that they can discuss prices among themselves. A lounge of about 3000 × 3600 mm takes a three-seater sofa, two chairs, a table and a staff member comfortably; larger stores add two or three such rooms.
Lighting gold, diamonds, silver and platinum
Lighting is the most important technical decision in a jewellery showroom, and it is where most shops go wrong. Each metal and stone responds to light differently. Yellow and rose gold come alive under warm light, which deepens their colour; under cold light they can look pale or brassy. Diamonds, silver, white gold and platinum read best under neutral to cool light, which makes white look white and lets a stone's fire and brilliance show. And all jewellery depends on two kinds of light at once: soft, diffuse light that shows true colour, and small, concentrated point sources that create sparkle. A store lit only with spotlights flatters stones but makes colour hard to judge; one lit only with diffuse panels shows colour honestly but makes brilliant stones look flat.
The general guidance below reflects common practice in Indian and international jewellery retail. The values are typical ranges rather than code requirements; the right numbers for a particular store come from the lighting designer, the luminaire datasheets and on-site mock-ups with real pieces. Whatever the colour temperature, every light used on jewellery should have a colour rendering index of 90 or more, and the same model and batch should be used across a counter so that pieces do not change colour as they move.
| Product | Colour temperature (typical) | Light character | Notes |
|---|---|---|---|
| Yellow and rose gold | About 2700–3000 K | Warm accent spots plus warm diffuse fill | Too warm (below about 2700 K) can look orange; test with real pieces |
| Diamonds and solitaires | About 4000–5000 K | Small point sources for sparkle plus neutral diffuse fill | Narrow-beam spots create fire; diffuse light shows colour grade |
| Silver, white gold and platinum | About 4000–5000 K | Neutral to cool, even | Warm light makes white metals look yellowish |
| Polki, kundan and coloured stones | About 3000–3500 K | Warm-neutral, high CRI with good red rendering | Rubies and emeralds need good red and green rendering |
| Mixed counters | About 3500 K, or tunable white | Neutral compromise or switchable | Tunable fittings let staff set the light for the piece |
| General floor and circulation | About 3000–4000 K | Diffuse, low glare | Kept lower than the display so the eye goes to the counters |
Light levels, glare and heat
Retail floors are commonly lit to about 300–750 lux, with displays picked out at several times the general level. In a jewellery store the display contrast is usually higher than in other retail, because sparkle depends on bright points against a quieter background; designers often aim for display light of roughly three to five times the ambient level. The risk is glare. Spotlights mounted directly above a seated customer shine into their eyes and reflect in every glass top. Aiming spotlights at about 25–35 degrees from vertical, from a position offset towards the customer side, puts the light on the piece and the reflection away from the eye.
Heat is the other legacy problem. The halogen spotlights of the 1990s and 2000s put a great deal of heat into showcases and onto customers' heads; modern LED luminaires and showcase strips run far cooler, but their drivers still need ventilation and access. Every showcase with built-in lighting should have its driver in a ventilated, reachable compartment, not sealed behind glass that has to be removed to change it. Flicker-free drivers are worth specifying, because customers increasingly photograph and video pieces on their phones before deciding, and flicker shows as bands on screen.
Security: the layers the interior must make room for
Security in a jewellery store is a specialist discipline. The design of alarms, cameras, access control, safes and strongrooms should be done by qualified security consultants and approved suppliers, in line with the conditions of the store's insurance policy and any guidance from local police. What the interior designer must do is plan the space so that those systems can work: provide the zones, walls, doors, cable routes, equipment rooms and sightlines that the specialists ask for, and never let a decorative idea compromise them. The table below describes the layers in general terms.
| Layer | What it does | What the interior must provide | Who specifies it |
|---|---|---|---|
| Façade and shutter | Closes the store outside trading hours | Space for heavy rolling shutters or grilles, structural fixing points, sensor routes | Security consultant with structural engineer |
| Entrance vestibule | Controls who comes in and how fast they can leave | A 1500–2000 mm deep vestibule with two doors, guard position, frisking space | Security consultant; door supplier |
| Surveillance | Records the whole floor, counters and cash points | Clear ceiling zones for cameras, no decorative elements blocking views, a secure recorder location | Security systems integrator |
| Counters and showcases | Keeps stock locked when not being shown | Lockable drawers and showcases, laminated glass, concealed hinges | Interior designer with hardware supplier |
| Alarms and panic points | Signals an emergency discreetly | Concealed positions at counters and in the office, cable routes | Security systems integrator |
| Strongroom and safes | Protects stock out of hours | Reinforced room or certified safes on a strong floor, as specialists advise | Security specialist and structural engineer |
| Back-of-house control | Separates staff and stock routes from the public | A controlled door, CCTV coverage of the stock route | Security consultant |
One conflict needs special care: security against fire safety. A vestibule with interlocked doors, heavy shutters and barred windows keeps intruders out, but a showroom full of customers must also be able to get out quickly in a fire. Exit requirements under the National Building Code of India 2016, Part 4 (Fire and Life Safety), and the local fire authority's rules apply to jewellery stores like any other shop. Interlocks must release under fire alarm or power failure in the manner the fire and security consultants agree, and exit routes must never be blocked by display or stock. The interior designer's job is to bring both consultants to the same drawing early, not to choose between them.
Several other details sit with the interior team. Cameras need clear views, so chandeliers, deep coves and hanging signage should not block them; agree camera positions before the ceiling is designed. Counter drawers should have quality locks and full-extension runners rated for the weight of trays. Strongroom walls and doors, safes and their fixing are matters for the security supplier and the structural engineer — a heavy safe or a reinforced room on an upper floor must be checked for load. And water must never run above the strongroom or the stock area: no toilets, pantries or AC drain lines on the floor above or in the ceiling over the safe.
Materials, finishes and the showroom atmosphere
Jewellery is small, so the room around it is mostly background. The best showrooms use a restrained palette of a few rich materials, keep surfaces near the jewellery matte and quiet, and save drama for the façade, the ceiling and one or two feature walls. Highly reflective surfaces close to the display — mirror-polished stone tops, gloss lacquer, mirror walls behind showcases — fight the jewellery for attention and multiply glare. Mirrors still have a place, but at the customer's side for trying pieces on, not behind the display.
| Element | Good choices | Avoid | Why |
|---|---|---|---|
| Display backgrounds and pads | Suede, velvet or leather in deep neutrals, ivory or dark tones | Bright colours, busy prints | Gold reads richest on deep neutrals; diamonds on dark or ivory |
| Counter tops at customer position | Leather inlay, suede-finish laminate, honed stone | Mirror-polished granite, gloss lacquer | Reflections of ceiling lights hide the piece |
| Showcase interiors | Matte fabric or veneer, concealed LED | Exposed LED dots, mirror backs | Even light and no distracting reflections |
| Walls | Fluted veneer, panelling, textured paint in warm neutrals | Glossy tiles, high-contrast patterns | Background, not competition |
| Floors | Large-format tiles, marble, engineered stone, rugs in lounges | Deep grout lines near counters | Easy cleaning and easy to find a dropped stone or earring back |
| Ceiling | Gypsum with planned spot positions, coffers, a feature over the lounge | Ceilings designed before camera and spot positions | Services and security decide the ceiling grid |
| Façade | Stone, metal, glazing with brand signage and display windows | Overcrowded signage | Read from the road; secured out of hours |
Air-conditioning and acoustics complete the atmosphere. Customers sit for long periods, often in heavy clothing at wedding time, so a comfortable and steady temperature matters more than in a fast-moving shop. Ceiling diffusers should not blow directly onto seated customers or onto counters where staff handle light chains and papers. A quieter room also sells better: soft surfaces in lounges, an acoustic ceiling over busy counters and controlled background music let families talk without raising their voices about prices.
Costs and timeline
Jewellery showroom interiors cost more per square foot than general retail because of the joinery density — counters, showcases, drawers and lounges on almost every square metre — and because of the lighting, glass and finish quality expected. The ranges below are indicative October 2026 planning figures for interior fit-out per sq ft of carpet area in Surat and similar tier-2 cities, consistent with the retail bands used in this site's other guides: a mid-range shop at about ₹1,400–2,200 and a premium store at ₹2,200–3,500 or more. They exclude security systems, safes and strongroom doors, air-conditioning equipment, external signage and GST, which should be budgeted separately with specialists.
| Level | Indicative fit-out (₹ per sq ft carpet) | What typically changes | Typical client |
|---|---|---|---|
| Compact independent store | ₹1,800–2,500 | Laminate and veneer counters, LED spots and panels, vitrified tile floor, one lounge corner | Single-owner shop in a market or high street |
| Standard showroom | ₹2,200–3,500 | Veneer and leather counters, high-CRI tuned lighting, stone or large-format floor, private lounge, designed façade | Established family jewellers |
| Flagship showroom | ₹3,500–6,000+ | Bespoke joinery, natural stone, feature ceilings, multiple lounges, tunable lighting, full façade design | Regional and national brands |
| Security systems, safes and strongroom | Quoted separately by specialists | Cameras, alarms, access control, certified safes, strongroom construction | Every store |
A 1,500 sq ft standard showroom therefore costs roughly ₹33–52 lakh for interiors alone at ₹2,200–3,500 per sq ft, before security, air-conditioning, signage and GST. Timeline is usually decided by joinery and glass rather than civil work: about two to four weeks for design development and approvals, three to five weeks for factory-made counters and showcases, and four to eight weeks on site, with lighting focus and a full security commissioning at the end. Stores timed to open before Dhanteras, Akshaya Tritiya or the wedding season should work backwards from that date with a margin, because glass and specialist hardware are the items most often delayed.
Where jewellery retail design is going
Three shifts are already visible. The first is experience over density: stores are giving more space to lounges, consultation tables and private rooms, and fewer square metres to rows of counters, because wedding and investment purchases happen sitting down over several visits. The second is transparency: visible purity testing, hallmark information, certificates for diamonds and laboratory-grown stones presented honestly alongside natural ones, and price displays that build trust with customers who research online before they visit. Surat's role in diamond cutting and in laboratory-grown diamond production makes this distinction a daily conversation in local showrooms, and the counter design must allow certificates and testing to be shown side by side with the piece.
The third shift is technology at the counter: tunable-white lighting that staff can adjust for each piece, screens for showing designs that are not in stock, virtual try-on mirrors, and RFID tagging that speeds up daily stock counts. None of these changes the fundamentals. The customer still sits, the piece is still laid on a pad under a good light, and the stock is still locked away at night. Technology should be built into joinery cleanly, with cable routes and ventilation planned, rather than added later as a tangle of wires on the counter.
Ten rules for designing a jewellery showroom
- Plan the security layers and fire exits with specialists before drawing the interior, and keep both consultants on the same drawing.
- Give each seated counter position 1500–1800 mm of customer zone in front and 1000–1200 mm of staff aisle behind.
- Set counters at about 750 mm with 450 mm seats, a 100–150 mm toe recess and a quiet, non-reflective surface where pieces are shown.
- Light gold warm (about 2700–3000 K) and diamonds, silver and platinum neutral to cool (about 4000–5000 K), always at CRI 90 or more.
- Combine diffuse light for true colour with narrow spots for sparkle, and aim spots 25–35° from vertical so customers never see the lamp face.
- Keep mirrors at the customer's side for trying on, not behind displays where they double the glare.
- Fix camera positions before the ceiling design, and keep chandeliers and signage out of their views.
- Put the strongroom at the deepest, most protected point, with no water lines above it and the load checked by a structural engineer.
- Give bridal families a private lounge with sofas, a low viewing table and a full-length mirror.
- Budget security, safes, air-conditioning, signage and GST separately from the interior fit-out.
Frequently asked questions
What is the best light colour for a jewellery shop?
There is no single best colour. Warm light of about 2700–3000 K suits yellow and rose gold; neutral to cool light of about 4000–5000 K suits diamonds, silver, white gold and platinum. Stores that sell both usually create separate zones or use tunable-white fittings. Whatever the colour, choose a CRI of 90 or more so that pieces look the same in the store as they do at home.
What is the standard height of a jewellery counter?
For seated selling, which is the norm in Indian jewellery stores, counters are commonly about 750 mm high with customer chairs of about 450 mm seat height. Standing counters for quick sales or billing are usually 900–1050 mm. Depth is typically 600–750 mm.
How much does a jewellery showroom interior cost in India?
Indicatively, in October 2026, a compact independent store costs about ₹1,800–2,500 per sq ft of carpet area, a standard showroom ₹2,200–3,500 and a flagship ₹3,500–6,000 or more. Security systems, safes, strongroom construction, air-conditioning, signage and GST are extra and should be quoted by specialists.
How should a small jewellery shop be laid out?
In a narrow unit, run one line of seated counters along the longer wall with a wall showcase behind the staff, keep a clear customer zone of at least 1500 mm, put the billing and testing desk near the rear so customers pass the display, and keep the safe or stock room behind a controlled door at the back. Fewer, comfortable counter positions usually sell better than many cramped ones.
Does a jewellery shop need a strongroom?
That depends on the value of stock, the insurer's conditions and local risk. Many small stores use certified safes; larger stores often build a strongroom. The decision, the specification and the construction should be made with a security specialist, the insurer and a structural engineer, not by the interior designer alone.
Sources & standards
- Bureau of Indian Standards — National Building Code of India 2016, Part 4 (Fire and Life Safety) and Part 8 (Building Services, including lighting and ventilation)
- Bureau of Indian Standards — IS 3646 (Code of practice for interior illumination) and BIS hallmarking scheme for gold jewellery
- Bureau of Indian Standards — IS 2553 (safety glass) for toughened and laminated glass in counters and showcases
- Neufert, Architects' Data — retail and counter dimensions
- De Chiara and Callender (eds.), Time-Saver Standards for Building Types — retail stores
- Society of Light and Lighting / CIBSE — Lighting Guide on retail lighting, colour rendering and display contrast
- Price ranges: indicative October 2026 estimates — confirm locally before budgeting; security systems, safes and strongrooms to be specified and quoted by qualified specialists