The joint family is one of the oldest habits of Indian domestic life, and it is also one of the hardest things to design a modern house for. Several generations, often several married couples and their children, share a single home, a single front door and usually a single budget. When it works, it is a warm, efficient, mutually supporting way to live: grandparents are close to grandchildren, costs and chores are shared, and nobody who is unwell or alone is ever far from help. When it fails, it is almost always for the same reason — the house gave everyone togetherness and forgot to give anyone privacy. The design problem is not more rooms. It is the right balance between shared and private, written into the plan before a single wall is built.
Most houses that struggle do so because they were planned as one large undivided household and then asked, later, to behave as several. Three couples end up sharing one kitchen and quarrelling over its rhythm; a daughter-in-law has no room that is hers to close; an ageing parent is stranded on an upper floor; a young family cannot have a late night without waking the house. None of these are problems of money or size. They are problems of zoning — of how the plan groups spaces into a shared public realm that belongs to everyone and private realms that belong to one couple or branch, and of how carefully it keeps sound, sight and daily routines from colliding across the line between them.
This article treats the joint-family home as a zoning problem and works through it in order: where the type comes from, how such families actually live today, the three-zone idea that organises a good plan, the shared heart of the house, the private family suite, the vexed question of how many kitchens and bathrooms a home needs, the acoustics that keep zones from hearing one another, the special case of ageing parents, and the flexibility that lets one house quietly become several as the family grows. Dimensions follow Indian practice and the National Building Code; prices are indicative October 2026 ranges to confirm locally before budgeting.
Where the joint-family home comes from
Multi-generational living is not a new requirement that modern architects must invent a plan for; India has built for it for centuries, and the historic answers are worth knowing because they solved the same tension that defeats so many houses today. The traditional courtyard house — the Gujarati and Rajasthani haveli, the Maharashtrian wada, the Kerala nalukettu, the Chettinad house of Tamil Nadu — was almost always a joint-family house, and almost all of them used the same device: a shared open court at the centre, around which private rooms and family wings were arranged. The court gave the whole household a common space for gathering, cooking smells, light and air, while the depth of the rooms around it gave each part of the family somewhere to withdraw.
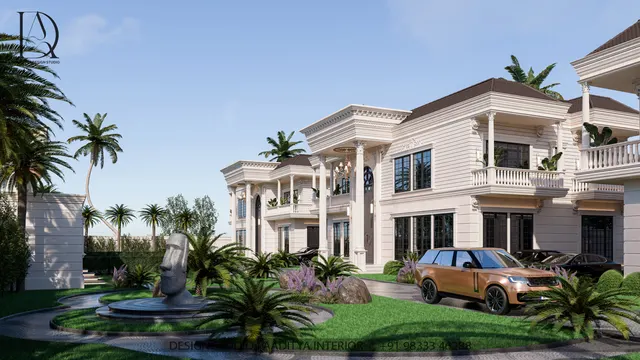
These houses understood that togetherness needs a centre and privacy needs a layer. The common court, the shared kitchen hearth and the formal front room were the public realm where the joint family was one body; the inner rooms, the women's quarters, the upper floors reached by separate stairs were the private realm where each branch was itself. Larger havelis and wadas often had more than one court, so that a growing family could split its gathering without splitting the house. The lesson the old plans carry into a modern flat or bungalow is exactly the one most new houses miss: design the shared centre and the private layer deliberately, as two different kinds of space, rather than scattering bedrooms around a living room and hoping it works out.
How joint families live today
The modern Indian joint family is rarely the undivided household of a century ago. More often it is a cluster of nuclear families under one roof — a set of parents, two or three of their married children with spouses and kids, and sometimes an unmarried sibling — who want to live together but also to live their own lives. Each couple increasingly expects what a separate flat would give them: a bedroom that is private, a bathroom they do not queue for, somewhere to sit that is theirs, and the freedom to keep their own hours. At the same time the family wants the things that make living together worth it: a big shared living and dining space, festivals and meals taken together, children raised by many hands, and elders cared for at home.
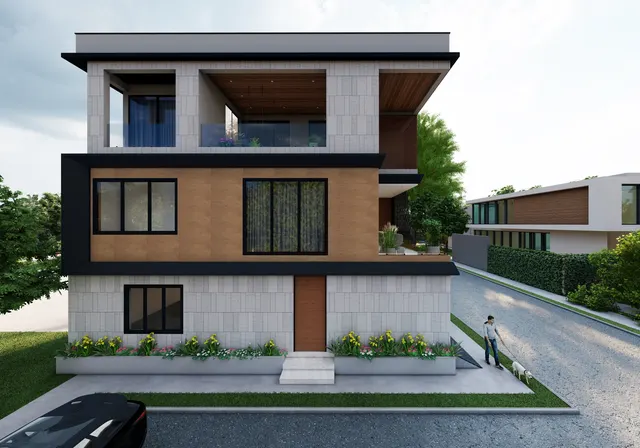
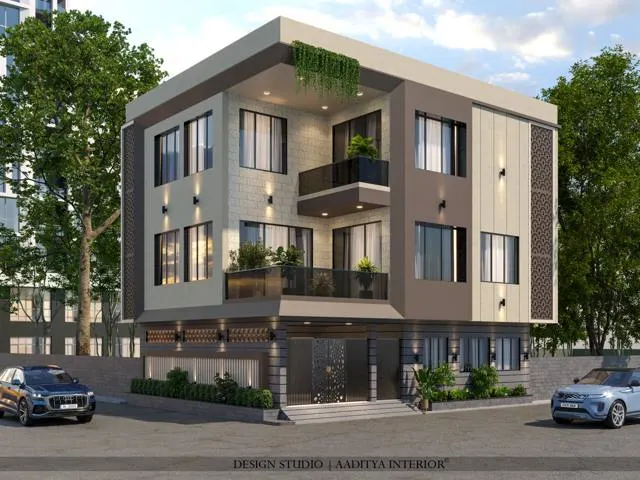
A good contemporary plan therefore has to hold two truths at once. The house is one home, with a single welcoming front, a generous common area and shared services, so the family feels like a family. But inside it, each branch has a self-contained private zone that works almost like an independent flat — and the better that private zone is, the more willingly people share the common one, because sharing is a choice rather than a sentence. The whole craft of designing for a joint family is getting that double nature right: unmistakably one house from the street and the entrance, quietly several homes once you are inside.
The three-zone idea
The clearest way to organise a joint-family plan is to sort every space into one of three zones. The shared zone is the common realm that belongs to the whole family: the main living and dining area, the principal kitchen, the entrance, the pooja space, the terrace or garden. The semi-private, or buffer, zone is the circulation and transition between shared and private: the corridors, stairs, landings and lobbies that let each branch reach its own quarters without passing through another's. The private zone is the family suite that belongs to one couple or branch: their bedroom, bathroom, a sitting or study corner, and ideally a small pantry. A plan that assigns every room to one of these three, and keeps the private zones from opening directly into one another, resolves most of what goes wrong in joint-family living.
The diagram shows the principle on one floor, but in most Indian joint-family homes the zones also stack vertically: the shared core and an elder suite on the ground floor, and a private family suite on each upper floor. That arrangement is powerful because it gives each branch a whole level of its own while keeping the common rooms on the entrance floor where everyone naturally meets. The table sets out what belongs in each zone and the privacy it should have.
| Zone | What it contains | Privacy it needs |
|---|---|---|
| Shared (common) | Main living, dining, principal kitchen, pooja, entrance, terrace | Open to all; the heart of the home |
| Semi-private (buffer) | Corridors, stairs, landings, lobbies, shared store | Lets each branch reach its suite privately |
| Private (family suite) | Bedroom, attached bath, sitting or study corner, small pantry | Self-contained; closes off sound and sight |
| Elder zone | Ground-floor bedroom and accessible bath near the shared core | Private but easy to reach and to look in on |
| Service | Utility, second kitchen or wash kitchen, staff, parking | Separated from living, close to the main kitchen |
The shared heart of the house
The common zone is what makes a joint-family house more than a stack of flats, and it should be the most generous space in the home. This is where the family eats together, where festivals happen, where children do homework while elders sit nearby, and where guests are received. It needs to seat the whole family at once — a dining table for eight to twelve is not unusual — and to hold a living area large enough that several conversations, a television and a child's play can co-exist without anyone feeling crowded. Where the old courtyard house put a sky-lit court at the centre, a modern plan can use a double-height living space, a large family lounge or a sheltered terrace to give the family a shared volume with real presence.
The principal kitchen usually sits in this shared zone, because in most joint families the main cooking, especially the elders' cooking and festival meals, remains a common activity. It should be sized for more than one cook at a time and placed so that it opens to the dining area but can be shut off from the living space when a big meal fills it with heat and smell. A pooja space, a washbasin counter that several people can use before meals, and plenty of common storage all belong here too. The guiding rule is that the shared zone should be so pleasant and so well equipped that people want to be in it — because a weak common space is the quickest way to drive each branch to retreat permanently into its own rooms, which is the death of joint living.
| Shared space | Comfortable size | Note |
|---|---|---|
| Family living / lounge | 4500 × 6000 mm or larger | Seats the family plus guests; the social centre |
| Dining for 8–12 | 3000 × 4200 mm clear | A 2400–3000 mm table plus chairs and circulation |
| Principal kitchen | 3000 × 3600 mm or larger | Room for two cooks; opens to dining, shuts off smell |
| Pooja space | 900 × 1200 mm minimum | Away from toilets; visible from the common area |
| Common store / pantry | 1500 × 1800 mm | Bulk storage shared by the household |
| Terrace or court | As site allows | The modern stand-in for the old shared courtyard |
The private family suite
If the shared zone is what makes joint living worth it, the private suite is what makes it bearable. Each married couple or branch should have a zone that works almost like a small independent flat: a bedroom with its own attached bathroom, a corner to sit, read or work that is not the bed, enough wardrobe and storage for a family's belongings, and — increasingly valued — a small pantry or tea point so that an early riser or a late worker does not have to use the common kitchen at odd hours. The suite should open off a corridor or landing, never directly into another branch's suite or into the middle of the shared living space, so that its door can be closed on a private world.
Sizing a suite is a matter of fitting these parts honestly rather than stretching a bedroom and calling it enough. A bedroom of about 3600 × 3600 millimetres comfortably takes a double bed, bedside tables and circulation; a run of wardrobe 600 millimetres deep along one wall holds a family's clothes; an attached bathroom of about 1500 × 2400 millimetres gives a wash counter, a WC and a shower; and a sitting or study corner of two to three square metres turns the suite from a place to sleep into a place to live. Where space is tight the sitting corner and pantry can shrink, but the private bathroom should not be sacrificed, because a shared bathroom queue at seven in the morning is the single most common daily friction in a joint-family home. The table gives workable sizes.
| Suite element | Workable size | Why it matters |
|---|---|---|
| Bedroom | 3300–3900 mm × 3600 mm | Double bed, sides and circulation without crowding |
| Attached bathroom | 1500 × 2400 mm | Ends the morning queue; private to the branch |
| Wardrobe run | 600 mm deep × 2400–3000 mm | A family's clothes and linen in one place |
| Sitting / study corner | 2–3 m² | Somewhere to be awake that is not the bed |
| Tea point / mini pantry | 600 × 1200 mm | Odd-hour tea without using the common kitchen |
| Suite door off corridor | 900 mm leaf | Opens from a buffer, not into another suite |
How many kitchens and bathrooms
No question divides joint families more than the kitchen. A single shared kitchen keeps the family eating together and is cheaper and simpler to build, but it concentrates all the cooking, the timing and the control of the household's food in one place, which is a frequent source of friction between generations and between the women who most often run it. The honest modern answer in many homes is a main shared kitchen for common and festival meals plus one or more small independent kitchenettes within the private suites or on the upper floors, so that each branch can cook its own everyday meals on its own schedule when it wishes while still coming together for the big ones. This is not a sign of a family splitting; it is often what keeps it comfortably together.
Bathrooms follow the same logic but with less controversy, because the case for privacy is obvious. Every private suite should have its own attached bathroom; the days of three couples sharing one are what drive people out of joint homes. In addition, the shared zone needs at least one common toilet near the living and dining area for guests and daytime use, and the elder suite needs its own accessible bathroom. A plan that stacks the private bathrooms and the kitchenettes vertically above one another, over a common plumbing shaft, keeps the drainage simple and the cost down even as the number of wet points rises. The table sets out a sensible provision for a three-branch household.
| Facility | Recommended provision | Placement |
|---|---|---|
| Principal kitchen | One, shared | In the shared core, open to dining |
| Kitchenettes | One per private suite or upper floor | Within or beside each branch's zone |
| Suite bathrooms | One attached per couple or branch | Inside each private suite |
| Common toilet | At least one | Near the living and dining, for guests |
| Elder bathroom | One, accessible | Attached to the ground-floor elder suite |
| Plumbing shaft | Shared vertical stack | Stack wet areas above one another to cut cost |
Keeping zones quiet: acoustics
Privacy is not only visual; it is acoustic, and this is the part of joint-family design most often forgotten until the family has moved in. A suite whose door closes on a private world is worthless if the couple can hear every word and television through the wall from the next suite, or if a baby crying on the second floor wakes the grandparents on the ground. Sound travels two ways that the plan must deal with separately: airborne sound, such as speech and music, which passes through light walls and gaps; and impact sound, such as footsteps and furniture dragged across a floor, which travels through the structure to the room below. The first is controlled by mass and sealing, the second by soft floor finishes and, where it matters most, a resilient layer in the floor build-up.
The practical moves are inexpensive if designed in and costly to retrofit. Build the walls between suites in mass — a plastered 230-millimetre brick or block wall, or a well-made double stud wall with insulation and a double layer of board — because airborne sound reduction depends above all on weight and on having no air path through. Guidance for walls between dwellings generally aims for airborne sound reduction broadly in the region of 45 to 50 decibels, and a plastered masonry party wall sits comfortably in that range while a single thin partition does not. Line wardrobes or stores against the party wall so that a solid buffer of storage, not a shared headboard, separates two bedrooms. Never place the doors of two suites directly facing each other across a narrow corridor; stagger them so sound from an open door does not shoot straight into the opposite room. Seal the gaps under doors and around services, because a small air path undoes a heavy wall. And on upper floors, use a soft or cushioned floor finish, or a floating floor over a resilient layer, to stop footsteps drumming into the room below.
| Noise path | Cheap built-in fix | What it protects |
|---|---|---|
| Speech through the wall | 230 mm plastered masonry party wall | Bedroom-to-bedroom privacy between branches |
| Noise past the wardrobe wall | Line wardrobes/stores against the party wall | A solid buffer instead of a shared surface |
| Sound through facing doors | Stagger suite doors; never face them | Stops noise shooting across the corridor |
| Gaps under doors and at services | Seals, gaskets, filled service penetrations | Keeps a small air path from ruining a heavy wall |
| Footsteps to the floor below | Soft finish or floating floor on a resilient layer | Upper-floor family not heard by elders below |
Planning for ageing parents
In almost every joint family the eldest generation is also the one that most needs the house to help them, and the plan should answer that directly rather than leaving it to chance. The strongest single move is to give the elders a suite on the ground floor, close to the shared living and dining so they are in the middle of family life, with an attached bathroom designed for age and infirmity. This keeps them off stairs, within easy reach of help, and part of the household rather than exiled to a quiet upper room. The elder bathroom should be a step ahead of the others: a level or very low threshold, anti-skid flooring, grab bars beside the WC and in the shower, a seat in the shower, a WC at a comfortable 450-millimetre height, and a door wide enough for a walker or, if it comes to it, a wheelchair.
Where the family lives over several floors, the question of vertical access for elders and, eventually, for anyone who cannot manage stairs, should be settled at the design stage even if the lift is not installed at once. The cheapest insurance is to design a stacked store or a pair of aligned cupboards, one above the other on each floor, sized and structured so that a small home lift can be dropped into that shaft later without tearing the house apart. A home lift is not cheap — a small residential lift typically runs in the region of ₹5,00,000–15,00,000 installed in October 2026 depending on type and travel — so most families provide the shaft now and fit the lift when it is needed. The table lists the elder-friendly provisions worth building in from the start.
| Provision | What to build in | Indicative cost (Oct 2026) |
|---|---|---|
| Ground-floor elder suite | Bedroom and bath near the shared core | Part of the build; a planning decision |
| Accessible bathroom | Low threshold, anti-skid, grab bars, seat | Grab bars and seat about ₹3,000–12,000 added |
| Step-free entry route | Level or ramped path to the elder zone | Ramp about ₹400–1,000 per sq ft of ramp |
| Lift shaft left ready | Stacked aligned cupboards sized for a lift | Negligible now; saves heavy work later |
| Home lift (when needed) | Small residential lift fitted into the shaft | ₹5,00,000–15,00,000 installed, varies widely |
| Wider suite doors | 900 mm clear leaves on the elder route | Minimal extra over standard doors |
Flexibility: a home that divides and recombines
A joint-family house is not a fixed thing; it is a household caught at one moment of a long life. Children grow up and marry and need suites of their own; a branch may move to another city for years and return; an older couple may be left alone in a house built for twelve; sometimes the family decides, amicably, that two of its branches would rather live as separate households under the same roof. A plan that can only be the house it was on the day it was finished will fight every one of these changes. A plan designed to divide and recombine will absorb them. The device that makes this possible is a shared vertical core — a single stair, and the lift shaft beside it — reached from a common landing on each floor, so that each floor can function as a near-independent home while still being part of one house.
The ingredients of a separable plan are modest and mostly free at the design stage. Give each floor a lockable door off the common landing, so a branch can close its level off entirely when it wants to. Provide, or at least leave the services for, a kitchenette on each floor, so a floor can cook for itself. Stack the wet areas and the kitchenettes vertically so the plumbing supports independent use. Size the common stair and the entrance so that two households sharing the house do not feel they are forever in each other's way. Done this way, the same building can be one open joint home while the family wants that, a set of lockable private floors when it prefers more separation, and — with very little alteration — genuinely independent flats if one day it must be let or divided. The table compares the states one well-planned house can move between.
| State of the house | What changes | What stays the same |
|---|---|---|
| One open joint home | Doors between floors stay open | Shared core and kitchen used by all |
| Lockable private floors | Each floor locks off its landing | One entrance, shared stair, common terrace |
| Near-independent units | Each floor cooks and lives for itself | The building, stair, lift and services |
| Let or divided later | A floor is tenanted or handed over | Structure and shafts already support it |
Rules for zoning a joint-family home
- Sort every space into shared, buffer or private, and never let one private suite open directly into another.
- Make the shared zone the most generous space in the house, so people choose to gather rather than retreat.
- Give every couple or branch a real suite — bedroom, attached bath, storage and a place to sit that is not the bed.
- Provide one shared kitchen for the family and a small kitchenette per branch, so everyday cooking can run on its own clock.
- Build the walls between suites in mass, line wardrobes against them, and stagger suite doors so none face across a corridor.
- Put the elders in a ground-floor suite near the shared core, with an accessible bathroom, and leave a lift shaft ready.
- Reach every floor from a common stair and landing, and give each floor a lockable door so the house can divide later.
- Stack kitchens and bathrooms vertically over a shared plumbing shaft to keep many wet points affordable.
- Decide the zoning before the walls are set; privacy and acoustics added afterwards cost far more and work less well.
Frequently asked questions about joint-family home design
How do you give privacy in a joint-family house?
By zoning. Group the common rooms into one shared zone and give each couple or branch a self-contained private suite — bedroom, attached bathroom, storage and a sitting corner — that opens off a corridor rather than into another suite or the middle of the living room. Then protect that privacy acoustically with heavy walls between suites, wardrobes lined against them, staggered doors and sealed gaps, so the closed door of a suite really does close on a private world.
Should a joint family have one kitchen or several?
Often both. A single shared kitchen keeps the family eating together for common and festival meals, while a small independent kitchenette in each branch's zone lets everyday cooking run on each family's own schedule without clashing over one stove. This is not a step towards the family splitting; for many households it is exactly what keeps everyone comfortably under one roof. A kitchenette costs indicatively ₹60,000–2,00,000 installed in October 2026.
Where should elderly parents' rooms be in the house?
On the ground floor, in a private suite close to the shared living and dining so they are part of family life and easy to reach, with their own accessible bathroom — low threshold, anti-skid floor, grab bars and a shower seat. If the house has several floors, leave a lift shaft ready, as a stack of aligned cupboards, so a home lift can be added later without major demolition.
How do you stop one family's noise disturbing another?
Treat it at the planning stage. Build the walls between suites in mass — a plastered 230-millimetre masonry wall or a double stud wall with insulation — line wardrobes against them as a buffer, and never place two suite doors facing each other across a corridor. Seal the gaps under doors and around services, and on upper floors use a soft or floating floor finish so footsteps do not drum into the room below.
Can one house be designed to split into separate homes later?
Yes, and it is one of the smartest things to plan for. Reach every floor from a common stair and landing, give each floor a lockable door and its own kitchenette, and stack the wet areas vertically over a shared plumbing shaft. The same building can then be an open joint home, a set of lockable private floors, or near-independent flats, with very little alteration, as the family's needs change over the years.
Sources & standards
- Bureau of Indian Standards — National Building Code of India 2016, Part 3 (general building requirements, room sizes and circulation) and Part 4 (fire and life safety, stairs and exits)
- Bureau of Indian Standards — National Building Code of India 2016, Part 9 (plumbing services) for stacked wet areas and drainage
- Harmonised Guidelines and Space Standards for Barrier-Free Built Environment (Government of India / CPWD) — accessible bathrooms, ramps and lift provision for elders
- Neufert, Architects' Data — dwellings, bedrooms, bathrooms, kitchens and acoustic separation between dwellings (general dimensional reference)
- Time-Saver Standards for Building Types / Architectural Design Data — multi-generational and multi-unit residential planning (general reference)
- Price ranges: indicative October 2026 estimates — confirm locally before budgeting