In the far west of Rajasthan, where the Thar Desert bakes under a hard sun by day and turns sharply cold at night, the merchants of Jaisalmer built some of the most remarkable houses in India. These are the havelis — grand multi-storey mansions carved from the local golden-yellow sandstone, their facades layered with projecting balconies, pierced screens and bands of fine carving until the stone looks less like masonry than lace. They were the homes of traders who grew wealthy on the caravan routes, and they were built to be beautiful; but they were also, quietly and thoroughly, built to survive one of the harshest climates in the country. That double achievement — beauty and comfort from the same stone — is exactly why they still repay study by anyone building a home today.
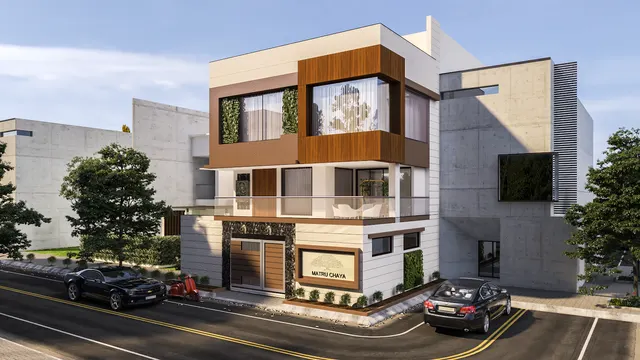
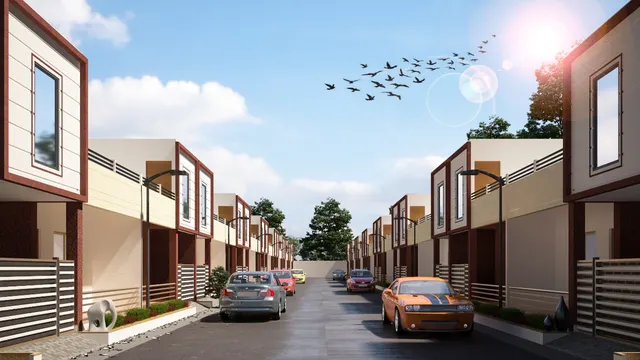
The common house being built in a hot, dry town now does almost the opposite of what the havelis did. It presents a thin, plastered wall and large areas of unshaded glass to the sun, seals itself up for air-conditioning, leaves its openings flush and unprotected, and treats the terrace and the courtyard as wasted area to be built over. It looks modern and it works after a fashion, but it fights the desert instead of answering it, and it is uncomfortable and expensive to run the moment the power fails. The havelis of Jaisalmer are valuable precisely because they reverse each of those habits, and because they do it with stone, shade and air — tools available to any builder, not costly imports.
This article takes the Jaisalmer haveli apart into lessons a homeowner can use: why the thick golden sandstone walls keep the interior cool, how the projecting jharokha window shades and cools at once, how jaali and carved screens handle sun, dust and privacy together, how the central courtyard and the close-packed plan trap cool air, and how the whole house answers the extremes of the desert. It gives practical dimensions, indicative October 2026 costs and a set of rules, and it keeps the history accurate: the facts about Jaisalmer, its stone and its famous havelis are described only where they are well established, and where an exact date is uncertain the building is described without one.
What a Jaisalmer haveli is, and the famous ones
A haveli is a traditional town mansion built around one or more internal courtyards, and in Jaisalmer it reached a particular height of refinement. The merchants who commissioned them wanted to display their wealth, so they employed the city's skilled stone carvers to cover the facades with jharokhas — projecting carved windows and balconies — with pierced jaali screens, carved brackets, bands of ornament and cusped arches, all in the honey-coloured sandstone quarried nearby. Behind this carved skin the plan was practical: rooms wrapped around a shaded courtyard, thick walls, narrow lanes between neighbours, and flat roofs and terraces for the cool of the night. The ornament and the climate sense were not separate; the very elements that made the facade beautiful were the ones that shaded it and let it breathe.
Three havelis are especially worth knowing. Patwon ki Haveli is not one house but a cluster of five adjoining havelis, built in the early nineteenth century by a wealthy trader and his sons; it is the largest and most elaborately carved group in the city, famous for the delicacy of its jharokhas and screens. Nathmal ki Haveli is celebrated for a richly worked facade that, by a well-known local account, was carved by two craftsmen working on its two halves at once, so the sides echo each other without being identical. Salim Singh ki Haveli, the mansion of a former prime minister of the state, is known for its dramatic upper storeys that project outward on carved brackets beneath a distinctive arched, peacock-like crown. Together with the golden sandstone houses within Jaisalmer Fort itself, they show the type at its finest.
| Haveli | Known for | Lesson for a home |
|---|---|---|
| Patwon ki Haveli | Cluster of five, the most elaborate carving | A layered, screened facade can be useful and beautiful |
| Nathmal ki Haveli | Two halves carved by different hands | Craft and proportion matter more than size |
| Salim Singh ki Haveli | Projecting, bracketed arched upper floors | Shaded upper storeys catch the breeze above the heat |
| Jaisalmer Fort houses | A living fort of golden sandstone | Build with the local stone and the local climate |
Golden sandstone: carving and thermal mass
The first lesson is in the stone itself. Jaisalmer's sandstone is relatively soft and even-grained when freshly quarried, so carvers can cut it into fine jaali and deep ornament; exposed to the air it hardens on the surface and weathers to the warm golden tone that gives the city its name. Just as important for comfort, a thick sandstone wall has high thermal mass: it absorbs the day's heat slowly and releases it slowly, so the fierce afternoon warmth reaches the inside only late in the evening, by which time the desert night is cooling and the stored heat can be flushed out. This is why a heavy-walled haveli stays noticeably cooler than the street at midday and gives back a little warmth through the cold night.
Thermal mass is often misunderstood, so it is worth stating plainly: a heavy wall does not block heat, it delays and smooths it. That delay is a gift in a desert climate, where days are scorching and nights are cold, because the wall carries the day's heat across to the cool hours and the night's coolness across to the hot morning, evening out both extremes. The strategy only works, however, if the stored heat is let out at night by ventilation; a massive wall in a sealed, still room simply holds the heat and releases it at bedtime. The havelis paired their mass with open courtyards, terraces and screened openings precisely so the night air could carry the day's heat away.
A modern home does not need to be built of solid stone to borrow this. The transferable move is to give the house real mass where it faces the sun — a thicker masonry wall, a cavity or insulated wall on the west, a stone or stone-clad feature wall — and to pair that mass with night ventilation and a well-finished, shaded roof, since the roof is the largest single heat gain in a hot place. Where solid sandstone is beyond the budget, local sandstone cladding, stone-look tiles or a fibre-reinforced stone panel give much of the look at a fraction of the weight and cost. The table below sets out the common sandstone and stone-look finishes with indicative October 2026 ranges, to be confirmed locally since stone quality, carving and access all move the figure.
| Surface / finish | Indicative cost (₹/sq ft) | Maintenance | Best used for |
|---|---|---|---|
| Plaster plus paint (reference) | ₹55-110 | Repaint 4-6 years | General internal walls |
| Local or engineered sandstone cladding | ₹180-600 | Low | Feature walls, facades, plinth |
| Carved sandstone jharokha or jaali | ₹1,500-6,000+ | Low, occasional cleaning | Statement screens and windows |
| Sandstone-look tile or GFRC panel | ₹120-400 | Low | Budget facades and cladding |
The jharokha: the window that shades and cools
The most recognisable element of a Jaisalmer facade is the jharokha — a window or balcony that projects out from the wall on carved brackets, usually covered overhead by a small stone eave or canopy and often screened with jaali. It is a beautiful object, but it is also a clever climate device doing several jobs at once. By throwing the window clear of the wall and roofing it with an eave, the jharokha keeps the high sun off both the opening and the wall below it, so neither heats up. Its projecting bay catches whatever breeze is moving along the street and funnels it inside. And because it is raised and screened, a person can sit in it and watch the lane below in shade and privacy, cooled by the moving air — which is exactly why the merchant families prized them.
A modern home can use the jharokha idea without carving a single bracket. A projecting bay window with a generous overhead shade, a deep chajja carried across a run of windows, or a screened sit-out thrown a little clear of the wall all do the same work: they shade the opening from the high sun, give a place to sit in moving air, and protect the wall from direct heat. The dimensions that make it work are modest. A useful shading eave or chajja projects about 300 to 600 millimetres, enough to cut the high summer sun while still letting in low winter light; a projecting bay of 450 to 750 millimetres gives room for a seat; and the opening itself works best at 900 to 1200 millimetres wide for a comfortable window seat for one or two people.
| Element | Typical dimension | Why |
|---|---|---|
| Jharokha or bay projection | 450-750 mm | Room for a seat; shades the wall below |
| Stone eave / chhajja over window | 300-600 mm projection | Keeps the high summer sun off the opening |
| Opening width | 900-1200 mm | A comfortable bay for one or two people |
| Deep window reveal | 230-450 mm | Breaks direct sun and softens glare |
| Jaali bridge (land) width | at least 1.5 x thickness | Keeps a carved or cut screen strong |
Jaali and carved screens: sun, dust and privacy
The second great element of the haveli facade is the jaali, the pierced screen that fills many of the openings. In a desert city the jaali answers several problems at once. It breaks the harsh direct sun into hundreds of small patches, so a room receives daylight without glare. It lets the breeze pass across its whole face rather than through a single hole, keeping air moving even when the opening is partly shaded. It filters some of the blowing dust that a flush open window would admit. And it gives privacy by the difference in brightness between the two sides: a person in the bright lane sees mostly the sunlit screen, while the darker room behind stays hard to read — which let the women of the merchant households watch the street unseen, exactly as screened windows did across the region.
For a modern home the jaali remains one of the most useful screens available, in sandstone, metal, MDF, WPC or GFRC, but it has to be specified rather than picked from a picture. The single most useful number is the openness ratio, the percentage of the panel that is actually open, because it predicts how much light, air and privacy the screen will give. A near-solid screen of 15 to 25 per cent open reads as texture and gives strong daytime privacy but little breeze; a balanced 25 to 40 per cent open gives privacy by day with a filtered view and a good flow of air; a more open screen loses privacy but gains light and ventilation. The bands below are drawn from practice and are guidance, not a code, and the same night-time reversal applies as in any screened opening: a jaali that hides a room by day becomes see-through once the room is lit and the outside is dark.
| Openness (open area) | How it reads | Best for | Watch out for |
|---|---|---|---|
| 15-25 % | Almost solid, reads as texture | Street-facing privacy, hot west walls | Little breeze through |
| 25-40 % | Privacy by day, filtered view | Living screens, balcony and court fronts | See-through at night when lit inside |
| 40-55 % | Light and airy, clear silhouettes | Courtyard and verandah screens | Dust collects on many small openings |
| 55-70 % | Frame-like, mostly open | Internal dividers where a view is wanted | Low stiffness, needs a stronger frame |
The havelis also show that a screen need not be flat or plain. Carved sandstone jaali, cusped arches and fretwork brackets turn the practical screen into the chief ornament of the house, and a modern home can do the same at any budget: a laser-cut metal screen on a west window, a CNC-cut MDF jaali as a pooja backdrop or a room divider, a GFRC screen on a facade. The rule the carvers understood is that the bridge — the solid material left between the openings, which fabricators call the land — must be wide enough for the chosen material to stay strong, roughly at least one and a half times the thickness for board and stone. A pattern that looks elegant on a screen at a hair's width will snap in a real panel, which is why the openness and the bridge width should both be confirmed with the fabricator before any screen is cut or carved.
The courtyard and the close-packed city
Behind the carved facade, the haveli is organised around one or more internal courtyards, and this is the third lesson. A courtyard is not wasted floor; it is a climate device and an outdoor room at once. Open to the sky but enclosed by the rooms around it and shaded for much of the day by its own walls, it pools the cool air of the night and morning, draws light and air into the heart of a deep plan, and gives the family a protected open space that the fierce street cannot reach. In the heat of the day the court is shaded and still; in the cool of the evening it becomes the social centre of the house. The rooms wrap around it and borrow its light and its moving air, so even the inner rooms of a large house stay usable.
A courtyard need not be large to work. On an ordinary plot a light well or a small court of about three to six metres across, open to the sky and perhaps shaded higher up with a pergola or a screen, will light and ventilate the rooms around it and pull the daytime temperature down. On an upper floor or a flat the same idea becomes a deep, shaded balcony or a usable terrace with planting and a screen. The test is simple: does the space bring light and air into the rooms behind it, and can the family use it comfortably in the cool hours? If so, it is earning its area many times over, which is why the havelis gave the court pride of place rather than building over it.
The second half of this lesson is the close-packed city around the haveli. Jaisalmer's houses stand shoulder to shoulder along narrow, winding lanes, and this is deliberate: the tight streets and the shared walls mean that each house shades its neighbours and the lanes themselves, so the sun reaches far less wall than it would on an open plot, and the narrow alleys stay shaded and cool while the open desert bakes. A modern home rarely has that dense fabric to lean on, but the principle still guides good choices — put the blank, unglazed walls and the service rooms on the hot west side, open the house towards shade and the cooler north, and use neighbouring buildings, compound walls and planting to shade the walls wherever possible rather than leaving them exposed to the full desert sun.
Thick walls and small openings: answering the desert
Put the elements together and the haveli reads as a single, coherent answer to the desert. The thick sandstone walls give thermal mass that evens out the gap between the scorching day and the cold night. The openings are relatively small and deeply set, so the fierce sun and the blowing dust are kept out while light and air are let in through screens and reveals. The jharokhas and eaves shade the walls and openings from above. The courtyard and terrace let the house breathe out the day's heat at night. And the close-packed plan keeps the sun off the walls in the first place. No single device would be enough on its own — a jaali on an unshaded wall still admits heat, mass with no night ventilation only stores it — but assembled as a system they keep a desert house comfortable for most of the year with no machinery at all.
The same system translates to a modern desert or hot-dry home almost directly. Give the house mass and insulation where it meets the sun, and keep the west face as closed as possible, with the services, stores and stairs behind it. Make the openings on the hot sides smaller and deeper, screened with jaali or louvres and shaded with a chajja, while opening the cooler north face more generously for steady light. Give the plan a courtyard, light well or at least a shaded verandah, and finish and shade the roof well, since the roof takes the most sun of all. And make sure the warm air has a way out at night — a high vent, an openable terrace door, a stair that acts as a chimney — so the mass can be flushed cool. The table sets out the desert pressures and the answers, old and new.
| Desert pressure | Haveli answer | Home version today |
|---|---|---|
| Fierce daytime heat | Thick sandstone mass, small openings | Mass or insulated walls, shaded small windows |
| Cold desert nights | Mass gives back stored warmth | Thermal mass plus night ventilation |
| Dust storms and glare | Jaali and deep reveals filter both | Jaali, louvres, deep reveals |
| Scarce water | Courtyards and careful storage | Rainwater harvesting and storage |
| Low sun, long shadows | Jharokhas and close lanes shade walls | Chajjas, mutual shading, orientation |
Applying the lessons today: what it costs
Most of the haveli's intelligence costs very little, because it is about arrangement and orientation rather than expensive finishes. Turning the plan so its longest faces avoid the worst sun, keeping the west face closed, sizing and shading each opening for the light it should give, and planning a courtyard or light well are nearly free if they are done at the design stage and all but impossible to add later. Where money is spent, it buys lasting comfort and character: real mass or insulation on the hot walls, a sandstone or stone-look finish, a carved or cut screen on the windows that need it, and a well-shaded, well-finished roof. The ranges below are indicative October 2026 figures to be confirmed with a local contractor, since stone, carving, access and specification all move the number.
| Move | Indicative cost | Payback |
|---|---|---|
| Orientation and shading (design stage) | Little to no extra | Lower cooling bills for life |
| Sandstone or stone-look cladding | ₹180-600 per sq ft | Low-maintenance, cooler facade |
| Carved jharokha or jaali screen | ₹1,500-6,000+ per sq ft | Shade, privacy and character |
| Small internal courtyard or light well | Uses floor area, low build cost | Light and air to the plan's centre |
| Roof shading and insulation | ₹80-250 per sq ft | Lower top-floor temperature |
Aaditya Interior finds that the homes clients are happiest with years later, in hot and dry places as everywhere, are rarely the ones with the costliest finishes; they are the ones that stay comfortable without the air-conditioner for most of the year and that carry a little of the local character rather than looking like a sealed glass box dropped from anywhere. That is the enduring lesson of the Jaisalmer havelis, and it is available on an ordinary budget because it depends far more on good decisions — orientation, shade, mass, a courtyard, the right screen in the right place — than on expensive materials. A single carved or cut screen on a west window and one honest stone surface can give a modern home both the comfort and the sense of place that the havelis had in full.
The future: desert-wise, heritage-informed homes
As summers lengthen and energy costs rise, the thinking behind the Jaisalmer haveli is returning to the centre of good practice in hot, dry India rather than remaining a heritage curiosity. New homes increasingly use mass and insulation, deep shade, screened openings, courtyards and night ventilation to stay comfortable passively, turning to mechanical cooling only for the worst weeks. Designers are rediscovering local stone and craft, both for their low running cost and for the identity they give a house, and digital cutting has made the jaali and the carved screen affordable again in metal, board and cast stone. The direction of travel is back towards the intelligence of the desert house, updated with today's materials and tools — which is exactly the ground the havelis mapped centuries ago.
| Era | How the desert was handled | Lesson |
|---|---|---|
| Traditional desert haveli | Mass, courtyard, jharokha, jaali | The climate shaped the building |
| Typical sealed flat | Thin walls, large glass, constant AC | The climate was ignored |
| Emerging desert-wise home | Mass, shade, screens, harvesting | The climate shapes it again |
Ten rules drawn from the Jaisalmer havelis
- Orient the plan so its longest faces avoid the fierce west and the low afternoon sun.
- Keep the west face as closed as possible, with services, stores and stairs behind it.
- Give the hot walls real mass or insulation, and pair it with night ventilation.
- Make openings on the hot sides smaller and deeper, and open the cooler north face for light.
- Shade every exposed opening with a chajja, bay or deep reveal, roughly 300-600 mm of projection.
- Use jaali or louvred screens for sun, dust and privacy, and confirm the openness and bridge width before cutting.
- Give the home a courtyard, light well or shaded verandah, even a small one of three to six metres.
- Shade and finish the roof well, since it takes the most sun of any surface.
- Carry a little local stone or craft — one carved screen, one honest stone wall — for comfort and character.
- Harvest and store rainwater, because water is the one desert resource a home cannot do without.
Frequently asked questions
What is a haveli, and why is Jaisalmer famous for them?
A haveli is a traditional Indian town mansion built around one or more internal courtyards. Jaisalmer, a desert city in western Rajasthan, is famous for them because its wealthy merchant families built havelis of the local golden-yellow sandstone, carved into elaborate jharokhas, jaali screens and ornament, so the facades look like lace in stone. The best known include Patwon ki Haveli, a cluster of five, along with Nathmal ki Haveli and Salim Singh ki Haveli.
Why are Jaisalmer's buildings yellow or golden?
Because they are built of the local sandstone, which is a golden-yellow colour and weathers to a warm honey tone in the sun, giving Jaisalmer its nickname of the Golden City. The stone is soft enough when freshly quarried to be carved into fine detail and hardens on exposure to the air. Its thickness also gives the walls useful thermal mass, which helps keep the interiors cool by day and warmer through the cold desert night.
How does a jharokha keep a room cool?
A jharokha is a window or balcony that projects out from the wall under a small stone eave, so it shades both the opening and the wall below from the high sun, which stops them heating up. Its projecting bay catches the breeze and funnels it inside, and the jaali screen across it filters sun and dust while giving privacy. A modern home gets much the same effect with a shaded bay window or a deep chajja over the openings.
Can an ordinary modern home really use these ideas?
Yes, at any scale and budget. Orienting the plan, closing the west face, giving the hot walls mass, making openings small and deep with jaali or louvres and a chajja, and planning a small courtyard or light well are ordinary, affordable moves. Combined and oriented correctly they keep a hot, dry home comfortable for most of the year with far less mechanical cooling, exactly as the havelis did, and one carved or cut screen and an honest stone surface add the character too.
Sources & standards
- UNESCO World Heritage Centre — Hill Forts of Rajasthan (Jaisalmer Fort inscribed 2013), official description
- Archaeological Survey of India — notes on Jaisalmer, its fort and havelis
- Department of Tourism, Government of Rajasthan — Patwon ki Haveli, Nathmal ki Haveli and Salim Singh ki Haveli
- National Building Code of India 2016, Part 8 (Building Services) and Part 11 (Approach to Sustainability)
- Bureau of Energy Efficiency — Energy Conservation Building Code (ECBC) on shading and building envelope
- Neufert Architects' Data — courtyards, shading, window and screen dimensions
- Price ranges: indicative October 2026 estimates for finished, installed work — confirm locally before budgeting