Most Indian homes are lit by habit. The electrician marks one point in the centre of each room and a few more where the false ceiling allows, the homeowner picks fittings from a shop counter, and nobody asks how much light each room actually needs. The result is a home where the living room glares, the kitchen counter is in shadow, the bathroom mirror throws dark patches under the eyes and the staircase is dim exactly where people trip. None of these problems is about the number of lights. All of them are about lux — the amount of light arriving where it is needed.
Lux targets are not obscure engineering. The Bureau of Indian Standards publishes recommended illuminance ranges in IS 3646 Part 1, the National Building Code of India 2016 carries lighting guidance in Part 8, and international design guides use very similar ranges. What homeowners and many designers lack is a practical translation: which number for which room, at what height it is measured, how many lumens it implies for a real room size, and how to deliver it in layers so that the home is bright when needed and calm the rest of the time.
This article is that translation, room by room. It builds on this site's introduction to lux, lumens and the lumen method and keeps the same recommended ranges, but goes further into each room: the working plane, the lumen budget for a typical Indian room size, the fittings that deliver it, the scenes a room needs through the day, and the checks that confirm the result. Values are given as ranges, as the standards themselves do, because the right point within a range depends on the task, the age of the occupants and the finishes of the room.
Where lux targets come from
For most of history, rooms were lit by the sun, by oil lamps and later by candles and kerosene lanterns, and nobody measured the result. Measurement arrived with gas and electric lighting, when engineers needed to compare lamps and to agree how much light a factory, school or office should have. The foot-candle — the light of one standard candle falling on a surface one foot away — gave way to the metric lux, one lumen spread over one square metre. Over the twentieth century, lighting societies in Britain, Europe and North America published recommended values for every kind of space, and national standards followed.
In India, the reference is IS 3646 Part 1:1992, the code of practice for interior illumination, which gives recommended illuminance as a range for each space and task. The National Building Code of India 2016, Part 8 (Building Services), Section 1 deals with lighting and natural ventilation and draws on the same body of practice. For workplaces, many Indian projects also refer to the European standard EN 12464-1 and to the CIBSE guides used in Britain; their recommended values sit close to the Indian ranges. For homes, which IS 3646 covers less exhaustively than offices, designers combine the Indian ranges with CIBSE residential guidance and common practice. That is the basis of the targets below.
Why ranges rather than single numbers? Because the same task needs different light for different people and rooms. An elderly reader needs more light than a teenager. A room with dark walls absorbs light that a white room reflects. A short, occasional task needs less than hours of close work. Standards therefore give a lower value, a typical or service value and a higher value, and expect the designer to choose. Using the middle of the range is a safe default; moving up a step is sensible for older occupants, dark finishes or demanding tasks.
Lux targets for every room
The table brings every room and task in a typical Indian home onto one page. General values are for the room as a whole; task values are for the specific surface where the work happens and are delivered by local fittings, not by raising the whole room. The ranges match those used in this site's lux introduction and lighting plans, and they are indicative design ranges, not legal requirements.
| Room or zone | General (lux) | Task (lux) | Measured at | Typical delivery |
|---|---|---|---|---|
| Living room | 100–300 | 300–500 at a reading chair | Floor or seat; page for reading | Cove or indirect light, a few spots, floor or table lamp, dimmer |
| Dining area | 150–300 | About 200 on the table | Table top, about 750 mm | Pendant 700–860 mm above the table plus soft ambient |
| Kitchen | 150–300 | 300–750 (500 typical) on counters, hob, sink | Counter, 850–900 mm | Panels or downlights plus under-cabinet LED, Ra 90+ |
| Bedroom | 50–150 | 300–500 at the bedside for reading | Floor; book at the bedside | Warm cove or 2–4 downlights on dimmer, bedside lights |
| Study or home office | About 300 | 300–750 (500 typical) at the desk | Desk top, 720–760 mm | Neutral 4000 K task lamp plus ambient; low glare |
| Children's study corner | 100–300 | 300–500 at the desk | Desk top | Task lamp on the side opposite the writing hand |
| Bathroom | About 150 | 300–500 on the face at the mirror | Floor; vertical at face height | Moisture-rated ceiling light plus lights beside the mirror |
| Entrance foyer and pooja | 150–300 (about 200 typical) | Accent on the mandir or console | Floor; shelf or idol | Ceiling light plus backlight or accent on the feature |
| Corridors and stairs | 50–150 (about 100 typical) | Even light on every tread | Floor and stair treads | Wall or step lights; two-way switching or sensors |
| Balcony and utility | 50–100 | 200–300 for laundry and utensil tasks | Floor or work top | Weatherproof fittings; task light over the washing area |
| Dressing area and wardrobe | 100–150 | 300–500 on the face and inside the wardrobe | Face height; shelf front | Mirror lights plus profile LED inside the wardrobe |
| Home theatre or TV wall | 50–100 while viewing | Low, glare-free bias light | Seat height | Dimmable cove and wall washers; no light on the screen |
Measure in the right place: the working plane
A lux figure means nothing until it is tied to a surface. The same ceiling fitting gives very different lux on the floor, on a table and on a person's face, because light spreads as it travels and because a vertical face receives light at a steep angle from an overhead source. Standards therefore define a working plane for each task. Horizontal planes are used for floors, tables, desks and counters; vertical planes for faces, wardrobes, shelves, artwork and whiteboards. A lighting plan that reaches 500 lux on the counter but leaves the face at the mirror at 100 lux has hit the wrong target.
Vertical light also decides how a room feels. People judge brightness largely from the walls and faces in their field of view, not from the floor. A living room lit to 200 lux on the floor by downlights alone, with dark walls above, feels gloomy; the same room with a cove washing the upper walls and a pair of wall lights feels bright at a lower floor reading. That is why the targets in this article are paired with delivery methods: the method decides whether the lux reaches the planes that matter.
Room by room: targets, lumens and fittings
The quickest reliable way to size general light is the lumen method used across this site: lumens needed ≈ target lux × floor area in m² ÷ 0.4. The 0.4 is a planning factor combining the share of light that reaches the working plane (about 0.5 in a typical light-coloured room) and the loss as fittings age and gather dust (about 0.8). Dark finishes, high ceilings and deep-recessed downlights lower it; white rooms with open fittings raise it. The table applies the method to typical Indian room sizes. Watts are approximate, assuming LED fittings at about 100 lumens per watt; the fittings' datasheets give the exact figure.
| Room (typical size) | Area | General target | Lumens (lux × m² ÷ 0.4) | Approx. LED watts | A typical way to deliver it |
|---|---|---|---|---|---|
| Bedroom 3.0 × 3.6 m | 10.8 m² | 100 lux | ≈ 2,700 lm | ≈ 27 W | Four 700 lm downlights or a cove plus two downlights |
| Master bedroom 3.6 × 4.2 m | 15.1 m² | 100 lux | ≈ 3,800 lm | ≈ 38 W | Cove on two sides plus four downlights, dimmable |
| Living room 4.2 × 3.6 m | 15.1 m² | 150 lux | ≈ 5,700 lm | ≈ 57 W | Cove plus four to six downlights or lamps |
| Dining 3.4 × 2.5 m | 8.5 m² | 150 lux | ≈ 3,200 lm | ≈ 32 W | Pendant over the table plus soft ambient |
| Kitchen 3.0 × 2.4 m | 7.2 m² | 200 lux | ≈ 3,600 lm | ≈ 36 W | Two panels or four downlights, plus counter strips |
| Study 2.4 × 3.0 m | 7.2 m² | 300 lux | ≈ 5,400 lm | ≈ 54 W | Ambient plus a 4000 K task light at the desk |
| Bathroom 1.8 × 2.4 m | 4.3 m² | 150 lux | ≈ 1,600 lm | ≈ 16 W | Sealed ceiling light plus mirror lights |
| Foyer and pooja 1.8 × 2.4 m | 4.3 m² | 200 lux | ≈ 2,200 lm | ≈ 22 W | Ceiling light plus accent or backlight |
| Passage 1.2 × 4.0 m | 4.8 m² | 100 lux | ≈ 1,200 lm | ≈ 12 W | Two downlights or wall lights |
| Utility 1.5 × 2.4 m | 3.6 m² | 100 lux | ≈ 900 lm | ≈ 9 W | One sealed batten, plus task light over the sink |
Living room
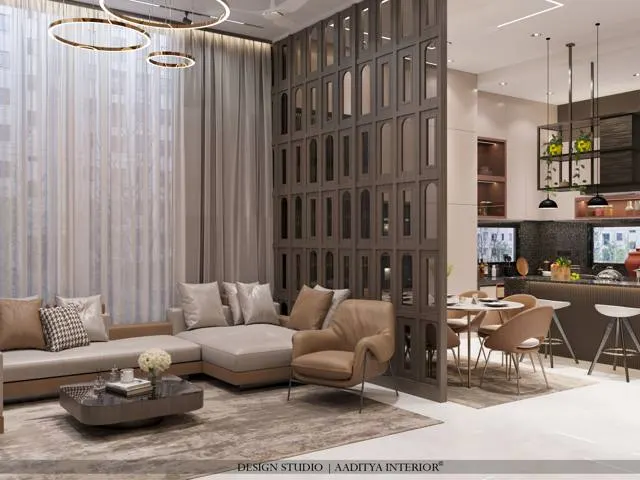
A living room has the widest range of any room because it hosts the widest range of activities: guests in the evening, television, reading, children's homework, festivals and the occasional party. Plan general light at 100–300 lux, but deliver it from several sources on separate switches or dimmers rather than one bright grid. A cove washing the ceiling gives soft background light; a few adjustable spots pick out a wall, artwork or a jaali; a floor or table lamp beside each reading chair adds 300–500 lux on the page. Keep bright sources out of the line of sight from the sofa and away from the television, where reflections spoil the picture.
Bedroom
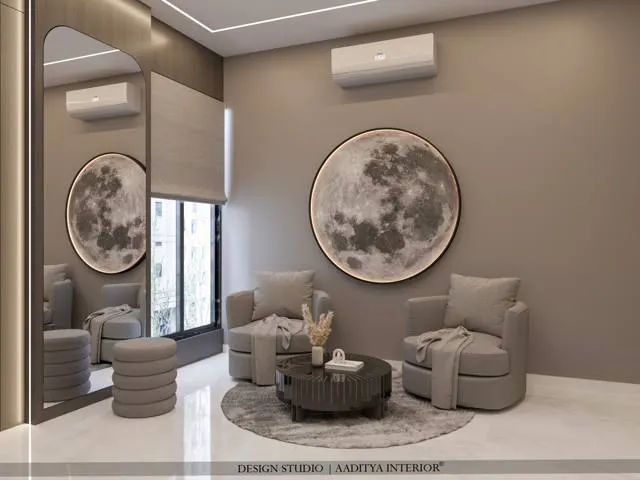
Bedrooms need the least general light of any room — about 50–150 lux — but the most control. Warm white at 2700–3000 K on a dimmer suits most Indian bedrooms. Reading in bed needs 300–500 lux on the book from a bedside wall light or lamp aimed at the page and shielded from the partner's side. A low-level night light at the floor or under the bed, at a few lux, lets someone walk to the bathroom without waking the household. Avoid placing a downlight directly over the pillow: it looks straight into the eyes of the person lying down.
Kitchen
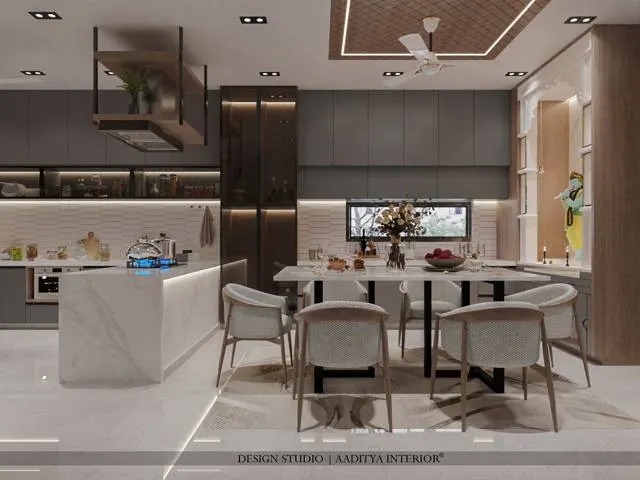
An Indian kitchen needs more light than most rooms because the work is detailed, fast and involves heat and knives. Plan 150–300 lux general and 300–750 lux on the counter, hob and sink, with 500 lux a sensible design point. The trap is the ceiling-only scheme: the cook stands between the ceiling light and the counter and works in their own shadow. Under-cabinet LED strips 600–650 mm above the counter solve it, as do downlights placed over the front edge of the counter rather than in the middle of the room. Choose Ra 90 or higher so that turmeric looks like turmeric and the doneness of food is easy to judge.
Dining
At the dining table the light should fall on the food and the faces around it, not in the eyes. A pendant or a linear fitting 700–860 mm above the table top gives about 200 lux on the table with modest general light around it. Warm white, high colour rendering and a dimmer let the same table serve breakfast, homework and a festive dinner.
Bathroom and dressing
Bathrooms need about 150 lux general from a sealed fitting, and 300–500 lux on the face at the mirror, measured vertically. Lights on either side of the mirror at about face height, or a backlit mirror that throws light forward from both sides, avoid the shadows that a single overhead light casts under the eyes, nose and chin. The dressing area needs the same: light on the face and on the inside of the wardrobe, where dark clothes are otherwise hard to tell apart.
Study, foyer, pooja, corridors and utility
A study or home office needs about 300 lux in the room and about 500 at the desk, from a neutral 4000 K task light placed to the side opposite the writing hand, and a background level that keeps the contrast between screen and room comfortable. A foyer or pooja space works at about 200 lux with an accent on the mandir, console or artwork. Corridors and stairs need only about 100 lux, but every tread must be lit evenly and switched from both ends. Utilities and balconies need 50–100 lux general and 200–300 over the sink and washing area.
Uniformity, glare and reflectance
Hitting an average lux is not enough. A room can average 200 lux and still have dark corners and bright pools, which makes it tiring to be in. Designers check uniformity: the ratio of the lowest reading to the average across the working plane. Workplace standards commonly ask for about 0.4–0.6 or better on task areas; at home, the practical test is that no part of a work surface should be markedly darker than the rest. Fittings spaced no further apart than about their mounting height above the working plane, and a cove or indirect layer that fills between them, keep uniformity good.
Glare is the second check. Bare LEDs, wide downlights without good optics, and bright panels in the line of sight all cause discomfort even at modest lux. In offices, the unified glare rating (UGR) is commonly specified at about 19 or lower for desk work. At home the equivalent is simple: choose fittings with deep or diffused optics, keep downlights away from directly above seats and beds, and never put a bare strip where it can be seen from a sofa or a pillow.
| Surface | Commonly recommended reflectance | What happens if it is darker | Practical choice in Indian homes |
|---|---|---|---|
| Ceiling | About 0.7–0.9 | Cove and indirect light are wasted; room feels low | White or off-white matt emulsion |
| Walls | About 0.5–0.8 | More lumens needed; room feels smaller | Light neutrals; one darker feature wall is fine |
| Floor | About 0.2–0.4 | Little effect on lux, more on mood | Most tiles, stone and wood fall in this range |
| Work surfaces | Light to mid tones | Contrast with tasks rises; eyes tire | Avoid glossy black counters under spots |
| Furniture and shutters | Mid tones | Dark wardrobes swallow light | Light or wood-tone shutters in small rooms |
Reflectance explains why two identical lighting plans can feel so different. A bedroom with a white ceiling and pale walls may reach its target with the four downlights in Fig. 3; the same room with a dark wood ceiling panel and charcoal walls might need half as many lumens again for the same floor lux, and will still feel darker because the walls give back so little. The fix is cheaper in paint than in fittings.
Scenes: one room, many lux levels
A room is not lit to one level all day. The living room that needs 300–500 lux at the reading chair on a Sunday afternoon needs 50–100 lux while the family watches a film, and 150–200 when guests arrive. Splitting the lighting into layers — ambient, task and accent — and putting each on its own switch or dimmer turns these into scenes. Smart switches can store them, but a well-labelled switch plate does the job too.
| Room | Scenes worth planning | Layers to keep on separate circuits | Control |
|---|---|---|---|
| Living room | Everyday, guests, film, reading, festival | Cove; downlights and spots; lamps; accent or jaali backlight | Dimmer on cove and spots; 5A sockets for lamps |
| Bedroom | Everyday, reading, night | Cove; downlights; bedside lights; night light | Two-way switch at door and bed |
| Kitchen | Cooking, cleaning, night | Ceiling light; under-cabinet strips; loft or shelf accent | Separate switch for counter strips |
| Dining | Meals, homework, festive | Pendant; ambient; crockery-unit accent | Dimmer on the pendant |
| Bathroom | Everyday, grooming, night | Ceiling light; mirror lights; low night light | Switches outside or on a sensor |
| Corridors and stairs | Day, night | Wall or step lights | Two-way switching or sensors with a dim setting |
Lux in commercial rooms, for comparison
Commercial interiors use the same ranges with higher demands for sustained work. They are listed here because many homeowners also plan an office, a shop or a clinic, and because comparing them puts home targets in perspective: a home office desk at 500 lux is lit like an office, but a bedroom at 100 lux is lit like a hotel corridor, which is entirely appropriate.
| Space | Typical design range (lux) | Measured at | Note |
|---|---|---|---|
| Office desks | 300–750 (500 typical) | Desk top | Low-glare fittings; UGR about 19 or lower |
| Meeting rooms | 300–500 | Table top | Dimmable; light on faces for video calls |
| Reception | About 200–300 | Floor and counter | Feature lighting on the brand wall |
| Retail sales floor | About 300–750 | Floor and displays | Accent on displays at several times the general level |
| Restaurant dining | About 100–300 | Table top | Lower for fine dining, higher for quick service |
| Hotel guest room | About 100–150 general | Floor | 300–500 at desk, mirror and bedside |
| Clinic consultation and examination | About 300–500; higher locally for examination | Desk and couch | High colour rendering where skin is examined |
| Classrooms | About 300–500 | Desk top | Board lit separately; avoid glare on screens |
Measuring and commissioning
Lux can be checked with an inexpensive handheld lux meter, and a phone app gives a rough indication. Measure at night with only the electric lighting on, hold the sensor flat on the working plane (or vertical at the mirror), keep your body out of the light path, and take several readings across the surface — the corners and centre of a counter, both sides of a bed, the start, middle and end of a corridor. Average the readings and compare them with the target range; compare the lowest reading with the average to judge uniformity.
The best time to do this is before the false ceiling is finally closed and painted, with the fittings temporarily connected. Moving a downlight 300 mm then costs a hole and a patch; after painting it costs a ceiling repair. Aaditya Interior commissions lighting in two stages on its projects: a mock-up of one bay of the ceiling with the selected fittings, and a final walk-through at night with a meter, adjusting aiming and dimmer settings before handover.
| Check | How | Pass looks like |
|---|---|---|
| General lux | Average of 5–9 readings on the working plane | Within the target range for the room |
| Task lux | Readings on counter, desk, page or face | 300–500 or more where the table asks for it |
| Uniformity | Lowest reading ÷ average | No obviously dark zone on a work surface |
| Glare | Sit and lie where people will; look up | No bare source visible from seats or pillows |
| Colour | Check skin, food and fabrics under the light | Natural colours; Ra 90+ at kitchens and mirrors |
| Switching | Run every scene | Each layer switches and dims on its own |
Where lux targets are heading
Recommended lux values have changed less over the decades than the way light is delivered. LEDs made high efficacy cheap, so the energy argument for keeping light levels low is weaker than it was — but the comfort argument for keeping them modest and well distributed is stronger than ever. The direction now is adaptive light: tunable-white fittings that move from cooler, brighter light in the morning to warmer, dimmer light in the evening; occupancy and daylight sensors that dim fittings near windows, already common in offices designed to the Energy Conservation Building Code; and scene control that makes it effortless to choose the right level for the moment. The lux targets in this article will still apply; what changes is how easily a home can move between them.
Rules for lighting every room right
- Set a general and a task lux target for each room before choosing any fitting.
- Size general light with lumens ≈ lux × m² ÷ 0.4, then check the fittings' datasheets for actual lumens.
- Measure on the right plane: floor, seat, table, counter or face — and vertical at mirrors and wardrobes.
- Keep general light modest (50–300 lux) and put the higher task levels exactly where the work happens.
- Light the walls and ceiling as well as the floor; vertical light makes a room feel bright.
- Keep downlights off the line of sight from beds and sofas, and away from directly above pillows.
- Use 2700–3000 K in living and sleeping rooms, about 4000 K for tasks, and Ra 90+ in kitchens and at mirrors.
- Put each layer on its own circuit or dimmer, and commission with a lux meter before the ceiling is painted.
- Move one step up the range for older occupants, dark finishes or long hours of close work.
Frequently asked questions
How many lux is good for a bedroom?
About 50–150 lux of general light, warm white and dimmable, with 300–500 lux at the bedside for reading. A 3.0 × 3.6 m bedroom reaches 100 lux with roughly 2,700 lumens of general light, such as four 700-lumen downlights or a cove with two downlights.
How many lumens do I need for a 10 × 12 ft room?
A 10 × 12 ft room is about 11.1 m². At 100 lux (a bedroom) it needs about 11.1 × 100 ÷ 0.4 ≈ 2,800 lumens; at 150 lux (a living room) about 4,200 lumens; at 300 lux (a study) about 8,400 lumens, of which much can come from a desk lamp.
What lux level is recommended for a kitchen in India?
About 150–300 lux for the room and 300–750 lux on the counter, hob and sink, with 500 lux a sensible design point. Deliver the counter level with under-cabinet LED strips or downlights over the counter edge, and choose Ra 90 or higher for true food colours.
How bright should a bathroom mirror light be?
Aim for about 300–500 lux on the face, measured vertically at face height. Lights on both sides of the mirror, or a backlit mirror that throws light forward, give even light without shadows; a single downlight above the mirror alone does not.
Is 300 lux enough for studying?
300 lux is the lower end for reading and writing; 500 lux at the desk is the typical design value and is more comfortable for long study sessions, especially for older readers. Provide it with a task lamp at the desk rather than by raising the whole room.
Does IS 3646 apply to homes?
IS 3646 Part 1 is a code of practice for interior illumination and is widely used as the Indian reference for recommended lux ranges. It is guidance, not a legal requirement for private homes; designers combine it with NBC 2016 Part 8 and common residential practice to set targets.
Sources & standards
- Bureau of Indian Standards — IS 3646 (Part 1):1992, Code of practice for interior illumination: general requirements and recommendations for working interiors
- Bureau of Indian Standards — National Building Code of India 2016, Part 8 (Building Services), Section 1: Lighting and Natural Ventilation
- European Committee for Standardization — EN 12464-1, Light and lighting: lighting of work places, indoor work places
- CIBSE / Society of Light and Lighting — Code for Lighting and the SLL Lighting Handbook (residential and workplace guidance)
- Bureau of Energy Efficiency — Energy Conservation Building Code (ECBC) 2017: lighting power and controls
- Companion articles on this site — lux levels explained, lighting plan for a 3BHK, bathroom mirror lighting, warm vs cool white light