The living room is the room every guest sees, the room in which the family watches television, celebrates festivals and receives relatives, and the room on which most families want to spend the most. It is also the room whose cost is hardest to predict. A bedroom is dominated by one big item — the wardrobe — and its budget follows that item fairly closely. A living room has no single dominant item. Its cost is spread across a TV wall, a feature wall, a ceiling, a lighting layout, curtains, a foyer unit and the sofa, and each of these can be done for a few thousand rupees or for a few lakh.
That spread is why living room quotations in India vary so wildly. One contractor quotes ₹1.2 lakh, another ₹3.5 lakh, and both are honest — the first has priced a laminate TV unit, a plain gypsum ceiling and economy paint, the second a veneered TV wall with fluted panelling, a cove ceiling with profile lights and motorised curtains. Families who compare the two totals without comparing the drawings and specifications usually choose the cheaper one, then add the missing items one by one during the project, and finish above the dearer quote. The other common mistake is forgetting that the sofa, the coffee table and the rug are usually not in an interior contractor's quotation at all.
This article prices a real-sized living room of 12 × 16 ft, item by item, in three specification bands, using the same indicative October 2026 rates as this site's TV unit, false ceiling, painting, bedroom and full-home cost guides. It separates fitted work from loose furniture, shows where the money goes, explains how the total scales with room size, and ends with rules for reading a living room quotation before signing it.
What a living room interior actually includes
Like every room, a living room interior is a bundle of different kinds of work, each priced in its own way. Fitted carpentry — the TV unit, a display or bar unit, the shoe cabinet in the foyer — is priced per unit or per square foot of front elevation. Wall treatments — panelling, fluted surfaces, stone-look cladding, wallpaper or texture — are priced per square foot of wall covered. The false ceiling and painting are priced per square foot of area. Electrical work is priced per point and lighting per fitting or per running foot. Curtains are priced per window. Loose furniture — the sofa, chairs, tables and rugs — is priced per piece and usually bought separately. A complete quotation should show every one of these lines, even if some are marked as provisional or excluded.
| Work package | Usually in an interior quote | Often excluded — ask | How it is priced |
|---|---|---|---|
| TV wall unit | Back panel, floating ledge, basic shelves | LED backlight, stone or veneer upgrade, wire management | Per unit or per sq ft of elevation |
| Feature wall | Rarely — paint only | Fluted panels, louvers, veneer, wallpaper, texture | Per sq ft of wall covered |
| False ceiling | Gypsum on GI frame, jointing, primer | Cove details, profile light channels, final paint | Per sq ft of ceiling area |
| Painting | Putty, primer, two coats on walls and ceiling | Texture, accent colours, enamel on doors and grills | Per sq ft of paintable area |
| Electrical and lighting | Basic points to suit the layout | Extra points, dimmers, scene switching, the fittings | Per point plus per fitting or running foot |
| Curtains and blinds | Rarely | Fabric, lining, tracks, motors, pelmets | Per window or per sq ft of fabric |
| Foyer and shoe unit | Sometimes | Seat, mirror, lighting, screen to the living room | Per sq ft of elevation or per unit |
| Sofa, tables, rug, chairs | Almost never | Everything — usually a separate purchase | Per piece |
The room used for the numbers
The worked example is a living room of 12 × 16 ft — about 3650 × 4900 mm, or 192 sq ft of carpet area — which is the comfortable band for a family of four in this site's room-size guides. It has a clear height of about 2900–3000 mm to the slab before any false ceiling, a 2400 mm wide sliding door to the balcony, one 1500 mm window and an entrance through a small foyer. The TV sits on the long wall, the sofa faces it on the opposite long wall, and the walkway to the balcony runs past the end of the sofa. This is the layout found in a very large share of Indian 2BHK and 3BHK flats, and it is the room on which the line items below are calculated.
Line by line: the fitted work
The TV wall — about a third of the fitted budget
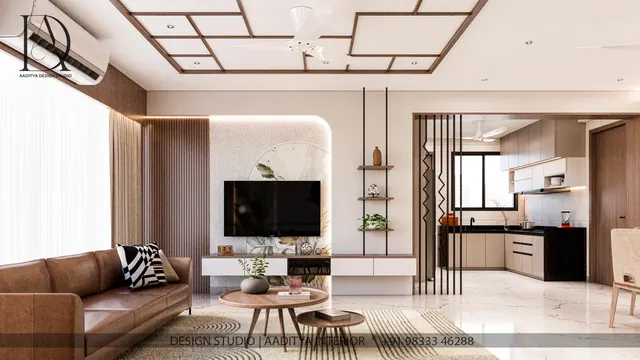
The TV wall is the living room's equivalent of the bedroom wardrobe: the largest single fitted item and the one that sets the character of the room. In its simplest form it is an 8 ft (2440 mm) wide back panel in laminate with a floating ledge of about 1800 mm for the set-top box and soundbar. In its richest form it is a full-height composition across the whole wall, with veneer or PU-painted fluted panels, a stone or stone-look slab behind the screen, concealed storage, backlighting and profile lights. As this site's TV unit price guide explains, the materials for an 8 ft laminate TV wall run to roughly ₹27,000–52,000 before labour, and the shutter or panel finish — not the carcass — decides where the final price lands.
For the 12 × 16 ft room, indicative October 2026 installed prices for the TV wall are about ₹35,000–60,000 for a basic laminate panel and ledge, ₹55,000–1,00,000 for a mid-range wall in laminate or membrane with some veneer, a fluted section and an LED backlight, and ₹1,50,000–3,00,000 for a premium full-width wall in veneer, PU paint or stone-look panels with concealed storage. The carcass and back panel should be 18 mm BWR plywood to IS 303 (about ₹90–130 per sq ft) or HDHMR for painted finishes; the ledge must be anchored into the wall with a concealed steel bracket or a cleat, never only with screws into the panel. Conduit for the TV, set-top box, router and soundbar should be laid in the wall before the panel goes up, so no wire is visible.
The feature wall — the line that swings the budget most
Most living rooms have one wall that carries the design: the wall behind the sofa, a wall beside the TV, or the wall that faces the entrance. It is also the line with the widest price range. A painted accent wall on a 3.6 m wall costs only about ₹2,000–3,500. A dado-height fluted panel costs roughly ₹15,000–28,000, and about 70 sq ft of WPC fluted louvers at ₹250–500 per sq ft costs ₹17,500–35,000. A full-height veneer or PU-painted fluted wall, at ₹600–1,800 per sq ft depending on the finish, typically runs ₹66,000–2,00,000 across a whole wall. Fluted natural stone sits above that, from about ₹700 per sq ft for sandstone to ₹1,500–4,000 or more for marble.
The feature wall is where Aaditya Interior most often advises restraint. One strong surface in a room reads as design; three competing surfaces — a fluted TV wall, a stone-look sofa wall and a wallpapered ceiling recess — read as a showroom. In a mid-range budget, it is usually better to put the money into one well-detailed wall with good lighting than to spread it thinly across three.
False ceiling and painting
A plain gypsum false ceiling at about ₹60–80 per sq ft with painting covers the 192 sq ft room for roughly ₹11,500–15,500. A designer ceiling with a perimeter cove and a raised centre at ₹80–180 per sq ft costs about ₹15,500–35,000, the spread depending on how many levels, curves and light channels the pattern has. Many living rooms now use only a peripheral drop — a band 450–600 mm wide around two or three walls that carries the cove light, the AC pipe and the curtain pelmet — and leave the centre at full height, which costs less and keeps the room tall.
Painting is priced on paintable area: the walls (perimeter multiplied by height, less large openings) plus the ceiling. For this room that is roughly 700 sq ft. At ₹12–18 per sq ft for economy emulsion with putty and primer it costs about ₹8,400–12,600; at ₹20–30 for premium washable emulsion, about ₹14,000–21,000. Premium rooms that add a texture or limewash wall at ₹40–150 per sq ft over 100–120 sq ft land at about ₹20,000–35,000 in total.
Lighting and electrical
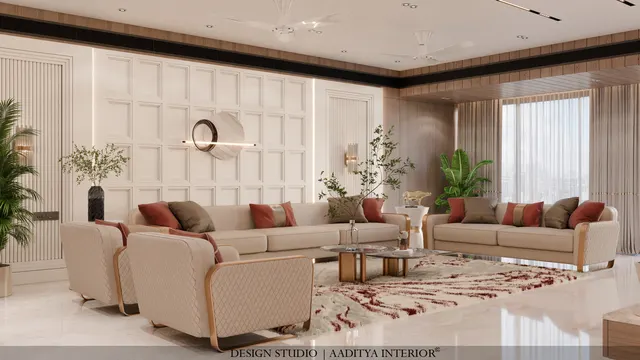
A living room needs three layers of light: ambient light for everyday use, accent light for the TV wall and feature wall, and a warm, low layer for evenings and festivals. The ceiling in Fig. 3 carries about 40 running feet of cove LED at ₹150–300 per running foot installed (₹6,000–12,000), six spotlights or small panels at ₹400–1,200 each (₹2,400–7,200) and one pendant over the coffee table or a floor lamp at ₹2,000–15,000. With an LED backlight on the TV wall and one or two wall lights, the fittings in a mid-range room come to roughly ₹20,000–40,000; a basic room with two panels and a short cove spends ₹6,000–15,000; a premium room with profile lights, track spots and a designer chandelier can pass ₹60,000–1,50,000.
Electrical modifications are quoted separately by the electrician, per point. A typical living room needs a shifted TV point with a power cluster, data and HDMI conduit, two-way switching between the entrance and the sofa, a point for the pendant, extra sockets near the sofa for charging, and a point for the AC if it is not already right. An allowance of about ₹8,000–15,000 is typical for a basic room, ₹15,000–30,000 for a mid-range room with dimmers and a separate cove circuit, and ₹30,000–75,000 for a premium room with scene control or smart switches. Freeze the electrical drawing before carpentry starts; moving a point after the TV wall is fixed means cutting a finished panel.
Curtains, the foyer and the small items
The living room in the example has a 2400 mm balcony door and a 1500 mm window, both dressed floor to ceiling. Curtains with tracks and lining cost about ₹10,000–20,000 for the pair in basic fabric, ₹20,000–40,000 in mid-range fabric with blackout lining and sheers, and ₹50,000–1,20,000 for designer fabric with motorised tracks. A shoe unit in the foyer of about 12 sq ft of front elevation, priced like other cabinetry at ₹750–1,200, ₹1,200–2,200 or ₹2,200–3,500 per sq ft of elevation, adds roughly ₹9,000–14,500, ₹14,500–26,500 or ₹26,500–42,000. A jaali or glass screen between the foyer and the living room, if wanted, is a separate line at about ₹350–1,800 per sq ft depending on material.
The living room in three bands
The table assembles the lines into three specification bands for the 12 × 16 ft room. Basic means a laminate TV panel, plain gypsum or a peripheral drop, economy paint, two panels and a short cove, simple curtains and a laminate shoe unit. Mid-range means a laminate-and-veneer TV wall with a fluted section and backlight, one panelled feature wall, a cove ceiling, premium emulsion, three-layer lighting and lined curtains. Premium means a full-width veneer, PU or stone-look TV wall, a full-height feature wall, designer ceiling, texture finishes, layered and dimmable lighting, and motorised curtains. All figures are indicative October 2026 ranges for fitted work, excluding GST, loose furniture, appliances and flooring.
| Item (12 × 16 ft living room) | Basic | Mid-range | Premium | Rate basis |
|---|---|---|---|---|
| TV wall unit, 8 ft | ₹35,000–60,000 | ₹55,000–1,00,000 | ₹1,50,000–3,00,000 | Per unit; finish decides the band |
| Feature wall | ₹2,000–3,500 (paint) | ₹15,000–40,000 | ₹66,000–2,00,000 | WPC ₹250–500; veneer or PU ₹600–1,800 per sq ft |
| False ceiling, 192 sq ft | ₹11,500–15,500 | ₹15,500–30,000 | ₹25,000–35,000 | Gypsum ₹60–80; designer ₹80–180 per sq ft |
| Painting, ≈ 700 sq ft | ₹8,400–12,600 | ₹14,000–21,000 | ₹20,000–35,000 | ₹12–18 / ₹20–30 per sq ft; premium adds texture |
| Lighting fittings | ₹6,000–15,000 | ₹20,000–40,000 | ₹60,000–1,50,000 | Cove, spots, pendant, backlight |
| Electrical modifications | ₹8,000–15,000 | ₹15,000–30,000 | ₹30,000–75,000 | Per point; premium may include scenes |
| Curtains, 2400 + 1500 openings | ₹10,000–20,000 | ₹20,000–40,000 | ₹50,000–1,20,000 | Fabric, lining, track or motor |
| Foyer shoe unit, ≈ 12 sq ft | ₹9,000–14,500 | ₹14,500–26,500 | ₹26,500–42,000 | ₹750–1,200 / ₹1,200–2,200 / ₹2,200–3,500 per sq ft |
| Indicative total (fitted work) | ≈ ₹0.9–1.6 lakh | ≈ ₹1.7–3.3 lakh | ≈ ₹4.3–9.6 lakh | Excl. GST, loose furniture, flooring |
Read the totals as bands, not as quotes. A mid-range room at the low end of every line lands near ₹1.7 lakh; one with a veneered TV wall, a full panelled wall and designer pendants lands near ₹3.3 lakh. Leaving out the electrical changes and the foyer unit, the core mid-range living room is about ₹1.4–2.7 lakh, which sits close to the ₹1.4–2.4 lakh used for a slightly smaller living room in this site's 3BHK cost guide. Per square foot of carpet area, the mid-range room works out to roughly ₹900–1,700 — lower than a bedroom, because a living room carries far less built-in storage per square foot.
Loose furniture: the separate budget
The sofa is the most expensive object in most living rooms, yet it is almost never in an interior contractor's quotation. Sofas, armchairs, coffee and side tables, rugs and the occasional console are bought from furniture stores, online or from upholstery workshops, and families should keep a separate line for them from the first budget conversation. The ranges below are indicative October 2026 retail and workshop prices for the 12 × 16 ft room; brand, fabric, foam density and frame material move them widely, so they are a planning guide rather than a price list.
| Loose item | Basic | Mid-range | Premium | What decides the price |
|---|---|---|---|---|
| Sofa — 3-seater plus two singles, or an L-shape | ₹30,000–60,000 | ₹60,000–1,20,000 | ₹2,00,000–5,00,000+ | Frame (solid wood or engineered), foam density, fabric or leather |
| Coffee table and side tables | ₹8,000–20,000 | ₹15,000–40,000 | ₹60,000–1,50,000 | Top material — laminate, veneer, stone, glass |
| Rug, about 1700 × 2400 mm | ₹4,000–10,000 | ₹10,000–30,000 | ₹50,000–1,50,000 | Machine-made or hand-tufted versus hand-knotted |
| Accent chair or ottoman | ₹8,000–15,000 | ₹15,000–35,000 | ₹60,000+ | Upholstery, frame, designer label |
| Indicative loose-furniture total | ≈ ₹0.5–1.05 lakh | ≈ ₹1–2.25 lakh | ≈ ₹3.7–8 lakh+ | Buy in phases if needed |
Two practical points. First, choose the sofa size before the TV wall is drawn: a three-seater is about 2000–2200 mm long and an L-shape 2400–2800 mm on its long side, and the sofa's depth decides the viewing distance and the walkway. Second, the coffee table should leave about 400–450 mm between its edge and the sofa seat, and the rug should be large enough for at least the front legs of every seat to rest on it; a rug that floats in the middle of the room makes the room look smaller.
What moves a living room from one band to the next
Two living rooms with the same items can differ in price by four times, and almost all of the difference lies in finishes, lighting and fabric. The table ranks the main levers by how much they move the total for the 12 × 16 ft room, so a family can decide where to spend and where to hold back.
| Lever | Cheaper choice | Dearer choice | Effect on the 12 × 16 ft room |
|---|---|---|---|
| TV wall finish | Laminate ₹350–650 per sq ft of face | Veneer ₹600–1,100 or PU ₹1,000–1,800 | + ₹40,000–1,50,000 |
| Feature wall | Paint or one dado panel | Full-height veneer, PU fluted or stone | + ₹50,000–1,90,000 |
| Lighting | Two panels and a short cove | Profiles, track spots, designer pendant | + ₹40,000–1,30,000 |
| Curtains | Simple fabric on a manual track | Designer fabric with motorised tracks | + ₹40,000–1,00,000 |
| Ceiling | Peripheral drop only | Multi-level designer ceiling | + ₹10,000–20,000 |
| Paint | Economy emulsion ₹12–18 | Premium ₹20–30 plus texture wall | + ₹6,000–20,000 |
| Sofa (loose) | Engineered frame, standard fabric | Solid frame, high-density foam, leather | + ₹1,00,000–4,00,000 |
The ranking gives a clear rule. Protect the parts that decide how long the room lasts and how well it works — the plywood and hardware behind the TV wall, the electrical drawing, and a sofa with a sound frame — and choose finishes, lighting and fabrics to suit the budget. The ceiling is the least effective place to spend: a plain peripheral drop with a good cove looks better in most flats than an elaborate pattern that lowers the room.
How the cost changes with room size and shape
Living rooms do not cost in proportion to their area, because the TV wall, the foyer unit and the electrical changes are needed whatever the size. Ceiling, paint, curtains and lighting scale with area and perimeter; the feature wall scales with wall length. The table shows indicative mid-range fitted totals for common living room sizes, using the same rates as above.
| Living room | Carpet area | Mid-range fitted total | What changes |
|---|---|---|---|
| Compact, 11 × 14 ft (3350 × 4250 mm) | ≈ 154 sq ft | ≈ ₹1.5–2.9 lakh | Shorter TV wall and smaller feature wall; one window |
| Comfortable, 12 × 16 ft (3650 × 4900 mm) | ≈ 192 sq ft | ≈ ₹1.7–3.3 lakh | The worked example in this article |
| Generous, 14 × 20 ft (4250 × 6100 mm) | ≈ 280 sq ft | ≈ ₹2.2–4.3 lakh | Longer cove and ceiling, wider curtains, larger feature wall |
| Living plus dining, one 12 × 26 ft space | ≈ 312 sq ft | ≈ ₹2.6–5 lakh | Add a crockery unit at ₹1,200–2,200 per sq ft of elevation |
| Double-height living, 12 × 16 ft | ≈ 192 sq ft | Mid total plus ₹1–3 lakh or more | Tall curtains with motors, scaffolding, chandelier hook and access |
A double-height living room deserves a special warning. Its floor area is ordinary, but its walls and curtains are twice as tall, painting and ceiling work need scaffolding, a large chandelier needs a slab hook and a way to clean it, and curtains of 5–6 m drop almost always need motors. Families planning a bungalow with a double-height living room should budget for these items separately rather than apply a per-square-foot rate.
How living rooms changed, and where they are heading
A generation ago, the Indian drawing room was furnished rather than designed. A wooden sofa set with removable cushions, a centre table with a glass top, a showcase for crockery and souvenirs, a cabinet television on a trolley, a ceiling fan with a single tube light and printed curtains were the whole interior. Money went into the furniture, which was expected to last decades, and walls were simply distempered. The arrival of flat-screen televisions in the 2000s changed the room's focus: the showcase gave way to the TV wall, and the TV wall became the room's main piece of fitted carpentry. False ceilings with cove lights followed, and the living room started to be priced like a fitted interior rather than a furnished one.
Three shifts are now visible. First, the TV wall is getting quieter. Larger, thinner screens mounted flush to the wall need less cabinetry around them, and many families are choosing a simple panel with good storage below rather than a wall of niches and shelves. Second, lighting is becoming the main design tool: warm dimmable LED, cove and profile lights and scene switching cost less every year, and they change the room's mood more than any panel. Third, living rooms are again becoming multi-purpose — a place to work, to exercise and to host — so families are asking for movable furniture, hidden storage and fewer fixed items. All three shifts move money from carpentry to lighting and loose furniture, which is worth remembering when an old quotation template is used for a new room.
Timeline and payment stages
A living room done on its own takes about five to seven weeks from final design to handover; done as part of a full home, it follows the same sequence as the rest of the house. Dusty and wet work — electrical chasing, the false ceiling, putty and primer — comes first. The TV wall, feature wall and foyer unit are made in the workshop or factory while that work goes on, then installed. The final paint coat, light fittings and curtains come last, and loose furniture arrives after the site is clean. Payments are commonly staged against these milestones: a booking amount at design, a larger share when production is ordered, a further share on delivery and installation, and the balance after the snag list is closed.
Rules for budgeting and comparing living room quotes
- Ask every contractor to price the same drawing and specification sheet; compare line by line, never total against total.
- Have the TV wall quoted with its board (18 mm BWR or HDHMR), finish, hardware brand and backlight written down.
- Price the feature wall per square foot with the material named; one well-lit feature wall beats three busy ones.
- Freeze the electrical drawing — TV cluster, conduits, two-way switches, cove circuit — before any carpentry is fixed.
- Keep a separate line for the sofa, coffee table and rug from day one; they are rarely in the interior quote.
- Prefer a peripheral ceiling drop with a cove over an elaborate multi-level ceiling in rooms under 3000 mm clear height.
- List the usual exclusions — curtains, fittings, electrical changes, GST — and ask for each to be priced or marked as excluded.
- Hold 5–10 per cent as contingency for wall repairs, damp patches or rewiring found when old finishes come off.
Frequently asked questions
How much does a living room interior cost in India?
For a typical 12 × 16 ft living room in 2026, fitted work — TV wall, feature wall, false ceiling, painting, lighting, electrical changes, curtains and a foyer shoe unit — costs roughly ₹0.9–1.6 lakh at basic specification, ₹1.7–3.3 lakh at mid-range and ₹4.3–9.6 lakh at premium level, excluding GST. The sofa and other loose furniture are usually extra.
What is the cost of a TV unit for the living room?
An 8 ft (2440 mm) TV wall with a back panel and a floating ledge costs about ₹35,000–60,000 in laminate, ₹55,000–1,00,000 in a mid-range mix of laminate, veneer and fluted panels with an LED backlight, and ₹1.5–3 lakh for a premium full-width wall in veneer, PU paint or stone-look panels (indicative October 2026).
Is a false ceiling necessary in a living room?
No. A false ceiling helps when wiring, AC pipes, beams or an uneven slab need hiding, or when cove lighting is wanted. A peripheral drop of 450–600 mm around two or three walls, leaving the centre at full height, usually does the job at lower cost and keeps the room tall. In rooms with less than about 2900 mm clear height, a full ceiling can make the room feel low.
How much should I budget for a sofa?
A three-seater with two singles or an L-shaped sofa costs roughly ₹30,000–60,000 at basic level, ₹60,000–1,20,000 in mid-range construction and fabric, and ₹2 lakh or more for premium frames, foams and leathers. Buy the sofa from the same drawing as the TV wall, because its length and depth decide the viewing distance and the walkway.
How can I reduce my living room interior cost?
Keep the TV wall simple and spend on its board and hardware rather than its finish; choose one feature wall instead of several; use a peripheral ceiling drop instead of a full designer ceiling; use premium emulsion rather than panelling on most walls; and plan the lighting carefully, because a good cove and a few well-placed spots do more for the room than an expensive panel. Buy loose furniture in phases if needed.
How long does a living room interior take?
Usually about five to seven weeks from final design: one to two weeks for design and approvals, three to four weeks for workshop production overlapping with electrical work, the ceiling and putty, about a week for installation, and a few days for final paint, lights and curtains.
Sources & standards
- Bureau of Indian Standards — IS 303 (plywood for general purposes, BWR grade) and IS 2095 (Part 1): gypsum plaster boards
- Bureau of Indian Standards — National Building Code of India 2016, Part 3 (room sizes and clear heights) and Part 8, Section 2 (electrical installations)
- Bureau of Indian Standards — IS 3646 (Part 1): code of practice for interior illumination
- Ernst and Peter Neufert — Architects' Data: living room furniture sizes and circulation
- Joseph De Chiara, Julius Panero and Martin Zelnik — Time-Saver Standards for Interior Design and Space Planning: seating clearances and viewing distances
- Price ranges: indicative October 2026 estimates — confirm locally before budgeting