Ask a family whether their home is well lit and the answer is usually a feeling: the living room is 'too dull', the kitchen is 'never bright enough', the bedroom is 'harsh'. Ask an electrician and the answer is usually a count: 'six lights in the hall, four in the bedroom.' Neither answer tells you whether the light is right. Lux does. Lux is the measure of how much light actually lands on a surface — a desk, a kitchen counter, a face in a mirror — and it is the number that lighting standards in India and around the world use to say how bright each kind of space should be.
Indian homes tend to fail in two opposite ways. Older homes often rely on a single tube light or a central fixture, leaving counters and reading corners in shadow. Newer homes, especially those with gypsum false ceilings, often go the other way — a grid of downlights fitted at every available point, giving a flat, glaring brightness that makes the home feel like a showroom and wastes electricity. Both mistakes come from planning the number of fittings rather than the amount of light needed.
This article explains what lux is, how it relates to lumens and watts, and how bright each room should be according to the recommended illuminance ranges in IS 3646 Part 1 and the National Building Code of India 2016, Part 8, supplemented by the CIBSE guidance used across the lighting articles on this site. It then shows how to turn a lux target into a lumen budget, how to measure what you have, and how to layer light so that each task gets what it needs. The values are given as ranges, because the right figure depends on the task, the age of the user and the character the room should have.
Lux, lumen, candela: the vocabulary of light
Light is described with a small set of units, and confusing them is the root of most lighting mistakes. The lumen measures how much visible light a lamp or fitting gives out in total, in every direction. The candela measures how intense that light is in one particular direction — a narrow-beam spotlight and a frosted bulb can emit the same lumens but very different candelas. Lux measures how much light arrives on a surface: one lux is one lumen spread over one square metre. The older imperial unit, the foot-candle, is one lumen per square foot, which is about 10.76 lux; it still appears in American references.
Two further measures describe the quality of light rather than its quantity. Correlated colour temperature, in kelvin, describes whether white light looks warm (2700–3000 K, like an incandescent lamp), neutral (about 4000 K) or cool (5000–6500 K, like daylight from a blue sky). Colour rendering index (CRI or Ra) describes how faithfully the light shows colours, on a scale up to 100; general LED lighting is commonly Ra 80 or above, and Ra 90 or above is preferred where colour matters — at the kitchen counter, the dressing mirror and the art wall. Finally, glare is measured in offices using the unified glare rating (UGR); a limit of about 19 is commonly specified for desk work in European and British guidance.
| Term | What it measures | Unit | Everyday meaning |
|---|---|---|---|
| Luminous flux | Total light output of a lamp or fitting | lumen (lm) | How much light the fitting gives — read it on the box |
| Luminous intensity | Light in one direction | candela (cd) | How concentrated the beam is |
| Illuminance | Light falling on a surface | lux (lx) = lm/m² | How bright the desk, counter or floor is |
| Foot-candle | Older imperial illuminance | fc = lm/ft² ≈ 10.76 lux | Seen in American references |
| Efficacy | Light per unit of power | lm/W | How efficient the fitting is; LED fittings commonly about 80–130 lm/W |
| Colour temperature | Warmth or coolness of white light | kelvin (K) | 2700–3000 K warm; ~4000 K neutral; 5000–6500 K cool |
| Colour rendering | Accuracy of colours under the light | CRI / Ra (0–100) | Ra 80+ general; Ra 90+ for kitchens, mirrors, art |
| Glare rating | Discomfort from bright sources in view | UGR | About 19 or lower is commonly specified for desk work |
How lighting standards came to be
For most of history, people did not measure light; they used whatever an oil lamp, a candle or a window could give, and scheduled close work for daylight hours. Measurement began in earnest with gas and then electric lighting in the nineteenth and early twentieth centuries, when engineers needed a way to compare lamps and to specify how much light a factory, school or office should receive. Units such as the foot-candle and later the lux became the basis of recommendations published by national lighting societies and the International Commission on Illumination (CIE).
In India, the reference document is IS 3646 Part 1:1992, the Bureau of Indian Standards' code of practice for interior illumination. It gives a range of recommended illuminance for each type of space and task — typically three values, a lower, a middle (service) and a higher figure — so that designers can choose within the range according to how demanding the task is, how reflective the room is and who uses it. The National Building Code of India 2016, Part 8 (Building Services), Section 1 on lighting and natural ventilation, carries the same family of recommended values for design. Over the decades, recommended levels have been revised as lamps, tasks and energy priorities have changed; today's codes, including the Energy Conservation Building Code for commercial buildings, pair minimum light levels with limits on the power used to deliver them.
Recommended lux levels for every room in a home
The table below brings together the recommended ranges used across this site's lighting articles. Where IS 3646 Part 1 gives a three-value range, it is shown as low–service–high; where the guidance comes from the CIBSE Code for Lighting or common design practice, it is shown as a band. Treat the ranges as design targets measured at the working plane — the height at which the task happens — not as precise requirements. Older eyes need more light: as a rule of thumb, designers move towards the upper end of a range for elderly users and for detailed tasks, and towards the lower end for relaxing spaces and night use.
| Room or task | Recommended range (lux) | Measured at | Basis | How to deliver it |
|---|---|---|---|---|
| Living room — general | 100–300 | Floor or seat height | CIBSE residential lounge band | Cove or indirect light plus a few spots; dimmable |
| Reading — sofa chair or bedside | 300–500 (local) | Book or page | Close-work task range | Floor, table or wall lamp beside each reader |
| Dining table | 150–200–300 | Table top | IS 3646-1 dining (service 200) | Pendant 700–860 mm above the table |
| Kitchen — general / counter, hob, sink | 150–300 / 300–500–750 | Floor / counter top (850–900 mm) | CIBSE kitchen; IS 3646-1 food preparation (service 500) | Ceiling panels plus under-cabinet LED strip, Ra 90+ |
| Bedroom — general | 50–150 | Floor | CIBSE bedroom guidance | Warm cove or two to four downlights, dimmable |
| Study or home-office desk | 300–500–750 | Desk (750 mm) | IS 3646-1 / CIBSE office tasks (500 typical) | Neutral 4000 K task light plus ambient |
| Bathroom — general / mirror | About 150 / 300–500 on the face | Floor / vertical at face height | CIBSE bathroom guidance; common practice at mirrors | Moisture-rated ceiling light plus lights either side of the mirror |
| Entrance hall, foyer, pooja | 150–200–300 | Floor / shelf | IS 3646-1 entrance halls (service 200) | Ceiling light plus a feature, console or backlight |
| Corridors, stairs | 50–100–150 | Floor and treads | IS 3646-1 corridors and stairs (service 100) | Wall lights or step lights; no glare on the stair |
| Balcony, utility | About 50–100 general; 200–300 for laundry tasks | Floor or work top | Corridor-level reference; task range | Weatherproof fittings; task light over the washing area |
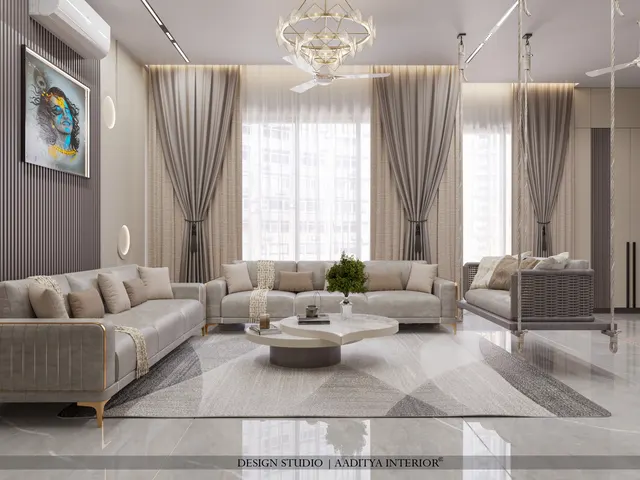
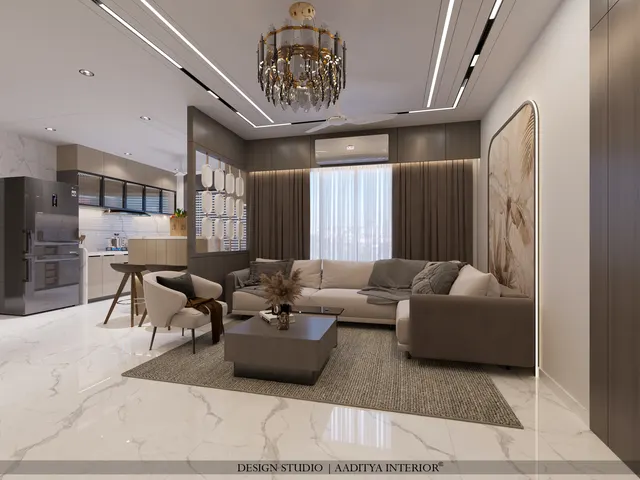
Two patterns stand out. First, the general light in most rooms of a home is modest — 100 to 300 lux — and the bright light is local: on the counter, the desk, the book, the face. Second, the difference between a pleasant and an unpleasant room is often not the lux level at all but how it is delivered. A living room lit to 200 lux by a single bright panel in the centre feels flat and glaring; the same 200 lux from a warm cove, a floor lamp and two wall washers feels calm and generous.
Recommended lux in offices, shops and hospitality
Commercial spaces follow the same logic with higher demands for sustained visual work. Offices are designed around about 500 lux at the desk for writing, typing and reading — the service value given in IS 3646-1 and the CIBSE Code for Lighting — with lower levels in circulation and higher levels for detailed drawing work. In hospitality and retail, the lux level is a design choice as much as a standard: a fine-dining restaurant may sit well below a café, and a jewellery counter far above a general sales floor. The ranges below are typical design ranges consistent with IS 3646-1 and NBC 2016 Part 8 guidance; specific projects should be designed by a lighting professional against the current editions.
| Commercial space | Typical design range (lux) | Notes |
|---|---|---|
| Office desks — writing, typing, reading | 300–500–750 (500 typical) | Low-glare fittings; UGR about 19 or lower |
| Meeting and conference rooms | 300–500 | Dimmable for presentations; light on faces for video calls |
| Reception areas | About 200–300 | Warmer, welcoming; feature lighting on the brand wall |
| Corridors, lift lobbies, stairs | 50–100–150 | Uniform, no dark patches on stairs |
| Restaurant dining | About 100–300 | Lower for fine dining; brighter for cafés and quick service |
| Hotel guest room — general | About 100–150 | Plus 300–500 at desk, mirror and bedside |
| Retail sales floor | About 300–750 | Accent lighting on displays at several times the general level |
| Drawing and detailed work | 500–750–1000 | Design studios, inspection tables, CAD with paper |
Why lux is measured at the working plane — and why distance matters
Lux is not a property of a lamp; it is a property of a surface. The same fitting produces very different lux on a desk, on the floor and on a face, because light spreads out as it travels. For a small source shining straight down, illuminance falls with the square of the distance: double the distance and the lux drops to a quarter. That is why a downlight that gives a bright pool on a kitchen counter can leave the floor below it relatively dim, and why a pendant hung 700–860 mm above a dining table puts far more light on the food than a ceiling light 2 metres above it.
Standards therefore specify where lux is measured. For desks and tables it is the top of the work surface, typically 720–760 mm above the floor; for kitchen counters it is about 850–900 mm; for corridors and stairs it is the floor or the tread; and for a mirror it is the vertical plane of the face, where light must reach the sides of the face rather than only the top of the head. A lux meter — or a reasonably calibrated phone app used carefully — gives meaningful readings only when it is held flat at that plane.
From lux to lumens: the lumen method
Designers turn a lux target into a number of fittings with the lumen method. The idea is simple: the light needed on the working plane equals the target lux multiplied by the area, but not all the light from the fittings reaches that plane. Some is absorbed by walls and ceiling, some escapes upward or sideways, and fittings lose output as they age and gather dust. Two factors capture these losses. The utilisation factor (UF) is the share of the lamp's lumens that reaches the working plane, typically about 0.4–0.6 in ordinary rooms with light-coloured walls and ceilings. The maintenance factor (MF) allows for dirt and ageing, typically about 0.7–0.8 for LED fittings in clean homes. The formula is: lumens needed = (target lux × area in m²) ÷ (UF × MF).
For quick planning in homes, a combined factor of about 0.4 (UF 0.5 × MF 0.8) is a reasonable starting point; dark finishes, high ceilings or deep-recessed downlights push it lower, so more lumens are needed. Professional lighting software calculates the actual utilisation from the fitting's photometric data and the room's dimensions and reflectances, and should be used for offices, shops and any space where light levels matter contractually.
| Space (typical size) | Area | Target general lux | Lumens needed (÷ 0.4) | Typical way to deliver |
|---|---|---|---|---|
| Bedroom 3.0 × 3.6 m | 10.8 m² | 100 | ≈ 2,700 lm | Cove plus two to four downlights, dimmable |
| Living room 4.2 × 3.6 m | 15.1 m² | 150 | ≈ 5,700 lm | Cove plus four to six downlights or lamps |
| Kitchen 3.0 × 2.4 m | 7.2 m² | 200 | ≈ 3,600 lm | Panel or downlights, plus counter strips for task |
| Dining area 3.4 × 2.5 m | 8.5 m² | 150 room, 200 on table | ≈ 3,200 lm | Pendant over the table plus soft ambient |
| Corridor 1.2 × 4.0 m | 4.8 m² | 100 | ≈ 1,200 lm | Two downlights or wall lights |
| Home office 2.4 × 3.0 m | 7.2 m² | 300 room, 500 at desk | ≈ 5,400 lm | Ambient plus a neutral 4000 K task light at the desk |
| Bathroom 1.8 × 2.4 m | 4.3 m² | 150 | ≈ 1,600 lm | Ceiling light plus mirror lights |
Layered lighting: getting task lux without over-lighting
The most efficient way to meet lux targets is not to flood the whole room to the highest level needed anywhere in it, but to layer the light. Ambient light gives the room its general level — the 100–300 lux band. Task light adds the extra on the counter, desk, bedside or mirror where it is needed, from a fitting placed close to the task. Accent light picks out art, texture or display shelves at several times the surrounding level, creating contrast that makes a room feel designed rather than merely lit. Each layer should be on its own switch or dimmer, so the room can move from bright cleaning light to quiet evening light.
The kitchen is the clearest example. A ceiling panel delivering 150–300 lux lights the room, but the cook stands between that panel and the counter, casting a shadow exactly where the knife is working. An LED strip under the wall cabinets, about 600–650 mm above the counter, puts 300–750 lux directly on the work surface with no shadow, using a fraction of the power that a brighter ceiling would need. The same idea applies at the mirror, where lights on either side of the face replace the single downlight overhead that throws shadows under the eyes.
| Common fitting | Typical light output (check datasheet) | Typical use | Indicative cost (October 2026) |
|---|---|---|---|
| LED panel, 12–18 W | About 1,000–1,800 lm | Ambient in kitchens, offices, utility areas | ₹400–1,200 per piece |
| LED downlight, 6–12 W | About 450–1,100 lm | Ambient grid or accent; choose wide or narrow beam | Verify locally — wide brand range |
| LED strip in profile, per running foot | Varies widely by density and power | Coves, under-cabinet task light | ₹150–300 per running ft installed |
| LED bulb, 9 W | About 800–900 lm | Lamps, pendants, simple fittings | Verify locally |
| Pendant over dining or island | Depends on lamp fitted | Task and feature at the table | ₹2,000–15,000 per piece |
| Desk or reading lamp | About 400–800 lm | Local 300–500 lux at the page | Verify locally |
Measuring lux at home, and why rooms feel wrong
Measuring light is easier than most people think. A handheld lux meter is inexpensive, and smartphone apps that read the phone's light sensor can give a rough indication, though they vary between phones and should not be trusted for precise work. Measure at night with only the electric lighting on, hold the sensor flat at the working plane, keep your body out of the light path, and take readings at several points — the centre of the counter, both ends, the middle of the desk, the bedside. For a whole room, a grid of points about one metre apart gives an average; the ratio of the lowest reading to the average, called uniformity, shows whether the light is even. In offices a uniformity of about 0.6 or better over the task area is commonly specified.
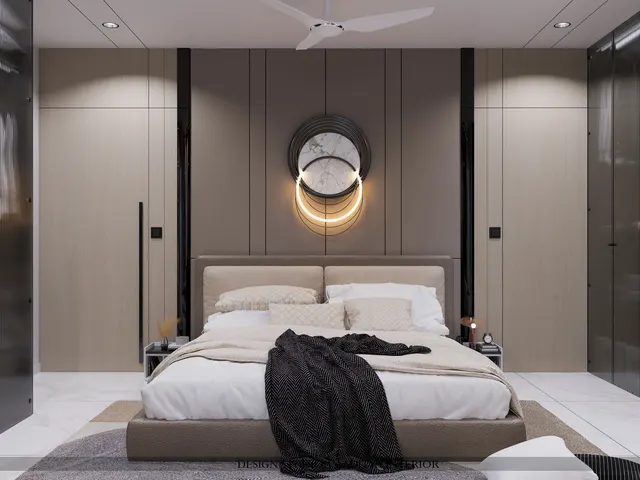
When a room feels wrong, the meter often explains why. A living room that feels dull may in fact measure 200 lux — enough — but with all of it coming from above and none on the walls, so the room reads as dark. Brightening the walls with a cove or wall washers fixes it without adding lux on the floor. A kitchen that feels 'never bright enough' usually measures well in the centre and poorly at the counter. A bedroom that feels harsh is often over-lit at 300 lux or more from cool-white downlights; dropping to a warm 100 lux with a dimmer usually solves it. And a room that feels glaring has bright sources in the line of sight, whatever its lux level — the fix is shielding, diffusers or indirect light, not fewer lux.
- Plan lux, not fittings: set a target range for each room and each task before choosing any light.
- Keep general light modest — about 100–300 lux in most rooms — and add local task light at 300–500 lux or more.
- Measure at the working plane: desk 720–760 mm, counter 850–900 mm, floor for corridors, face height at mirrors.
- Use the lumen method with a planning factor of about 0.4 to size the lumen budget, then check the fittings' datasheets.
- Light the walls as well as the floor; a room feels brighter when its vertical surfaces are lit.
- Choose 2700–3000 K for living and bedrooms, about 4000 K for task areas, and Ra 90+ at kitchens and mirrors.
- Put each layer on its own switch or dimmer so the room can go from 50 to 500 lux as needed.
- Shield bright sources from view — glare spoils a room at any lux level.
Where lighting is heading
Lighting is moving from fixed brightness to light that adapts. Tunable-white LEDs can shift from warm to cool through the day, and research on the non-visual effects of light on alertness and sleep has encouraged 'human-centric' schemes that are brighter and cooler in the morning and dimmer and warmer at night. Occupancy and daylight sensors, already common in offices designed to the Energy Conservation Building Code, are entering homes through smart switches, dimming lights near windows when daylight is enough and turning off corridors when no one is there. As LED efficacy rises, the energy argument for lower lux shrinks, and the design argument — light where it is needed, of the right colour, without glare — becomes the main reason to plan by lux. The numbers in this article will stay useful because they describe what eyes and tasks need, not what lamps can do.
Frequently asked questions
How many lux does a living room need?
About 100–300 lux of general light, with 300–500 lux of local light at a reading chair. Deliver it in layers — cove or indirect light, a few spots and a lamp — on dimmers, rather than with one bright central fitting.
What is the recommended lux level for a kitchen?
About 150–300 lux of general light and 300–750 lux on the counter, hob and sink, with 500 lux as the typical service value for food preparation in IS 3646-1. Under-cabinet strips are the most effective way to achieve the counter level.
How many lux are needed for reading or studying?
About 300–500 lux on the page or desk is the usual target, with 500 lux typical for desk work and up to 750 lux for detailed work or older eyes. A task lamp close to the work delivers this far more efficiently than ceiling lights.
What is the difference between lux and lumens?
Lumens measure the total light a fitting gives out; lux measures how much of that light lands on each square metre of a surface. The same 1,000 lumens spread over 1 m² gives 1,000 lux, but spread over 10 m² gives only 100 lux.
How many lumens do I need per square foot?
Divide the target lux by 10.76 to get foot-candles, then divide by about 0.4 for losses. For a 150-lux living room that is roughly 35 lumens per sq ft installed; for a 100-lux bedroom roughly 23; for a 500-lux desk area roughly 115 at the task.
How bright should a bedroom be?
About 50–150 lux of warm, dimmable general light is enough for most bedrooms, with 300–500 lux of local light at the bedside and dressing mirror. A bright, cool ceiling grid is the most common bedroom mistake.
Sources & standards
- IS 3646 (Part 1):1992 — Code of practice for interior illumination: general principles and recommended illuminance (Bureau of Indian Standards)
- National Building Code of India 2016, Part 8 (Building Services), Section 1 — Lighting and natural ventilation: recommended illuminance values
- CIBSE / Society of Light and Lighting — Code for Lighting: residential and office illuminance guidance
- EN 12464-1 — Light and lighting: lighting of indoor work places (UGR and uniformity guidance)
- International Commission on Illumination (CIE) — International Lighting Vocabulary (definitions of lux, lumen, candela)
- Bureau of Energy Efficiency — Energy Conservation Building Code (ECBC) 2017: lighting power density and controls
- Price ranges: indicative October 2026 estimates — confirm locally before budgeting