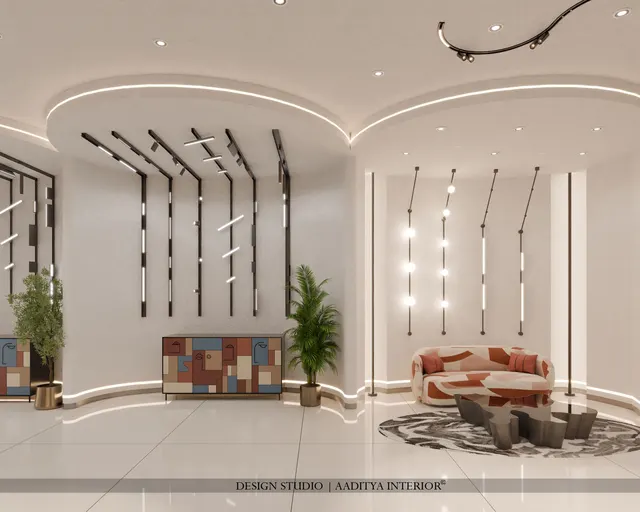
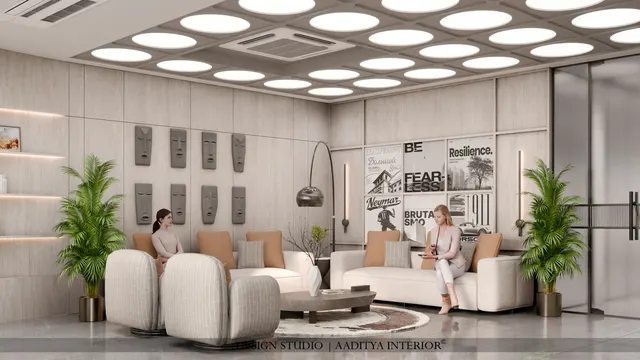
Most mobile shops in India are small. A typical neighbourhood or market-street shop is 10–15 ft wide and 15–30 ft deep — about 120 to 400 sq ft — and it sells far more than phones. Covers, tempered glass, chargers, cables, earphones, power banks, smartwatches, memory cards, recharges, repairs and screen-guard fitting often bring in more footfall, and a steadier margin, than handset sales. In many of these shops the accessories are the business, and the phones are the anchor.
Yet these shops are often fitted out as if they were small versions of a brand showroom. A long glass counter runs the full depth, every wall is covered in identical shelving, and the accessories hang in a jumble of hooks that nobody can browse. The repair technician works on a stool in the corner with a table lamp, the stock is in cartons under the counter, and the screen-guard customer stands in the doorway because there is nowhere else to wait. The shop looks busy, but it sells less than it could, and it is hard to run.
This article focuses on the small mobile and accessories shop: how to plan it in 120–400 sq ft, how to design the counter, the accessories wall and the repair and fitting bench, how to light it, how to keep it secure and safe, and what it costs in October 2026. It builds on this blog's guide to mobile and electronics store design — which covers larger brand and multi-category stores — and on the retail store design, aisle and visual merchandising guides, keeping their dimensions and cost bands.
From recharge counter to accessories store
The small mobile shop grew out of the counters that sold recharge coupons, SIM cards and basic handsets in the late 1990s and 2000s. Those shops were built around one glass counter with the shopkeeper behind it and a pegboard of chargers on the back wall. As smartphones spread through the 2010s, phone protection and charging became everyday purchases, and accessories took over more wall space. Brands of covers, glass and audio multiplied, and with them came the slatwall, the branded display stand and the lit showcase.
Today three kinds of small shop are common. The counter shop sells mainly across a glass counter, with the customer standing outside it. The accessories-led shop opens the floor to the customer, with walls of covers and audio to browse and a smaller counter. The service-led shop puts repairs and screen-guard fitting at the centre, with a visible bench that builds trust. Many successful shops combine all three in one narrow plan, and the design job is to give each its place without crowding the others.
| Shop type | Typical size (sq ft) | How customers shop | Design priority |
|---|---|---|---|
| Counter shop | 100–200 | Ask across the counter; staff fetch | Long glass counter, back wall display, security |
| Accessories-led shop | 150–400 | Browse walls, pick up, pay | Open floor, lit accessories walls, billing near exit |
| Service-led shop (repairs, fitting) | 120–300 | Drop off, wait, collect | Visible bench, waiting seat, parts storage |
| Combined neighbourhood shop | 200–400 | Mix of all three | Clear zones in a narrow plan |
| Mall kiosk or in-line unit | 60–250 | Quick, impulse-led | Compact counter, high security, landlord rules |
Planning the narrow shop: three layouts
Most mobile shops sit in a narrow, deep unit with one glazed front. The rule borrowed from all retail is the same here: put the products that customers browse near the front and along the walls, and put the services that bring them in — billing, repairs, collection — towards the back, so every customer passes the accessories on the way in and out. Keep a clear entry zone of about 1–1.5 m inside the door in a small shop, and keep the customer aisle at least about 900–1000 mm wide, wider where two people must pass.
10 × 12 ft counter shop (about 3050 × 3650 mm)
In 120 sq ft there is room for one counter and one customer zone. The best arrangement is an L: a glass counter 900–1000 mm high along one side and across part of the back, with the staff zone behind it, and accessories on the wall behind the staff and on the opposite wall above a low ledge. Customers stand in a zone about 1200–1500 mm wide. A screen-guard fitting position can sit at the end of the counter nearest the window, where daylight helps.
10 × 20 ft accessories-led shop (about 3050 × 6100 mm)
This is the most common size and suits a spine plan. One long wall carries the accessories wall, 300–400 mm deep, from the entry to the billing counter. The other wall carries a glass counter or a run of lit showcases for phones and high-value items. Billing sits about two-thirds of the way back, and the repair and fitting bench sits at the back behind a half-height counter, with a small locked store. The central aisle stays at least about 1000–1200 mm.
12 × 30 ft combined shop (about 3650 × 9150 mm)
At 360 sq ft the shop can hold a small island or demo table near the front for new phones, accessories walls on both sides, billing at about the midpoint, a waiting bench, and a repair room or bench at the back with its own door to a store. A loop around the island lets customers browse without blocking each other.
| Shop size | Layout | Counter | Accessories wall | Services |
|---|---|---|---|---|
| 10 × 12 ft (≈ 120 sq ft) | L-shaped counter | Glass counter on one side and part of the back | Behind staff, plus a low wall opposite | Fitting at the window end of the counter |
| 10 × 15 ft (≈ 150 sq ft) | Counter + one browse wall | Glass counter on one side | Full opposite wall | Billing and fitting at the back |
| 10 × 20 ft (≈ 200 sq ft) | Spine | Showcases on one side | Full long wall, 300–400 mm deep | Billing two-thirds back; repair bench and store at the back |
| 12 × 30 ft (≈ 360 sq ft) | Loop round an island | Demo table or island at the front | Both long walls | Billing midway; repair room and store at the back |
| Corner or wide shop | Loop or two fronts | Island plus wall counters | Walls on two sides | Separate service entry possible |
The glass counter and the billing counter
The glass counter is still the heart of most small mobile shops because it lets the shopkeeper show expensive items — phones, smartwatches, earbuds — while keeping them locked. Its usual dimensions are 900–1000 mm high and 500–600 mm deep, lit inside, with sliding glass doors or locks on the staff side and drawers below for boxed stock. A counter shallower than about 500 mm cannot hold boxed phones; one deeper than 600 mm pushes the customer too far from the shopkeeper in a narrow shop.
The billing counter can be the end of the glass counter or a separate piece. It needs a working top of about 900–1050 mm high and 600–750 mm deep, room for a computer or tablet, a printer, a payment terminal and a cash drawer, and a lower section at 750–800 mm for accessibility and for writing. Put impulse items — cables, earphones, memory cards — in a small lit display at the billing counter, where customers wait for a few seconds with their wallets out.
| Fixture | Typical dimension (mm) | Notes |
|---|---|---|
| Glass showcase counter | 900–1000 high, 500–600 deep | Locked; lit inside; drawers on the staff side |
| Counter glass | 8–10 mm toughened top; toughened or laminated sides | Edges polished; avoid annealed glass |
| Billing counter | 900–1050 high, 600–750 deep | Lower 750–800 section; printer, terminal, cash drawer |
| Staff zone behind counter | ≥ 750–900 clear | Room to turn and open drawers |
| Customer zone in front of counter | ≥ 900–1200 clear | Wider where browsers pass behind |
| Demo table (larger shops) | 900–950 high, 1800 × 900 top | Security stands and power at every device |
| Waiting bench | ≈ 450 high, 400–450 deep, 900–1200 long | Near the repair bench, off the main aisle |
| Main aisle / secondary aisle | 1500–2000 / 1000–1200 where space allows | Not below about 900 anywhere on the accessible route |
The accessories wall: where small shops make money
The accessories wall decides how much a small mobile shop sells beyond phones. It should be one long, continuous plane — slatwall, pegboard or a shelf system with hooks — about 300–400 mm deep including the hooks, lit evenly from the ceiling. Merchandise sits between about 300 and 2000 mm above the floor, with the prime impulse zone at about 1300–1600 mm and brand or category signs above 2000 mm. Below 300 mm, use drawers or closed storage for back-up stock; very little sells from floor level.
Organise the wall the way customers think. Most come in knowing their phone model and their need — protect, charge, listen — so group covers and glass by brand and model, and group chargers, cables and power banks together by connector type. Keep a clear label at the top of each bay. High-value small items — earbuds, smartwatches, memory cards — belong in a lit, locked showcase or at the billing counter, not on open hooks. Hooks should be long enough to hold several packs but not so long that they poke into the aisle; 150–250 mm is typical for blister packs.
| Zone on the wall | Height above floor | What goes there | Why |
|---|---|---|---|
| Signage band | 2000–2400 mm | Brand and category signs | Seen from the door and the street |
| Upper merchandise | 1600–2000 mm | Bulky or slower items, display boxes | Visible but harder to reach |
| Prime impulse zone | 1300–1600 mm | Best sellers, new arrivals, offers | Eye level for most adults |
| Main hook zone | 700–1300 mm | Covers, glass, cables in packs | Easy reach, browsable |
| Low zone | 300–700 mm | Heavier boxed items, family packs | Visible but needs bending |
| Base storage | 0–300 mm | Back-up stock in drawers | Little sells from floor level |
The screen-guard and repair bench
Fitting tempered glass and doing quick repairs in front of the customer builds trust, but it needs a proper bench. A clean, well-lit, dust-free spot reduces the bubbles and dust specks that lead to refitting. Plan a bench about 750–900 mm high (750 mm for seated work, 900 mm for standing fitting), 600 mm deep and 1200–1800 mm long, with an antistatic (ESD) mat, task lighting of about 750–1000 lux at 4000–5000 K with good colour rendering, a magnifier lamp for repair work, and several sockets on a protected circuit for soldering stations, heat guns and chargers.
Keep parts and customer devices in small locked drawers or bins labelled by job, and keep the bench away from the entrance, where dust and street air enter. A half-height counter about 1000–1100 mm high in front of the bench lets customers watch without leaning on the work, and a small waiting bench nearby keeps them out of the aisle. Repairs involving heat, soldering or opening batteries should be done in a separate, ventilated back area where the shop is large enough.
Lighting, power, security and safety
Lighting in a mobile shop should feel bright, clean and technical without bouncing glare off every screen and glass surface. This blog's retail and electronics guides use about 500–750 lux of ambient light at about 4000 K, with key displays lit about three times brighter than their surroundings. In a small shop that usually means a regular grid of low-glare downlights or linear fittings, a wall-washer or track run along the accessories wall, LED strips inside showcases, and a brighter task light at the repair bench. Use fittings with good colour rendering — CRI 90 or more — so packaging and phone colours look true, and keep spots aimed away from glass tops and screens.
Power is the other essential. Showcases, demo phones, billing, CCTV, the router and the repair bench all need protected points; trailing extension boards under a counter are a common cause of overheating. The electrical design should be done by a licensed electrician to the wiring code, with earth-leakage protection on socket circuits, separate circuits for lighting, sockets and the repair bench, and a UPS or inverter to keep billing, the network and CCTV running during outages. Security in a small shop relies on locked showcases, alarmed stands for any open demo phones, CCTV covering the door, counters and the store, a robust rolling shutter with good locks, and a small safe for cash and high-value stock.
| Service | What to plan | Why |
|---|---|---|
| Ambient light | 500–750 lux, 4000 K, low-glare fittings | Bright, clean feel without screen glare |
| Accessories wall | Wall-washer or track spots, CRI 90+ | Packaging colours read true; wall looks full |
| Showcases | LED strips inside, 4000 K, drivers accessible | Products glow; drivers can be replaced |
| Repair bench | 750–1000 lux task light, 4000–5000 K, magnifier | Accurate work on small parts |
| Socket circuits | RCCB / RCBO protection; dedicated bench circuit | Safety for staff and customers; no overloads |
| Backup | UPS or inverter for billing, network, CCTV | Sales and security survive power cuts |
| Security | Locked showcases, CCTV, shutter, safe | Small, valuable stock |
| Battery safety | Damaged or swollen batteries kept apart in a non-combustible container | Lithium-ion fire risk |
| Fire | Suitable extinguisher for electrical fires; clear exit; follow NBC Part 4 and local fire rules | Dense electrical load and battery stock |
Battery safety deserves a separate word. A small shop may hold dozens of new phones and power banks, plus customer devices with damaged or swollen batteries. Keep returned, damaged or swollen devices away from new stock in a non-combustible container in a ventilated spot, do not bulk-charge power banks in a closed cupboard, and keep the electrical distribution board accessible and unobstructed. Where the shop is in a mall or commercial complex, follow the landlord's fit-out rules and the fire safety requirements of the National Building Code of India 2016, Part 4, and the local fire authority.
Storefront and signage
A narrow shop has one chance to stop a passer-by: its front. Keep the glazing as clear as possible, with one lit hero display — the newest phone or an offer — visible from the street, rather than every square inch covered with brand stickers. The fascia sign should be readable from across the road, and its lighting should be part of the electrical plan. Many market shops close with a rolling shutter; plan the shutter box, its motor if any, and its locking so that it does not eat into the ceiling height or the signage band. Brand-supplied signage and fixtures often come with their own size and placement rules, so confirm them before fixing the shop drawings.
What a small mobile shop costs to fit out in 2026
This blog's retail cost guide gives the fit-out bands used across its commercial articles: about ₹900–1,400 per sq ft of carpet area for a basic store, ₹1,400–2,200 for mid-range and ₹2,200–3,500 or more for premium work, excluding air-conditioning, external signage and GST. For small mobile shops, the counters and accessories wall take a larger share than in a clothing store, and electrical work is heavier, but the per-square-foot bands still hold. These are indicative October 2026 figures for metro and tier-2 cities and should be checked against itemised local quotes.
| Shop size | Basic (₹900–1,400 / sq ft) | Mid-range (₹1,400–2,200 / sq ft) | Premium (₹2,200–3,500+ / sq ft) |
|---|---|---|---|
| 120 sq ft | ≈ ₹1.1–1.7 lakh | ≈ ₹1.7–2.6 lakh | ≈ ₹2.6–4.2 lakh+ |
| 200 sq ft | ≈ ₹1.8–2.8 lakh | ≈ ₹2.8–4.4 lakh | ≈ ₹4.4–7 lakh+ |
| 360 sq ft | ≈ ₹3.2–5 lakh | ≈ ₹5–7.9 lakh | ≈ ₹7.9–12.6 lakh+ |
Where the money goes is just as useful as the total. The illustrative split below is for a 200 sq ft mid-range shop at ₹2.8–4.4 lakh, laid out as in Fig. 1. Each line is an indicative range; the low ends and high ends each add up to the totals.
| Item (200 sq ft, mid-range) | Indicative cost (₹ thousand) | Notes |
|---|---|---|
| Flooring touch-up, wall finishes, minor civil | 35–55 | Vitrified or existing floor; paint or laminate panels |
| False ceiling and lighting | 45–70 | Gypsum or grid ceiling, downlights, wall-washers |
| Electrical, data and sockets | 30–45 | Protected circuits, bench circuit, data points |
| Glass showcases and billing counter | 55–85 | Lit, lockable, with staff drawers |
| Accessories wall (slatwall, hooks, lit cabinets) | 65–100 | Full long wall with signage band |
| Demo stand or table and security fittings | 25–40 | Often partly supplied by brands |
| Repair bench, store racks and waiting bench | 25–45 | ESD mat, task light, locked drawers |
| Total | 280–440 | ≈ ₹2.8–4.4 lakh, excluding AC, signage and GST |
The quickest savings come from keeping the existing floor, using a laminate-faced slatwall instead of custom lit cabinets, and accepting brand-supplied stands. The places not to save are electrical protection, showcase locks and the repair bench lighting — they protect stock, customers and reputation. Air-conditioning, the fascia sign, CCTV equipment, billing hardware and GST are separate budgets.
Where small mobile shops are heading
Three trends are reshaping small mobile retail. First, accessories and services keep growing in importance as phone replacement cycles lengthen; shops increasingly sell protection, charging, audio and wearables, and offer repairs, data transfer and screen fitting. Second, online competition pushes small shops to offer what a website cannot: try-before-you-buy, same-day fitting and repair, and trusted advice — which means visible service benches and comfortable waiting space. Third, digital payments, online-order pickup and app-based finance have made the billing counter smaller but more connected. The well-planned small shop of the next few years will be one-third display, one-third service and one-third efficient storage, with lighting and power designed in from the start.
Rules for planning a mobile and accessories shop
- Place browsing products near the front and along the walls; place billing, repairs and collection towards the back.
- Keep 1–1.5 m clear inside the door and the customer aisle at least about 900–1000 mm, wider where possible.
- Make glass counters 900–1000 mm high and 500–600 mm deep, lit and locked, with drawers on the staff side.
- Build the accessories wall as one continuous plane 300–400 mm deep, with impulse items at 1300–1600 mm and stock drawers below 300 mm.
- Group accessories by phone model and by need, and keep small high-value items in locked showcases.
- Give screen-guard fitting and repairs a proper bench with 750–1000 lux task light, an ESD mat and locked parts drawers.
- Light the shop at 500–750 lux, 4000 K, CRI 90+, with spots aimed away from glass and screens.
- Have a licensed electrician design protected circuits and backup, and keep damaged batteries apart from stock.
Frequently asked questions
What is the minimum size for a mobile accessories shop?
A counter shop can work in about 100–120 sq ft, with a glass counter on one side and accessories on the walls. An accessories-led shop where customers browse needs about 150–200 sq ft or more so that an aisle of at least about 900–1000 mm can run beside the displays.
How much does a mobile shop interior cost in India?
Indicatively in October 2026, about ₹900–1,400 per sq ft for a basic fit-out, ₹1,400–2,200 for mid-range and ₹2,200–3,500 or more for premium, excluding AC, signage and GST. A 200 sq ft mid-range shop costs roughly ₹2.8–4.4 lakh.
What should be the height of a mobile shop counter?
A glass showcase counter is usually 900–1000 mm high and 500–600 mm deep. A billing counter is typically 900–1050 mm high and 600–750 mm deep, with a lower section at about 750–800 mm.
How should mobile accessories be displayed?
On one continuous lit wall of slatwall or pegboard about 300–400 mm deep, grouped by phone model and by need, with best sellers at about 1300–1600 mm, stock drawers below 300 mm and signs above 2000 mm. Keep small, expensive items like earbuds and smartwatches in locked showcases.
Where should the repair counter be in a mobile shop?
At the back of the shop, away from the dusty entrance, behind a half-height viewing counter so customers can watch without crowding the technician, and near the busiest accessories so waiting customers can browse.
Sources & standards
- National Building Code of India 2016, Part 4 (Fire and Life Safety) — mercantile occupancies, exits and fire safety
- National Building Code of India 2016, Part 8 (Building Services) — lighting and electrical installations
- Bureau of Indian Standards — IS 732 (code of practice for electrical wiring installations), IS 3043 (earthing)
- Bureau of Indian Standards — IS 2553 (safety glass) for counter and showcase glazing
- Time-Saver Standards for Interior Design and Space Planning — retail fixtures and circulation
- Neufert Architects' Data — shop planning and counter dimensions
- Price ranges: indicative October 2026 estimates — confirm locally before budgeting