A resort villa is not a hotel room that happens to stand in a garden. The guest arrives tired, often after a long drive or flight, and stays two to four nights expecting to be somewhere different — closer to the sea, the hills, the forest or the desert than a city hotel ever allows. The interior has to deliver that difference in the first ten seconds after the door opens, and then keep working for every hour of the stay: a bed facing the view, a bathroom that feels like a spa, a deck that becomes a second living room, and light and air that change with the time of day.
At the same time, a resort villa is a workplace. Housekeeping must turn it around in about thirty to forty-five minutes, maintenance must reach every light and valve, and every surface must survive humidity, salt air, insects, sunscreen, wet feet and thousands of guests. Many Indian resorts look stunning on opening day and tired within three monsoons because the interior was designed for photographs rather than for operation. Common mistakes include solid-wood floors in coastal villas, upholstered furniture on uncovered decks, light switches scattered across six walls, and bathrooms with no ventilation strategy for a hot, humid climate.
This article focuses on the inside of the villa. It follows the guest journey through a dimensioned villa plan, details the bed wall, the bathroom and the indoor–outdoor threshold, compares materials for four Indian climates, and builds an interior cost for a villa key that stays consistent with this blog's resort planning and hotel cost guides. For master planning, villa types, spacing and landscape, see the companion guide to resort design.
From hill-station bungalow to private pool villa
India's resort interiors have deep roots. Colonial hill stations such as Shimla, Ooty and Darjeeling gave the country the cottage with a fireplace, timber floors and a verandah for tea; Goa and Kerala's coastal homestays and heritage houses gave the airy, red-oxide-floored room with tall shutters and ceiling fans; and Rajasthan's palace and haveli hotels showed that a historic building could be a luxury guest experience. From the 1990s onward, international resort design — much of it shaped in Bali, Thailand and the Maldives — brought the private pool villa, the open-air bathroom and the idea of the interior as a frame for the landscape.
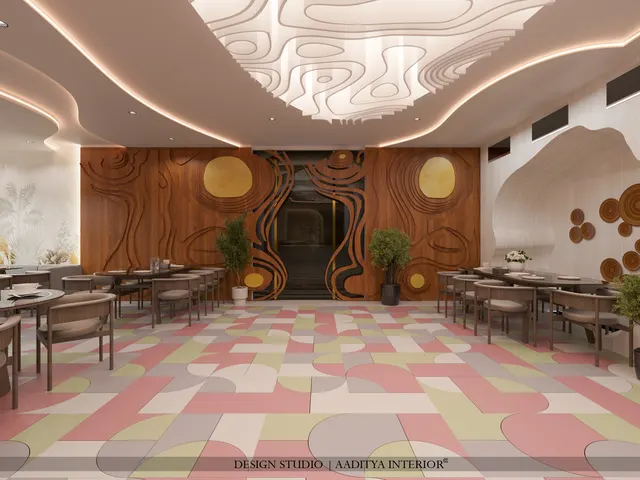
Indian resorts today draw on both sources. The best of them combine an international standard of comfort — good beds, quiet air-conditioning, generous bathrooms, reliable hot water and simple controls — with materials and crafts from the region: Kota or Jaisalmer stone in Rajasthan, laterite and clay tiles on the Konkan coast, timber and slate in the hills, cane and handloom almost everywhere. The guest should know where in India they are from inside the villa, not just from the view.
| Era | Typical resort room | Interior character | What it left behind |
|---|---|---|---|
| Colonial hill stations | Cottage with fireplace and verandah | Timber floors, chintz, high ceilings | The verandah as an outdoor room |
| 1970s–1990s | Block of rooms around a pool | Standard hotel furniture, carpet, wallpaper | Durability lessons — carpet and wallpaper fail in damp |
| Heritage hotels (1970s onward) | Converted palace, fort or haveli rooms | Antiques, craft, thick walls, courtyards | Local craft as luxury |
| 2000s–2010s | Cottages and pool villas | International tropical style, open-air bathrooms | Indoor–outdoor living, privacy design |
| 2020s onward | Villas tuned to the site and climate | Regional materials, low-energy cooling, simple tech | Sustainability and identity as the brief |
The guest journey decides the layout
A villa interior should be planned as a sequence of moments rather than a list of furniture. The guest opens the door into a small vestibule where shoes, luggage and wet umbrellas stay; turns the corner and sees the view through the far glass wall before seeing the bed; finds the bathroom close to the bed but screened from the entry; and walks out to a deck that feels private from neighbours and from the staff path. At night, the sequence reverses: blackout curtains close the view, a single master switch by the bed turns off everything, and a low path light guides the way to the bathroom.
Fig. 1 shows an upscale villa key of about 7200 × 9000 mm — roughly 700 sq ft built-up and about 550 sq ft of carpet area inside the walls — with a 7200 × 3000 mm deck. The entry, wardrobe and minibar sit in one service band near the door, so housekeeping can restock without walking through the room. The bed faces the view across a lounge zone, and the bathroom runs along the side wall with its own outdoor shower court.
| Zone | Typical size (upscale villa) | Must-haves | Common mistake |
|---|---|---|---|
| Entry vestibule | ≈ 1500 × 2000 mm | Shoe bench, luggage rack, umbrella stand, key-card and master switch | Opening straight onto the bed |
| Wardrobe and minibar band | 2400–3000 mm long, 600 deep | Hanging, drawers, safe, minibar fridge, tea station, ironing | Wardrobe in the bathroom's humid air |
| Bedroom | ≈ 5.0–6.0 × 6.0–7.2 m | King bed 1830 × 1980–2030, ≥ 900 mm each side, view from the bed | TV wall blocking the view |
| Lounge or window seat | ≈ 2.4 × 3.0 m | Two lounge chairs or a deep window seat, reading light | Hard desk chairs only |
| Bathroom | ≈ 3.0 × 3.5–4.5 m | Double vanity 1500–1800, walk-in shower, separate WC | No ventilation; glass WC with no privacy |
| Outdoor shower or bath court | ≈ 2.4 × 3.0 m, walls 2100–2400 high | Privacy wall, drainage, planting, warm water | Overlooked by the staff path |
| Deck | ≈ 3.0 × width of villa | Daybed or loungers, table for two, shade of 1200–1800 mm overhang | Upholstery left out in rain |
The bed wall: the most photographed wall in the resort
The guest spends more waking time looking at and from the bed than anywhere else, and the bed wall is usually the hero image in the resort's marketing. It is also where most of the villa's controls and services meet: lighting, curtains, AC, sockets, USB charging and the do-not-disturb signal. Designing it as one integrated piece — a headboard panel with recessed bedside niches, reading lights and a single control plate on each side — prevents the clutter of switches and wires that makes so many Indian resort rooms look unfinished.
The numbers in Fig. 2 are typical of upscale resort rooms. A headboard panel of 1200–1400 mm height and 3200–3600 mm width frames a king bed and both bedside tables as one composition. The top of the mattress sits at about 600 mm — a little higher than in many homes, which makes the bed easier to get into and to make up. Bedside tables are 500–600 mm wide with their tops close to the mattress height. Control plates sit at about 950–1000 mm, within reach of a guest lying or sitting on the bed, and each side carries the same functions so that couples do not have to reach across. Reading lights should be directional and dimmable, aimed at the pillow rather than the face, and the curtain pelmet should hold separate tracks for a blackout curtain and a sheer.
The bathroom: a spa, not a toilet
In a resort, the bathroom is part of the holiday. Guests remember a deep bathtub facing a garden, a rain shower under the sky or a stone vanity long enough for two people's things. Upscale villa bathrooms in India usually run about 3.0 × 3.5–4.5 m: a double vanity of 1500–1800 mm, a walk-in shower of at least 1200 × 1500 mm behind fixed glass, a separately enclosed WC for privacy, and often a freestanding tub or an outdoor shower court. The outdoor court needs a privacy wall of about 2100–2400 mm, a drainage design for monsoon downpours, a hot-water supply that reaches it quickly, and planting that the guest can see from inside.
Bathrooms are also where resort interiors fail first. The membrane must run under the whole bathroom floor and well up the walls — at least about 1800–2100 mm inside the shower — and be pond-tested for 24–48 hours before tiling, as this blog's bathroom guides recommend. Floors should fall at about 1:60–1:80 to a linear drain so water never reaches the bedroom. Every bathroom and WC needs ducted mechanical exhaust; in humid coastal and forest sites, a bathroom without it will grow mould behind the mirror within a season. And all glass in shower screens, doors and low-level panels must be toughened safety glass, sized to the guidance in IS 16231 for the use of glass in buildings.
Indoor–outdoor: the threshold and the deck
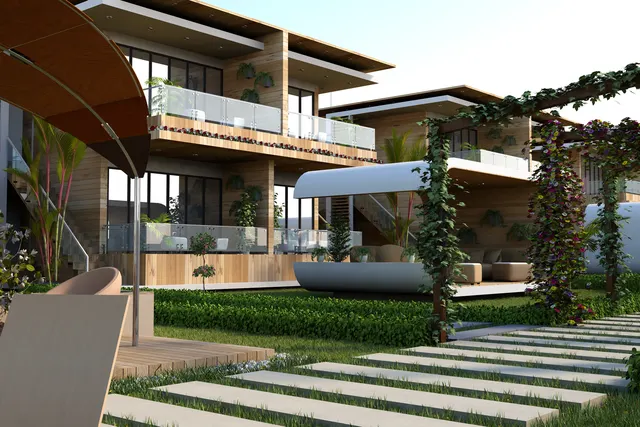
The deck is often the reason a guest chose a villa over a room, and the line between the bedroom and the deck is where many villas leak, flood or let in insects. A good threshold allows level or near-level access, sheds rain away from the door, keeps mosquitoes out without heavy grilles, and lets the doors stand fully open on a good evening. Fig. 4 shows a typical section.
A step of about 25–50 mm from the room floor down to the deck, a sill with a drip and an upstand behind the outer track, and a roof overhang of about 1200–1800 mm together keep driving rain out of most villas. Where an accessible villa is planned — and every resort should have some — the step is replaced with a level threshold and a channel drain, following the government's harmonised guidelines for barrier-free design. Sliding insect screens on their own track let the glass stand open in the evening. The deck itself should be a ventilated, drained construction with gaps of about 5–6 mm between boards, in a durable timber or a good composite, never sealed tight against the building where water can collect.
Materials that survive the site
The single biggest decision in a resort interior is the material palette, because it decides how the villa will look after five years of guests and weather. The rule is simple: choose materials for the worst month of the year on that site, not for the brochure. A Goa beach villa must survive salt air and monsoon humidity; a hill resort, cold nights and damp; a Rajasthan desert camp, dust and fierce sun; a Kerala or Konkan forest resort, insects, fungus and near-constant humidity. The table compares common choices.
| Element | Coastal (salt, humidity) | Hill (cold, damp) | Hot-dry (dust, sun) | Tropical forest (humid, insects) |
|---|---|---|---|---|
| Floor | Honed stone, terrazzo, matt porcelain | Engineered wood or stone with rugs | Local stone, lime or cement finishes | Stone, terracotta or terrazzo |
| Walls | Lime plaster, mineral paint, stone | Timber panelling, lime plaster | Lime plaster, sandstone, clay finishes | Lime plaster, laterite, breathable paint |
| Joinery | Teak or marine ply (IS 710) with sealed finishes | Engineered wood, veneer, oak or teak | Veneer, solid wood away from direct sun | Teak or treated hardwood, marine ply |
| Metal | SS 316, powder-coated aluminium, brass that may patinate | SS 304, blackened steel | SS 304, brass, iron | SS 316 near the sea or pools; powder-coated aluminium |
| Fabrics | Solution-dyed acrylic outdoors, linen blends inside | Wool, heavier cottons | Cotton, handloom, light colours | Quick-dry outdoor fabrics, mildew-resistant linings |
| Avoid | Mild steel, solid oak floors, wallpaper | Thin single glazing in cold sites | Dark fabrics in direct sun | Carpet, wallpaper, untreated wood |
Two further rules help. Use local materials and crafts wherever they meet the durability brief — they usually cost less, they are easier to repair after opening, and they give the villa its sense of place. Aaditya Interior's experience in resort and hotel projects in India and abroad is that guests remember a locally made stone basin or a handloom throw far longer than an imported light fitting. And standardise wherever the guest will not notice: the same mattress, hinges, door hardware, mixers and lamp types across all keys make maintenance and spares far simpler.
Lighting, cooling and controls
Resort guests should never need instructions to use their room. A good villa has a few lighting scenes — arrival, relax, read, night — selected from simple, labelled plates at the entry and on each side of the bed. Warm light of 2700–3000 K suits most resort interiors, with focused accent light on art, texture and the bed wall, and low path light in the bathroom for night use. External lighting on decks and paths should be low, shielded and warm, so it does not disturb neighbours, wildlife or the night sky.
Cooling should be quiet first and powerful second: a well-sized split, cassette or ducted unit, with the outdoor unit hidden and acoustically screened from the deck. Ceiling fans remain valuable in many Indian climates and let guests open the doors on a good evening. Key-card or occupancy controls should switch off air-conditioning when the doors to the deck are open or the guest is out, which saves energy and protects interiors from condensation. Fire detection, emergency lighting and exit signage follow the National Building Code of India 2016, Part 4, and local fire authority requirements, and must be planned into the ceiling design from the start.
| Scene or control | What it does | Where the control sits | Design note |
|---|---|---|---|
| Arrival | Entry, bed wall and accent lights on at a welcoming level | Key-card slot or occupancy sensor at the entry | View to the outside lit, not the ceiling |
| Relax | Low warm light, accents on texture, curtains open | Entry and bedside plates | Dimmable fittings throughout |
| Read | Reading lights on, ambient low | Bedside plates | Directional reading lights, one per side |
| Night | All off except low path light to the bathroom | Master switch on each side of the bed | Path light at floor level, ≤ 3000 K |
| Cooling | AC set-point and fan speed; AC off when doors open | Thermostat by the bed, door contacts | Hide the outdoor unit; check noise on the deck |
| Privacy | Do-not-disturb and make-up-room signals | Bedside and entry; indicator outside the door | Visible to housekeeping without knocking |
What a resort villa interior costs
Hospitality budgets separate three things. Fit-out is the built interior: floors, walls, ceilings, fixed joinery, bathrooms, lighting and electrical finishing. FF&E — furniture, fixtures and equipment — is the loose furniture, lamps, curtains, rugs and art. OS&E — operating supplies and equipment — is everything the operator buys to run the room: linen, towels, amenities, crockery, hangers and minibar stock. The rates below include fit-out and FF&E but not OS&E, HVAC, the deck's structure or a private pool. They use the hospitality bands from this blog's hotel and resort guides: about ₹1,400–2,200 per sq ft of carpet area for midscale keys, ₹2,200–3,500 for upscale and ₹3,500 or more for luxury, indicative October 2026.
| Line item — upscale villa, ≈ 550 sq ft carpet | Indicative low (₹ lakh) | Indicative high (₹ lakh) | Notes |
|---|---|---|---|
| Floor and wall finishes (stone, lime plaster, cladding) | 2.0 | 3.2 | Local stone keeps the low end achievable |
| Bathroom (fittings, stone vanity, glass, outdoor shower, waterproofing) | 2.6 | 4.0 | Largest single room cost |
| Fixed joinery (wardrobe and minibar band, headboard wall, vanity unit) | 2.2 | 3.4 | Marine ply or teak in humid sites |
| Ceilings, lighting fixtures and controls | 1.4 | 2.3 | Scenes and dimming add to the high end |
| Loose furniture (bed, lounge chairs, daybed, desk, deck furniture) | 2.1 | 3.5 | Outdoor-rated furniture for the deck |
| Soft furnishings (curtains, blinds, rugs, cushions) | 0.8 | 1.3 | Excludes bed linen and towels (OS&E) |
| Art, accessories and signage | 0.4 | 0.75 | Local craft commissions |
| Design, supervision and contingency | 0.6 | 0.8 | Mock-up room changes included |
| Total per villa key | 12.1 | 19.25 | ≈ ₹2,200–3,500 per sq ft carpet |
The same method gives the other bands. A compact midscale cottage of about 450 sq ft carpet at ₹1,400–2,200 per sq ft costs about ₹6.3–9.9 lakh to fit out, within the ₹4.5–10 lakh per-key range that this blog's resort planning guide uses for midscale keys. A luxury pool villa with about 1,000 sq ft of interior carpet area at ₹3,500 per sq ft and above starts at about ₹35 lakh, inside the ₹23–60 lakh-plus luxury band. Construction, landscape, HVAC, the pool, OS&E, public areas, infrastructure, fees and GST are all added on top.
| Villa type | Interior carpet area (approx.) | Fit-out + FF&E rate (₹/sq ft) | Indicative per key (Oct 2026) |
|---|---|---|---|
| Midscale cottage | ≈ 450 sq ft | ₹1,400–2,200 | ≈ ₹6.3–9.9 lakh |
| Upscale villa (Fig. 1) | ≈ 550 sq ft | ₹2,200–3,500 | ≈ ₹12.1–19.25 lakh |
| Luxury pool villa | ≈ 1,000 sq ft | ₹3,500+ | ≈ ₹35 lakh and above |
| Add: OS&E per key | — | Operator's list | Budget separately with the operator |
| Add: HVAC, deck structure, private pool | — | Project-specific | See the resort planning and pool guides |
Where resort villa interiors are going
Three directions are clear. First, sense of place: resort interiors are moving away from an international tropical look towards regional identity — local stone, earth plasters, handloom, craft commissions and plans that respond to the local climate. Second, low-energy comfort: shaded glass, cross-ventilation, ceiling fans, efficient inverter air-conditioning and solar hot water reduce running costs and fit the expectations of guests who choose nature-based travel. Third, quiet technology: fewer gadgets and simpler controls, with reliable Wi-Fi, good charging points and a single labelled panel, rather than touchscreens that guests cannot work. Underneath all three is durability, because a villa that stays beautiful for ten years is the most sustainable villa of all.
Rules for designing a resort villa interior
- Plan the guest journey first: entry vestibule, view before bed, bath near the bed, deck as a second room.
- Keep the wardrobe, minibar and luggage in one service band by the door, away from bathroom humidity.
- Integrate the bed wall: headboard 1200–1400 mm high, identical control plates on both sides at 950–1000 mm.
- Waterproof the whole bathroom floor and the shower walls to at least 1800 mm, pond-test, and duct every exhaust.
- Detail the threshold: 25–50 mm step or a level drained threshold, drip sill, 1200–1800 mm overhang, insect screens.
- Choose materials for the worst month on the site — no carpet, wallpaper or mild steel in humid or coastal villas.
- Standardise hardware, mixers, mattresses and lamps across keys so spares and maintenance are simple.
- Build and test one mock-up villa before ordering for the whole resort.
Frequently asked questions
What is the ideal size of a resort villa?
Midscale cottages are often about 350–500 sq ft, upscale villas about 600–1,000 sq ft and luxury pool villas 1,000–2,000 sq ft or more, as this blog's resort planning guide notes. The interior should be sized around a king bed with at least 900 mm clearance on each side, a lounge zone, a bathroom of about 3.0 × 3.5 m or more and a private deck.
Which flooring is best for a beach resort villa?
Honed natural stone, terrazzo or matt porcelain tiles are the safest choices because they tolerate sand, salt, wet feet and humidity. Solid wood and carpet are best avoided near the sea; if the look of wood is wanted, use a wood-look porcelain tile or engineered wood in air-conditioned areas only.
How much does it cost to do the interiors of a resort villa?
Indicatively, in October 2026, fit-out and furniture run about ₹1,400–2,200 per sq ft of carpet area for midscale villas, ₹2,200–3,500 for upscale and ₹3,500 or more for luxury. An upscale villa of about 550 sq ft carpet therefore costs about ₹12.1–19.25 lakh, before HVAC, operating supplies, the deck structure, any private pool and GST.
Are open-air bathrooms practical in India?
Yes, when they are walled for privacy (about 2100–2400 mm), drained for monsoon rain, supplied with hot water quickly, kept away from staff paths, and designed with insect control in mind. They work best as an outdoor shower court beside an enclosed bathroom, so the guest can choose.
What makes a resort room easy to maintain?
Hard-wearing local materials, sealed finishes, no carpet or wallpaper in humid sites, standardised hardware and fittings across all keys, accessible service panels for AC and plumbing, removable cushion covers in performance fabrics, and a layout that lets housekeeping clean around the bed and in the bathroom without moving heavy furniture.
Sources & standards
- National Building Code of India 2016, Part 4 (fire and life safety) and Part 8 (building services — lighting, ventilation, air-conditioning, plumbing)
- Ministry of Tourism, Government of India — guidelines for the classification of hotels and resorts
- Harmonised Guidelines and Space Standards for Barrier Free Built Environment for Persons with Disabilities and Elderly Persons (Ministry of Housing and Urban Affairs)
- Bureau of Indian Standards — IS 16231 (use of glass in buildings), IS 710 (marine plywood)
- Energy Conservation Building Code (ECBC), Bureau of Energy Efficiency — envelope and HVAC guidance for commercial and hospitality buildings
- Time-Saver Standards for Building Types — hotels and resorts; Neufert Architects' Data — guest room and bathroom dimensions
- Aaditya Interior guides — Resort Design: Planning, Villas and Landscape; hotel cost-per-key and bathroom waterproofing guides
- Price ranges: indicative October 2026 estimates — confirm locally before budgeting