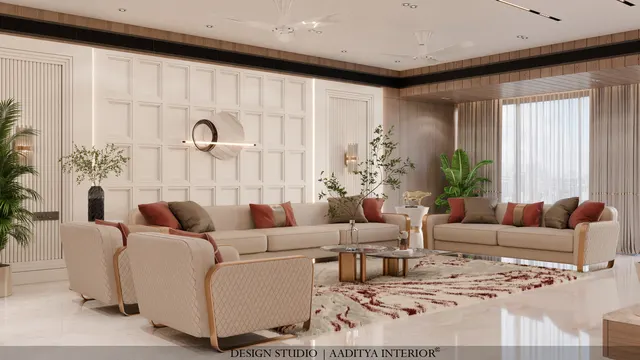
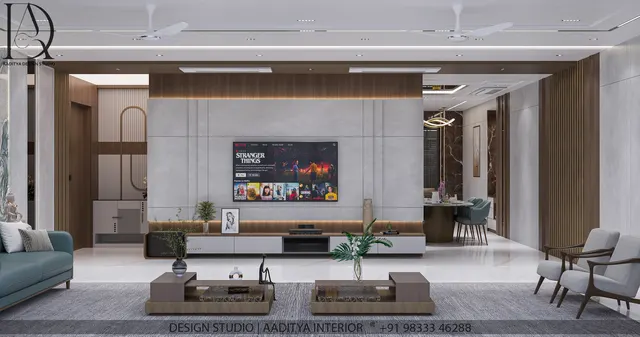
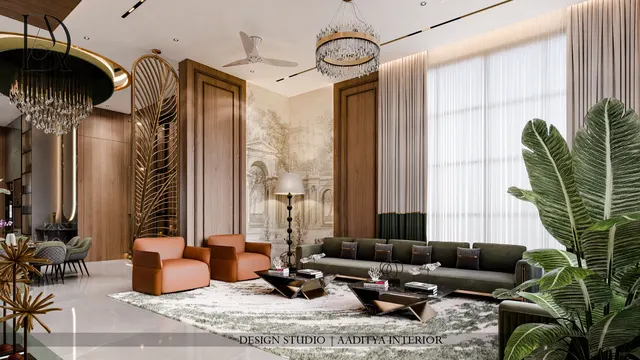
The project arrived as two things at once: a three-storey elevation to resolve on the outside, and a set of bare rooms to furnish on the inside. That is the harder kind of brief, because the facade and the interiors have to end up feeling like one house rather than two projects stapled together. The Modern Bungalow in Ahmedabad is how Aaditya Interior answered it — a calm, contemporary family home where the restraint of the exterior is carried, room by room, all the way in.
Reading the brief from a three-storey elevation
The family wanted a modern bungalow that felt contemporary without being cold — a home that looked current from the street but lived warm inside. On a three-storey house that ambition has to be managed carefully: a tall facade can easily read as a hard, flat box, and a lot of new interior volume can feel showroom-like rather than homely. The brief, read between the lines, was for calm. The exterior should be quiet and well-proportioned; the interiors should be warm, layered and full of usable storage for a family that actually lives in the house.
Three problems the design had to solve
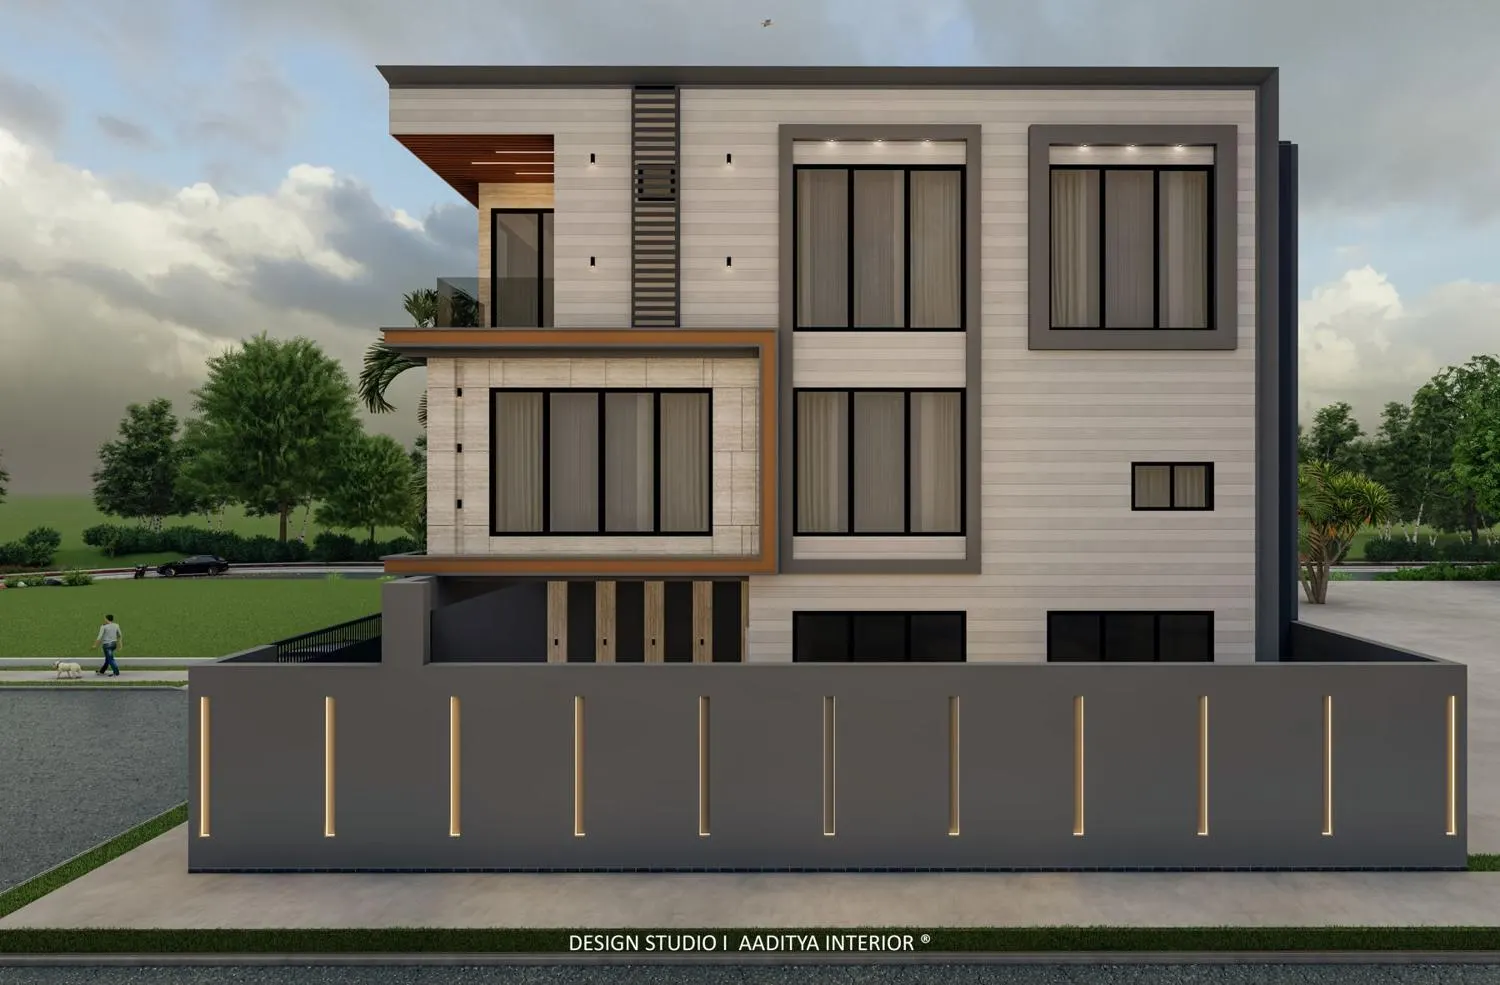
Three constraints shaped nearly every decision. The first was the height: three storeys of facade needed to be broken up so the house did not loom. The second was consistency: the same design language had to run from the street door through every floor, or the house would feel like separate flats. The third was storage: a family home needs a great deal of concealed storage, but built-in wardrobes and units can make rooms feel heavy — so the storage had to disappear into the architecture rather than sit on top of it.
- Break the three-storey mass with banding, a cantilever and recessed window frames so no single face reads as a flat wall.
- Carry one palette — warm wood, marble and off-white — through every room so the floors feel like one home.
- Build storage into full-height joinery that reads as wall panelling, not as a row of cupboards.
- Use marble feature walls sparingly, one per key room, so they stay special rather than becoming wallpaper.
- Light every room in layers — cove, down-lights and a feature fixture — so the warmth does not depend on daylight.
The moves that gave the house its calm
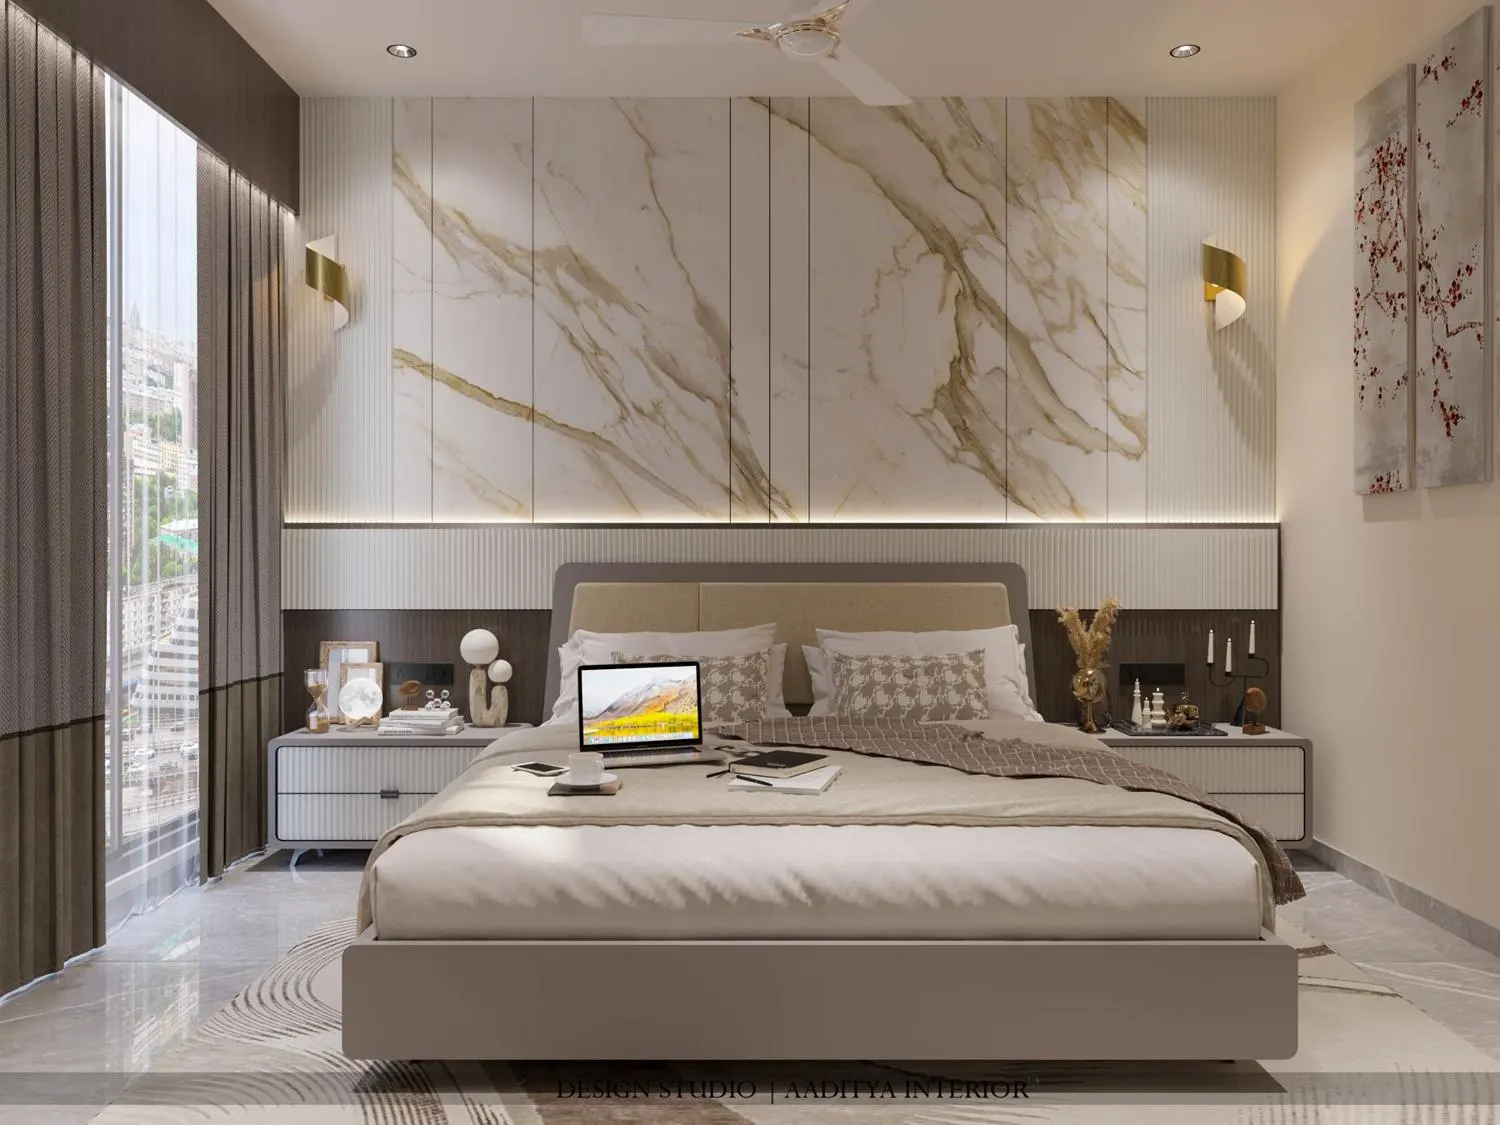
The facade is resolved by layering rather than ornament: horizontal bands of cream stone-look cladding, dark recessed frames around the windows, one cantilevered upper floor that throws a shadow line across the front, and a single vertical grille element to interrupt the horizontals. The compound wall picks up the same grey with slim vertical light slots. Nothing shouts; the proportion does the work. Inside, the master bedroom shows the interior strategy at full strength — a bookmatched white-and-gold marble headboard wall, framed by fluted panels and a cove light, with the rest of the room kept deliberately quiet so the marble reads as the one luxury.
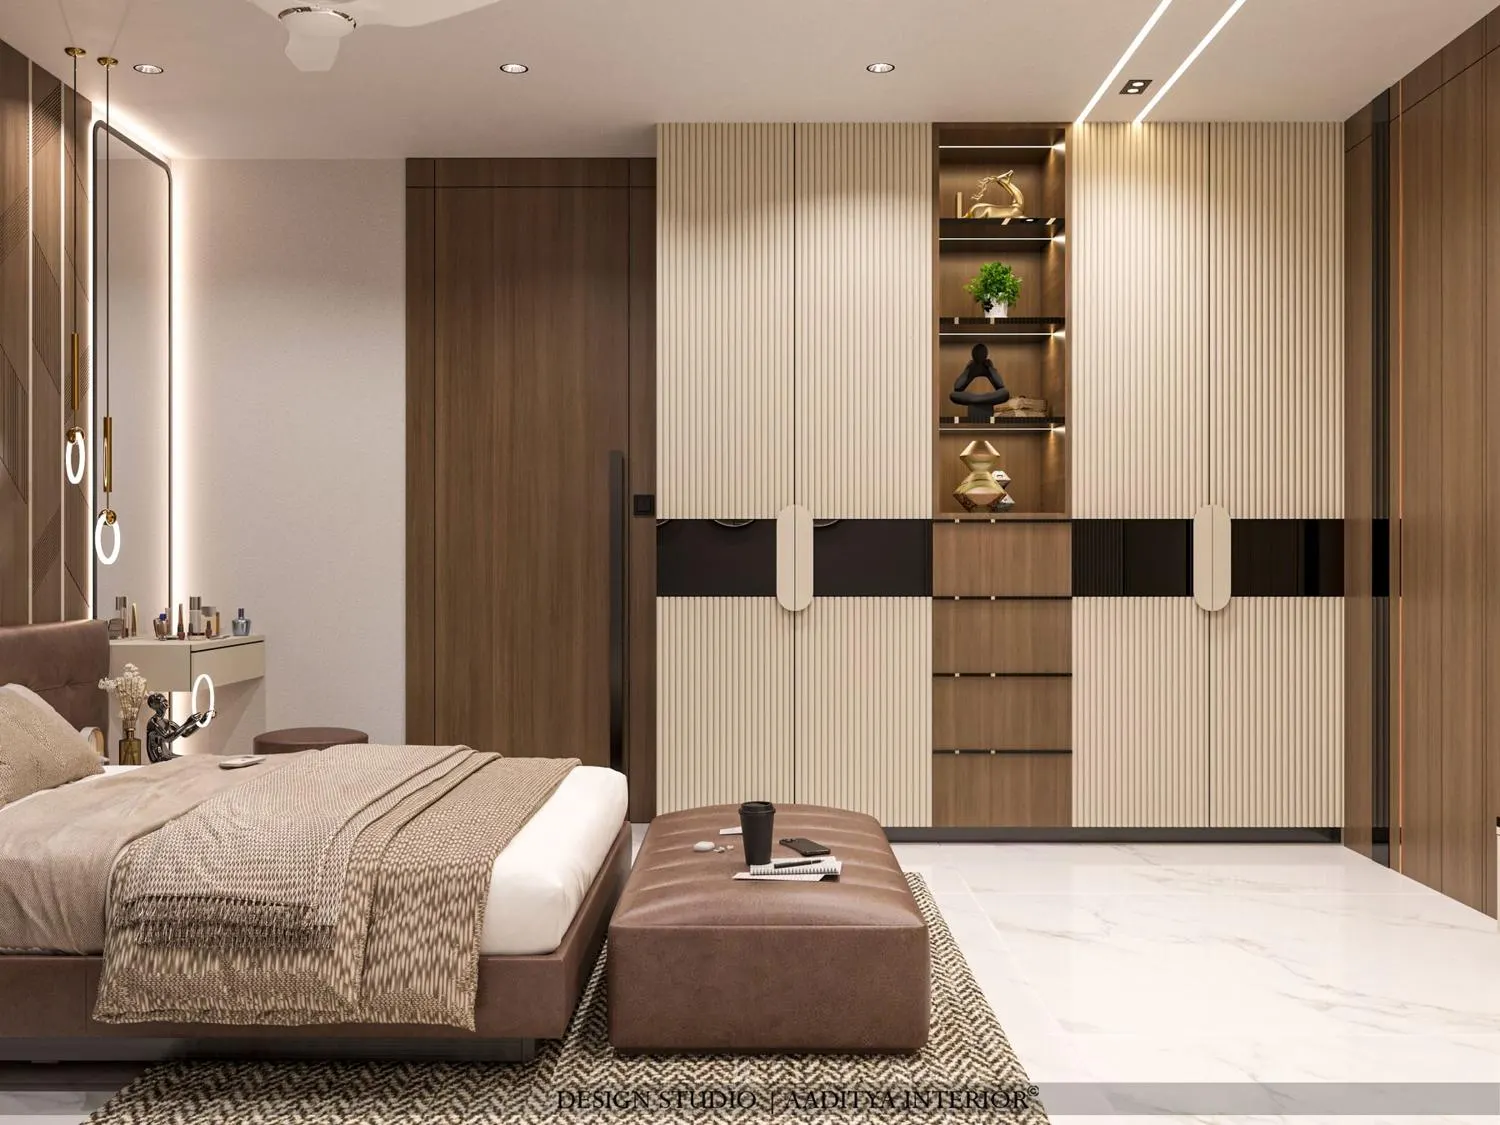
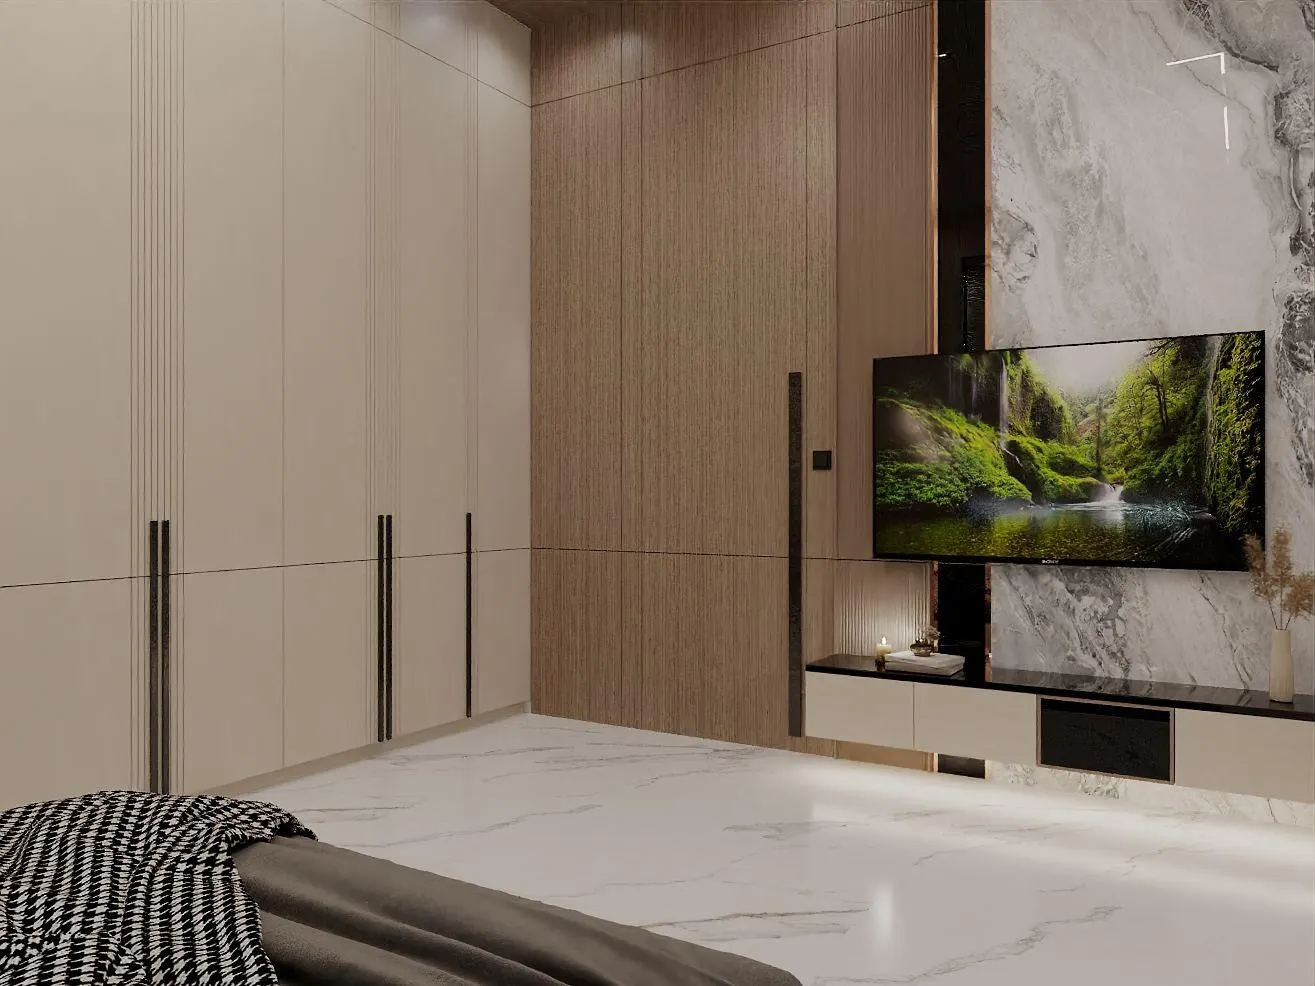
The other bedrooms repeat the idea in different keys rather than copying it. One pairs a warm wood-panelled wall with a soft upholstered roman blind and a backlit full-length mirror; another sets a wall-mounted television into a grey marble feature wall above a crisp wood-and-white console. The consistency is in the method — one feature, warm wood, concealed storage, layered light — not in the specific materials, which keeps each room its own place while belonging to the same house.
A material palette of wood, marble and off-white
The whole house runs on a short, disciplined list of materials, which is what makes it feel coherent across three floors. The table below sets out the main finishes and where they are used, with indicative October 2026 rates drawn from this site's cost guides; exact figures depend on the stone, the board and the hardware chosen, and should be confirmed locally.
| Element | Material / finish | Indicative rate (Oct 2026) |
|---|---|---|
| Feature walls | Bookmatched marble and marble-look large tile | Stone cladding ≈ ₹150–450 per sq ft, by stone |
| Wardrobes and joinery | BWR/HDHMR carcass, laminate and fluted fronts | ≈ ₹1,200–2,000 per sq ft of elevation (mid–premium) |
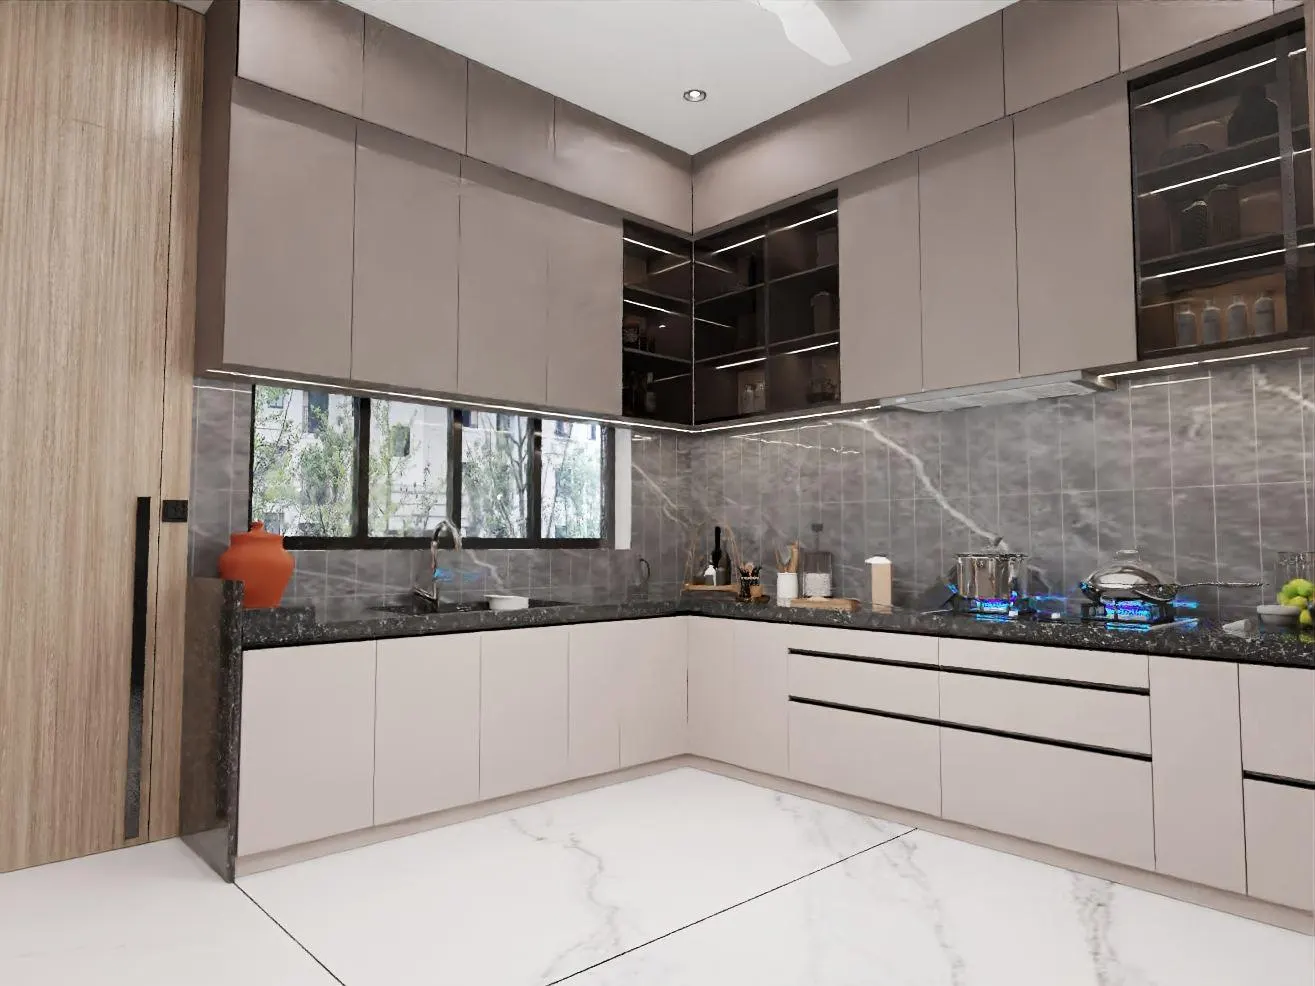
| Modular kitchen | Handle-less cabinets, black granite counter | ≈ ₹1,340–1,800 per sq ft of cabinetry (mid) |
| Flooring | Large-format marble-look vitrified / marble | Vitrified ≈ ₹85–160; marble quoted by stone |
| Ceilings and cove light | Gypsum false ceiling with LED coves | Gypsum ≈ ₹60–80; cove/designer ₹80–180 per sq ft |
| Painting | Premium emulsion over putty and primer | ≈ ₹20–30 per sq ft of paintable area |
What a bungalow like this costs to finish
A home of this size and finish sits in the premium band for bungalow interiors. Using the published Surat and Ahmedabad bungalow bands as an indicative guide, a roughly 3,000 sq ft bungalow interior costs about ₹24–33.5 lakh at a basic specification, ₹36–56 lakh mid-range and ₹64 lakh to ₹1.03 crore premium, including a loose-furniture allowance. A premium, built-in-storage home like the Modern Bungalow lands in the upper band; the architecture and elevation work are separate from the interior figure. These are indicative October 2026 ranges, not a quotation — the real number depends on the stone, the joinery finish and the furniture chosen.
| Interior band (≈ 3,000 sq ft bungalow) | Indicative total (Oct 2026) | What it buys |
|---|---|---|
| Basic | ₹24–33.5 lakh | BWR ply with laminate, basic counters, plain gypsum, economy paint |
| Mid-range | ₹36–56 lakh | BWR/HDHMR with laminate or membrane, quartz, cove ceilings, layered light |
| Premium (this home's band) | ₹64 lakh – ₹1.03 crore | Acrylic/PU/veneer, marble features, designer ceilings, custom furniture |
What the Modern Bungalow taught the studio
The project confirmed a few things worth carrying forward. First, restraint scales: on a three-storey house, the calm choices — banding, recessed frames, one feature per room — are what hold the whole thing together, far more than any single dramatic gesture. Second, consistency of method beats consistency of material: repeating the recipe (one feature, warm wood, hidden storage, layered light) in different materials gives each room its own character while keeping the house unified. Third, storage designed as architecture disappears, while storage added as furniture crowds — the fluted wardrobe walls here carry enormous capacity and still read as calm panelling.
Frequently asked questions
Where is the Modern Bungalow project located?
The Modern Bungalow is in Ahmedabad, Gujarat. It is a three-storey family home that Aaditya Interior took from the elevation and architecture through to the full interiors, so the exterior and the rooms share one design language.
What is the design style of this bungalow?
It is contemporary and restrained: a calm grey-and-cream layered facade outside, and warm interiors built on a short palette of wood, marble and off-white inside. Each key room has a single feature — usually a marble wall — with the rest kept quiet, and storage is built into full-height joinery that reads as wall panelling.
How much does a bungalow interior like this cost?
As an indicative October 2026 guide, a roughly 3,000 sq ft bungalow interior runs about ₹24–33.5 lakh basic, ₹36–56 lakh mid-range and ₹64 lakh to ₹1.03 crore premium, including a loose-furniture allowance. A premium, built-in home like this sits in the upper band; architecture and elevation are costed separately. Confirm against a detailed quotation for your own home.
Sources & standards
- Aaditya Interior project: Modern Bungalow, Ahmedabad — a three-storey architecture and interiors project
- National Building Code of India 2016, Part 3 — general building and room requirements
- Bureau of Indian Standards — IS 303 (plywood) and related board and finish standards
- This site's related guides: bungalow interior cost in Surat (2026), villa and bungalow interior cost per sq ft, and bungalow construction cost per sq ft
- Price ranges: indicative October 2026 estimates — confirm with a detailed quotation before budgeting