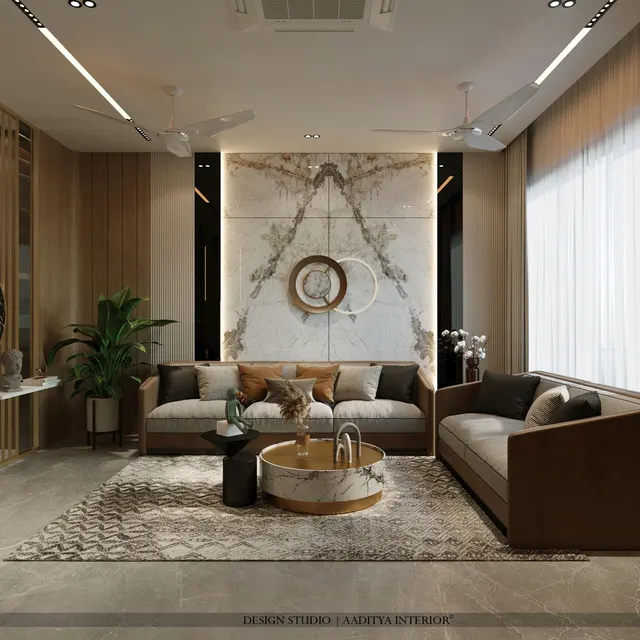
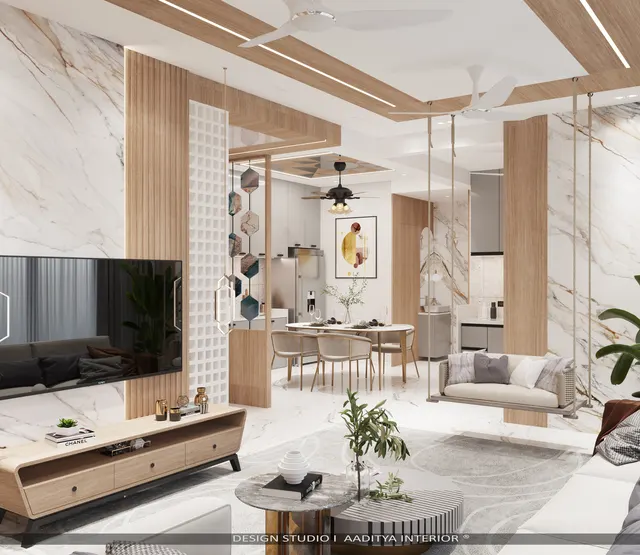
The living room is the one room in an Indian home that every guest sees, and so it is the room where families most want to spend. It is also the room where money is most often wasted. A three-level POP ceiling with a dozen light channels, a high-gloss TV wall with gold strips, a crystal chandelier hung in a 2700 mm room and wallpaper on two walls — each item is sold as luxury, yet together they make a room look busy, low and dated within a few years. The homes that feel genuinely expensive usually look calmer than the ones that try hard.
Modern luxury is a specific idea. It is not traditional opulence with carved furniture and heavy drapes, and it is not minimalism that leaves a room cold. It is a room with generous proportions, a few natural or crafted materials used in large, uninterrupted areas, light that is warm and controlled, furniture that is large enough for the room and comfortable enough to use every day, and junctions — where stone meets wood, where a wall meets the ceiling — that are drawn and built precisely. In Indian flats and bungalows it also has to survive dust, heat, monsoon humidity, festival crowds and children.
This article turns that idea into decisions: the plan and clearances, the ceiling, the feature wall, the material palette, lighting layers, furniture and rug sizes, the cost of doing it at premium and luxury levels, and where the style is heading. Figures are typical Indian practice; prices are indicative October 2026 ranges that should be confirmed locally.
Where modern luxury came from
The modern luxury interior has two parents. The first is early twentieth-century modernism, which argued that a room could be rich without ornament — through proportion, light and the beauty of the material itself. Book-matched marble walls, polished timber, chrome and leather replaced carved and gilded surfaces. The second parent is Art Deco, which in India found one of its largest expressions in Mumbai: the apartment blocks along Marine Drive and around the Oval Maidan, recognised by UNESCO in 2018 as part of the Victorian Gothic and Art Deco Ensembles of Mumbai. Deco interiors brought geometry, terrazzo, curved corners, brass detailing and a sense of glamour that Indian clients still respond to.
Mid-century modern design later added low, long sofas, warm teak and walnut and a relaxed way of living, and the last decade has added what is often called quiet luxury: fewer logos, fewer finishes, more texture and more craftsmanship. In Indian homes the shift is visible in what clients ask for. A decade ago the brief was often a heavily designed ceiling and a glossy TV unit; today it is more often a flat ceiling, a stone or fluted wall, warm lighting and a sofa that seats the whole family properly.
| Era | Signature moves | What modern luxury keeps | What it drops |
|---|---|---|---|
| Traditional palace and haveli | Carving, painted ceilings, mirror work, heavy textiles | Craft, texture, one statement surface | Ornament on every surface |
| Art Deco (1920s–1940s) | Geometry, terrazzo, brass, curved corners | Brass or bronze accents, curves, symmetry | Repeated stepped motifs everywhere |
| Modernism (mid-century) | Large openings, natural materials, low furniture | Proportion, honest materials, long low sofas | Spartan, under-lit rooms |
| Builder luxury (2000s–2010s) | Multi-level POP ceilings, gloss, chandeliers | Very little | Clutter, gloss, low ceilings |
| Modern luxury (2020s) | Flat ceilings, stone, veneer, warm layered light | Everything above, edited | Logos, trims, competing features |
Proportion first: planning the room
Luxury starts with the plan, because no finish can rescue a room in which the sofa blocks the walkway or the television is too close. A typical living room in a premium 3BHK, a 4BHK or a bungalow is about 14 × 20 ft to 16 × 22 ft (roughly 4250 × 6100 mm to 4900 × 6700 mm). That is enough for a conversation zone with an L-shaped or three-plus-two seating arrangement, a separate console or bar area near the entrance, and clear circulation from the door to the dining room or balcony that never cuts through the seating.
Fig. 1 shows the principle. The television sits on the short wall, the L-shaped sofa faces it at about 2600 mm — inside the 1.5 to 2.5 times screen diagonal that suits a 65-inch screen — and two accent chairs close the conversation circle so that no seat is more than about 2400 mm from another. The rug is large enough for the front legs of every seat to rest on it. The route from the entrance to the balcony runs behind the sofa, along a 1000–1200 mm walkway, so people can pass without interrupting a conversation. A console near the entrance gives a landing place for keys and a small composition of objects that sets the tone as the door opens.
| Element | Typical luxury dimension (mm) | Why |
|---|---|---|
| Three-seater sofa | 2100–2400 long, 950–1050 deep | Deeper seats feel more relaxed; check the door and lift first |
| L-shaped sofa | 2800–3200 long side, 1800–2200 return | Seats five to six without crowding |
| Seat height | 400–450 | Low enough to lounge, high enough for elders to rise |
| Coffee table | 1200–1500 × 600–900, 350–420 high | About two-thirds the sofa length, slightly below seat height |
| Sofa to coffee table | 400–450 | Reach a cup without standing |
| Rug | 2400 × 3000 or larger | Front legs of every seat on the rug |
| Main walkway | 1000–1200 | Two people pass, furniture can be moved in |
| Door height | 2400 or full height | Taller doors make the whole room read larger |
The ceiling: flat, calm and precise
The single most effective luxury move in a living room is often to do less on the ceiling. A typical Indian flat has a floor-to-slab height of about 2900–3100 mm. Every level of false ceiling takes 100–300 mm away, and three levels with a raised centre can bring the edges down to 2500 mm, which makes even a large room feel compressed. Modern luxury ceilings are usually flat, dropped only 100–150 mm below the slab to carry recessed lights, with a lower perimeter band 450–600 mm wide where it is needed for AC pipes, the curtain track and a concealed light line. The band is finished with a precise shadow gap where it meets the wall, rather than a moulding.
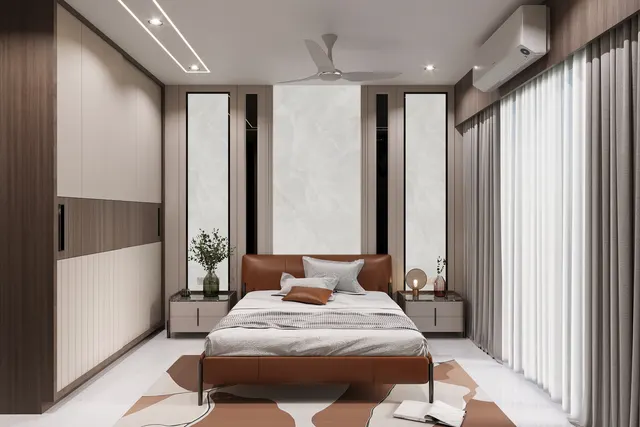
The curtain pocket in Fig. 2 is one of the details that separates a luxury room from an ordinary one. Instead of a rod with finials fixed above the window, the curtain track is recessed into a 150–200 mm slot in the ceiling band and the fabric falls from ceiling to floor. The window disappears behind a soft, full-height plane, the room looks taller, and the track never has to be dusted at eye level. The same band carries a concealed linear light that washes the curtain at night, which turns a functional element into the room's softest light source.
Where the AC is ducted, linear slot diffusers set into the band or the flat field keep the ceiling clean; where split units are used, the outdoor pipe run is hidden in the band and the indoor unit is placed on a wall that the eye does not land on first. Plain painted gypsum costs about ₹60–80 per sq ft and a designer ceiling with a band and a cove about ₹80–180 per sq ft (indicative October 2026), so the calmer ceiling is usually the cheaper one too.
The feature wall: stone, veneer and concealed storage
Every luxury living room has one wall that carries the design, and in Indian homes it is almost always the TV wall. The modern approach treats it as architecture rather than furniture: a full-height composition in two or three materials that hides storage, wiring and the set-top box, with the television sitting on a calm field rather than surrounded by shelves and niches. A large-format stone or stone-look slab behind the screen gives weight; vertical veneer or fluted panels on either side give warmth and rhythm; a long, low floating console gives a horizontal line that ties the composition together.
The dimensions in Fig. 3 are chosen deliberately. The stone panel is about 1800 mm wide so a 65-inch screen (about 1450 mm wide) sits on it with a generous margin. The screen's centre is at 1050–1150 mm above the floor — seated eye level for a sofa with a 400–450 mm seat. The console floats 300–400 mm above the floor, so the floor runs underneath and the wall looks lighter; a soft LED line under it makes it appear to hover at night. The fluted veneer flanks hide push-to-open storage for files, games and the router, and their door joints are cut along a groove line so the shutters disappear into the pattern.
Two practical details matter more than the stone itself. First, all wiring must be planned before the cladding goes up: a 50 mm conduit from the screen down to the console, a power cluster behind the screen, and a data point. Second, a heavy slab must be fixed to the structure — through mechanical clamps or a framed ply backing anchored into masonry or RCC — never stuck to plaster alone. A natural stone slab of 1800 × 2850 mm can weigh well over 150 kg, and a structural or façade-fixing specialist should confirm the method for anything that heavy.
Material palettes that look expensive
Modern luxury rooms use few materials, in large areas, with honest junctions. Three or four materials per room is a good discipline: one for the floor, one for the main feature, one warm material for furniture and joinery, and one metal accent. The cost table below uses the rates applied across this blog's cost guides. Material choice should also follow use: a sofa-side wall that gets leaned on, a console top that gets keys and cups, and a floor that gets festival traffic need tougher surfaces than a wall seen only from the sofa.
| Material | Where it works | Look and feel | Indicative cost (October 2026) | Care |
|---|---|---|---|---|
| Large-format porcelain slab, marble look | TV wall, floor | Stone effect, few joints | ≈ ₹180–415+ per sq ft material | Easy; specialist laying |
| Natural marble or onyx | Feature wall, console top | Unique veining, depth | Varies by variety — slab-specific quotes | Seal; avoid acids |
| Natural veneer, fluted or flat | Side panels, doors, ceiling band | Warm, real grain | ₹600–1,100 per sq ft shutter; wall panels ₹600–1,800 per sq ft | Matt PU; keep out of direct sun |
| PU-painted panels | Joinery, fluting | Smooth, colour-matched | ₹1,000–1,800 per sq ft | Touch-up possible |
| Lime or mineral plaster | One wall or whole room | Soft, cloudy texture | Texture finishes ₹40–150+ per sq ft | Breathable; avoid harsh scrubbing |
| Brass, bronze or PVD metal trims | Inlays, handles, console legs | Thin warm lines | Priced per running ft — verify locally | Lacquered or living finish |
| Fabric or leather wall panels | Behind sofa, media wall | Soft, acoustic | Panel work priced all-in — verify locally | Dust regularly |
| Engineered wood flooring | Living floor over screed | Warm underfoot | Priced by grade — verify locally | Keep away from wet zones |
Gloss deserves a special warning. High-gloss laminate on every shutter shows every fingerprint and every ripple in the board, and it reads as plastic up close. Matt, soft-touch or textured laminate on secondary joinery and veneer or PU on the feature pieces costs a little more but looks far better for longer. The same applies to metal: one thin line of brass, repeated two or three times, looks considered; gold trims on every edge look like a showroom.
Lighting: warm, layered and controlled
Light is where most of the luxury in a living room actually comes from. A room lit only by a ceiling panel looks flat however expensive its walls are; the same room with light washing the stone, grazing the flutes, glowing under the console and pooling from a floor lamp looks rich even with modest materials. The rule is to build layers: an ambient layer for general use, an accent layer for the feature wall and art, and a decorative layer — pendants, floor lamps, table lamps — that carries the evening mood. Each layer should be on its own circuit and dimmable.
| Layer | Fittings | Colour temperature and quality | Typical spacing or position |
|---|---|---|---|
| Ambient | Recessed downlights, deep-set, dimmable | 2700–3000 K, CRI 90+ | 1200–1500 mm grid, avoiding the seat heads |
| Accent — feature wall | Adjustable wall washers or a linear grazer | 2700–3000 K, CRI 90+ | 600–900 mm from the wall; grazers 50–150 mm |
| Accent — art | Track or recessed adjustable spot | 3000 K, CRI 90+ (95 for art) | Aimed at about 30° from vertical |
| Curtain and cove line | LED strip in an aluminium profile with diffuser | 2700 K warm | In the ceiling band or curtain pocket |
| Decorative | Pendant over coffee table, floor and table lamps | 2200–2700 K, dimmable | Pendant bottom ≥ 2100 mm where people walk |
| Under-glow | LED line under console or plinth | 2700 K, low output | Hidden in a 20–30 mm recess |
Colour temperature is the setting that most often spoils a premium room. Cool white light at 4000–6500 K flattens stone, makes veneer look grey and skin look tired; warm white at 2700–3000 K makes the same materials glow. Colour rendering matters too: a CRI of 90 or above shows the true colour of marble, wood and fabric. Indicatively, cove LED costs about ₹150–300 per running ft installed and a premium lighting package for a large living room about ₹60,000–1,50,000 at the upper end of the premium band; scene control and architectural fittings take it higher.
Furniture, rugs and art: fewer, larger, better
Luxury rooms usually contain fewer pieces than ordinary ones, but each piece is larger and better made. A deep, well-upholstered sofa, a substantial coffee table in stone or solid wood, two sculptural accent chairs, one large rug and one or two significant artworks do more than a room full of side tables, showpieces and small rugs. Scale is the common mistake: a 1700 × 2400 mm rug looks lost in a 16 × 22 ft room, while a 2400 × 3000 mm or larger rug anchors the whole conversation zone.
| Loose item | Premium (indicative) | Luxury (indicative) | What drives the price |
|---|---|---|---|
| Sofa — L-shape or 3 + 2 | ₹2,00,000–5,00,000+ | ₹5,00,000 and above, bespoke or imported | Frame, foam and down, fabric or leather |
| Coffee table and side tables | ₹60,000–1,50,000 | Priced per piece — stone and solid wood | Top material, base, finish |
| Rug, 2400 × 3000 mm or larger | ₹50,000–1,50,000 | Hand-knotted — priced per piece | Knot density, fibre, size |
| Accent chairs, pair | ₹1,20,000+ (₹60,000+ each) | Designer pieces — priced individually | Upholstery, frame, label |
| Lamps and objects | ₹30,000–1,00,000 | Priced individually | Maker, material |
| Art | Budget separately | Budget separately | Artist and medium |
Comfort is not optional. A luxury sofa should have a seat depth of about 550–650 mm (the cushion, not the overall depth), seat height of 400–450 mm so older family members can stand up easily, and cushions with high-resilience foam wrapped in fibre or down so they hold their shape. In humid cities, performance fabrics and solution-dyed acrylics resist mould and fading better than delicate velvets; leather needs conditioning and protection from direct afternoon sun.
What a modern luxury living room costs
The budget below is for fitted work in the 16 × 22 ft (about 352 sq ft) room in Fig. 1, excluding flooring, air-conditioning, the sofa and other loose furniture, art and GST. The premium column uses veneer and stone-look surfaces, a designer ceiling and a layered lighting package; the luxury column uses natural stone, lacquer or leather accents, architectural lighting and scene control. Every line adds up to the totals shown.
| Line item | Premium (₹ lakh) | Luxury (₹ lakh) | Rate basis (indicative October 2026) |
|---|---|---|---|
| TV and feature wall, ≈ 4900 mm wide | 1.8–3.0 | 3.5–6.0 | Veneer flutes, stone or slab centre, storage, console |
| Second panelled wall, ≈ 120 sq ft | 0.75–1.5 | 1.5–3.0 | Veneer or PU ₹600–1,800 per sq ft; stone or leather at luxury |
| Ceiling with band and curtain pocket | 0.3–0.6 | 0.6–1.0 | Designer gypsum ₹80–180 per sq ft; slot diffusers at luxury |
| Lighting fittings | 0.6–1.5 | 1.5–3.5 | Downlights, washers, profiles, pendant |
| Electrical changes and controls | 0.3–0.75 | 0.75–1.5 | Dimming circuits; scene keypads at luxury |
| Paint and wall finishes | 0.25–0.45 | 0.5–1.0 | Premium emulsion ₹20–30; lime or mineral plaster |
| Curtains, sheers and motorised tracks | 0.5–1.2 | 1.2–2.5 | Designer fabric, lining, motor |
| Console, bar or display unit | 0.5–1.0 | 0.95–2.5 | Veneer, stone top, metal details |
| TOTAL fitted work | 5.0–10.0 | 10.5–21.0 | ≈ ₹1,400–2,850 / ₹3,000–6,000 per sq ft of room |
These totals sit consistently with this blog's living room cost breakdown, where a smaller 12 × 16 ft room costs about ₹4.3–9.6 lakh for fitted work at premium level, and with the luxury band of roughly ₹3,500–6,000 or more per sq ft of carpet area used for whole homes. The difference between the two columns is less about area and more about the grade within each line: natural stone versus slab, architectural fittings versus decorative ones, motorised versus manual curtains.
Spending wisely means putting money where hands and eyes land most: the feature wall, the lighting and the sofa. A flat painted ceiling, quality emulsion and good curtains in ordinary but well-chosen fabric cost little and make the expensive items look better. Aaditya Interior's advice to families with a fixed budget is usually to take the premium column for the fitted work and put the difference into the sofa and the rug, which are touched every day.
Where modern luxury living rooms are heading
Several trends are already visible in Indian projects. Sintered stone and large porcelain slabs are making the stone wall affordable and lighter to fix, so natural marble is being reserved for one statement surface. Lime plasters, microcement and textured mineral paints are replacing wallpaper as the way to add depth to a wall. Lighting is moving to tunable white and simple scene control rather than colour-changing strips, and wiring is being planned for it from the start. Acoustic comfort is getting attention: fabric panels, heavy curtains and large rugs are being chosen partly because hard stone-and-glass rooms echo. And sustainability is starting to shape the brief, with FSC-certified veneers, low-VOC finishes and fewer, longer-lasting pieces replacing frequent redecoration.
Some things will not change. A room with good proportions, warm light, a calm ceiling and comfortable seating will still feel luxurious in twenty years, whatever finish is fashionable. The safest investment is in the things that are hard to change later — wiring and controls, ceiling structure, the fixing behind the feature wall — and in the pieces that are touched every day.
Rules for a modern luxury living room
- Plan the furniture first: sofa, rug, TV distance and a 1000–1200 mm walkway that never cuts through the seating.
- Keep the ceiling flat with a 100–150 mm drop, and drop only a 450–600 mm perimeter band for pipes, track and light.
- Use three or four materials per room, in large uninterrupted areas, with one metal accent repeated sparingly.
- Hang curtains floor to ceiling from a recessed pocket, and raise doors to 2400 mm where the structure allows.
- Light in layers on separate dimmable circuits, all at 2700–3000 K and CRI 90 or above.
- Fix stone and heavy cladding mechanically to the structure, and run every conduit before the cladding goes up.
- Choose a rug of 2400 × 3000 mm or larger so the front legs of every seat sit on it.
- Prefer matt and textured finishes to gloss, and keep gold trims to one or two thin lines.
- Spend on the sofa, the feature wall and the lighting; save on ceiling complexity and decorative clutter.
Frequently asked questions
How can I make my living room look luxurious on a budget?
Simplify rather than add. Keep the ceiling flat, paint walls in a quality matt emulsion, hang floor-to-ceiling curtains, switch every lamp to warm white (2700–3000 K), buy one large rug instead of several small ones, and remove clutter. Then spend on a single feature — a veneer or stone-look TV wall — and a comfortable sofa. These moves work at mid-range budgets.
Which colours look most luxurious in a living room?
Warm neutrals — ivory, greige, taupe, sand and warm whites — with one deeper accent such as olive, ink blue, terracotta or charcoal look the most expensive, because they let materials and light do the work. Pure white with cool light tends to look clinical; many bright colours at once look busy.
Is a false ceiling necessary for a luxury living room?
No. Many luxury rooms use a flat painted slab with track or surface lights, or a single-level ceiling dropped 100–150 mm. A false ceiling is useful to hide AC pipes, a curtain track and concealed lights, but multiple levels usually reduce height and make the room look busier.
What is the best material for a luxury TV wall?
A combination works best: a large-format stone, sintered or porcelain slab behind the screen for weight, with veneer or PU-painted fluted panels on either side for warmth and hidden storage. Natural marble is the most luxurious but is heavy and needs mechanical fixing and sealing; slabs give a similar look with less weight and maintenance.
How much does a luxury living room cost in India?
For a 16 × 22 ft room, fitted work — feature walls, ceiling, lighting, electrical, finishes, curtains and a console — costs roughly ₹5–10 lakh at premium level and ₹10.5–21 lakh at luxury level (indicative October 2026), excluding flooring, AC, loose furniture, art and GST. A premium sofa alone typically adds ₹2–5 lakh or more.
Should the living room chandelier be large?
Only if the ceiling allows it. In a 2700–2900 mm room, a slim pendant over the coffee table or a wide, shallow fitting works better than a deep chandelier. Keep the bottom of any fitting at least 2100 mm above the floor where people walk; large chandeliers suit double-height spaces.
Sources & standards
- UNESCO World Heritage Centre — Victorian Gothic and Art Deco Ensembles of Mumbai (inscribed 2018)
- Bureau of Indian Standards — National Building Code of India 2016, Part 3 (Development Control Rules) for ceiling heights, and Part 8 (Building Services) for lighting and electrical planning
- Bureau of Indian Standards — SP 72: National Lighting Code 2010, for lighting design practice
- Bureau of Indian Standards — IS 303 (plywood) and IS 1328 (veneered decorative plywood) for panel specifications
- Neufert, Architects' Data — furniture and circulation dimensions for living rooms
- Time-Saver Standards for Interior Design and Space Planning — seating and clearance dimensions
- Aaditya Interior cost guides — Living Room Interior Cost Breakdown; Luxury Interior Cost: What Changes at the Top End
- Price ranges: indicative October 2026 estimates — confirm locally before budgeting