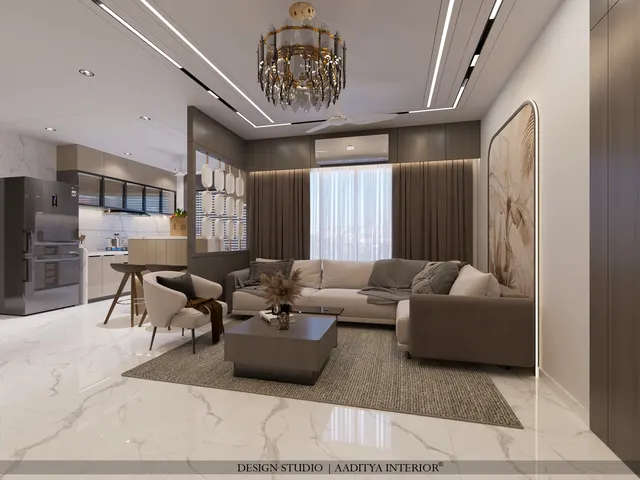
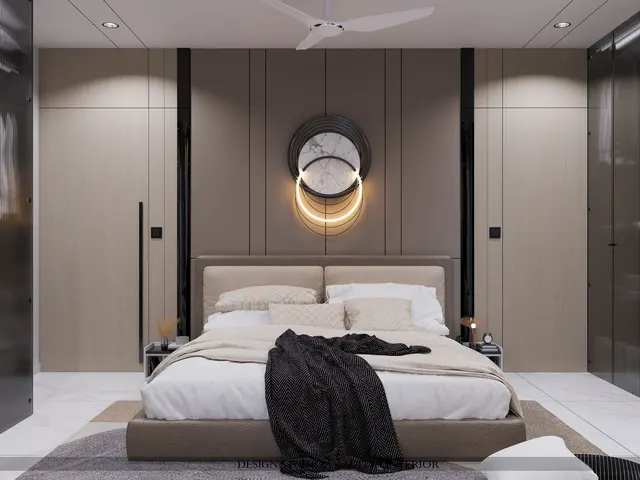
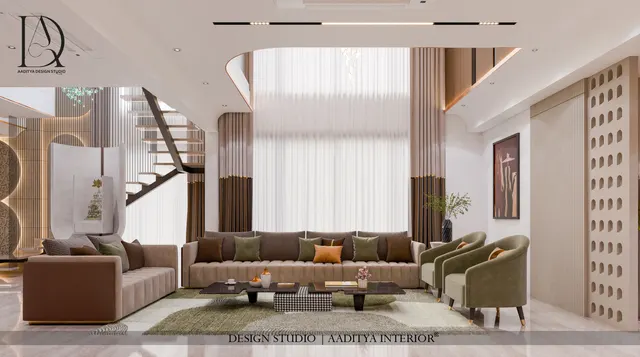
Ask a Surat or Ahmedabad family what style they want for a new home and one phrase comes up more than almost any other: "modern but classic". It describes a look that is everywhere on Instagram and in show flats — white or greige walls framed with thin mouldings, an arched mirror or doorway, a fluted panel, a marble-look floor, a curved sofa in boucle, brass details, and soft concealed light. It feels grand without being heavy, and it promises not to date as quickly as the glossy, high-contrast interiors of the last decade.
The trouble is that "modern classic" is often executed as a list of items rather than as a style. Mouldings are stuck on every wall at random sizes; an arch is cut into a door frame that cannot take it; a crystal chandelier hangs under a 2400 mm false ceiling; gold trims, fluting, marble, wallpaper and three kinds of wood compete in one room. The result looks expensive in the render and busy in real life. The style works only when its classical half follows rules of proportion and its modern half is genuinely restrained.
This guide explains what modern classic design is and how it differs from neoclassical, transitional and contemporary interiors; where its ideas come from; how to size mouldings, arches and panels for Indian ceiling heights; which palette, furniture and lighting suit it; how it adapts room by room in an Indian home; and what it costs in October 2026. It builds on this site's neoclassical and transitional guides and uses the same moulding and finish rates, so figures can be compared directly.
What modern classic design actually is
Modern classic design is a pairing of two layers. The first layer is the envelope — walls, ceilings, doors and floors — and here the classic vocabulary leads: panel mouldings, a cornice, a skirting with some profile, arches or arched niches, symmetry around an axis, stone or stone-look floors, tall doors and floor-to-ceiling curtains. The second layer is everything placed inside that envelope — furniture, lighting, art and soft furnishings — and here the modern vocabulary leads: clean or softly curved silhouettes, minimal ornament, concealed and linear light, solid textured fabrics and a restrained number of objects.
That split is what separates it from its neighbours. A neoclassical interior applies classical grammar to both layers: the walls are moulded, and the furniture is classical too — turned legs, carved frames, symmetrical pairs of formal chairs. A transitional interior blends the two at the level of each object — a sofa with a classic silhouette but plain fabric, a simplified moulding on one wall only — and usually lands at around 60–70 per cent modern. A contemporary interior drops the classical envelope almost entirely and uses texture and material instead. Modern classic sits between neoclassical and transitional: the room's architecture is clearly classical, but nothing inside it is a reproduction.
| Aspect | Neoclassical | Modern classic | Transitional | Contemporary |
|---|---|---|---|---|
| Walls | Full panelling, columns or pilasters, rich cornice | Panel mouldings on most walls, slim cornice, arches | Simplified moulding on one or two walls | Plain, textured or one feature material |
| Ceiling | Cornice, ceiling rose or medallion, coffers | Slim cornice or shadow gap, cove light, one medallion at most | Plain with a cove | Plain, linear or recessed light |
| Furniture | Classical pieces, carved, turned legs | Modern pieces — curved or straight — in rich textures | Classic silhouettes, simplified | Low, straight or sculptural |
| Ornament | Plentiful, often gilded | Few, deliberate: brass inlay, fluting, one sculpture | Minimal | Minimal; art as focus |
| Palette | White, stone, gold, deep accents | Warm whites, greige, stone, black and brass | Warm neutrals with one accent | Neutrals or bold contrasts |
| Lighting | Crystal chandelier, sconces | Sculptural pendant or modern chandelier plus concealed light | Simplified chandelier plus concealed light | Linear and recessed |
| Typical ratio (classic : modern) | About 80 : 20 | About 50 : 50 — classic envelope, modern contents | About 30–40 : 60–70 | About 0–10 : 90–100 |
The ratio row is a working tool, not a formula from any book. It helps when a client brief says "classic" and the moodboard is full of modern sofas, or when a designer finds a room drifting towards a hotel lobby. If the walls, ceiling and doors carry the classical idea, the furniture can be quiet; if the furniture is already classical, the walls should be simpler.
Where the look comes from
The model for modern classic is the European apartment of the nineteenth and early twentieth century, and above all the Parisian apartment built during the rebuilding of Paris under Baron Haussmann in the 1850s and 1860s. Those flats had tall ceilings, panelled plaster walls, cornices, parquet floors, marble fireplaces and tall French windows. When later generations furnished them with modern pieces — tubular steel chairs, plain sofas, abstract art, simple lamps — the contrast between the old shell and the new contents created exactly the effect that is now called modern classic. The look became widely imitated because it is hard to get wrong when the shell is well proportioned.
Art Deco added the second ingredient: a way to make classical geometry feel modern. Deco designers kept symmetry, stepped profiles, fluting and rich materials but simplified ornament into lines, arcs and fans, and used new materials such as chrome, glass and lacquer. India has one of the world's great Deco ensembles. Mumbai's Victorian Gothic and Art Deco Ensembles were inscribed as a UNESCO World Heritage Site in 2018, and the apartment buildings along Marine Drive and around the Oval Maidan still show the curved balconies, stepped parapets, fluted bands and terrazzo floors that so many modern classic interiors borrow today.
The colonial bungalow provided a third, more local source: high ceilings, tall panelled doors and windows with fanlights, lime-plastered walls, cornices and patterned floors of the kind described in this site's guide to colonial bungalows. Many older homes in Gujarat, Mumbai and Kolkata still carry these elements, and their rhythm of tall openings and plain walls is closer to modern classic than to full neoclassicism.
Today the style has spread in India for practical reasons as much as aesthetic ones. Polyurethane (PU) and polystyrene (PS) moulding profiles are made in factories, cost a fraction of hand-run plaster, and can be fixed and painted in a few days. Large-format marble-look porcelain and vitrified slabs give the look of stone without the maintenance. Concealed LED profiles make a cornice glow without a chandelier. A look that once required a team of plasterers is now available to a 2BHK at a mid-range budget — which is precisely why it needs rules.
The envelope: mouldings sized to the ceiling
Every classical wall is divided like a column into three parts: a base (the skirting and the zone below the dado line), a field (the main wall, often framed with panels) and a top (the cornice). In modern classic interiors the dado rail itself is often omitted, but the proportion remains: lower panels are shorter and upper panels taller, with the division near 850–900 mm. The single most common mistake is to choose moulding sizes from a catalogue rather than from the ceiling height. A heavy 200 mm cornice under a 2650 mm false ceiling makes the room feel lower; a 40 mm cornice under a 3300 mm bungalow ceiling looks like an afterthought.
| Finished ceiling height | Cornice drop on wall | Skirting height | Panel division (dado) line | Panel moulding face width | Margin below cornice |
|---|---|---|---|---|---|
| 2600–2700 mm (flat with false ceiling) | 75–125 mm or a shadow gap | 75–100 mm | 800–850 mm | 15–25 mm | 100–150 mm |
| 2750–2900 mm (flat, no false ceiling) | 100–150 mm | 100–125 mm | 850–900 mm | 20–30 mm | 120–150 mm |
| 3000–3300 mm (bungalow) | 125–175 mm | 100–150 mm | 900 mm | 25–40 mm | 150–180 mm |
| 3600 mm and above (villa, double height) | 175–250 mm | 150–200 mm | 900–1000 mm | 35–50 mm | 180–250 mm |
These bands match this site's neoclassical guide, with one modern classic adjustment: the moulding face width is kept at the slim end. Thin profiles — 15 to 30 mm wide in most flats — read as drawn lines rather than carved ornament, which is the visual signature of the style. Panels are laid out with equal margins: typically 150–200 mm from the skirting, the corners and the cornice, and 75–150 mm between adjacent panels. Switchboards, AC grilles and curtain tracks must be planned before the panel layout is drawn, so that no moulding line is cut by a socket.
Fig. 2 shows the arithmetic on a typical living-room wall of 4200 mm. Three panel columns of about 1200 mm with 150 mm gaps and 150 mm end margins fill the width exactly (3 × 1200 + 2 × 150 + 2 × 150 = 4200). The division line sits at 850 mm, so the lower panels are short and the upper panels tall — the classical proportion. A mirror or artwork placed in the centre panel, with an arched head, ties the wall to the arches elsewhere in the home. When a wall width does not divide neatly, designers adjust the gaps and margins together rather than squeezing one panel, because the eye reads unequal panels instantly.
Arches, fluting and doors
The arch is the most recognisable modern classic element in Indian homes today: arched mirrors, arched niches for the pooja unit or the bar, arched openings between living and dining, arched headboards and arched wardrobe shutters. A semicircular arch is the simplest to draw and build: its rise is half its width. An arch of 900 mm width therefore rises 450 mm; on a 2100 mm high opening, the springing line — where the curve starts — sits at 1650 mm. Elliptical or segmental arches rise less and suit wide openings under low ceilings, where a full semicircle would hit the false ceiling.
Fluting — closely spaced vertical grooves or half-round reeds — is the Art Deco contribution to the style. It works best in limited quantities: a column cladding, a bar or crockery front, a bed headboard, a kitchen island face or a single wall panel beside the TV. Common trade sizes for MDF or PU flutes are 15–25 mm centre to centre in furniture and 25–50 mm on walls; finer flutes read as texture from a distance, coarser ones as stripes. Fluted glass, in shutters and partitions, gives the same rhythm with light behind it.
Doors complete the envelope. Modern classic homes suit taller doors — 2400 mm where the ceiling allows, against the 2100 mm standard — with a single recessed or applied panel, a slim architrave of 50–75 mm in the same colour as the wall, and long brass or black pull handles rather than ornate knobs. A full-height door with a shadow-line frame is one of the cheapest ways to make a flat feel architect-designed.
Palette and materials
The modern classic palette is built on warm whites and greiges for the envelope, a mid-tone of stone, oak or taupe for joinery and upholstery, and small amounts of black and brass for definition. Colour, where used, is muted and deep — sage, olive, dusty blue, terracotta or burgundy in a single armchair, a rug or a run of cushions. White on white with different textures — painted moulding, marble, boucle, linen, matte lacquer — is the purest version of the look and suits Indian light well, because bright sun on white surfaces reads soft rather than glaring when the whites are warm.
| Role | Typical choices | Approximate LRV | Where it goes | Share of the room |
|---|---|---|---|---|
| Envelope | Warm white, ivory, off-white, light greige | 70–85 | Walls, mouldings, ceilings, doors | ≈ 55–60 % |
| Stone and floor | Marble or marble-look slab, light travertine, beige limestone look | 50–75 | Floors, TV wall, console tops | ≈ 15–20 % |
| Joinery and upholstery | Light or smoked oak veneer, taupe, mushroom, sand | 30–55 | Wardrobes, units, sofa, rugs | ≈ 15–20 % |
| Definition | Black metal, dark walnut, charcoal | 5–15 | Frames, legs, handles, picture frames | ≈ 3–5 % |
| Metal accent | Brushed brass, champagne gold, antique bronze | — | Inlay lines, lights, handles, mirror frames | Small touches |
| Colour accent | Sage, olive, dusty blue, terracotta, burgundy | 15–40 | One chair, cushions, art, a rug | ≈ 3–5 % |
Light reflectance value (LRV) figures are approximate bands taken from paint manufacturers' shade cards, and they matter more in Indian flats than in European ones because of deep, narrow rooms and balconies that block direct light. Envelope colours above about 70 keep a north-facing living room bright through the day. Materials should repeat: the same brass in handles and lights, the same oak in the TV unit and the bed, the same stone on the floor and the console. Repetition is what makes a modern classic home feel designed rather than collected.
Furniture and lighting: the modern half
Because the walls carry the classical idea, the furniture can be modern in shape. The pieces that define the look today are curved or channel-tufted sofas, barrel or tub chairs, round or oval dining tables on a pedestal base, slim metal-legged consoles, upholstered beds with tall plain or channelled headboards, and side tables in stone or brass. Fabrics are solid and textural — boucle, linen, velvet, chenille — rather than patterned. What the furniture should not do is copy the walls: carved, gilded or claw-footed pieces turn the room back into neoclassical.
| Piece | Modern classic version | Key dimensions (mm) | Avoid |
|---|---|---|---|
| Three-seat or curved sofa | Curved back or track arm, boucle or velvet, plinth or slim leg | L 2100–2600, D 900–1000, seat 420–450 | Carved frames, rolled arms with tassels |
| Accent chair | Barrel, tub or slim wingback in a contrasting texture | W 700–850, D 750–850, seat 420–450 | Matching pairs of everything |
| Coffee table | Round or oval stone or fluted base | Ø 900–1200, H 380–450 | Glass with gold frames |
| Dining table | Round or oval on a pedestal, stone or veneer top | 6 seats: Ø 1400–1500 or 1800 × 1000 oval | Heavily carved legs |
| Dining chair | Upholstered with a curved back, plain legs | Seat 450–470, back 850–950 | High tufted backs in a small room |
| Bed | Upholstered or channelled headboard, slim frame | Headboard 1100–1500 above floor | Carved posts and canopies |
| Console | Fluted or stone front, brass legs | H 750–850, D 350–450 | Ornate gilded consoles |
Lighting follows the same split. The envelope gets concealed light: a cove or LED profile behind the cornice, a wall-washer above panelled walls, and picture lights or sconces on the main wall. The furniture gets one statement fixture per room — a sculptural pendant, a modern chandelier with simple glass globes, or an alabaster-look bowl — rather than a crystal chandelier, which belongs to the neoclassical register. Colour temperature should be warm, about 2700–3000 K, so that whites, marble and brass look warm in the evening. In flats, a chandelier over a dining table should hang with its bottom roughly 750–850 mm above the tabletop, and any fixture in a walkway needs at least 2100 mm clear below it.
Symmetry is the quiet engine of the style. In Fig. 4 the TV wall, sofa, coffee table, dining table, pendant and console all sit on one centreline, and the chairs mirror each other across it. The furniture itself is modern; the plan is classical. The detail most often missed is the ceiling: builders place light points by room centre, not by furniture axis, so an off-centre chandelier is common in new flats. Moving the point at the drawing stage costs a few hundred rupees; doing it after the false ceiling is built costs a patch, repainting and a visible scar.
Room by room in an Indian home
In the living room, concentrate mouldings on the TV wall and the wall behind the sofa, and keep the window wall plain so curtains — hung from a ceiling track, floor to ceiling, in linen-look sheer with a blackout layer — can do the classical work of making the room taller. A marble-look slab or a fluted panel behind the TV gives a focus without a carved unit; the TV itself should sit centred on the axis at an eye-level centre of about 1000–1100 mm for a seated viewer.
In the dining room, a round or oval table under a single pendant, an arched mirror or a panelled wall, and a crockery unit with fluted glass shutters and brass handles create the look with little furniture. In bedrooms, a full-height upholstered or panelled headboard wall — often 1200–1500 mm high, with the panelling continued to the ceiling above — becomes the classical element, and wardrobes take plain or single-panel shutters in the wall colour so they disappear.
The pooja unit is where modern classic and Indian tradition meet most naturally. An arched niche in white or ivory PU or Corian, with a backlit CNC jaali, a marble-look base and a slim brass bell rail, is one of the most requested designs in Aaditya Interior's Surat projects. It respects the shrine's symmetry and adds no clutter. In the kitchen, the style is best limited to shaker or single-panel shutters, a quartz or sintered top in a marble look, and brass or black handles; real marble etches with lemon, tamarind and many cleaners, so it belongs on living-room floors and consoles, not Indian cooking counters.
Bathrooms take the look through a framed or arched mirror, a fluted vanity front, large-format marble-look tiles, a slim brass or black fitting finish and a warm wall light either side of the mirror. Balconies, by contrast, should stay simple: weather-resistant planters, a pair of chairs and the same floor tone as the living room, so the view through the curtains remains calm.
What modern classic costs in 2026
Modern classic is not inherently expensive; it is expensive when everything is upgraded at once. The table below uses the same indicative October 2026 rates as this site's neoclassical, transitional and wall panelling guides. Mouldings and paint are cheap relative to the effect they give; stone, PU-painted joinery and custom furniture are where costs rise.
| Element | Typical modern classic choice | Indicative cost (Oct 2026) | Notes |
|---|---|---|---|
| Panel moulding on a feature wall | PU or PS profiles, fixed and painted | ₹120–300 per sq ft of wall | Depends on profile size and panel count |
| Panel moulding by length | Slim 15–30 mm profile | ₹60–250 per running ft | Wide range by profile and brand |
| Cornice | PU cornice, fixed and painted | ₹150–600 per running ft | Or a shadow gap in a gypsum ceiling |
| Ceiling with cove | Gypsum with LED cove | ₹80–180 per sq ft + cove LED ₹150–300 per running ft | Plain gypsum ₹60–80 per sq ft |
| Paint | Premium emulsion on walls and mouldings | ₹20–30 per sq ft of paintable area | One colour for wall and moulding |
| Shutters | PU paint, shaker or single panel | ₹1,000–1,800 per sq ft | Laminate ₹350–650; veneer ₹600–1,100 |
| Floor | Marble-look vitrified or porcelain slab | ₹60–120 + laying ₹25–40 per sq ft | Real marble varies widely — get quotes |
| Statement pendant or modern chandelier | Glass, alabaster-look or brass | ₹2,000–15,000 per piece and above | Large chandeliers cost far more |
| Sofa | Curved or track-arm, boucle or velvet | ₹60,000–1,20,000 mid-range | Premium frames and fabrics ₹2 lakh+ |
To show how the numbers combine, the worked example below prices a mid-range modern classic treatment for a 4200 × 7800 mm living–dining room of about 350 sq ft, like the one in Fig. 4. Quantities are typical, not taken from a specific project; each line is a rate from the table multiplied by a realistic quantity, and the lines add to the total.
| Line item (350 sq ft living–dining) | Quantity | Indicative cost (₹) | Rate used |
|---|---|---|---|
| Panel mouldings, TV wall and sofa wall | ≈ 180 sq ft of wall | 30,000–45,000 | ≈ ₹165–250 per sq ft of wall |
| Ceiling with perimeter cove and cornice line | ≈ 350 sq ft + 70 running ft cove | 40,000–70,000 | ₹80–150 per sq ft + LED ₹150–250 per running ft |
| Premium emulsion, walls, mouldings, ceiling | ≈ 1,150 sq ft paintable | 23,000–34,500 | ₹20–30 per sq ft |
| Fluted or stone-look TV panel with console | ≈ 40 sq ft panel + unit | 45,000–80,000 | Indicative; finish-dependent |
| Crockery unit with fluted glass shutters | ≈ 30 sq ft of elevation | 36,000–66,000 | ₹1,200–2,200 per sq ft of elevation |
| Pendant over dining + two wall lights | 3 pieces | 12,000–30,000 | ₹2,000–15,000 per piece |
| Curtains, sheer + blackout, ceiling track | 2 windows, floor to ceiling | 20,000–50,000 | ₹10,000–25,000 per window |
| Curved sofa and two barrel chairs | 3 pieces | 1,00,000–1,80,000 | Sofa ₹60,000–1,20,000 + chairs |
| Oval dining table and six chairs | 1 set | 70,000–1,50,000 | Indicative; top material drives it |
| TOTAL | 350 sq ft | ≈ 3,76,000–7,05,500 | ≈ ₹1,075–2,015 per sq ft for this room |
Two lessons follow. The classical envelope — mouldings, ceiling and paint — costs roughly ₹0.9–1.5 lakh of the total, about a fifth to a quarter; it is the cheapest part of the style and the part that does most of the work. And the loose furniture is the largest share, which is why modern classic can be phased: build and paint the envelope properly first, then add the statement pieces over time. Whole-home budgets follow the same bands as any other style in this site's cost guides; the style changes where the money goes, not how much a home needs.
Where modern classic is heading
Three shifts are visible. First, the style is getting warmer and more tactile: lime-wash and microcement walls are replacing flat paint on feature walls, travertine and honed limestone looks are replacing high-gloss marble, and smoked oak and walnut are replacing white lacquer. Second, it is getting more local. Arches are drawn from Mughal and Rajput precedents as well as Parisian ones, jaalis appear inside arched niches, and handcrafted brass, cane and block-printed fabrics bring Indian craft into a European frame. Third, technology is disappearing into the envelope: LED profiles inside cornices, motorised curtain tracks hidden in a ceiling pelmet, and switch plates in brass or the wall colour.
The risk is fatigue. Any look that spreads this widely becomes a template, and a template applied without proportion looks dated quickly. The parts of modern classic that will last are the ones that are architecture rather than decoration: good proportions, tall doors and curtains, symmetry, one repeated material and calm walls. The parts that will date first are the fashionable surfaces — too much fluting, too many gold lines, too many arches in one room.
Rules for a modern classic home
- Let the envelope be classical and the furniture modern — not both classical, not both modern.
- Size cornice, skirting and moulding to the ceiling height: about 75–125 mm cornice under a 2600–2700 mm ceiling, 125–175 mm at 3000–3300 mm.
- Lay panels with equal margins (typically 150–200 mm) and plan sockets and AC grilles before drawing panel lines.
- Paint mouldings in the wall colour; use gold or brass as an accent once per room, not as an outline everywhere.
- Use one arch shape through the home — mirror, niche and opening — and check the lintel before cutting one.
- Limit fluting to one or two surfaces per room, at 15–25 mm centres on furniture and 25–50 mm on walls.
- Plan the room on an axis and move light points to it before the false ceiling goes up.
- Choose warm light (2700–3000 K), concealed coves and one statement fixture per room.
- Keep real marble out of the cooking zone; use quartz or a sintered or porcelain slab with the same look.
- Repeat materials — one stone, one wood, one metal — across rooms.
Frequently asked questions
What is the difference between modern classic and neoclassical interior design?
Neoclassical design uses classical grammar throughout — moulded walls, columns or pilasters, rich cornices and classical furniture with turned or carved legs. Modern classic keeps the classical walls and ceilings but furnishes them with modern, clean-lined or softly curved pieces, concealed lighting and fewer ornaments. It is lighter, quieter and easier to live with in a typical Indian flat.
Is modern classic the same as transitional design?
They are close but not the same. Transitional design blends classic and modern inside each object and usually keeps the walls mostly plain, with moulding on one or two walls. Modern classic gives the architecture — walls, ceilings, doors, arches — a clearly classical character and keeps the furniture modern. In practice, transitional is about 30–40 per cent classic and modern classic about half.
Does modern classic work in a small 2BHK flat?
Yes, if the mouldings are slim and the palette is light. Use 15–25 mm profiles, a shadow gap or 75–100 mm cornice under a 2600–2700 mm ceiling, panel mouldings on one or two walls per room, mirrors with arched heads to add depth, and furniture with visible legs so the floor reads continuous. Avoid large chandeliers and dark panelled walls in small rooms.
Which colours suit a modern classic living room?
Warm whites, ivory and light greige on walls and mouldings, a stone or oak mid-tone for floors and joinery, black or dark walnut for definition and brushed brass as a small accent. Colour, if any, should be muted — sage, olive, dusty blue or terracotta — and limited to a chair, a rug, cushions or art.
How much does wall moulding cost per sq ft in India?
As indicative October 2026 figures, a PU or PS panel-moulded feature wall, fixed and painted, costs about ₹120–300 per sq ft of wall, or about ₹60–250 per running ft of moulding depending on profile and brand. PU cornices cost about ₹150–600 per running ft. Confirm rates locally, as profile size and labour vary by city.
Sources & standards
- UNESCO World Heritage Centre — Victorian Gothic and Art Deco Ensembles of Mumbai (inscribed 2018)
- Neufert, Architects' Data — furniture dimensions, circulation clearances and room planning
- Time-Saver Standards for Interior Design and Space Planning — classical mouldings, door and furniture proportions
- Bureau of Indian Standards — National Building Code of India 2016, Part 3 (general building requirements) and Part 8 (building services: lighting)
- Bureau of Indian Standards — IS 12406 (medium density fibreboard) and IS 303 (plywood), for moulding and joinery substrates
- Paint manufacturers' published shade cards — light reflectance values (LRV) of interior colours
- Aaditya Interior design guides — Neoclassical Interior Design, Transitional Interior Design and Wall Panelling Cost Per Sq Ft
- Price ranges: indicative October 2026 estimates — confirm locally before budgeting