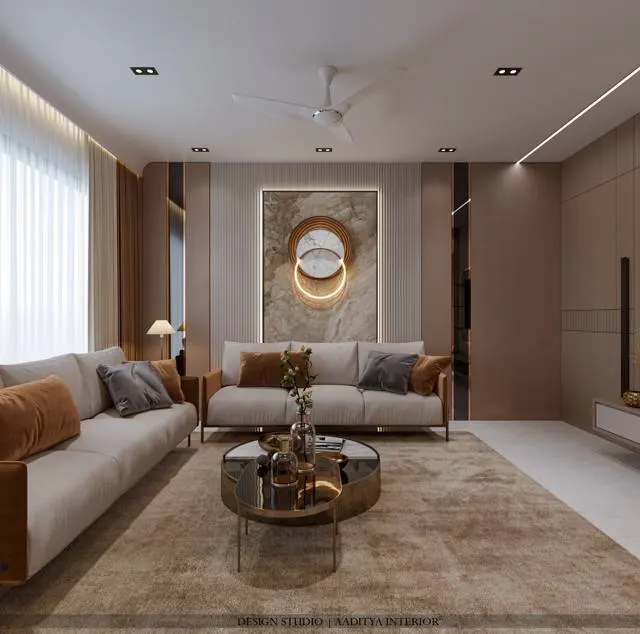
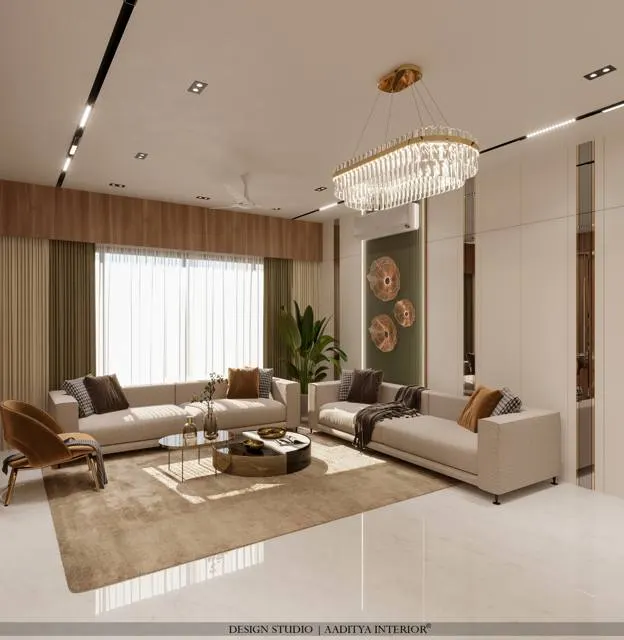
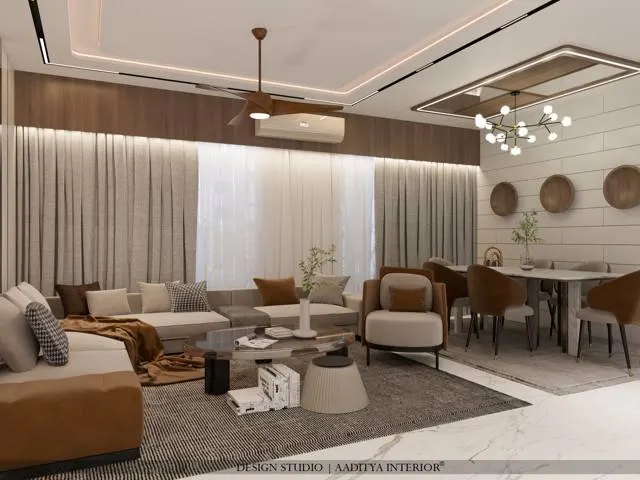
Ask a family what style they want for their new flat and the most common answer in 2026 is some version of "modern, but Indian" — clean and easy to maintain, but warm, rooted and unmistakably theirs. That is what contemporary Indian interior design is. It is not a revival of the haveli, not a themed ethnic interior, and not a grey European minimal flat with a brass Ganesha placed on the console. It is the design of the present day, filtered through Indian light, heat, humidity, dust, festivals, joint families and a living tradition of craft.
Because the style is current, it is also easy to get wrong. The usual mistakes are copying Pinterest images from very different climates; putting every trend into one room — fluted panels, arches, cane, terrazzo, a jaali and a mural all at once; choosing finishes that look good in a showroom but swell, stain or yellow within two monsoons; and treating Indian craft as decoration bought at the end rather than as part of the design. The result looks dated within five years.
This article defines contemporary Indian design clearly against its neighbours — modern Indian, contemporary ethnic and minimal — traces where it came from, sets out its seven signatures, gives dimensioned details for the elements most often used (arches, fluted TV walls, coves and floating joinery), compares materials with indicative October 2026 costs, and ends with rules that keep the result calm and durable. It builds on this blog's guides to modern versus contemporary design, modern Indian design and contemporary ethnic interiors, and keeps their prices consistent.
What contemporary Indian design means in 2026
Contemporary simply means of the present time. In design, that makes contemporary a moving target: what counted as contemporary in 2005 — glossy laminates, glass shelves, spot lights in every ceiling — looks dated today. This blog's guide to modern and contemporary design explains the difference: modern is a fixed historical style from roughly the 1920s to the 1970s, while contemporary is whatever designers are doing now. Contemporary Indian, then, is the current Indian answer — and in 2026 that answer has a recognisable character: warm, textured, softly curved, well lit and quietly rooted.
It sits between three close relatives. Modern Indian design starts from a calm modernist base and adds a few genuine Indian materials and crafts; it is the most restrained of the family. Contemporary ethnic design gives jaali, brass and wood a leading role and accepts more pattern. Minimal design removes almost everything. Contemporary Indian borrows from all three but is defined by the trends of now: curves and arches, fluted and ribbed textures, limewash and textured plasters, terrazzo and local stone, cane, integrated lighting and earthy colour. In practice the boundaries blur, and most good Indian homes are a blend. The table sets out the differences so a brief can be precise.
| Aspect | Modern Indian | Contemporary Indian | Contemporary ethnic | Minimal |
|---|---|---|---|---|
| Base colours | White, cream, natural wood | Warm neutrals — sand, clay, oat, greige | Warm white with deeper wood tones | White, grey, black |
| Lines | Straight, rectilinear | Straight with soft curves and arches | Straight, with carved and arched features | Straight and flat |
| Texture | Natural grain, a little handloom | Fluted, ribbed, limewash, cane, terrazzo | Carving, jaali, brass, block prints | Very little |
| Indian craft | One hero piece per room | One crafted accent per room, reinterpreted | Jaali, brass and wood each have a role | Rarely |
| Lighting | Simple, warm | Integrated coves, profiles, wall washers | Warm, with lamps and lanterns | Cool, flush |
| Risk | Can feel plain | Can become a trend board | Can become heavy and themed | Can feel placeless |
Where contemporary Indian design came from
The style has a long ancestry. After independence, Indian architects took modernism and made it Indian. Chandigarh, planned in the 1950s with Le Corbusier, and the institutions of Ahmedabad designed in the 1950s and 1960s by Le Corbusier, Louis Kahn and Indian architects such as B. V. Doshi, showed that exposed brick and concrete, deep shade, courtyards and jaali-like screens could be modern and rooted at the same time. Charles Correa and Laurie Baker carried the same thinking into housing — Correa through open-to-sky spaces and climate-led plans, Baker through brick jaalis, filler slabs and frugal craft.
Interiors took longer to follow. Middle-class homes from the 1970s to the 1990s were usually furnished by carpenters on site, with teak or teak-veneer furniture, sunmica laminates, glass showcases and decorative ceilings. The 2000s brought high-gloss laminates and a borrowed idea of the "Italian" kitchen. The 2010s brought factory-made modular furniture, grey and white palettes and a flat minimalism imported from global images. By the late 2010s and the 2020s, a reaction set in: designers and clients went looking again for warmth, texture and Indian craft — handloom textiles, cane, terrazzo, Kota and Athangudi floors, brass, lime plasters — and combined them with the precision of factory joinery and LED lighting. That combination is contemporary Indian design.
The seven signatures of a contemporary Indian room
A room reads as contemporary Indian when most of the following are present — not all of them at full volume. The skill lies in choosing which two or three lead in each room and keeping the rest quiet.
1 · A warm, calm base
Walls in warm neutrals — sand, oat, clay, mushroom, warm white — rather than stark white or cool grey. Floors in light-to-mid tones: Kota or other local stone, terrazzo, matt large-format vitrified tile or engineered wood in dry rooms. Storage in flush shutters with handle-less or slim handles. The base is what makes the rest possible: when it is calm, a single arch or crafted piece is enough to give the room character.
2 · Soft curves and arches
Arched doorways, niches and mirrors, rounded corners on islands and consoles, curved sofas and pill-shaped panels soften the hard rectangles of a flat. The arch is also deeply Indian — from temple gateways to Mughal and colonial verandahs — which is why it feels at home here rather than borrowed. Use curves to mark a threshold or a focal point, not on every element.
3 · Honest texture
Fluted and ribbed panels, limewash and lime plaster, cane mesh, handloom fabrics, raw silk, stone with a honed or leathered finish, and terrazzo give the eye something to rest on and catch light from coves and wall washers. Texture is what separates a contemporary Indian interior from a flat modular one.
4 · Local materials
Kota, Jaisalmer, Makrana and other Indian stones, terrazzo, Athangudi or cement oxide tiles, teak and sheesham, brass and bell metal. Using local materials is both an aesthetic and a practical choice: they suit the climate, they can be repaired locally, and they connect the home to the place.
5 · Integrated light
Light built into the architecture — coves, profile lights in joinery, wall washers on textured walls, lit niches — in warm white of about 2700–3000 K, with a few decorative pieces such as a pendant over the dining table. Integrated light is what makes texture visible in the evening.
6 · One crafted Indian accent per room
A carved door, a brass urli, a block-printed bedspread, a Pichhwai or Gond painting, a handloom rug, a terracotta piece. One genuine piece per room, chosen and lit, is worth more than ten small decorative items. Craft also changes over time: a contemporary home can commission a new piece from a living craftsperson rather than buying a copy of an old one.
7 · Storage first
Contemporary Indian rooms look calm only when the stuff of daily life — school bags, festival boxes, extra bedding, kitchen bulk, footwear — has a closed home. Full-height wardrobes, a foyer cabinet, a closed crockery unit and a utility store are part of the style, not separate from it.
Proportions and colour
The balance that works for this blog's modern Indian and contemporary ethnic guides works here too: roughly 60 per cent calm background (walls, ceiling, most of the floor, flush storage), about 30 per cent warm texture (wood, cane, fluted or limewashed feature surfaces, the sofa and rug) and about 10 per cent accent (brass lines, a crafted object, a colour). The exact numbers do not matter; the hierarchy does. If a visitor cannot say what the one focal point of the room is, there are too many.
| Palette | Walls | Wood and texture | Accent | Suits |
|---|---|---|---|---|
| Sand and teak | Warm white or sand | Teak veneer, cane, oat linen | Brass, terracotta | Most living rooms; north and east light |
| Clay and sage | Pale clay or limewash | Light oak or ash veneer, fluted panels | Sage green, bell metal | Bedrooms, study rooms |
| Stone and indigo | Greige or stone grey-beige | Walnut veneer, Kota or terrazzo | Indigo handloom, brass | Larger living rooms, dining |
| Ivory and terracotta | Ivory | Natural cane, terracotta floor tile | Rust, ochre textiles | Verandahs, breakfast nooks, farmhouses |
| Mushroom and gold | Mushroom or taupe | Smoked oak veneer, fluted glass | Champagne PVD trim | Master bedrooms, formal living |
Light changes colour. A sand wall that looks perfect under a north window can turn yellow under a 2700 K cove at night and grey on an overcast monsoon afternoon. Test large painted samples — at least 600 × 600 mm — on two walls of the actual room, and look at them at morning, afternoon and night before ordering paint for the whole home.
Fig. 2 shows how the signatures combine on the wall that every living room has: the TV wall. A fluted panel 1800 mm wide gives the centre texture and hides cables in a 25 mm conduit behind it. The console floats 250 mm above the floor, so the floor runs underneath and the wall looks lighter; it is fixed to concealed steel brackets in a solid wall, not to the panel. Two arched niches of about 680 mm width, with their sills at 900 mm, carry one crafted object each and a warm concealed light. A 150 mm cove gap in the false ceiling washes light down the fluted surface. Remove any one of these and the wall still works; add a jaali, a mural and a wallpaper and it stops working.
Arches, coves and floating joinery: getting the details right
The elements that define the style are also the ones most often badly built. An arch with the wrong proportions looks squat; a cove with the LED strip in the wrong place shows a row of dots; a floating console fixed only to a board sags within a year. The two figures below give practical dimensions.
| Detail | Practical dimension | Why | Common mistake |
|---|---|---|---|
| Arched doorway | Width 900–1200, spring ≥ 2100, crown 2300–2550 | Full clear width usable; proportion reads well | Spring at 1800 — tall people duck at the sides |
| Arched niche | Width 450–750, depth 150–300, sill 900–1100 | Holds one object at eye level | Niche too shallow for the object it was meant for |
| Cove gap | 100–150 mm | Even wash of light on the ceiling | Gap under 75 mm: light pools and dots show |
| LED position in cove | 50–75 mm back from the lip | Strip hidden from a standing eye | Strip on the lip — visible dots |
| Floating console or bed | 250–300 mm above floor | Floor runs underneath; easy mopping | Fixed to a panel or gypsum — sags |
| Fluted panel | Flute 15–40 mm, depth 5–10 mm | Shadow lines read at room distance | Fine flutes on a large wall look like stripes |
| Countertop curve or rounded corner | Radius 50–300 mm | Softens circulation and protects hips | Sharp corners at a kitchen island in a busy route |
Materials and what they cost
Contemporary Indian design does not demand expensive materials. It demands the right material in the right place, detailed carefully. The ranges below are the same indicative October 2026 rates used across this blog's material and cost guides; they vary with brand, grade, quantity and city.
| Material or finish | Where it works | Indicative cost (Oct 2026) | Watch out for |
|---|---|---|---|
| Matt or textured laminate shutters | Wardrobes, kitchens, storage walls | ₹350–650 per sq ft of shutter | Choose balanced backers; 2 mm edge banding |
| Membrane shutters | Curved or profiled fronts | ₹500–850 per sq ft | Heat near hobs and ovens |
| PU-painted shutters and fluted panels | Feature walls, TV units, premium kitchens | PU ₹1,000–1,800 per sq ft | Needs a skilled painter and dust-free finishing |
| Fluted laminate panels | TV walls, headboards, bar fronts | ≈ ₹350–850 per sq ft | Joints must fall on a flute line |
| Teak or walnut veneer | Wardrobes, panelling, doors | ≈ ₹600–1,100 per sq ft of shutter | Polish quality and colour matching between sheets |
| Cane mesh in a solid frame | Wardrobe and crockery shutters, headboards | ≈ ₹800–1,800 per sq ft of shutter | Keep out of wet areas and direct sun |
| Limewash or lime plaster feature wall | Living, bedroom and pooja walls | Limewash ≈ ₹40–150+; lime plaster ≈ ₹90–220 per sq ft | Needs a breathable base and an experienced applicator |
| Microcement | Walls, vanities, seamless floors | ≈ ₹250–600 per sq ft | Cracks if the base moves; needs sealing |
| Kota stone floor | Living, verandahs, whole-home floors | ≈ ₹70–150 per sq ft (material); more installed and polished | Needs sealing against oil stains |
| Cement terrazzo (in situ or tiles) | Floors, counters, thresholds | ≈ ₹200–450 per sq ft | Expansion strips and professional polishing |
| Athangudi or cement oxide tiles | Verandahs, foyers, a single floor rug | ≈ ₹170–400 per sq ft laid | Use as a rug or one room, not everywhere |
| Brass strip inlay | Thresholds, foyer borders, stone joints | ≈ ₹150–450 per running ft installed | Tarnishes gently; polish with the floor |
| PVD-coated stainless trims | Shelves, niches, kitchen and bath details | ≈ ₹300–900 per running ft | Too many trims look busy |
Room by room
The style is applied differently in each room because each room has a different job. The table gives a hero element, a supporting cast and the dimensions that matter; the paragraphs below add the practical points.
| Room | Hero element | Supporting materials | Key dimensions |
|---|---|---|---|
| Living room | Fluted TV wall with arched niches (Fig. 2) or a curved sofa | Kota or terrazzo floor, handloom rug, cane accent chair | Sofa to TV 2.4–3.0 m for a 55–65 inch screen; 900 mm main walkway |
| Dining | Solid-wood or stone-top table under a pendant | Closed crockery unit with cane or fluted glass shutters | Pendant 700–800 above the table; 900 mm behind chairs |
| Kitchen | Two-tone matt shutters with a quartz or terrazzo-look top | Fluted glass wall units, brass or PVD handles | Counter 850–900; wall units 600–750 above the counter |
| Master bedroom | Upholstered or veneered headboard wall with a cove | Limewash wall, linen curtains, floating side tables | Side tables 550–650 high; 600–750 mm clear around the bed |
| Pooja | Backlit jaali or arched niche in stone or Corian | Teak veneer, brass bells, a stone ledge | Deity base 900–1100 for standing worship, lower if seated |
| Foyer | Arched mirror over a floating console | Brass threshold inlay, closed shoe cabinet | Console 900–1200 long, 300–400 deep; shoe cabinet 350–400 deep |
In the living room, resist the temptation to clad every wall. One textured feature wall, one hero furniture piece and a good rug are enough; the remaining walls stay plain and warm. In the kitchen, matt finishes and handle-less profiles keep the look calm, but Indian cooking means oil and steam: put washable surfaces at the hob and sink, and keep cane, raw wood and limewash away from them. In bedrooms, warmth matters more than drama — a veneered or upholstered headboard wall, a soft cove and heavy curtains that block the afternoon sun. In the pooja space, the arch and the jaali are at their most natural, and the right light is soft, warm and concealed.
Making it work in Indian climate and family life
Contemporary images are often photographed in dry climates and empty rooms. Indian homes face humidity, dust, strong sun, monsoon damp, many visitors and heavy daily use. A few specification choices make the difference between a home that looks good for ten years and one that looks tired in two. Use BWR or HDHMR boards in dry rooms and BWP at sinks and vanities; specify 2 mm edge banding on all shutter edges; choose matt and textured finishes that hide fingerprints; keep cane and veneer out of direct sun and wet areas; and choose fabrics that can be washed. In coastal and humid cities such as Surat or Mumbai, PVD-coated steel stays brass-coloured where raw brass would tarnish quickly.
Family life matters as much as climate. Joint families need more seating and more storage than the photographs suggest. Festivals bring rangoli on the floor, diyas and flowers on every ledge and twenty extra guests; a hard, washable floor near the entrance and a few deep ledges are more useful than a pale rug. Elders need good light, chairs with arms and seat heights of about 450–480 mm, and no slippery polished stone at the bathroom door. The style should serve these needs; when it does not, the style is wrong, not the family.
What a contemporary Indian home costs
Contemporary Indian design sits within ordinary interior budgets. This blog's guide to modern and contemporary design places a mid-range full home at about ₹1,400–1,800 per sq ft of carpet area, and that remains a fair guide. What moves the cost is how many signature elements are used and in what material: a fluted TV wall in laminate costs a fraction of the same wall in PU or veneer, and a terrazzo floor costs several times a vitrified one.
| Home | Carpet area | Contemporary Indian, mid-range (≈ ₹1,400–1,800 per sq ft) | Signature elements that usually add the most |
|---|---|---|---|
| 2BHK flat | ≈ 1,000 sq ft | ≈ ₹14–18 lakh | PU or veneer TV wall, cane wardrobe shutters |
| 3BHK flat | ≈ 1,250 sq ft | ≈ ₹17.5–22.5 lakh | Terrazzo or Kota floor, arched openings, cove lighting in all rooms |
| 4BHK flat | ≈ 2,000 sq ft | ≈ ₹28–36 lakh | Veneer panelling, custom pooja, decorative lighting |
| Villa or bungalow | ≈ 3,000 sq ft | ≈ ₹42–54 lakh | Stone floors, custom furniture, double-height features |
| One feature wall (living room) | 3.6 m wide, full height | ≈ ₹40,000–1,60,000 | Fluted laminate at the lower end; PU or veneer at the upper |
| One arched doorway or niche | Each | Arched display niche ≈ ₹13,500–39,600 | Stone or brass edging raises it |
Where contemporary Indian design is heading
Three directions are already visible. The first is craft at scale: CNC routers, lasers and digital looms let designers commission jaalis, carved panels, inlays and textiles in patterns made for one home, and a growing number of studios work directly with craft clusters rather than buying generic decor. The second is climate and health: lime and clay plasters, low-emission paints and boards, natural fibres, daylight and cross-ventilation are becoming part of the style rather than separate green features, encouraged by rating systems such as IGBC and GRIHA. The third is flexibility: smaller flats, work from home and changing family sizes are pushing furniture that moves, folds and converts — a dining table that becomes a desk, a guest bed that becomes a sofa, sliding fluted-glass partitions instead of walls.
Some of today's signatures will date. Arches and fluting are at a peak, and a decade from now they may look as much of their time as high gloss does today. The safest approach is to put trends into the layers that are easy to change — paint, textiles, loose furniture, a feature wall — and to keep the expensive, fixed layers calm: floors, kitchens, wardrobes and bathrooms.
Rules for a contemporary Indian interior
- Start with a calm warm-neutral base for walls, floors and storage; let one or two signatures lead each room.
- Use about 60 per cent calm background, 30 per cent warm texture and 10 per cent accent — and one focal point per room.
- Use arches and curves to mark thresholds and focal points, with the spring line at 2100 mm or more on doorways.
- Light every textured surface: 100–150 mm cove gaps, LED strips hidden behind a lip, 2700–3000 K in living rooms and bedrooms.
- Choose one genuine crafted Indian piece per room and light it, rather than many small decorative objects.
- Plan closed storage before decoration; most clutter problems are storage problems.
- Specify for Indian climate: BWR or HDHMR in dry rooms, BWP at sinks, matt washable finishes, no cane or raw wood at hob or sink.
- Put trend-led finishes into replaceable layers and keep floors, kitchens and wardrobes timeless.
- Test paint samples of at least 600 × 600 mm in the actual room at morning, afternoon and night.
Frequently asked questions
What is contemporary Indian interior design?
It is the current Indian interpretation of contemporary design: clean, warm and textured interiors that use soft curves, local materials such as Kota, terrazzo, cane and brass, integrated lighting and one genuine crafted piece per room, planned around Indian climate and family routines.
What is the difference between modern Indian and contemporary Indian design?
Modern Indian design starts from a strict modernist base — straight lines, plain surfaces, natural wood — and adds a few Indian materials. Contemporary Indian design follows today's trends more closely: curves and arches, fluted and ribbed textures, limewash, earthy colours and layered integrated lighting. Many homes mix the two.
Which colours suit a contemporary Indian home?
Warm neutrals work best as the base — sand, oat, clay, mushroom and warm white — with wood tones such as teak, oak or walnut, and accents of brass, terracotta, indigo, rust or sage. Avoid cool grey and stark white as the main wall colour in rooms with warm light, as they look flat at night.
Is contemporary Indian design expensive?
Not necessarily. A full mid-range home costs about ₹1,400–1,800 per sq ft of carpet area in 2026, similar to other styles. Costs rise when signature elements are built in premium materials — PU or veneer feature walls, terrazzo floors, custom furniture — rather than in laminate, Kota or vitrified tile.
Will arches and fluted panels go out of fashion?
Possibly, as every trend does. Use them where they have a reason — an arch to mark a threshold, fluting to hide cables or add texture where light grazes it — and in replaceable layers where possible. A home built on a calm, durable base can change its feature walls later without a full renovation.
Sources & standards
- Bureau of Indian Standards — IS 303 (plywood for general purposes), IS 710 (marine plywood) and IS 2046 (decorative laminates), for board and finish grades
- Bureau of Indian Standards — National Building Code of India 2016, Part 8 (Building Services), Section 1: lighting and natural ventilation
- Neufert, Architects' Data — furniture, circulation and ergonomic dimensions for dwellings
- Time-Saver Standards for Interior Design and Space Planning — room and furniture clearances
- Indian Green Building Council (IGBC) and GRIHA — guidance on low-emission materials and daylighting in homes
- Aaditya Interior guides — Modern vs Contemporary Interior Design, Modern Indian Interior Design, Contemporary Indian Ethnic Interiors, The Story of the Indian Jaali
- Price ranges: indicative October 2026 estimates — confirm locally before budgeting