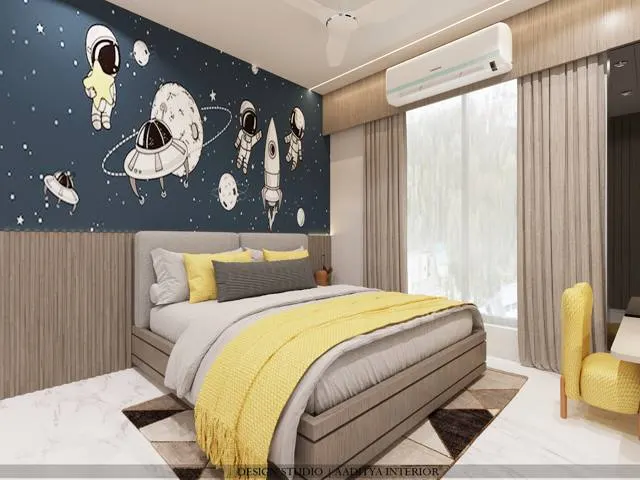
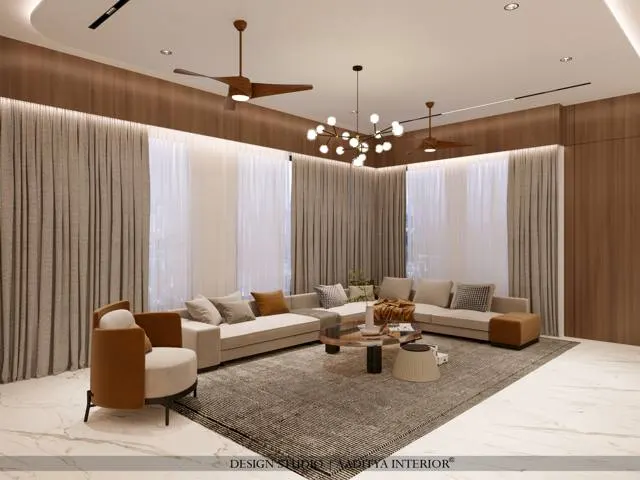
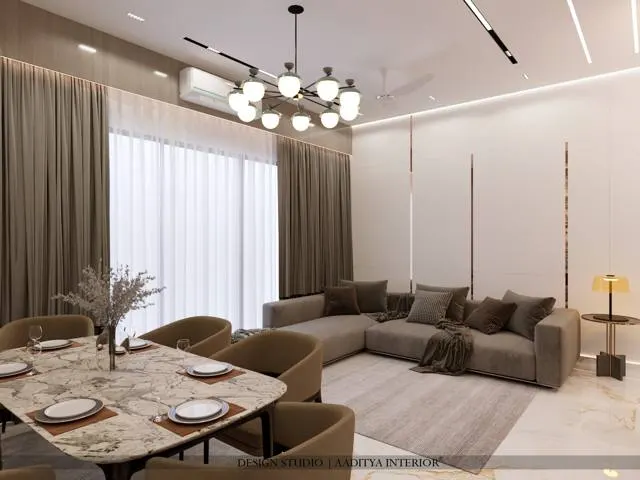
Very few Indian homes are designed for one person's taste. A husband likes clean modern lines and a wife loves carved wood and brass; parents want the traditional furniture they have lived with for thirty years while their grown children want a Japandi calm; a couple moving into a new flat inherits a teak dining set, a pair of planter's chairs and a mandir from the family home. The question is rarely which style to choose. It is how to make two styles — sometimes very different ones — live together without the home looking like two houses joined at the hallway.
The usual result of not deciding is a home in which the living room is one style, the dining area another, the bedrooms a third, and each purchase made on its own merits. Every piece may be good; together they compete. The opposite mistake is to force a compromise in which neither person gets what they love, so the home ends up as a neutral showroom that belongs to no one. Mixing two styles well is a design method, not a matter of luck, and it can be learnt.
This guide focuses on two styles across a whole home — the most common real-life situation. It builds on this site's article on eclectic interior design, which deals with mixing many styles and periods inside a single room; here the emphasis is on the strategy for the whole house, on the constants and transitions that hold it together, and on the process by which two people with different tastes can reach a plan.
Mixing styles is older than the styles themselves
Indian homes have mixed styles for as long as styles have existed. Colonial-era bungalows combined European plans, classical columns and Venetian windows with Indian verandahs, jaalis and courtyards. Parsi, Gujarati and Bengali homes of the late nineteenth and early twentieth centuries filled Indian rooms with Victorian furniture, Belgian glass, Chinese porcelain and local carving. Art Deco flats in Bombay paired streamlined Western forms with Indian motifs. After Independence, families combined modern steel almirahs and Formica tables with heirloom carved chests and brass. What is new today is not the mixture but the self-consciousness about it, driven by photographs of single-style rooms in magazines and on social media.
Interior design as a profession also recognises the blend. The style called transitional, which became widely used in the late twentieth century, is essentially a two-style mixture: traditional forms and comfort with contemporary simplicity and neutral colour. Modern classic, very popular in Gujarati bungalows, does the same with neo-classical mouldings and modern furniture. Japandi, which this site has covered separately, is itself a merger of Japanese and Scandinavian design. Two-style homes are not a compromise; many of the most admired interiors are exactly that.
Three strategies for two styles
There are three ways to put two styles into one home, and choosing among them is the most important decision. The first is to blend: every room contains both styles, with one leading at roughly 70 per cent and the other at about 30, consistent with the 60–70 / 20–30 / 10 proportion used in this site's eclectic design guide. The second is to zone: different parts of the home carry different styles — for example, contemporary public rooms and more traditional bedrooms — connected by constants and by designed transitions. The third is shell and contents: the architecture and fixed finishes — floors, ceilings, doors, built-in joinery — are in one style, while the loose furniture, textiles, art and lighting are in the other.
| Strategy | How it works | Best for | Risk | Key control |
|---|---|---|---|---|
| Blend (≈ 70:30 in every room) | Both styles appear in each room; one leads | Open-plan flats where rooms are seen together | Muddle if the 30 per cent grows | Strict proportion; repeated threads |
| Zone by area | Each style has its own rooms or floors | Bungalows, duplexes, homes with separate floors for generations | Two houses in one | Five constants plus designed thresholds |
| Shell and contents | Fixed finishes in style A, furnishings in style B | New flats with heirloom furniture; renters | Shell may clash with large heirlooms | Neutral shell with one material echoing the contents |
| Hybrid | Blend in open areas, zone in private rooms | Most Indian 3BHKs and bungalows | Needs the most discipline | Clear plan drawn before buying anything |
In most Indian flats the living, dining and kitchen are now one open space, so zoning inside that space rarely works: everything is seen together. The hybrid is therefore the usual answer: blend in the open-plan public area, then let each bedroom lean more strongly towards the taste of the person who uses it. In bungalows and duplexes with separate floors, especially where two generations live together, zoning by floor is natural — the ground floor for parents can be more traditional, the upper floor for the next generation more contemporary — provided the staircase, the entrance and the doors carry the constants through.
Choosing which style leads
In a blend or a hybrid, one style must lead. Choosing it by argument rarely works; choosing it by facts usually does. Four questions help. First, which style suits the architecture? A new flat with low ceilings, aluminium windows and plain walls favours contemporary, Japandi or minimal styles as the lead; a bungalow with high ceilings, arches or a courtyard can lead with traditional Indian or classical styles. Second, which style owns the large, expensive and permanent items — the sofa, the dining table, the bed, the kitchen? If the family already owns a heavy teak dining set and a carved bed, the traditional style is leading whether anyone planned it or not. Third, which style is easier to maintain in the household's real life? Fourth, which style will still feel right in ten years? Fashionable styles make better accents than leads.
The style that does not lead is not the loser. It takes the pieces that people touch, see up close and change most often — cushions, throws, rugs, lamps, art, small tables, a feature chair, a cabinet with character. Those pieces carry more personality than walls and floors, and they can be swapped as tastes change. A practical test: list the ten things in the home each person cares about most. Usually those lists are dominated by objects, not by finishes — which makes it easy for both people to see their taste in the room.
The five constants that make one house
A home with two styles feels coherent when a few elements never change, whatever the style of the room. These constants are seen in every room and in every view from one room to the next, so the eye reads one house before it reads two styles. Aaditya Interior uses five: the floor, the doors and their frames, the base wall colour, the metal finish and the colour temperature of the light. Not every one has to be identical everywhere, but at least three should be, and the others should change only at a designed threshold.
| Constant | What to keep the same | Why it works | Indicative cost (Oct 2026) |
|---|---|---|---|
| Floor | One floor finish through public areas and passages; bedrooms may change at the door | The floor is the largest continuous surface seen from room to room | Vitrified ₹85–160; engineered wood ₹350–1,200+ per sq ft |
| Doors and frames | Same door design, height, frame size and finish everywhere | Doors appear in every view down a passage | Flush or veneered doors — quote per door with frame |
| Base wall colour | One warm or neutral base; accent walls only within rooms | Walls glimpsed through doorways stay continuous | Premium emulsion ₹20–30 per sq ft painted area |
| Metal finish | One family — brass, black, antique bronze or brushed steel — for handles, switches, lights | Small repeated details tie different furniture together | Handles and plates vary widely; choose one supplier range |
| Light colour | 2700–3000 K warm white in living and bedrooms throughout | Mixed colour temperatures make rooms look like different houses | No extra cost if specified at purchase |
Two further threads are strongly recommended when the styles are very different. A shared colour palette of two or three colours, repeated at least three times across the styles, makes a carved antique and a modern sofa look chosen together; and a shared material — teak or walnut-tone wood, cane, brass, linen — can appear in both styles. This site's eclectic design guide describes these threads room by room; in a two-style home they work at the scale of the whole house.
Designing the transitions
Where a home is zoned, the place where one style meets the other needs as much care as the rooms themselves. A good transition happens at a natural break — a door, an archway, a change of level, a column line or a screen — never in the middle of an open floor. The commonest error is to change the floor material where it is convenient for the tiler rather than where the plan changes; a vitrified floor that suddenly becomes wood-look tile halfway across a living room splits the room in two. The rules are simple: change floors under the door shutter, in line with the face of the frame; use a slim metal strip at the joint; and keep the door, frame and architrave identical on both sides so the doorway itself becomes the frame between two pictures.
In open-plan areas where there is no door, other devices create a soft threshold: a change in ceiling — a cove or a timber-slatted raft over the dining table — a rug that defines the seating area, a jaali screen or a pair of columns, or a single large piece of furniture such as a console or a bookshelf with open backs. The best open-plan transitions are gradual: the leading style dominates the large surfaces throughout, while the second style concentrates where it belongs, for example around a traditional swing in one corner or a carved console under a mirror at the entrance.
| Transition device | Typical dimension | Where it works | Indicative cost (Oct 2026) |
|---|---|---|---|
| Floor change under door shutter with metal strip | Strip 6–10 mm wide, flush | Every doorway between zones | Brass inlay ≈ ₹150–450 per running ft |
| Matching door frame and architrave | Frame 100–150 mm; architrave 50–75 mm | Whole home | Part of door package |
| Jaali or slatted screen | Panels ≤ 1200 mm wide, 30–40 % open | Foyer, living–dining split | MDF ₹350–800; mild steel ₹450–1,000 per sq ft |
| Ceiling change (cove or raft) | Drop 100–300 mm over a zone | Dining or seating zone in open plan | Designer ceiling ₹80–180 per sq ft |
| Rug defining a zone | Front legs of all seats on the rug | Living area in a blend | Varies widely by material and size |
| Archway or framed opening | Opening 900–1500 mm wide | Passage into a differently styled wing | Civil and finishing work — get a written quote |
Pairings that work — and those that need care
Some style pairs mix easily because they share proportions, materials or attitudes; others pull in opposite directions and need more control. The table below covers the combinations Aaditya Interior meets most often in Indian homes, with the shared thread that holds each pair together. Pairs marked as needing care are not forbidden; they simply need a stricter proportion and stronger constants.
| Style A | Style B | Ease | Shared thread | Watch for |
|---|---|---|---|---|
| Contemporary | Traditional Indian | Easy | Warm wood, brass, handloom textiles | Too many carved pieces in a small flat |
| Japandi or minimal | Indian craft and terracotta | Easy | Natural, matt, handmade surfaces | Clutter undermining the calm |
| Modern | Neo-classical (modern classic) | Moderate | Symmetry and a restrained palette | Gold and gloss on every surface |
| Mid-century modern | Indian colonial | Easy | Slim legs, low horizontal lines, teak | Too many wood tones |
| Industrial | Scandinavian | Easy | Simple forms, honest materials | Cold rooms — add textiles and warm light |
| Minimal | Bohemian or maximalist | Needs care | One colour family | Minimal side feels lost; set strict zones |
| Art Deco | Rustic or farmhouse | Needs care | Geometry in one, texture in the other | Glamour and roughness fighting; keep Deco to accents |
Scale and height when two styles share a room
Pieces from different styles often come in different proportions. Traditional Indian and classical furniture tends to be heavier, taller and more decorated; modern and Scandinavian pieces are lighter and lower; antique seats can be noticeably lower or higher than new ones. In a blended room, these differences show immediately. The practical rule, consistent with this site's eclectic design guide, is to keep seat heights in a group within about 30 mm of each other, side tables within about 50 mm of arm height, and to align key horizontal lines — a console top, a TV unit, a window sill, the top of a sideboard — so that different styles share a common datum.
Figure 4 shows how this works on a typical living-room wall. A low modern TV unit, handleless and matt, carries the TV with its centre in the 1050–1200 mm band used in this site's TV-wall guide. Beside it, a carved console in the second style stands at about 800–850 mm, with a framed mirror or artwork above centred at about 1450–1500 mm. The two pieces have nothing in common stylistically, but they share datum lines, a wood tone and brass details, and they are lit at the same colour temperature. The wall reads as composed rather than accidental.
A process for couples and families who disagree
Most two-style homes begin as a disagreement. A structured process turns it into a brief. Each person collects ten to fifteen images of rooms they love — not furniture alone, but whole rooms — and, separately, marks three images they dislike. Laid side by side, these collections almost always overlap more than either person expects: the same warm wood, the same love of plants, the same dislike of glossy surfaces. Those overlaps become the constants and threads. Differences become the allocation: which style leads in the public rooms, which room belongs more to whom, and which objects each person keeps.
- Each person collects 10–15 room images they love and 3 they dislike; compare them on one table.
- Circle the overlaps — colours, materials, mood — and turn them into the five constants and two threads.
- List every item that must stay: heirlooms, gifts, the mandir, the swing, the dining set.
- Choose the lead style for the open-plan area using the architecture and the large items you already own.
- Allocate rooms: whose taste leads in each bedroom, the study and the balcony.
- Draw the plan with thresholds marked before buying anything; place heirlooms first, new pieces after.
- Buy the shell and large items in the lead style, then add the second style in smaller, changeable pieces.
- Live with the result for a season, then edit: remove what competes, add what both people miss.
Where mixed-style interiors are heading
Mixed homes are becoming the norm rather than the exception. Single-style rooms copied from catalogues are giving way to homes that combine contemporary shells with inherited and handmade pieces, partly because buyers want homes that feel personal and partly because sustainability favours keeping and restoring good furniture instead of replacing it. Indian craft — handloom, block print, cane, brass, terracotta, stone inlay — is increasingly used as the second style in otherwise modern homes, and multi-generational living is creating more homes zoned by floor or wing. The underlying skill will not change: deciding which style leads, keeping a few constants, and designing the meeting points.
Eight rules for mixing two styles in one home
- Choose a strategy first — blend, zone, shell-and-contents, or a hybrid — and draw it on the plan.
- Let one style lead in shared spaces at about 70:30; the second style takes the smaller, changeable pieces.
- Keep at least three of the five constants identical everywhere: floor, doors, base wall colour, metal finish, light colour.
- Change floors only under a door shutter or at a defined edge, with a slim flush strip and no level difference.
- Repeat two or three colours and one material across both styles, each at least three times.
- Align heights: seats within about 30 mm, side tables within about 50 mm of the arm, shared datum lines on walls.
- Place heirlooms and must-keep pieces first; buy new furniture around them.
- Edit after living in the home; remove anything that competes with the leading style.
Frequently asked questions
Can you mix two interior design styles in one house?
Yes. Many of the best interiors combine two styles. The key is to decide whether to blend them in every room, give each its own zone, or put one in the architecture and the other in the furniture, and then to keep a few constants — floor, doors, wall colour, metal finish and light colour — consistent across the home.
How do I combine modern and traditional styles?
Let one lead. In a new flat, modern usually leads in the shell and large furniture, while traditional pieces — a carved console, a swing, brass lamps, handloom textiles — become the accents. Link them with a shared wood tone, a brass finish and a warm colour palette, and keep their heights aligned. In a bungalow with traditional architecture, the reverse can work.
What if my partner and I have completely different tastes?
Compare images of rooms each person loves and dislikes; most couples share more than they expect, such as colours, materials or mood. Make those overlaps the constants, decide which style leads in shared rooms, and let each person's taste lead in rooms they use most. Allocate the must-keep items for each person before buying anything new.
Should every room in a house be the same style?
No. Rooms can differ in style as long as the home feels connected. Keep the floor, doors, wall base colour, metal finish and light colour consistent, and change style at natural breaks such as doors or archways. Rooms seen together from one spot — for example, living, dining and kitchen — should share a lead style.
How do I change flooring between rooms with different styles?
Change the floor finish directly under the door shutter, in line with the face of the frame, never in the middle of an open space. Use a slim brass or stainless steel strip, about 6–10 mm wide, flush with both finishes, and keep the finished levels equal so there is no step to trip over.
Sources & standards
- Neufert, Architects' Data — furniture heights, door sizes and room clearances
- Time-Saver Standards for Interior Design and Space Planning — seating, tables and display heights
- National Building Code of India 2016 — Part 3 (general building requirements, door and room dimensions) and Part 8 (lighting)
- Bureau of Indian Standards — IS 4021 (timber door, window and ventilator frames) and IS 2202 (wooden flush door shutters)
- This site's design guides on eclectic interiors, Japandi, TV walls and the history of Indian interior design (for consistent dimensions and cost bands)
- Price ranges: indicative October 2026 estimates — confirm locally before budgeting