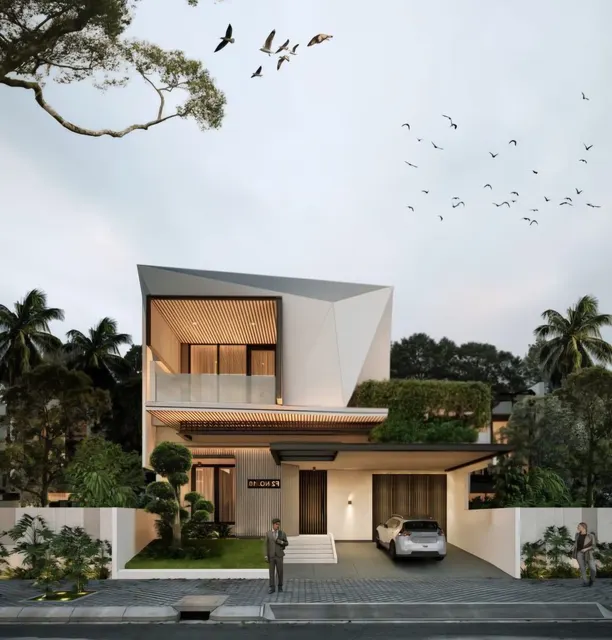
Walk through most new Indian homes and a pattern repeats itself: rectangular rooms on a rectangular grid, straight walls, right angles, the same glossy tiles and the same machine-made finishes that could belong to any city. It is efficient and it is predictable, and for many families it is exactly right. But it has quietly trained people to believe that this is the only way a house can be made — drawn fully on paper, priced by the square foot, and assembled from catalogue products. The architect Nari Gandhi spent his life proving otherwise, and his work is a standing argument that a house can instead be shaped by its own land, made by skilled hands, and built from materials that come from the earth and return a kind of warmth no laminate can.
Nari Gandhi was an Indian organic architect whose houses look like nothing else — curved, flowing, handcrafted, each one unrepeatable. He trained in the tradition of Frank Lloyd Wright at Taliesin, absorbed the idea that a building should belong to its site as naturally as a tree, and then pursued that idea further than almost anyone, often working without conventional detailed drawings and directing craftsmen directly on the site as the building grew. The result is a small body of extraordinary houses, mostly in Maharashtra, that reward slow looking and teach lessons no standard plan can.
This article draws those lessons out for an ordinary homeowner, builder or designer. It is not about copying Gandhi's dramatic curves — most families neither want nor can afford a fully handmade house — but about borrowing his discipline: let the site lead, respect the craftsman, use natural materials honestly, and let space flow rather than lock it into boxes. Used with judgement, even one of these ideas can make a conventional home feel rooted, calm and particular to its place. The facts stated here are ones confidently known; the emphasis is on the principles, which outlast any single building.
Who Nari Gandhi was
Nari Gandhi (1934–1993) was an Indian architect celebrated for deeply organic, handcrafted buildings. He studied at Frank Lloyd Wright's Taliesin, where the philosophy of organic architecture — a building growing out of its site and purpose rather than being imposed on it — shaped his entire approach. Back in India he worked in a way almost unheard of in the profession: rather than producing complete construction drawings and handing them to a contractor, he often worked on site directly with masons, carpenters and other craftsmen, shaping the building as it rose, responding to the land, the materials and the moment. He was also deeply engaged with craft itself, including ceramics, and that sensibility of the maker's hand runs through his architecture. His houses are few, private and unrepeatable, which is part of their lesson.
For a homeowner, the value of Gandhi's example is not that it can be literally reproduced — most people cannot build without drawings, and few sites or budgets suit a fully improvised house. The value is in the questions he forces: Does this house know where it stands? Was it made by hands that cared, or merely assembled? Are its materials honest? Does it have to be a box? A conventional home that takes even a fraction of this attitude becomes noticeably more human than one copied from a brochure.
Principle one: let the site lead
The first lesson is the heart of organic architecture: the design should grow out of the specific site rather than being a standard plan dropped onto it. A standard house treats the plot as a blank rectangle to be filled; an organic approach treats the plot as a set of gifts and constraints to be answered — the existing trees, the slope of the ground, the direction of the breeze and the best view, the way light falls at different hours. Gandhi let these shape his buildings so completely that the house and the land became hard to separate. The practical lesson for any home is to survey the site honestly before drawing a single wall, and to let its real features earn a place in the plan rather than being bulldozed for the convenience of a rectangle.
On an ordinary plot this is entirely achievable without any curves at all. It means keeping a good existing tree and planning the house and its windows to enjoy it rather than cutting it down; it means orienting the main rooms to the best light and breeze instead of to the road by default; it means stepping a plan gently with a slope rather than blasting the ground flat; and it means framing the one good view the site offers. A house that answers its own site in even these modest ways feels settled and particular in a way that a plan copied from elsewhere never does.
Principle two: build by hand, with craftsmen
The second lesson concerns who makes the house and how. Gandhi worked hand in hand with craftsmen, shaping the building on site, which meant the skill and judgement of the mason, the carpenter and the stone-worker were part of the design rather than squeezed out of it. This is the opposite of the modern default, where design is finished on a screen and construction is reduced to assembling factory products as fast as possible. The lesson is not that every house must be improvised, but that craft adds a quality machines cannot: a hand-laid stone wall, a carpenter's considered joint, a potter's tile, each carries small variations that make a surface alive rather than flat.
A homeowner can honour this without abandoning drawings or budgets. It means choosing a few elements to be genuinely crafted — a hand-finished plaster wall, a solid timber door made by a good carpenter, hand-made or local tiles, a stone feature laid by a skilled mason — and giving those craftsmen the time and respect to do the work well. It also means valuing the local trades still available in Indian cities, which can produce work of real beauty when they are briefed properly and not rushed. A house that contains even a few truly made things has a warmth that a wholly catalogue-assembled one lacks.
| Element | Catalogue / machine default | Craft-led alternative (Gandhi's spirit) |
|---|---|---|
| Walls | Plastered and painted flat | Hand-textured plaster or exposed laid stone/brick |
| Doors | Flush factory shutters | Solid timber doors made by a carpenter |
| Floors / tiles | Uniform machine tiles | Hand-made, local or reclaimed tiles with variation |
| Features | Applied panels and veneers | Hand-laid stone, carved or thrown ceramic work |
| Joinery | Standard fittings, square joints | Considered joints shaped to the material |
Principle three: natural and reclaimed materials
The third lesson is about what a house is made of. Gandhi favoured natural materials — stone, brick, timber, clay, ceramics — and often reused and reclaimed material, letting each behave honestly and age into beauty rather than hiding it under synthetic finishes. Natural materials have a quality the industry calls patina: they weather and soften over years, gathering character instead of merely wearing out. A reclaimed timber beam, an old stone, a clay tile each carry a history and a texture that a brand-new synthetic surface cannot imitate. The lesson for the home is to prefer, wherever budget and use allow, materials that come from the earth and improve with age over materials that look perfect for a year and then simply degrade.
This is practical in Indian homes, where stone, brick, lime and timber are all locally available and where reclaimed material — old doors, beams, stone, tiles salvaged from demolition — is both affordable and characterful. It also sits well with climate sense, because many natural materials have the mass and breathability that suit the Indian climate. The caution is to use each material where it belongs: timber kept dry and protected, stone and brick where their mass helps, clay and lime where they can breathe. Honesty of material means not only choosing natural surfaces but respecting how each one wants to be used.
Principle four: let space flow
The fourth lesson is spatial. Gandhi's interiors flow — spaces open into one another, levels shift gently, curves lead the eye and the body along, and the hard division of a house into separate labelled boxes softens into a continuous experience. This flowing quality is what makes his houses feel alive to move through. The lesson for a conventional home is not that every wall must curve, but that space can be allowed to flow more than the standard grid permits: rooms can open into one another, a level can step, a ceiling can rise, a corner can round, a threshold can widen into a place rather than stay a mere doorway. These moves cost little and transform how a house feels to inhabit.
In a normal plan, flow can be introduced through a handful of gestures: connecting the living, dining and kitchen into one continuous space rather than three sealed rooms; using a change in floor level or ceiling height instead of a wall to separate zones; rounding a hard corner or widening a passage into a usable nook; and designing the movement through the house as a sequence of changing views rather than a corridor of shut doors. A house planned for flow feels larger and more generous than its area, because the eye and the body are never stopped abruptly by the next box.
| Rigid-grid habit | Flowing alternative | Effect |
|---|---|---|
| Three sealed rooms (living/dining/kitchen) | One connected open space with soft zones | Feels larger, brighter, more sociable |
| Separation by a full wall | Separation by level or ceiling change | Zones read as distinct without closing off |
| Hard square corners | A rounded corner or widened nook | Softer movement; a corner becomes usable |
| Corridor of shut doors | A route of changing views and light | The journey through the house becomes a pleasure |
| Uniform flat ceiling | A rise over the main space | Drama and air where the family gathers |
Apply this to your home on a normal budget
None of these lessons requires a famous architect or an unlimited budget; they require intent and a few well-chosen moves. Aaditya Interior's way of borrowing Gandhi's spirit on ordinary projects is to pick a small number of places where the house can be genuinely site-led, hand-made, natural or flowing, and to invest real attention there rather than spreading a thin layer of decoration everywhere. A kept tree framed by a window, one hand-textured plaster wall, a solid carpenter-made door, a connected open living space with a rounded corner — any one of these brings a measure of the quality that makes Gandhi's houses memorable, at a cost an ordinary family can carry.
| Move | What to do | Indicative cost signal (Oct 2026) |
|---|---|---|
| Keep a tree | Plan the house and a window around it | Free; saves felling and adds shade |
| One craft wall | Hand-textured plaster or exposed stone/brick | ₹120–450 per sq ft by material and finish |
| A made door | Solid timber door by a good carpenter | ₹8,000–30,000 per door by timber and size |
| Flowing core | Connect living-dining-kitchen, soften a corner | Mostly planning; little added material |
| Natural / reclaimed | Use local stone, clay tiles, salvaged timber | Varies; reclaimed often cheaper than new |
Why craft-led design matters now
As homes grow more machine-made and more alike, the qualities Nari Gandhi pursued become rarer and therefore more valued: a house that knows its site, that carries the mark of skilled hands, that is built of materials which age into beauty, and that flows rather than confines. These are not luxuries; they are what distinguish a home that feels like somewhere from a home that feels like anywhere. There is also a quiet sustainability in his approach — natural and reclaimed materials, long-lived craft over disposable finishes, and buildings tuned to their site and climate rather than fighting them. In an age of sameness and short-lived interiors, the handmade, site-rooted house is not a nostalgic indulgence but a durable, humane alternative, and that is why these lessons keep returning. The point is never to imitate Nari Gandhi's buildings, which were personal and unrepeatable, but to carry his questions into an ordinary project: does this house know where it stands, was it made with care, are its materials honest, and does it breathe rather than merely contain. A home that can answer even one of those questions well is already richer than most, and none of the four questions is reserved for the wealthy.
What to avoid when borrowing these ideas
Borrowing an organic sensibility carelessly causes its own problems, and it is worth naming them so they can be sidestepped. The first trap is decoration mistaken for craft: a curved wall or a rough texture added purely for looks, with no structural or spatial reason, reads as a gimmick rather than as the honest making Gandhi practised. Craft has to mean something — a wall laid by a skilled mason because that is the right way to build it, not a veneer of handmade-ness sprayed over ordinary construction. The second trap is misusing natural materials: untreated timber in a bathroom, raw lime where it cannot breathe, stone where its weight is not supported. Natural materials reward honest use and punish careless use, so each must go where it belongs. The third trap is flowing the plan so freely that privacy and function suffer — an open, curving layout is wonderful for shared living space but wrong for a bedroom or a bathroom, which need enclosure.
The way to avoid all three is restraint and intent. Choose a small number of places to be genuinely site-led, crafted, natural or flowing, give each a real reason, and let the rest of the house be straightforward. A single hand-laid stone wall with a purpose beats a houseful of applied texture; one well-placed level change or rounded nook beats a plan so fluid that nothing has a clear use. Gandhi's work looks free, but it is disciplined underneath — every move answers the site, the material or the life of the house. That discipline, more than the curves, is what an ordinary home should borrow.
| Trap | How it shows | The disciplined alternative |
|---|---|---|
| Decoration posing as craft | Curves and texture with no reason | Craft where it is the honest way to build |
| Natural material misused | Timber in wet areas, lime sealed in | Each material where it structurally belongs |
| Flow without privacy | Open, curving bedrooms and baths | Flow the shared space; enclose the private |
| Reclaimed without checking | Weak or damaged salvage used raw | Inspect, treat and reinforce salvaged material |
| Craft everywhere, thinly | Handmade look spread and diluted | A few real crafted elements, done well |
Frequently asked questions
What is organic architecture in simple terms?
It is architecture where the building grows out of its site, purpose and materials rather than being a standard design imposed on the land. The plan responds to the slope, the trees, the light and the breeze; the materials are natural and used honestly; and the spaces often flow into one another. The aim is a building that belongs to its place as naturally as something that grew there.
Can I apply these ideas without curved walls?
Yes, entirely. Curves are only one expression of Gandhi's thinking. The deeper lessons — letting the site lead, valuing craftsmanship, using natural materials, and letting space flow — all work in a straight-walled, conventional house. Keeping a tree, hand-finishing one wall and connecting the living spaces capture most of the benefit with no curves at all.
Is a handmade house much more expensive?
A fully handcrafted house is expensive in time and skill, which is why Gandhi built few. But borrowing the spirit is affordable: you choose a small number of elements to be genuinely crafted and natural, and build the rest conventionally. The cost goes into a few meaningful places rather than into decoration spread everywhere, so a normal budget can carry it.
Do natural materials need more maintenance?
Some do, and they should be used where that suits. Timber needs protection from water, lime and clay need to breathe, and stone and brick are nearly maintenance-free. Used in the right place, most natural materials age gracefully and need little more than ordinary care. The key is honest use — not forcing a material into a role it cannot hold, such as untreated timber in a wet area.
Sources & standards
- Published writings and architectural documentation on Nari Gandhi and organic architecture in India (described generically)
- Frank Lloyd Wright Foundation / Taliesin — public material on organic architecture, the tradition Nari Gandhi trained in
- Monographs and journals on handcrafted and site-responsive architecture in Maharashtra (described generically)
- Bureau of Indian Standards — codes on timber, stone masonry and lime in construction
- National Building Code of India 2016, Part 6 (structural design) and guidance on traditional materials
- Neufert Architects' Data — human-scale dimensions, nooks, seats and circulation references
- Price ranges: indicative October 2026 estimates — confirm locally before budgeting