Electricity bills in Indian homes have one dominant driver for most of the year: cooling. In Surat, Ahmedabad, Delhi, Nagpur or Chennai, air-conditioners, fans and refrigerators together account for the largest share of household consumption through the hot months, and the number of air-conditioned homes keeps rising. At the same time, rooftop solar has become cheap enough, and net-metering common enough, that a family can generate a large part of its own power. Put the two together and a question that once belonged to research papers becomes a practical one: can an ordinary Indian home be net-zero?
The answer is yes for many independent houses, row houses and bungalows, and partly for apartments — but only if the design comes first. The most common mistake is to treat net-zero as a solar purchase: build a glass-fronted, west-facing, uninsulated house, fill it with air-conditioners and then cover the roof with panels. The roof is rarely big enough. The second mistake is to copy guidance written for cold climates, where the problem is keeping heat in; most of India needs the opposite. A net-zero home in India is a well-shaded, well-ventilated, lightly cooled house first, and a solar-powered house second.
This article sets out how to design such a home. It explains what net-zero means, what traditional Indian buildings already knew, how the five climate zones change the strategy, and the specific measures — shading, walls, roofs, ventilation, appliances and rooftop solar — with dimensions, worked numbers and indicative October 2026 costs. It closes with where Indian policy and practice are heading, a checklist and the questions homeowners most often ask.
What net-zero means for a home
A net-zero energy home is one that, over a full year, generates on site — usually with rooftop solar — at least as much electricity as it draws from the grid. It does not mean the house is off-grid. In summer afternoons it exports surplus power; at night and during the monsoon it imports. With a net-metering connection the utility records both, and the annual balance is what counts. This is the most common and most achievable definition for Indian homes.
Net-zero carbon is broader. Operational carbon covers the energy used to run the house; embodied carbon covers the emissions from making and transporting cement, steel, glass, aluminium and other materials. A house can be net-zero energy in operation and still carry a large embodied footprint. A third term, net-zero ready, describes a home designed so efficiently that it could reach net-zero once panels are added, for example after a roof becomes available or a society approves a shared system. For most families, the practical goal is a net-zero energy home with sensible choices on materials.
| Term | What is balanced | Typical boundary | Realistic for |
|---|---|---|---|
| Net-zero energy | Annual electricity imported vs generated on site | One house, one meter, one year | Independent houses, row houses, bungalows |
| Net-zero ready | Load cut so far that a modest solar system would balance it | Design and equipment | Apartments, houses with shaded roofs |
| Net-zero operational carbon | Emissions from running the home, including any fuel such as LPG | Energy plus cooking fuel | Homes that move cooking and water heating to electricity |
| Net-zero whole-life carbon | Operational plus embodied emissions of materials | Construction to end of life | Exemplar projects; still emerging in India |
What traditional Indian buildings already knew
Long before air-conditioning, Indian builders designed for heat with the tools available: mass, shade, water and air. The pol houses of old Ahmedabad shared side walls and faced narrow, shaded streets, so only the front and back faces caught the sun; their internal courtyards worked as light wells and air shafts. Rajasthani havelis used thick stone walls that absorbed the day's heat and released it slowly, jharokhas and jaalis that shaded openings while letting air through, and courtyards that pooled cooler night air. Gujarat's stepwells offered a cooler microclimate around deep water. In Kerala, steep roofs with wide overhangs shed monsoon rain and shaded walls, while timber and laterite let houses breathe in humid air.
Modern Indian architects revived these ideas. Laurie Baker's brick houses in Kerala used rat-trap bond walls with an internal air gap and brick jaalis for ventilation. Charles Correa's Tube House in Ahmedabad, designed in the early 1960s, used a sloping section to draw hot air up and out through a roof vent, so the house ventilated itself by stack effect. These buildings were not net-zero in today's sense, but they demonstrate the first principle of any net-zero home in India: reduce the heat that enters, and let the heat that does enter escape.
Climate first: India's five zones
The National Building Code of India 2016, Part 11 (Approach to Sustainability), divides the country into five climate zones: hot-dry, warm-humid, composite, temperate and cold. The same house design cannot be net-zero in Jaisalmer, Mumbai and Delhi, because the dominant problem in each is different. In a hot-dry climate the enemy is intense sun and large day–night swings, so thermal mass, small shaded openings and night ventilation work well. In a warm-humid climate such as Mumbai, Chennai or Kochi, humidity and still air make people uncomfortable even at moderate temperatures, so continuous air movement, light construction that does not store heat, and wide overhangs against rain and sun matter more. Composite climates such as Delhi, Lucknow or Nagpur combine a hot-dry summer, a humid monsoon and a cool winter, so the house needs to work in all three modes.
| Climate zone (NBC 2016 Part 11) | Example cities | Main comfort problem | Design priorities for net-zero |
|---|---|---|---|
| Hot-dry | Ahmedabad, Jodhpur, Jaisalmer | High sun, large day–night swing, dust | Shaded small openings, thermal mass, courtyards, night ventilation, insulated roof |
| Warm-humid | Mumbai, Chennai, Kochi, Kolkata | Humidity, still air, rain | Cross-ventilation, wide overhangs, light reflective roofs, ceiling fans first, dehumidifying AC mode |
| Composite | Delhi, Lucknow, Nagpur, Bhopal | Hot summer, humid monsoon, cool winter | Insulated roof and west wall, adjustable shading, winter sun on south, flexible ventilation |
| Temperate | Bengaluru | Mild; some warm months | Daylight, natural ventilation; little or no AC — easiest zone for net-zero |
| Cold | Shimla, Srinagar, Leh | Heating demand in winter | Insulation, airtightness, solar gain through south glazing, efficient heat pumps |
The Bureau of Energy Efficiency's residential energy code, Eco-Niwas Samhita, turns these principles into measurable targets for the building envelope. Its main metric, the Residential Envelope Transmittance Value (RETV), limits the heat that enters through walls and windows, and is capped at 15 W/m² for the composite, hot-dry, warm-humid and temperate zones. The code also sets a maximum roof U-value of 1.2 W/m²·K and minimum openable window areas as a share of floor area for each zone, so that homes can ventilate naturally. Even where a local body has not yet made the code mandatory, its numbers are a sound design target.
| Eco-Niwas Samhita requirement | Value | What it means in practice |
|---|---|---|
| RETV (walls and windows, excluding roof) | ≤ 15 W/m² (composite, hot-dry, warm-humid, temperate) | Shaded windows, moderate glazing, better walls on east and west |
| Roof thermal transmittance (U-roof) | ≤ 1.2 W/m²·K | A bare 150 mm RCC slab does not comply; add insulation or a ventilated cover |
| Openable window-to-floor area (warm-humid) | ≥ 16.66 % | A 12 m² bedroom needs about 2 m² of openable window |
| Openable window-to-floor area (composite, temperate) | ≥ 12.5 % | About 1.5 m² of openable window in a 12 m² room |
| Openable window-to-floor area (hot-dry) | ≥ 10 % | Smaller openings, well shaded |
| Visible light transmittance of glass | Minimums tied to window-to-wall ratio | Avoid very dark tinted glass that forces daytime lighting |
Step 1 — Shade before you cool
Sun falling on glass is the largest single source of unwanted heat in most Indian homes. Once it passes through the glass it is trapped inside, and curtains drawn inside the window stop only part of it. Shading must therefore be outside the glass. The orientation decides the device. South-facing windows in most of India receive high sun for much of the year and are easy to shade with a horizontal overhang or chhajja. East and west windows receive low morning and afternoon sun that slips under any overhang, so they need vertical fins, external screens, jaalis or deep verandahs. North windows receive mostly diffuse light and need only rain protection — which is why north light is so valued in Indian studios and offices.
A useful rule of thumb for a south-facing window: to shade a window fully at noon on the equinoxes, the overhang projection must equal the window height multiplied by the tangent of the site's latitude. This follows directly from the sun's noon altitude at the equinox, which is 90 degrees minus the latitude. In Surat, at about 21° north, a 1500 mm high window needs an overhang of about 580 mm; in Delhi, at about 28.6° north, about 820 mm. In summer the noon sun is even higher, so the same overhang shades more; in winter it lets the lower sun in, which is welcome in composite and cold climates. For full-year studies at other hours, designers use sun-path diagrams or simulation software.
| City (approx. latitude) | Overhang for 1200 mm window | Overhang for 1500 mm window | Overhang for 2100 mm door |
|---|---|---|---|
| Chennai / Bengaluru (≈ 13° N) | ≈ 280 mm | ≈ 350 mm | ≈ 490 mm |
| Mumbai (≈ 19° N) | ≈ 410 mm | ≈ 520 mm | ≈ 720 mm |
| Surat (≈ 21.2° N) | ≈ 470 mm | ≈ 580 mm | ≈ 810 mm |
| Ahmedabad / Kolkata (≈ 22.6–23° N) | ≈ 500–510 mm | ≈ 620–640 mm | ≈ 870–890 mm |
| Jaipur (≈ 26.9° N) | ≈ 610 mm | ≈ 760 mm | ≈ 1070 mm |
| Delhi (≈ 28.6° N) | ≈ 650 mm | ≈ 820 mm | ≈ 1150 mm |
Glass choice comes second. Where glazing is large or cannot be shaded, a double-glazed unit with a low-emissivity, solar-control coating reduces heat gain considerably compared with single clear glass, while keeping daylight. Single clear glass has a U-value of roughly 5.7 W/m²·K; a standard double-glazed unit is around 2.8–3.0, and coated units lower still, though exact values depend on the product and should be taken from the manufacturer's certified data. Glass should never be the only defence on west facades; external shading is cheaper and more effective.
Step 2 — Walls and roofs that keep heat out
In a typical Indian house the roof receives the most sun of any surface, and a bare RCC slab under a summer sky becomes a radiator over the top-floor rooms well into the night. Treating the roof is the single most effective envelope measure for independent houses and top-floor flats. The options, in rising order of effect, are a high-reflectance cool-roof coating or white tiles; a ventilated cover such as a pergola, solar panels on a raised frame or a second light roof; and insulation, usually extruded polystyrene (XPS) or polyurethane boards laid over the waterproofing and protected by a screed and tiles. Combining reflectance and insulation gives the best result.
Walls matter most on the east and west. A 230 mm solid burnt-brick wall with plaster has a U-value of roughly 2 W/m²·K; a 200 mm autoclaved aerated concrete (AAC) block wall is roughly 0.7–0.9, depending on density and mortar joints. A rat-trap bond brick wall, with its internal cavity, sits in between and uses fewer bricks than a solid wall. Insulated cavity walls or external insulation do better still. These values are approximate — they vary with material density, plaster and workmanship — but the difference between a solid brick west wall and an AAC west wall is large enough to change the size of the air-conditioner the room needs.
| Measure | Approximate effect | Indicative cost (Oct 2026) | Best for |
|---|---|---|---|
| Cool-roof reflective coating or white tiles | Lowers roof surface temperature markedly in sun | ₹25–60 per sq ft (coating); tiles vary | All roofs; cheapest first step |
| Roof insulation, 50–75 mm XPS with screed | U-value from about 3 down to about 0.5–0.7 W/m²·K | ₹90–160 per sq ft including screed | Top floors, bungalows, penthouses |
| AAC block walls (200 mm) instead of solid brick | Roughly halves wall heat gain | Comparable to brick walls in many cities | New construction, east and west walls |
| External jaali, fins or screen on west glass | Blocks most direct afternoon sun | ₹450–1,000 per sq ft (mild steel jaali) | West and east facades |
| Double-glazed low-e windows | Cuts conducted and solar heat through glass | Typically 1.5–2.5 × single-glazed system cost | Large or unshaded glazing, AC rooms |
| Light-coloured external walls | Reduces wall surface temperature | Exterior emulsion ₹17–26 per sq ft | All walls, especially west |
Step 3 — Let the house breathe
Air movement is the cheapest cooling there is. A ceiling fan creating a gentle breeze can make a room feel several degrees cooler, which means the air-conditioner can be set higher, or not used at all for much of the year in temperate and warm-humid climates. A net-zero house is planned so that breezes can pass through it. That means openings on opposite or adjacent walls of each main room, internal doors and ventilators aligned with the prevailing wind, and room depths that air can actually cross.
Two rules of thumb, widely cited in ventilation guidance such as CIBSE's, help at the planning stage. Single-sided ventilation — windows on one wall only — is effective to a room depth of about 2.5 times the floor-to-ceiling height. Cross-ventilation — openings on two opposite walls — works to about five times the height. With a 2850 mm ceiling, that is roughly 7 m and 14 m. Where wind is weak, the stack effect does the work: warm air rises and leaves through high openings, a stair well or a roof vent, drawing cooler air in low down. Courtyards, double-height spaces and ventilated staircases, the same devices traditional houses used, turn the whole house into a chimney.
In apartments, cross-ventilation is often limited by the tower plan, but much can still be done: keeping internal doors open with stoppers, using door-top ventilators or louvred panels, fitting fly-mesh so windows can stay open at night, and running ceiling fans before air-conditioners. Night flushing — opening windows when the outside air is cooler and closing them with external shades in the morning — works well in hot-dry and composite climates and in the pre-monsoon months.
Step 4 — Efficient fans, cooling and appliances
Once the envelope is right, the remaining load should be met with the most efficient equipment that is reasonable to buy. In Indian homes, the big items are air-conditioners, fans, refrigerators, water heating, lighting and, increasingly, induction cooking and electric vehicles. The Bureau of Energy Efficiency's star-labelling programme makes comparison simple for most appliances; for air-conditioners, the label is based on the Indian Seasonal Energy Efficiency Ratio, which reflects performance across Indian temperature conditions.
| Load | Conventional choice | Efficient choice | Why it matters for net-zero |
|---|---|---|---|
| Ceiling fans | Induction-motor fan, about 70–80 W | BLDC fan, about 28–35 W | Fans run for many hours a day in most of India |
| Air-conditioning | Fixed-speed or low-star split unit | 5-star inverter split, set at 24–26 °C, with fans | Usually the largest single load in hot months |
| Lighting | CFL and tube lights | LED throughout, with daylight-led planning | Small per fitting, but always on in the evenings |
| Water heating | Electric storage geyser | Solar water heater or heat-pump water heater | Removes a large winter morning load |
| Refrigerator | Older or low-star model | Current 4–5 star frost-free or direct-cool | Runs 24 hours, 365 days |
| Cooking | LPG or piped gas | Induction hob (if aiming for net-zero carbon) | Moves cooking onto solar-backed electricity |
| Pumps | Oversized pump, frequent cycling | Correctly sized pump, timer, overhead tank sized for a day | Often overlooked; easy saving |
Behaviour and controls complete the picture. Air-conditioners set at 24–26 °C with a ceiling fan running feel as comfortable to most people as a lower set-point without a fan, and use noticeably less power. Bedrooms should be the only rooms cooled at night. Timers on water pumps and geysers, motion sensors in stairwells and utility areas, and a simple energy monitor on the main board help a family see where the units go.
Step 5 — Size the rooftop solar
Only now should the solar system be sized. In most of India, one kilowatt-peak (kWp) of well-oriented, unshaded panels generates roughly 1,300–1,500 kWh a year, with Gujarat and Rajasthan toward the upper end. The method is simple: take the household's annual consumption from twelve months of bills, divide by the expected yield per kWp, and round up. A house that uses 300 kWh a month — 3,600 kWh a year — needs about 2.4–2.8 kWp; one that uses 500 kWh a month needs about 4–4.6 kWp. The design steps above are what move a family from the second number to the first.
Roof area is the constraint. Modern residential panels of about 540–550 Wp measure roughly 2278 × 1134 mm, about 2.6 m² each, so a 3 kWp system needs five or six panels. Allowing for tilt, row spacing to avoid self-shading, access for cleaning, water tanks and parapets, plan on roughly 8–10 m² of shadow-free roof per kWp. Panels in most of India face south, tilted at an angle somewhat below or close to the latitude; a raised steel structure 1.8–2.4 m high leaves the terrace usable and shades the roof slab at the same time.
| Monthly use (after efficiency) | Annual kWh | Approx. system size | Shadow-free roof needed | Indicative cost before subsidy (Oct 2026) |
|---|---|---|---|---|
| 150 kWh (efficient 1–2BHK) | 1,800 | 1.2–1.5 kWp | 10–15 m² | ₹70,000–1,10,000 |
| 300 kWh (efficient 3BHK house) | 3,600 | 2.5–3 kWp | 20–30 m² | ₹1.4–2.2 lakh |
| 450 kWh (large house with ACs) | 5,400 | 3.6–4.2 kWp | 30–42 m² | ₹2–3 lakh |
| 600 kWh (bungalow, EV charging) | 7,200 | 5–5.5 kWp | 40–55 m² | ₹2.8–3.9 lakh |
| 900 kWh (large villa) | 10,800 | 7.5–8.5 kWp | 60–85 m² | ₹4.2–6 lakh |
The national rooftop programme, PM Surya Ghar: Muft Bijli Yojana, launched in 2024, provides central financial assistance for residential rooftop systems — at launch, ₹30,000 per kW for the first 2 kW and ₹18,000 for the third kW, capped at ₹78,000 for systems of 3 kW and above — through registered vendors and the DISCOM's net-metering process. Some states add their own support. Scheme terms change, so the current rules should be checked on the official portal and with the local DISCOM before budgeting. Net-metering rules, export limits and the treatment of annual surplus are set by each State Electricity Regulatory Commission and differ between states.
Apartments: net-zero ready rather than net-zero
A twelve-storey tower with four flats per floor has one roof for forty-eight homes, so rooftop solar can usually cover common-area loads — lifts, pumps, corridor lighting — but not each flat's consumption. For flat owners, the realistic goal is a net-zero ready home: shaded and well-ventilated, with efficient fans, inverter air-conditioners, LED lighting and a solar water heater where the society allows. Some states permit group net-metering or virtual net-metering, which lets a housing society share the output of a common system among members; the rules are set by each state regulator. Developers who orient towers to catch breezes, shade west faces and provide balcony depth do more for residents' bills than any individual flat can.
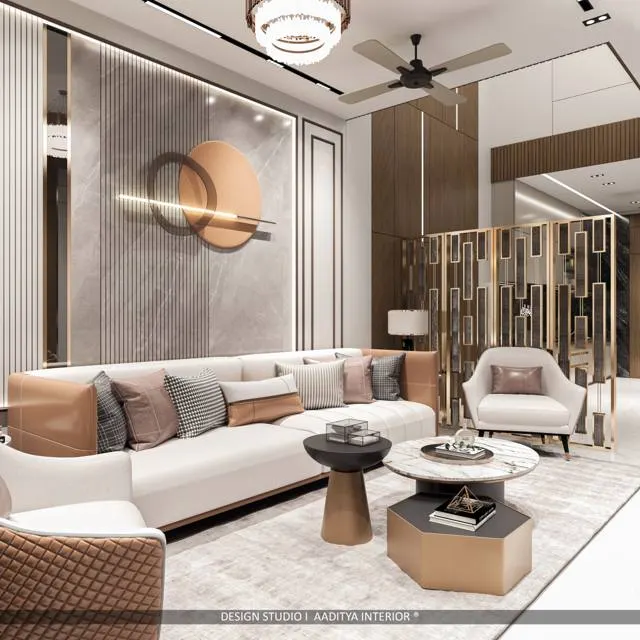
Interiors play a part too. Light-coloured ceilings and walls reflect daylight deeper into rooms and reduce daytime lighting. Sheer and blackout curtains on a ceiling track, external blinds on west balconies, false ceilings that keep supply grilles clear and air-conditioner drains planned at the design stage, and wardrobes placed against hot west walls as a thermal buffer are all small interior moves that Aaditya Interior builds into apartment layouts for Surat's hot, humid summers.
Where net-zero homes in India are heading
India has announced a national target of net-zero emissions by 2070, and buildings are part of that path. The Energy Conservation (Amendment) Act, 2022, extended the scope of building energy codes to cover residential buildings and sustainability more broadly, and BEE's codes for commercial and residential buildings are being updated accordingly. Green-building bodies such as IGBC and GRIHA already offer rating systems that recognise net-zero energy and water, and an increasing number of developers advertise rated projects.
Technology is moving quickly in the same direction. Panel efficiencies keep rising, so the same roof generates more each year; home batteries are becoming more affordable; heat-pump water heaters and efficient inverter air-conditioners are widely available; and smart meters and time-of-day tariffs will reward homes that shift loads such as water heating, washing and EV charging into sunny hours. The design principles, however, will not change. A house that is shaded, insulated and breathes well will always need the smallest, cheapest system to reach zero.
Checklist for a net-zero home in India
- Start with twelve months of electricity bills, or a realistic estimate, before choosing any system.
- Orient main glazing north and south; keep east and west windows small, shaded and screened.
- Size south overhangs at about window height × tan(latitude); use fins or jaalis on east and west.
- Insulate the roof to at least the Eco-Niwas Samhita limit of U ≤ 1.2 W/m²·K and finish it in a reflective surface.
- Build hot walls in AAC or another lower-U construction, or screen them externally.
- Plan every main room for cross-ventilation, with outlets equal to or larger than inlets and a high-level exhaust path.
- Specify BLDC fans, 5-star inverter air-conditioners, LED lighting and solar or heat-pump water heating.
- Reserve 8–10 m² of shadow-free, south-facing roof per kWp, with paths for cleaning.
- Size solar from the reduced load, and check subsidy and net-metering rules with the DISCOM before ordering.
- Monitor consumption for the first year and adjust behaviour and settings before adding more panels.
Frequently asked questions
Is a net-zero home possible in India?
Yes, for most independent houses, row houses and bungalows with a reasonably unshaded roof. With good shading, an insulated roof, cross-ventilation and efficient appliances, many families can reduce their use to a level that a 3–5 kWp rooftop system balances over a year. Apartments rarely have enough roof per flat, so they usually aim for net-zero ready instead.
How many solar panels does a 3BHK house need?
It depends on consumption, not on the number of bedrooms. A 3BHK house using about 300 kWh a month needs roughly 2.5–3 kWp, which is five or six panels of about 550 Wp. One using 500 kWh a month needs roughly 4–4.6 kWp, or eight or nine such panels. Twelve months of bills give the most reliable sizing.
Which roof insulation is best for Indian houses?
Extruded polystyrene (XPS) boards of 50–75 mm laid over the waterproofing and protected by a screed and reflective tiles are a common and durable choice. Polyurethane boards and spray foam also work. Whatever the material, combine insulation with a reflective top surface, and keep the waterproofing continuous below it.
Can a net-zero home have air-conditioning?
Yes. The aim is to reduce how much cooling is needed, not to ban it. In a well-shaded, insulated home, efficient inverter air-conditioners set at 24–26 °C with ceiling fans, used mainly in bedrooms at night and in the hottest weeks, can be covered by a modest rooftop system.
Do solar panels work during the monsoon?
They produce less on cloudy days, but they still generate from diffuse light, and the monsoon is also when cooling loads are lower in many regions. Net-metering lets the summer surplus offset the monsoon deficit, which is why the annual balance, not the daily one, defines a net-zero home.
Sources & standards
- Bureau of Indian Standards — National Building Code of India 2016, Part 11 (Approach to Sustainability): climate zones and passive design; Part 8 (Building Services): lighting and natural ventilation
- Bureau of Energy Efficiency — Eco-Niwas Samhita 2018 (Energy Conservation Building Code for Residential Buildings), Part I: building envelope (RETV, U-roof, openable window-to-floor area)
- Bureau of Energy Efficiency — Standards and Labelling programme (ISEER star ratings for air-conditioners; fans, refrigerators, water heaters)
- Ministry of New and Renewable Energy — PM Surya Ghar: Muft Bijli Yojana (2024): rooftop solar central financial assistance; state DISCOM net-metering regulations
- Energy Conservation (Amendment) Act, 2022, Government of India
- Indian Green Building Council (IGBC) and GRIHA Council — green and net-zero rating systems for buildings
- CIBSE guidance on natural ventilation — single-sided and cross-ventilation depth rules of thumb
- Price ranges: indicative October 2026 estimates — confirm locally before budgeting