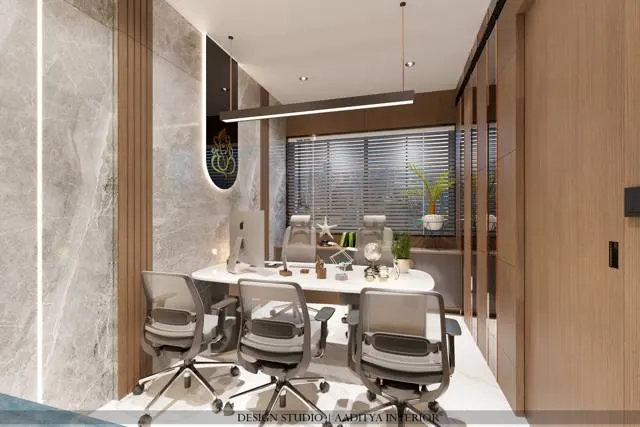
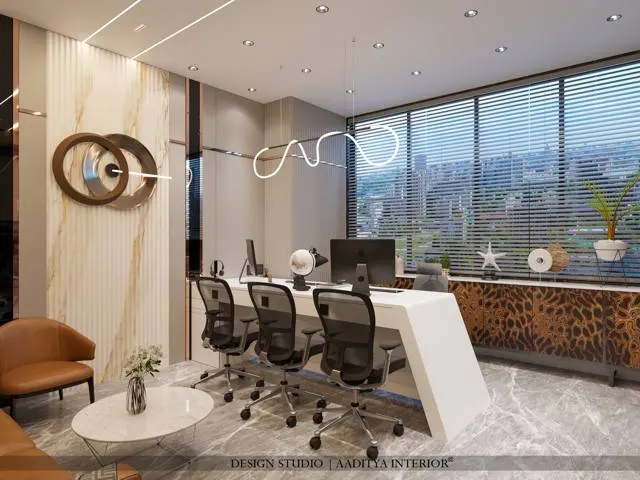
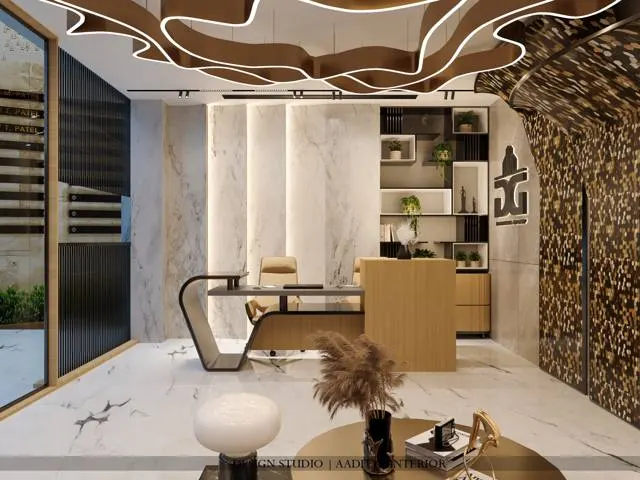
Office interior pricing in India is quoted per square foot, and the band is wide: roughly Rs 800 to Rs 2,000 per sq ft across grades. The band exists because an office is not one product — a startup benching layout, a law firm's cellular cabins and a premium headquarters are different buildings wearing the same per-square-foot unit. Comparing two per-square-foot figures without the grade, the density and the scope is comparing two different projects.
The number that fixes everything else is density: how many square feet each workstation consumes. Industry benchmarks put conventional layouts at 85-110 sq ft per workstation, premium layouts at 110-140, and dense call-centre layouts at 55-75. A 5,000 sq ft office therefore seats about 45-58 people conventionally — and that headcount fixes the partition count, the electrical load, the air-conditioning tonnage and the washroom requirement before a single material is chosen. Density is the budget's foundation; finishes are its paint.
This guide bands the per-square-foot cost by grade, works the density maths that every office budget starts from, and prices the line items — partitions, electrical, HVAC, workstations, meeting rooms — that the per-square-foot figure hides. Office fit-out rates have no standardised public price book, so figures are indicative bands for local verification; the planning metrics carry published sources.
The density maths every office budget starts from
Before finishes are discussed, the plan is tested against three metrics. Workstation density: 85-110 sq ft per workstation for conventional open plans (7.9-10.2 sq m), 110-140 for premium, 55-75 for dense operations — industry benchmarks widely published by commercial real-estate practice. The modular desk itself is standardised at 1200 x 600 mm benching. Meeting space runs about 1.5 sq m per person in open plans and 2 sq m cellular, with a 6-person meeting table at roughly 2000 x 1000 x 725 mm and 1200 mm clearance around a boardroom table for wheelchair passage. Lighting follows IS 3646 (Part 1): 500 lux for writing, typing, reading and data processing; 500 for conference rooms; 300 at reception desks. These are not design opinions — they are the published figures the plan is measured against.
| Planning metric | Published figure | What it fixes |
|---|---|---|
| Workstation density (conventional) | 85-110 sq ft per workstation | Headcount for a given area; the budget's foundation |
| Workstation density (premium) | 110-140 sq ft per workstation | Cabin-heavy layouts, larger desks, breakout space |
| Workstation density (dense) | 55-75 sq ft per workstation | Call centres, high-density operations |
| Modular desk size | 1200 x 600 mm benching | Workstation count per floor plate |
| Meeting table, 6-person | 2000 x 1000 x 725 mm | Meeting room sizing |
| Boardroom clearance | 1200 mm around the table | Wheelchair passage; room minimum |
| Office task lighting | 500 lux (IS 3646-1) | Writing, typing, reading, data processing |
| Conference / reception | 500 / 300 lux (IS 3646-1) | Meeting rooms and reception desks |
Zoning the floor: a dimensioned planning sketch
A compliant, workable office floor zones four areas: the workstation field at 85-110 sq ft per head, meeting rooms at 1.5-2 sq m per person, a reception and waiting zone, and support — pantry, server, storage and washrooms. Circulation needs 900-1500 mm clear paths (barrier-free guidance prefers 1500-1800 mm for main corridors), and the boardroom keeps 1200 mm around its table. The sketch below dimensions a typical bay: two workstation rows on 1200 x 600 modules, a 1500 mm central aisle for two-person passing, and a 6-person meeting room on a 2000 x 1000 table. Drawn to these published figures, the plan can be priced with confidence; drawn by guesswork, the per-square-foot figure is fiction.
Cost by grade: the Rs 800-2,000 band
The per-square-foot band sorts into three grades, and the grade is a scope definition, not a quality judgement. The basic grade — open benching, gypsum partitions, standard electrical, basic air-conditioning distribution, economy finishes — bands near Rs 800 per sq ft. The mid grade — mix of cabins and workstations, better partitions and glazing, upgraded electrical and HVAC, mid-range finishes and loose furniture — bands near Rs 1,200-1,600. The premium grade — full cabins, high-end partitions, building-grade services integration, designer finishes and furniture — reaches Rs 1,600-2,000 and above. These are indicative 2026 bands for local verification; the chart below shows the structure, and the table after it breaks a mid-grade budget into line items.
Beyond the per-square-foot figure: comfort, light and sound
The per-square-foot band buys the shell — flooring, ceiling, partitions, furniture — but the office is judged by its occupants on light, sound and air, and those are planned on the drawing, not purchased later. IS 3646 (Part 1):1992 assigns task-appropriate illuminance to office work, with general office areas commonly designed around 300 lux; the failure mode is a grid of identical downlights that over-lights corridors and under-lights desks. Lighting design places task light where work happens and keeps glare off screens — a line item the per-square-foot rate absorbs only if the reflected ceiling plan exists before the electrician starts. Ventilation follows the same logic: NBC Part 8 sets the fresh-air and opening requirements, and a sealed glass box without planned air exchange becomes a sick-building complaint within the first summer, regardless of how premium the flooring was.
Acoustics is the second invisible line. Open plans with hard floors and gypsum ceilings carry every phone call across thirty desks; the fixes are all pre-furniture decisions — carpet or acoustic flooring in call-heavy zones, fabric-faced partitions instead of full glass between teams, and soft furnishings in breakout areas that double as sound absorbers. Ergonomics is the third: adjustable chairs and monitor arms cost little against the per-square-foot band but decide the absenteeism the HR team will report in year two. The practical rule is that the Rs 800-2,000 band builds an office the eyes approve, while a modest slice of it — planned before execution — builds one the body approves. Owners who walk a finished office and feel it is loud, dim or stuffy are not reacting to the grade; they are reacting to decisions that were never drawn.
The cost reality: line items behind the per-square-foot figure
The table below breaks a mid-grade office into the line items that the per-square-foot figure compresses. Partitions, electrical, HVAC distribution, flooring, workstations and loose furniture are the heavy lines; lighting, signage and soft finishes follow. Rates are indicative 2026 bands — offices have no standardised public price book — and every line must be replaced by a written quote on the actual floor plate, because slab condition, existing services and fire-compliance requirements move the numbers more than finishes do.
| Line item | What it covers | Indicative band |
|---|---|---|
| Civil + partitions | Gypsum partitions, glazing, doors, minor civil repair | Rs 150-300 per sq ft (indicative, verify locally) |
| Electrical | Distribution, points, UPS/db, lighting circuits | Rs 120-250 per sq ft (indicative, verify locally) |
| HVAC distribution | Ducting, diffusers, controls within the fit-out | Rs 100-250 per sq ft (indicative, verify locally) |
| Flooring | Carpet tiles / vinyl / laminate over existing slab | Rs 80-200 per sq ft (indicative, verify locally) |
| Workstations | 1200x600 modules, pedestals, divider screens | Rs 15,000-35,000 per seat (indicative, verify locally) |
| Cabins + meeting rooms | Partitioned rooms, tables, chairs, AV provisions | Quoted per room (indicative, verify locally) |
| Lighting | Panels, task lights to 500 lux at desks | Rs 60-120 per sq ft (indicative, verify locally) |
| Loose furniture + soft finishes | Chairs, sofas, blinds, planters, branding | Rs 100-250 per sq ft (indicative, verify locally) |
| Fire, safety + compliance | As required by occupancy and local norms | Quoted per requirement (verify locally) |
Where it works and where to avoid
- Basic grade at ~Rs 800: works for startups and back-offices where benching density and function beat finishes.
- Mid grade at Rs 1,200-1,600: the default for client-facing SMEs — cabins for leadership, benching for teams, glazed meeting rooms.
- Premium grade at Rs 1,600-2,000+: for headquarters and customer-experience spaces where finishes carry brand weight.
- Dense 55-75 sq ft layouts: only for shift operations like call centres — not for creative or client-facing teams.
- Glazed full-height partitions: for cabins needing daylight and visibility; avoid where acoustic privacy is the requirement.
- 500 lux task lighting (IS 3646-1): non-negotiable at every desk — underlit offices cost more in error and fatigue than the panels cost.
- Avoid quoting per square foot before the density is fixed: headcount per floor plate is the budget, finishes are the adjustment.
Sources & standards
- Industry benchmarks (commonly cited commercial practice) — workstation density 85-110 sq ft conventional, 110-140 premium, 55-75 dense; 1200 x 600 mm modular benching; meeting space 1.5 sq m/person open, 2 sq m cellular; 6-person table 2000 x 1000 x 725 mm; 1200 mm boardroom clearance.
- IS 3646 (Part 1):1992 — writing/typing/reading/data processing 300-500-750 lux (service 500); conference/meeting rooms 500; reception desk 300; corridors 50-100-150.
- CPWD Harmonised Guidelines style (via Indian norms compendia) — barrier-free corridors 1050 mm minimum, 1500-1800 mm preferred.
- 2026 dealer/marketplace bands (indicative, verify locally) — Rs 800-2,000 per sq ft by grade per assignment brief.