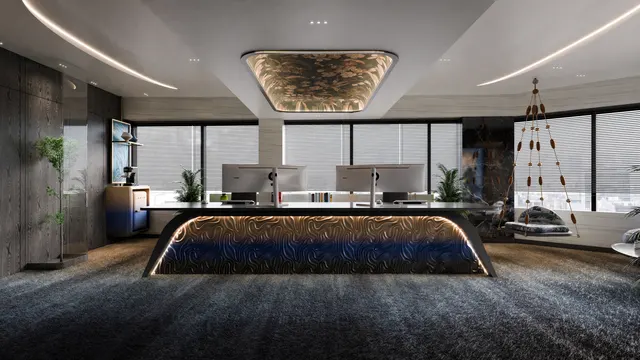
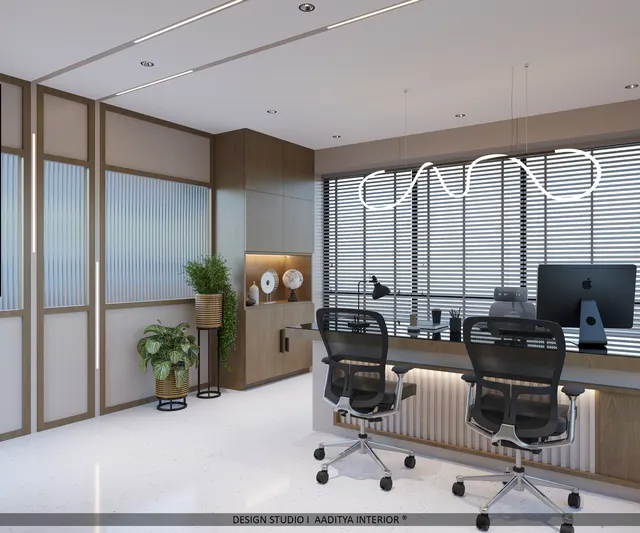
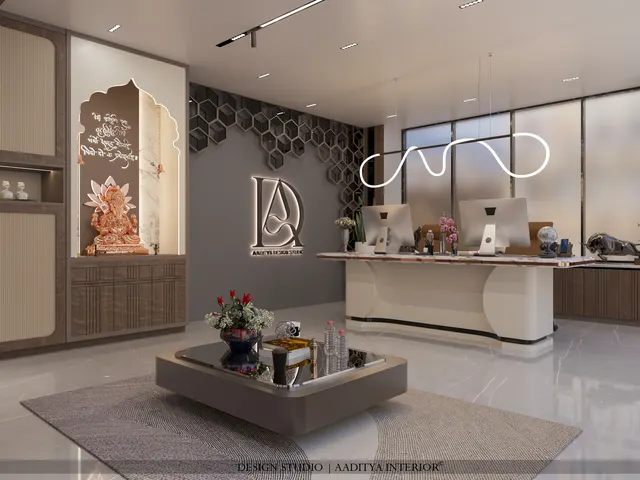
Office interiors in India are often designed backwards. A business owner sees a striking reception in a magazine, asks for the same wooden slats and backlit logo, and the design starts there. Weeks later the team discovers that the conference room seats six when twelve attend the Monday meeting, that the accounts team sits under an AC diffuser blowing straight onto their necks, that the server cupboard has no exhaust, and that the fire officer wants a second exit the plan never had. The reception still looks wonderful.
An office is a tool for work, and it has to be designed in the order the work needs: how many people, doing what, for how many hours; which teams must sit together; where the noise, the visitors and the confidential conversations go; how the air, power, data and light reach every desk; and only then, what it looks like. Finishes matter — they express the brand and they take daily wear — but they are the last layer of a stack, not the first.
This guide walks through that stack as Aaditya Interior plans it for offices, clinics, showrooms and studios: the space programme, layout types, dimensions for workstations, cabins and meeting rooms, services and code requirements, acoustics, and the finishes that suit each zone. Cost and workstation-dimension details are covered in separate articles; here they are pulled together into one method from empty floor plate to handover.
From typing pools to hybrid work: a short history of the office
The modern office grew out of late nineteenth- and early twentieth-century administration buildings, where clerks sat in rows on large open floors under the eye of supervisors, a layout shaped by the scientific-management ideas of the time. Frank Lloyd Wright's Larkin Administration Building in Buffalo, completed in 1906, is a famous example: a top-lit central atrium surrounded by galleries of desks. Managers sat in private rooms around the edge; everyone else sat in the open.
In the late 1950s a German consultancy, the Quickborner team, proposed the Bürolandschaft, or office landscape: desks arranged in organic clusters according to how teams actually communicated, separated by plants and screens rather than walls. In 1968 the American furniture maker Herman Miller launched Action Office, designed by Robert Propst, a system of movable panels and work surfaces intended to give workers flexibility. Its panels were later used to pack desks into rows of small enclosures, and the cubicle became a symbol of the corporate office for decades.
India's own office story accelerated with the growth of IT and services parks from the 1990s onwards, in cities such as Bengaluru, Hyderabad, Pune, Chennai and Gurugram. Large floor plates, high densities and long working hours brought benching workstations, raised floors, centralised air-conditioning and the open plan to Indian offices at scale. The 2010s added coworking and activity-based working; the years after 2020 added hybrid work. The lesson from a century of change is consistent: open plans save space and help teams communicate, but they fail without enough quiet rooms, acoustic control and good air.
Step one: the space programme
Every office layout begins with a space programme — a simple table that lists every person and every room the office needs, with an area for each. It turns a vague brief ("an office for about 30 people") into a checkable number. The programme starts with headcount, adds growth for the lease period (often 10–20 per cent for a growing company), splits staff into those who need enclosed cabins and those at open workstations, and then adds meeting, support and circulation spaces. Industry benchmarks for density give a quick check: conventional offices commonly work at about 85–110 sq ft of carpet area per workstation overall, premium cabin-heavy offices at 110–140 sq ft, and dense operations such as call centres at 55–75 sq ft.
| Space | Typical size | Planning rule | Notes |
|---|---|---|---|
| Open workstation (benching) | 1200 × 600 mm desk | Plus 900 mm chair zone; 1200 mm main aisles | Larger 1500–1800 mm desks for design and CAD work |
| Manager cabin | 3000 × 3000 to 3000 × 3600 mm | Desk, 2 visitor chairs, credenza | Glass front keeps the floor open and lit |
| Director / MD cabin | 3600 × 4200 to 4500 × 4500 mm | Desk, small meeting table or sofa | Often with a private wash or a meeting nook |
| Meeting room, 4 persons | 3000 × 3000 to 3000 × 3600 mm | About 1.5–2 m² per person | Round table 1000–1200 mm or square 1200 mm |
| Conference room, 8 persons | 4800 × 3600 mm or more | Table 2400 × 1000–1200 mm, 1200 mm around | Screen wall at one end |
| Phone booth / focus room | 1200 × 1200 to 1800 × 2400 mm | One per 8–12 open seats is a common target | Needs its own ventilation |
| Reception and waiting | 15–30 m² for small offices | Counter plus 3–6 seats | Visible from the entrance; screens the workspace |
| Pantry / café | 8–20 m², growing with headcount | Counter, sink, fridge, tea and water points | Exhaust and a floor that tolerates spills |
| Server / IT room | 4–9 m² (or a rack cabinet) | Dedicated AC, no water pipes above | Access control and fire detection |
| Print, storage, lockers | 3–6% of carpet area | Near the centre of the workspace | Lockers are essential in hot-desking offices |
Once all the lines are added, circulation is the reconciling item. In well-planned offices, corridors and aisles take roughly 25–35 per cent of the carpet area; much less usually means aisles too narrow for fire safety and comfortable movement, much more means a plan that wastes rent. If the programme does not fit the floor plate, the choices are to change the mix (fewer cabins, shared meeting rooms, hot-desking for staff who are often out) rather than to squeeze every dimension below its minimum.
Layout types: cellular, open, cluster, activity-based and hybrid
Most Indian offices are a mix of five layout types. The right mix depends on the work: confidential, concentrated work favours rooms; collaborative work favours open clusters; sales and field teams who are in the office two or three days a week suit shared desks. The table compares them as design options, not as fashions.
| Layout type | How it works | Good for | Weakness | Typical density |
|---|---|---|---|---|
| Cellular (cabins) | Private rooms off corridors | Lawyers, CAs, doctors, senior management | Space-hungry; teams feel separated | 130–200 sq ft per person |
| Open plan, rows | Long rows of desks in one hall | Back-office, operations | Noise and lack of privacy | 60–90 sq ft per person |
| Cluster / team benching | Desks in groups of 4–8 by team | Most SMEs, design studios, IT teams | Needs acoustic treatment and quiet rooms | 80–110 sq ft per person |
| Activity-based | Unassigned desks plus many room types | Large firms with mobile staff | Needs strong IT, lockers and etiquette | Varies; fewer desks than staff |
| Hybrid (assigned core + shared) | Fixed desks for daily staff, shared for others | Post-2020 offices with partial attendance | Booking systems and clear rules needed | Varies with attendance pattern |
Reading the zoning plan
Fig. 1 shows a 3,000 sq ft office for 27 people planned from public to private. Visitors enter into reception and can be taken straight to the conference room beside it without crossing the workspace. Cabins line the quieter back wall where they borrow daylight from the window side and look over the team through glass fronts. Four clusters of six workstations sit in the open centre with 1200 mm aisles, and a breakout zone with phone booths and collaborative tables at the far end gives people somewhere to take calls and talk without disturbing the desks. The pantry and server room sit together on the service side, where water, drainage and dedicated air-conditioning are easier to run.
Workstations: the 1200 × 600 module and its clearances
Workstations are the repeating unit of an office, so small dimensional choices multiply across the whole floor. The Indian default is a 1200 × 600 mm desk at 750 mm height, arranged as benching — two rows facing each other across a low divider screen, with power and data running in a shared spine. Behind each desk, 900 mm of chair zone lets a person push back and stand; main aisles between clusters are kept at 1200 mm so two people can pass and an evacuation route stays clear. Design and CAD teams need larger desks of 1500–1800 mm width and 750–900 mm depth for two monitors and drawings.
Fig. 2 is the cluster used four times in Fig. 1. The divider in the middle serves three purposes: it gives a sense of personal territory, it carries the cable spine, and if it is lined with fabric or felt it absorbs some of the sound that bounces between facing workers. Divider height is a choice between collaboration and focus: 300 mm above the desk keeps eye contact across the bench; 450 mm or more gives seated privacy. The orientation rule at the bottom of the figure — clusters parallel to windows — is one of the simplest and most ignored: a monitor facing a bright window, or with the window behind it, is tiring to use all day.
Cabins, meeting rooms and reception
Enclosed rooms are where most office plans go wrong, usually because their sizes are picked to fill leftover space rather than from the furniture inside. A meeting room is sized by its table plus about 1200 mm around it — enough to pull out a chair and walk behind seated people, and enough for wheelchair passage. A cabin is sized by a desk, two visitor chairs and a credenza, plus room for the door to swing. Reception is sized by the counter, the waiting seats and the path to the conference room.
Reception desks carry two heights: a transaction ledge of about 1050–1100 mm for a standing visitor to sign or lean on, and a work surface at 750 mm behind it for the receptionist. Part of the counter should drop to about 750–800 mm so a wheelchair user or a child can be served face to face, which accessibility guidelines encourage. Behind the reception, a logo wall is usually the most photographed surface in the office — but it should not be the wall the receptionist faces, because a glossy wall opposite a window or downlight reflects glare.
Services: light, air, power, data and fire safety
Services are where office interiors cost the most and where mistakes are the hardest to undo once the ceiling is closed. They need to be drawn before finishes are chosen, coordinated with each other in the ceiling void, and checked against codes. The table summarises the main requirements and rules of thumb used in Indian office fit-outs.
| Service | Requirement or common practice | Reference | Design note |
|---|---|---|---|
| General office lighting | 500 lux on the work plane | IS 3646 (Part 1); NBC 2016 Part 8 | Uniform, low-glare panels; avoid fittings directly above screens |
| Conference rooms | 500 lux, dimmable | IS 3646 (Part 1) | Separate circuits for presentation and meeting modes |
| Reception | 300 lux | IS 3646 (Part 1) | Accent lighting on logo wall; warm-white tone |
| Lighting energy | Efficient LED, controls by zone | ECBC (BEE) | Daylight and occupancy sensors in larger offices |
| Air-conditioning | Zoned by orientation and use | NBC 2016 Part 8; ASHRAE practice | Diffusers not directly over seats; separate unit for server room |
| Fresh air | Mechanical fresh-air supply in sealed offices | NBC 2016 Part 8 | CO₂ rises fast in packed meeting rooms |
| Power and data | Typically 2 power + 2 data points per seat | Common practice | Dedicated UPS circuit for computers; spare capacity for growth |
| Fire safety | Exits, travel distance, detection, extinguishers, signage | NBC 2016 Part 4; local fire authority | Keep exit routes and aisles clear; check sprinkler coverage after partitions |
| Accessibility | Step-free entry, accessible toilet, door and counter widths | Harmonised Guidelines for Universal Accessibility (MoHUA, 2021) | Doors 900 mm clear where possible; 1500 mm turning circles |
Two practical points are often missed. First, partitions change fire and air systems: every new cabin or meeting room needs its own supply and return air, its own smoke detection, and a check that sprinkler heads have not been blocked or left outside the room. Second, the ceiling void is crowded — ducts, sprinkler pipes, cable trays, lighting drivers and sometimes drainage pipes from the floor above all compete for space. A coordinated reflected ceiling plan, drawn before the ceiling grid is fixed, saves days of rework on site.
Acoustics: the problem every open office has
The most common complaint in open offices is not temperature or lighting but noise — specifically, overheard speech. Hard Indian finishes make it worse: vitrified tile floors, glass partitions, painted plaster and gypsum ceilings all reflect sound, so a phone call at one desk is heard clearly three clusters away. Acoustic design does not need exotic products. It follows a simple sequence that designers summarise as absorb, block and cover: absorb sound with soft and porous surfaces, block it with full-height partitions and sealed gaps, and cover what remains with a gentle background of HVAC sound or music so that distant speech is less intelligible. NBC 2016 Part 8 includes a section on acoustics, sound insulation and noise control that sets out the principles.
In practice that means mineral-fibre or acoustic gypsum ceiling tiles over open areas rather than plain gypsum; carpet tiles or acoustic vinyl in workspaces; fabric-wrapped or felt panels on at least one wall of each meeting room; partitions taken up to the slab with insulation in the cavity for cabins and HR rooms; door seals on confidential rooms; and enough phone booths and small rooms that people do not need to take calls at their desks. A meeting room with all-glass walls, a tile floor and a gypsum ceiling will echo no matter how expensive the glass.
Finishes by zone
Finishes are the last layer, chosen for wear, maintenance, acoustics and brand — in roughly that order. A reception floor sees street dust and hundreds of footsteps a day; a CEO cabin sees very few. A pantry floor sees spilled tea; a server room needs an anti-static surface. The table pairs each zone with finishes that suit it, with indicative October 2026 cost bands drawn from Aaditya Interior's office cost guide.
| Zone | Flooring | Ceiling | Walls and partitions | Indicative cost band |
|---|---|---|---|---|
| Reception | Large-format vitrified tile, granite or engineered stone | Gypsum with feature cove or slatted panels | Logo wall in veneer, stone-look or panels | Flooring ₹80–200 per sq ft; feature work quoted |
| Open workspace | Carpet tiles or LVT / vinyl planks | Mineral-fibre 600 × 600 grid with LED panels | Painted walls, pin-up and whiteboard panels | Lighting ₹60–120; workstations ₹15,000–35,000 per seat |
| Cabins | Carpet tiles or wooden-look vinyl | Gypsum or grid with acoustic tile | Glass front with frosted band, gypsum side walls | Partitions ₹150–300 per sq ft |
| Meeting rooms | Carpet tiles | Acoustic tile, perimeter cove | Fabric or felt acoustic panel on one wall | Quoted per room with AV |
| Pantry | Anti-skid vitrified tile | Gypsum or moisture-resistant tile | Washable paint or tiles behind counter | Carcass in marine ply at the sink |
| Server room | Anti-static vinyl or raised floor | Plain, sealed | Fire-rated partition where required | Quoted per requirement |
| Corridors | Vitrified tile or vinyl | Gypsum | Washable emulsion; corner guards | Paint ₹20–30 per sq ft premium emulsion |
Overall, office fit-outs in India band at roughly ₹800–2,000 per sq ft of carpet area depending on grade, area basis and scope — a figure that can include or exclude HVAC, electrical upgrades and loose furniture, so every quote needs its inclusions read line by line. Aaditya Interior's experience on commercial projects is that the grade decision is less about luxury and more about durability: carpet tiles that can be replaced one at a time, laminate desk tops with solid edge banding, and partitions that can be relocated when the team grows tend to repay their cost several times over a lease.
Where office design is heading
The office of the next decade is being shaped by three forces. Hybrid work means fewer assigned desks and more rooms of different kinds — focus booths, project rooms, video-call rooms with proper lighting and acoustics. Health and comfort have moved up the agenda: fresh air, daylight, temperature control and noise are now recognised as productivity factors, and rating systems such as IGBC's green interiors rating and international wellness standards give them a structure. And flexibility is becoming a requirement rather than a feature, with demountable glass partitions, modular furniture and plug-in power systems that let a floor be re-planned without demolition.
For Indian businesses, the practical message is to design for change. Plan cabins on a module that can become two meeting rooms; route power and data so clusters can be rearranged; keep the ceiling grid and lighting layout regular; and spend on the elements that stay — air, light, acoustics, safety — rather than on finishes that will be out of date before the lease ends.
Rules for planning an office interior
- Start with a space programme: headcount, growth, cabins, meeting rooms and support spaces, each with an area.
- Use 85–110 sq ft per person as a first check for a conventional office; adjust for cabins, density and hybrid attendance.
- Zone from public to private: reception and conference near the door, focused work and cabins further in, noisy pantry away from desks.
- Keep main aisles at 1200 mm and chair zones at 900 mm; never let furniture narrow an exit route.
- Light desks to 500 lux, place clusters parallel to windows, and keep fittings off the line of screens.
- Give every enclosed room its own air supply, return and smoke detection, and recheck sprinkler coverage after partitioning.
- Plan one phone booth or small room for every 8–12 open seats, and treat at least one wall of every meeting room acoustically.
- Take confidential room partitions up to the slab and seal around services.
- Choose finishes for wear and maintenance first, brand second; carpet tiles and modular partitions repay their cost.
- Confirm fire, accessibility and building-management approvals before work starts, not at handover.
Frequently asked questions
How much space is needed per employee in an office in India?
A conventional office commonly works at about 85–110 sq ft of carpet area per workstation, including a share of meeting rooms, circulation and support spaces. Premium offices with many cabins need 110–140 sq ft per person; dense operations such as call centres can work at 55–75 sq ft.
What is the standard size of a workstation?
The common Indian benching workstation is 1200 × 600 mm at 750 mm height, with 900 mm of chair space behind it. Design, CAD and finance teams who use two monitors or large drawings are better served by 1500–1800 mm wide desks that are 750–900 mm deep.
What size should a conference room be?
Size it from the table plus about 1200 mm all round. An 8-person room with a 2400 × 1200 mm table needs about 4800 × 3600 mm; a 10–12 person room with a 3600 × 1200 mm table needs about 6000 × 3600 mm. Allow extra length at the screen end for presentations.
Which flooring is best for an office?
Carpet tiles are the most practical for workspaces and meeting rooms because they absorb sound and can be replaced individually; luxury vinyl tiles suit areas that need wet cleaning. Reception and corridors usually take vitrified tile or stone for durability, and pantries need anti-skid tile.
How much does office interior design cost per sq ft in India?
Indicative October 2026 fit-out costs run roughly ₹800–2,000 per sq ft of carpet area depending on grade and scope. Always check whether the figure includes HVAC, electrical upgrades, fire-safety work and loose furniture, and which area — carpet, built-up or super built-up — it multiplies.
How long does an office interior project take?
A small office of 1,500–3,000 sq ft typically takes 6–10 weeks of site work after design approval, and larger floors take 10–16 weeks or more. HVAC equipment lead times, building-management approvals and late design changes are the usual causes of delay.
Sources & standards
- Bureau of Indian Standards — National Building Code of India 2016, Part 4 (Fire and Life Safety) and Part 8 (Building Services: lighting and ventilation; air conditioning; acoustics, sound insulation and noise control)
- Bureau of Indian Standards — IS 3646 (Part 1): Code of practice for interior illumination
- Bureau of Energy Efficiency — Energy Conservation Building Code (ECBC)
- Ministry of Housing and Urban Affairs — Harmonised Guidelines and Standards for Universal Accessibility in India, 2021
- Indian Green Building Council (IGBC) — Green Interiors rating system
- Joseph De Chiara, Julius Panero and Martin Zelnik — Time-Saver Standards for Interior Design and Space Planning; Ernst and Peter Neufert — Architects' Data
- Price ranges: indicative October 2026 estimates — confirm locally before budgeting