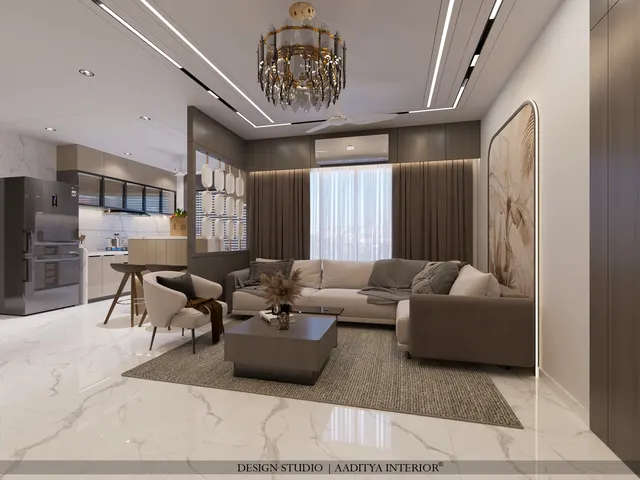
The open kitchen arrived in Indian apartments through sample flats and Pinterest boards, and it is easy to see why families want it. A kitchen that opens into the living and dining area makes a 2BHK feel larger, lets daylight from the living-room windows reach the worktop, and keeps whoever is cooking part of the conversation instead of shut away behind a door. In smaller flats, removing the kitchen wall can add the equivalent of a whole room's sense of space without adding a single square foot.
Indian cooking makes that promise harder to keep. A tadka of mustard seeds and curry leaves in hot oil, deep-frying for guests, a pressure cooker whistling three times — all of it travels straight into the sofa, the curtains and the TV wall of an open plan. Many families who opened their kitchens find themselves closing a door that no longer exists, or living with grease on the living-room ceiling and a permanent smell of the last meal. The answer is not to avoid open kitchens but to design them for the way Indians actually cook.
This blog's comparison of open and closed kitchens sets out the trade-offs. This article goes further into the ideas themselves: six layouts that work in Indian flats and houses, partitions that open and close, breakfast counters and peninsulas, dry and wet kitchen splits, smoke and sound control, zoning with floors, ceilings and light, and how to keep an open kitchen looking tidy — with dimensions and indicative October 2026 costs.
From chulha room to open plan
For most of Indian history the kitchen was a separate, often sacred space. In many traditional homes it sat at the back of the house or across a courtyard, with a chulha on the floor, a smoke outlet in the roof and strict rules about who could enter and in what state. Separation made practical sense: wood and coal fires produced smoke and soot, and cooking was a long daily process that needed its own room. When apartments arrived in Indian cities, the kitchen moved indoors but kept its walls and door, now with a platform, a gas stove and an exhaust fan.
The modern open kitchen comes from a different tradition. In mid-twentieth-century American and European houses, smaller households, electric cooking and the decline of domestic servants brought the kitchen into the family room, and the island became the new hearth. Indian developers began offering open or semi-open kitchens in premium apartments in the 2000s, and the idea spread down to compact 2BHKs as builders sought to make small carpet areas feel larger. Today the question in most Indian projects is not whether to open the kitchen, but how much — fully open, semi-open behind a counter, or open with a partition that can close.
| Degree of openness | What it looks like | Best for | Watch out for |
|---|---|---|---|
| Fully open | No wall or screen between kitchen and living | Light cooking, large well-ventilated homes, island kitchens | Smoke and grease on soft furnishings; visible clutter |
| Semi-open with a counter | Breakfast counter or peninsula screens the worktop | Most 2BHK and 3BHK flats | Counter must be high and deep enough to hide the hob |
| Open with a sliding partition | Glass or framed panels that close during heavy cooking | Daily tadka and frying households | Track space and a duct route still needed |
| Open dry kitchen + closed wet kitchen | Show kitchen opens to living; heavy cooking and washing behind a door | Bungalows and large flats with space for two areas | Two sets of services; needs about 50–80 sq ft extra |
| Visual opening only | Large internal window or jaali in the kitchen wall | Flats where the wall is structural or cannot be removed | Less space gain; still needs good kitchen exhaust |
Six layouts that work in Indian homes
The layout is the first and biggest decision, because it fixes where the hob, the sink and the clutter sit relative to the sofa. The guiding rule is simple: the hob should be as far from the living seating as possible and preferably against an outside wall where a chimney can be ducted directly out, and the sink — which collects the day's dishes — should be screened from the main seating view by a counter, a partition or the plan itself.
1. Straight kitchen with a breakfast ledge
In compact flats the kitchen is often a single run of about 2400–3000 mm along one wall of the living–dining space. Opening it fully exposes everything, so a ledge of 300–450 mm depth on a short half-wall or on a slim steel frame, set at 1050 mm high, gives a place for morning tea and hides the worktop from the sofa. Stools tuck under it, and the space behind needs about 900 mm for someone to sit and pass.
2. L-shaped kitchen with a peninsula
The most useful layout for Indian 2BHK and 3BHK flats. One leg of the L runs along the outside wall with the hob and chimney; the other turns into the room as a peninsula, with base cabinets on the kitchen side and a counter overhang of about 250–300 mm on the living side for stools. The peninsula acts as a partition, a serving counter and extra worktop at once, and it needs one aisle fewer than an island — about 3000–3300 mm overall depth.
3. Parallel kitchen with a sliding glass partition
For households that fry and temper every day, a parallel kitchen with a full-width sliding glass partition on the living side is the most reliable answer. The two runs face each other across a 1000–1200 mm aisle, the hob is on the outer run, and the partition stays open most of the day and closes for heavy cooking. Clear or lightly frosted glass keeps the borrowed light and the visual connection.
4. Island kitchen
An island suits large flats and bungalows where the kitchen zone is at least about 3600 mm deep. Keep the hob and sink on the wall run and use the island for preparation, serving and seating; an island hob in an open plan spreads smoke in every direction and needs an island chimney with a ceiling duct planned before the false ceiling. Aisles of 1000–1200 mm on the working side and 900–1000 mm on the seating side are the minimum.
5. Open dry kitchen with a closed wet kitchen
Many Indian bungalows and larger flats now split the kitchen in two: an open "dry" or show kitchen facing the living area for tea, breakfast, reheating and serving, and a closed "wet" kitchen or utility behind it for heavy cooking, grinding, washing vessels and storage. The open side stays clean and quiet; the closed side can be tiled, ventilated hard and left untidy without anyone seeing it. It needs roughly 50–80 sq ft beyond a normal kitchen and a second set of plumbing.
6. Internal window or jaali in a retained wall
In many apartment towers the kitchen wall is a structural shear wall, or the society does not allow it to be removed. A large internal window — about 1200–2400 mm wide at counter height — or a jaali panel gives much of the visual connection, light and conversation of an open kitchen while keeping the room closed. It is also the right answer for families who want openness only some of the time.
Partitions that open and close
The single best idea for an open kitchen in an Indian home is a partition that can disappear. Open, it gives the space and light of an open plan; closed, it contains smoke, sound and smell during heavy cooking. The choice of partition depends on how often it will be closed, how much light it must pass and how much the family wants to see the kitchen when it is shut.
| Partition type | Typical specification | Light and view | Smoke containment | Indicative cost (October 2026) |
|---|---|---|---|---|
| Sliding clear glass in slim aluminium frame | 8–10 mm toughened glass, top-hung or floor track, ~10–12 ft opening | Full light, full view | Good when closed; seals improve it | ₹35,000–80,000 |
| Frameless sliding glass, premium gear | 10–12 mm toughened glass, soft-close, concealed track | Full light, cleanest look | Good | ₹80,000–1,50,000 |
| Fluted or frosted glass panels | Same frames, reeded or frosted glass | Light without clutter on view | Good | Within or slightly above the clear-glass band |
| Jaali screen (MDF or metal) | 18 mm MDF or 3–6 mm MS, 30–40 % open, in a metal frame | Filtered light, partial view | Poor — air passes through | MDF ₹350–800; MS ₹450–1,000 per sq ft |
| Pocket or pivot door | Single large leaf into a wall pocket or on a floor pivot | Depends on leaf; often solid | Good when closed | Quoted per opening |
| Breakfast counter only | Counter at 900–1050 mm, 450–600 mm deep | Full above the counter | None | Part of the kitchen cabinetry |
Three details make or break a sliding partition. First, the stack: sliding panels need about 100–150 mm of wall at the side of the opening to park in, and that wall must be free of switches and cabinets. Second, the track: a floor track collects dust and crumbs; a top-hung system with only a small floor guide is easier to keep clean, but needs a strong lintel or ceiling support. Third, the seals: brush or rubber seals at the edges stop smoke escaping when the partition is closed — without them, a glass partition is mostly visual.
Breakfast counters, peninsulas and islands: the dimensions
In an open kitchen the counter between the cook and the living room does three jobs: it gives a place to sit and eat, it adds worktop, and it hides the mess on the working counter from the seating area. The height decides how well it hides. A counter at the standard 850–900 mm working height hides nothing; a raised bar section at about 1050–1100 mm screens most of the worktop from someone sitting on the sofa, at the cost of needing taller bar stools.
| Element | Minimum (mm) | Comfortable (mm) | Note |
|---|---|---|---|
| Working counter height | 850 | 900 | The Indian standard; match the main counter |
| Raised breakfast ledge height | 1050 | 1050–1100 | Screens the worktop from seated living-room views |
| Ledge depth (stand-alone) | 300 | 400–450 | Enough for plates and cups |
| Overhang for knees at a peninsula | 250 | 300 | Stools tuck under, knees clear the cabinet |
| Bar stool seat height (for 1050 ledge) | 750 | 750–800 | 250–300 mm between seat and ledge |
| Width per seat | 550 | 600 | 650–700 for elbows-out comfort |
| Clear behind seated people | 900 | 1100–1200 if a walkway | Chair or stool pulled out plus passage |
| Kitchen aisle, one cook | 1000 | 1200 | Open a drawer and still stand |
| Pendant above counter | ≈ 700 | ≈ 750 | Below eye line when standing, above heads when seated |
Controlling smoke, smell and noise
An open kitchen succeeds or fails on its exhaust. The chimney must capture smoke at the hob before it spreads, and it must take that air outside. For a four-burner hob, the standard recommendation on this blog is a 90 cm chimney with a suction rating of 1200 m³/hr or more, with a baffle or filterless auto-clean filter, mounted 650–750 mm above the hob, and ducted outside through a 150 mm round duct by the shortest, straightest route. Recirculating chimneys that filter and return air into the room cannot cope with Indian frying in an open plan.
The duct route should be planned with the layout, not after it. A hob on an outside wall with a duct of a metre or two and one bend performs far better than a hob in the middle of the plan with a long duct snaking through the false ceiling. Air also has to come in to replace what the chimney removes: a window or vent in the kitchen zone, slightly open while cooking, lets the chimney work properly and stops it pulling smoke back from the living room. Closing a glass partition while frying, with the chimney running and the kitchen window open, contains almost all of the smell.
Noise is the second invisible problem. A mixer-grinder, a pressure cooker and a chimney on high speed can each reach levels that drown a television conversation in an open plan. Quieter appliances help; so do soft surfaces on the living side — curtains, a rug, upholstered seating and an acoustic ceiling panel above the dining table. Placing the mixer-grinder in the wet kitchen or utility, where one exists, removes the loudest appliance from the open area entirely.
The dry and wet kitchen split
Indian kitchens do two kinds of work that do not mix well with an open plan: heavy cooking that produces smoke and oil, and heavy washing — pots, pans, the kadhai and pressure cooker — usually done by hand and often by domestic help. Moving the second, and some of the first, into a closed wet kitchen or utility is the most effective idea for keeping an open kitchen presentable. The open dry kitchen keeps the hob for light cooking, the coffee and tea station, the microwave and oven, the fridge and the breakfast counter; the closed wet kitchen takes the dishwashing sink, the drying rack, the grinder, a second hob for frying, bulk storage and often the washing machine.
Even where there is no room for a full second kitchen, a utility balcony of about 1200 × 1800 mm with a sink, a tap and a drain, off the kitchen, takes most of the washing out of sight. In flats, Aaditya Interior often recommends turning the builder's service balcony into exactly this: a covered, ventilated utility with its own sink and a sliding door, so that the open kitchen's main sink holds only the day's light dishes.
| Task or item | Open dry kitchen | Closed wet kitchen or utility | Why |
|---|---|---|---|
| Tea, coffee, breakfast | Yes | — | Light, quick, sociable |
| Daily tadka and deep frying | Only with a partition and strong chimney | Preferred | Smoke and oil stay out of the living room |
| Washing pots, kadhai, pressure cooker | — | Yes | Clutter and splashing out of sight |
| Mixer-grinder, wet grinder | Occasional | Preferred | The loudest appliances in the kitchen |
| Fridge, microwave, oven | Yes | — | Used often, by everyone |
| Bulk grains, oil cans, cleaning supplies | — | Yes | Bulky and unattractive in an open view |
| Washing machine | — | Yes, or a separate utility | Noise, water and detergent |
Zoning with floors, ceilings and light
An open kitchen should feel like part of the living room, but it should also read as its own place. Three tools do this without walls. The floor can change from the living room's vitrified tile or marble to a more stain-resistant, matt or textured tile in the kitchen, with the joint aligned to the edge of the counter rather than wandering across the room. The ceiling can drop by 100–150 mm over the kitchen to carry the chimney duct, lights and AC piping, giving a natural boundary. And the lighting can shift from task light on the worktop — 300–500 lux under cabinets — to warmer ambient and cove light in the living area, with pendants over the counter marking the threshold.
Materials should be chosen as a family. If the kitchen shutters are a dark matt laminate and the living room is warm wood and cream, a wooden open shelf or a matching wood band on the peninsula end panel ties the two together. Tall units that would dominate the living view — fridge, pantry, oven tower — are best grouped on the wall furthest from the sofa, or set into a recess so their sides are not visible. Handle-less shutters, integrated appliances and an appliance garage on the counter with a lift-up or roller shutter keep the visible side calm.
Keeping an open kitchen tidy
Clutter is the second reason families regret open kitchens. In a closed kitchen, bottles, jars, the toaster and the day's vessels can sit on the counter; in an open plan, they become part of the living-room view. The solution is storage designed for daily items, not just for occasional ones: a tall pantry unit with internal drawers, a spice and masala drawer beside the hob, a dish-drying drawer or rack in the sink cabinet, an appliance garage for the toaster, kettle and mixer, and a bin pull-out with segregation for wet and dry waste. These accessories are a modest share of a modular kitchen budget and repay themselves daily.
| Element | What to specify | Indicative cost (October 2026) | Note |
|---|---|---|---|
| L-shaped modular kitchen (cabinetry) | BWR ply or HDHMR carcass, laminate or membrane shutters, soft-close | ₹1.5–3 lakh | Island kitchens ₹4 lakh and above |
| Quartz counter and breakfast ledge | 20 mm quartz, raised ledge 400–450 mm deep | Quartz ₹250–600 per sq ft | Ledge support in steel or a half-wall |
| Chimney for open plan | 90 cm, auto-clean or baffle, ≥ 1200 m³/hr, ducted | ₹18,000–30,000 + ducting ₹3,000–8,000 | Island chimney ₹30,000–55,000 |
| Sliding glass partition | 8–10 mm toughened, ~10–12 ft opening, seals | ₹35,000–80,000 | Frameless premium ₹80,000–1,50,000 |
| Jaali screen at kitchen edge | MDF or MS, 30–40 % open, framed | MDF ₹350–800; MS ₹450–1,000 per sq ft | Decorative; does not stop smoke |
| Kitchen-zone floor tile | Matt or anti-skid vitrified, laid | ≈ ₹85–160 per sq ft | Align joint with the counter edge |
| Cove lighting at ceiling step | LED strip in gypsum cove | ₹150–300 per running ft | Plus pendants over the counter |
| Opening an existing non-structural wall | Breaking, debris, plaster and floor patch | ≈ ₹20,000–45,000 per opening | Only after a structural engineer's check and society approval |
Before removing a kitchen wall
Many families plan an open kitchen by breaking the wall between an existing kitchen and the living room. In apartment towers this needs particular care. Many modern buildings use RCC shear walls or load-bearing walls that cannot be cut without endangering the structure, and even a brick partition may carry services or support a beam. No wall should be removed or cut without a structural engineer's written confirmation, the society's approval and, where required, the local authority's permission. Gas pipelines, plumbing and electrical conduits running in the wall must also be traced and rerouted by qualified professionals. Where the wall must stay, the internal window or partial opening in Fig. 1 is a safe alternative.
Where open kitchens are heading
Three directions are clear in current Indian projects. First, the semi-open kitchen with a partition is becoming the default in mid-range flats, because it gives families the choice rather than forcing one. Second, induction hobs are spreading, especially in apartments with gas pipeline restrictions or in second dry kitchens; they produce less heat and combustion by-products, which makes open plans more comfortable, though tadka and frying still produce oil smoke that needs a chimney. Third, the two-kitchen bungalow — open show kitchen, closed working kitchen — is moving from luxury villas into ordinary independent houses, as families recognise that it solves most of the open-kitchen problems at once.
Rules for an open kitchen that works
- Put the hob on an outside wall with a short, straight chimney duct; plan the duct route with the layout.
- Use a 90 cm ducted chimney of 1200 m³/hr or more over a four-burner hob, mounted 650–750 mm above it.
- Give the kitchen a way to close — sliding glass with seals — if the family fries or tempers daily.
- Screen the worktop from the sofa with a raised ledge at 1050–1100 mm or with the plan itself.
- Move heavy washing, grinding and bulk storage to a wet kitchen or utility wherever space allows.
- Keep aisles at 1000–1200 mm and at least 900 mm behind stools or dining chairs.
- Zone with floor, ceiling and light — not walls — and align every change with a counter edge.
- Design storage for daily clutter: appliance garage, pantry, masala drawer, drying rack and bin pull-out.
- Never remove a kitchen wall without a structural engineer's confirmation and the society's approval.
Frequently asked questions
Is an open kitchen good for Indian cooking?
It can be, if it is designed for it. A strong ducted chimney, a hob on an outside wall, a partition that closes during frying and a separate wet area for heavy washing make an open kitchen practical. Without these, smoke, oil and smell spread into the living room.
How do I separate an open kitchen from the living room?
The most effective option is a sliding glass partition that stays open most of the day and closes during heavy cooking. A raised breakfast counter or peninsula screens the worktop without closing the space, and a jaali screen gives a visual boundary but does not stop smoke.
What is the ideal height for a breakfast counter in an open kitchen?
Either at the working height of 850–900 mm, with counter stools of about 600–650 mm, or raised to 1050–1100 mm with bar stools of about 750–800 mm. The raised version hides the working counter from the living room.
Can I make my kitchen open in a flat?
Often yes, but only after a structural engineer confirms that the wall is not load-bearing or a shear wall, the society approves the work and gas, plumbing and electrical lines in the wall are rerouted safely. If the wall cannot be removed, a large internal window or partial opening gives much of the effect.
Does an open kitchen need a chimney?
Yes. For Indian cooking, a ducted chimney is essential in an open kitchen — ideally 90 cm wide with 1200 m³/hr or more suction for a four-burner hob, vented outside through a 150 mm duct by the shortest route.
Sources & standards
- Bureau of Indian Standards — National Building Code of India 2016, Part 3 (kitchen size and ventilation) and Part 8 (Building Services)
- Bureau of Indian Standards — IS 3646 (Part 1) for interior illumination, task lighting levels
- Bureau of Indian Standards — IS 2553 (safety glass), for toughened glass in partitions
- Neufert, Architects' Data — kitchen and dining clearances
- Petroleum and Natural Gas Regulatory Board — technical standards for city gas distribution networks, for piped gas in homes
- Aaditya Interior guides — Open vs Closed Kitchen for Indian Cooking; Best Chimney for Indian Kitchen; Kitchen Island Dimensions and Clearances; Modular Kitchen Price in India
- Price ranges: indicative October 2026 estimates — confirm locally before budgeting