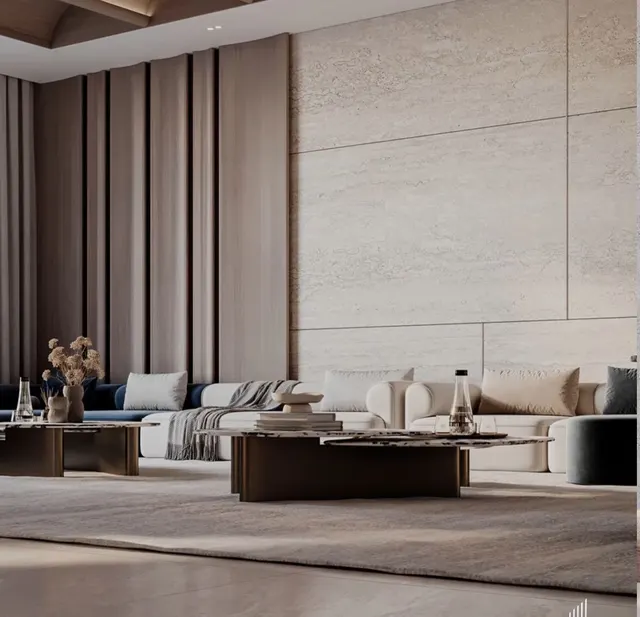
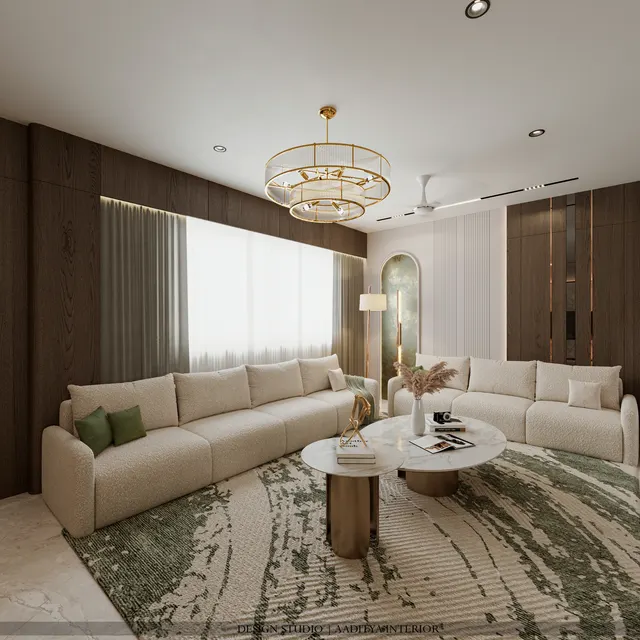
In most Indian living rooms the TV wall is the first thing a guest sees and the place the family looks at for several hours a day. It is also where interior budgets go wrong most often. A backdrop panel is designed from a photograph and turns out to be twice the size the room can carry. The television is mounted where the panel looks balanced rather than where the eyes are, so everyone watches with their chin raised. The set-top box overheats inside a closed shutter, the Wi-Fi router is boxed into a metal-lined niche, the soundbar has no shelf, and a tangle of wires hangs below the screen because no one planned the conduit before the panel was fixed.
A TV unit is a small piece of architecture: it has to meet ergonomic dimensions, carry cables and heat, give storage for the clutter that collects around a screen, survive dust and cleaning, and still look like a calm, finished wall when the screen is switched off — which is most of the day. The good news is that once the few fixed numbers are settled, the design possibilities are wide, from a simple floating console to a full stone wall or a rotating partition between living and dining.
This article collects the TV unit ideas that work in Indian homes, with the dimensions, construction details, finishes and indicative costs behind each. It builds on this blog's TV unit dimensions guide, TV wall design ideas, TV mounting height guide and TV unit price guide, and keeps their numbers.
From showcase cabinet to media wall
The TV unit has changed shape with the television itself. In the 1980s and 1990s, the television was a deep cathode-ray box that sat on a trolley or inside a "showcase" — a wall cabinet with glass shutters for crockery and trophies, and a large central bay for the set, often with roller shutters or doors to close it away. Those units had to be 500–600 mm deep to hold the tube, and they dominated the room.
Flat screens changed everything within a few years. Once the television could hang on the wall, the unit below it shrank to a low console of 350–450 mm depth, and the wall behind it became the design surface: laminate panels, veneer, stone, wallpaper and backlighting. The 2010s were the decade of the full-wall TV panel in Indian flats, often with niches, mirror strips and decorative lights crowded around the screen. The current direction is quieter: a single strong material, a floating console, concealed wiring and fewer objects on display. As streaming replaces set-top boxes and soundbars replace speakers, the console has less to hold, and the TV wall is becoming more about proportion and material than about storage.
The fixed numbers: start from the screen
Every good TV unit is designed outwards from the screen. Four numbers set the frame. The centre of the screen should be at about 1050–1200 mm above the finished floor in a living room, close to seated eye level; the sofa should sit about 1.5–2.5 times the screen's diagonal away, which corresponds to the comfortable viewing angles of roughly 30–40 degrees recommended in film and broadcast guidance; the backdrop panel looks balanced at about 1.5–2 times the screen width; and the console works at 350–450 mm deep with its top about 150–250 mm below the screen's bottom edge so that a soundbar fits without blocking the picture.
| Screen size | Screen width × height (approx.) | Bottom edge at 1050–1200 centre | Comfortable viewing distance | Backdrop panel width (approx.) |
|---|---|---|---|---|
| 43 inch | 960 × 540 mm | ≈ 780–930 mm | ≈ 1.6–2.7 m | 1500–1900 mm |
| 55 inch | 1220 × 685 mm | ≈ 710–860 mm | ≈ 2.1–3.5 m | 1800–2400 mm |
| 65 inch | 1440 × 810 mm | ≈ 650–800 mm | ≈ 2.5–4.1 m | 2200–2900 mm |
| 75 inch | 1660 × 935 mm | ≈ 585–735 mm | ≈ 2.9–4.8 m | 2500–3300 mm |
| 85 inch | 1880 × 1060 mm | ≈ 520–670 mm | ≈ 3.2–5.4 m | 2800–3600 mm or full wall |
Two practical consequences follow. First, in a typical flat living room of 3.3–3.9 m width, a 55- or 65-inch screen is the natural fit; a 75-inch screen needs a deeper room or a sofa pushed to the back wall. Second, when a large screen hangs at the right centre height, its bottom edge comes down to about 600–750 mm — so a tall console of 700–800 mm will collide with it. Large screens pair with low consoles of 300–450 mm height, or with a floating console mounted lower.
Ten TV unit ideas for Indian living rooms
The ideas below are arranged roughly from the simplest to the most architectural. Each works in a particular kind of room; none of them works everywhere. Figure 2 sketches six of them side by side.
1. Floating console with a backdrop panel
The workhorse of Indian flats: a wall-hung console of 1800–2400 mm, 350–450 mm deep and 300–400 mm high, floating 200–300 mm above the floor, with a laminate, veneer or painted backdrop panel behind the screen. It keeps the floor clear for cleaning, makes a small room look larger, and costs the least for the impact it gives. The panel should be a clean rectangle — about 1.5–2 times the screen width — rather than a collage of niches and mirror strips.
2. Full-height fluted or grooved wall
Vertical fluting in MDF, laminate or veneer, run from floor to ceiling across the TV zone, makes a modest ceiling look taller and hides joints and the television's black rectangle within a rhythm of lines. A cove light at the top grazes the flutes and gives them depth. Use flutes of 20–40 mm pitch for a living-room viewing distance; very fine flutes look like a texture, very coarse ones like a fence. Fluted laminate panels cost about ₹350–850 per sq ft installed, indicatively in October 2026.
3. Stone or porcelain slab wall
A single sheet of book-matched marble or a large porcelain slab behind the screen is the most dramatic option, and a slab of 1200 × 2400 mm or larger can cover a 55-inch zone with no visible joint. Stone and slabs are heavy, so they need proper wall fixing — mechanical anchors or a specialist adhesive system on a sound substrate — and the TV bracket must pass through the slab into the wall behind, with holes drilled before or precisely after installation. Porcelain slabs cost about ₹120–300+ per sq ft in material plus ₹40–80 for laying on floors, and wall fixing is usually quoted higher.
4. Library wall: open shelves above a closed base
For families with books, music and collected objects, a TV set into a wall of shelves turns the screen into one element among many. Keep the lower 600–750 mm closed as storage, the shelves 300–350 mm deep and the bays 600–900 mm wide, and leave at least 150 mm of quiet space around the screen so it does not compete with the books. Open shelves gather dust in Indian cities; glass shutters on some bays help.
5. TV unit as a partition
In open living–dining plans, a full-height or three-quarter-height partition can carry the TV on the living side and storage, a crockery unit or a bar on the dining side. A partition carrying a TV must be fixed to the floor slab and the ceiling slab with a steel or timber frame, and the cable route has to come up through the floor or down from the ceiling, which must be planned before flooring. Rotating poles that turn the screen towards either room are available, but they need a structural fixing at both ends and a careful cable loop.
6. Recessed niche or false wall
Building a false wall of 100–150 mm depth in gypsum or plywood allows the TV to sit in a recess with its face almost flush with the wall, and gives a hidden cavity for cables, the soundbar and even a set-top box behind a flap. It is a clean, architectural look, but it takes floor area and must be built around a known screen size; ask for the exact dimensions of the chosen model, plus 20–30 mm all round for ventilation, before the niche is cut.
7. Corner TV unit
In L-shaped living rooms or rooms where every wall has a door or window, a corner unit with a full-motion bracket may be the only solution. Keep the console triangular or splayed, use a double-arm full-motion bracket fixed into RCC or solid masonry, and accept that the screen will sit slightly further from the wall than a fixed mount. Corner units suit smaller screens best.
8. Low credenza and a bare wall
The simplest idea is often the most elegant: a good piece of loose furniture — a low credenza or sideboard of 1600–2000 mm in solid wood, cane or lacquer — under a wall-mounted TV, with the wall painted or lime-plastered and a single artwork or nothing at all. It suits rented homes, heritage-style interiors and anyone who may move the TV later. Concealed wiring still has to be built into the wall beforehand.
9. Hidden TV behind shutters or a screen
Where the living room doubles as a formal drawing room, sliding or folding shutters, a fabric panel, a cane or jaali screen, or a motorised art frame can hide the TV when it is off. Sliding shutters need a track depth of 60–100 mm in front of the screen and a parking space at either side as wide as each shutter. Ventilation behind the closed shutter is essential when the TV is on.
10. Backlit and textured feature walls
Texture paint, lime plaster, microcement, wallpaper or a printed panel can replace joinery altogether behind the screen. Add a warm cove or a wall-washer above and the texture becomes the feature at night. This is the least expensive way to make a striking wall, and the easiest to change later.
| Idea | Best for | Key dimensions | Typical finish | Indicative cost note (Oct 2026) |
|---|---|---|---|---|
| Floating console + panel | Most flats, small and medium rooms | Console 1800–2400 × 350–450 deep, 200–300 off floor | Laminate, membrane, veneer | 8 ft wall ≈ ₹35,000–85,000 in laminate |
| Full-height fluted wall | Rooms with 2700–3000 mm ceilings | Flutes 20–40 mm pitch, cove at top | Fluted laminate, MDF painted, veneer | Fluted laminate ≈ ₹350–850 per sq ft |
| Stone or porcelain slab | Large living rooms, bungalows | Slab 1200 × 2400 or book-matched pair | Marble, porcelain slab | Slab ≈ ₹120–300+ per sq ft material; fixing extra |
| Library wall | Readers, collectors, double-height walls | Shelves 300–350 deep, bays 600–900 wide | Veneer, painted, laminate | Carcass ≈ ₹750–2,200 per sq ft of elevation |
| Partition with TV | Open living–dining plans | Partition 150–450 thick, fixed slab to slab | Veneer, fluted, metal frame | Quoted per design — structure and cabling extra |
| Recessed niche / false wall | New homes, clean minimal looks | Wall 100–150 deep; niche = TV + 20–30 all round | Gypsum, ply with paint or veneer | Quoted per design |
| Low credenza + bare wall | Rentals, heritage and minimal homes | Credenza 1600–2000 × 400–450 deep | Solid wood, cane, lacquer | Loose furniture — wide price range |
| Hidden TV | Formal living rooms | Track depth 60–100 in front of screen | Fabric, cane, jaali, veneer shutters | Shutter finish band plus sliding hardware |
Building the wall behind the TV
The beautiful panel is the last layer of a TV wall; what matters is behind it. Three things have to be built in before the panel goes on. The first is the fixing. The TV bracket must be anchored into RCC or solid masonry with anchors rated well above the combined weight of the screen and bracket — never into gypsum, plywood or a panel alone. Where a panel stands 25–50 mm off the wall on battens, a solid timber or steel block is fixed to the wall at the bracket position before the panel is applied, and the bracket bolts pass through it into the masonry.
The second is the cable route. A PVC conduit of about 32–50 mm diameter, concealed in the wall or in the batten zone, should run from a socket box behind the screen (at roughly 1000–1300 mm, hidden by the TV) to the console, with a draw wire left inside for HDMI and network cables added later. Power sockets belong behind the screen and inside or just above the console; a network point near the console saves the Wi-Fi from working through two walls. The third is ventilation. Set-top boxes, streaming devices, amplifiers and routers all produce heat, and a closed shutter can cook them; the console needs a vented back with a 40–50 mm gap to the wall, or perforated or cane shutters on the electronics bay.
| Item | Typical position (mm) | Note |
|---|---|---|
| Socket box behind the TV | 1000–1300 above floor, centred, hidden by screen | Two power sockets plus HDMI and network through the conduit |
| Conduit TV → console | 32–50 mm PVC, concealed | Leave a draw wire; avoid sharp bends |
| Console sockets | Inside the console back or just above its top | One bay for router, streaming box and soundbar power |
| Network point | Behind or inside the console | Better than relying on Wi-Fi through walls |
| Bracket fixing | Into RCC or solid masonry, through a solid block | Never into gypsum, plywood or panel alone |
| Console ventilation | 40–50 gap to wall; vented back or perforated shutter | Electronics bay must breathe |
| Cove or backlight | Top of panel or behind the screen edge | Warm white 2700–3000 K; dimmable for night viewing |
| Switches for TV-wall lights | At the sofa or the room entrance | Lights you cannot control from the sofa are never used |
Placing the TV in the room
Before choosing a design, choose the wall. The best TV wall is perpendicular to the main window, so daylight falls across the screen rather than on it or behind it. A window directly behind the TV makes the screen hard to see by day; a window directly opposite reflects in the glass. The sofa should face the TV squarely at the viewing distance in the table above, and the main walking route should run behind the sofa or at the side, not between the sofa and the screen.
Vastu traditions are often raised at this stage; this blog's Vastu articles describe the common preference for the south-east or south wall, and in practice that preference can usually be met once glare and distance are solved. Where the two conflict, Aaditya Interior's advice is to fix glare and seating geometry first, because a screen that cannot be watched comfortably will be moved anyway.
Finishes and materials compared
The carcass of a TV unit is usually BWR plywood (IS 303) or HDHMR in 18 mm; MDF is acceptable for dry, painted panels but should never sit at floor level where mops reach it. The finish decides most of the cost and the look. Laminate is the hard-wearing standard; membrane allows routed profiles; veneer brings real timber grain; acrylic gives a mirror gloss; PU paint gives deep matt or gloss colours; fluted panels and stone add texture and weight. The rates below are the same October 2026 bands used across this blog's TV and furniture articles.
| Finish | Indicative rate (Oct 2026) | Look | Strengths | Watch out for |
|---|---|---|---|---|
| Laminate (1 mm decorative) | ₹350–650 per sq ft of face | Wood, stone, solid colours, textures | Hard-wearing, wipeable, affordable | Visible edges; choose good edge banding |
| Membrane (foil-pressed) | ₹500–850 per sq ft | Routed profiles, soft edges | Seamless edges on routed designs | Can peel near heat sources |
| Natural veneer + PU or melamine | ₹600–1,100 per sq ft | Real timber grain | Warm, repairable, premium | Fades in direct sun; needs topcoat |
| Acrylic | ₹900–1,500 per sq ft | Mirror gloss | Vivid colour, easy to wipe | Scratches and fingerprints show |
| PU paint | ₹1,000–1,800 per sq ft | Deep matt or gloss in any colour | Seamless, refinishable | Dust during application spoils finish |
| Fluted laminate / MDF | ≈ ₹350–850 per sq ft | Vertical rhythm | Hides joints; adds height | Dust in grooves; keep edges protected |
| Porcelain slab / stone | Slab ≈ ₹120–300+ per sq ft material | Monolithic, luxurious | Durable, no polishing | Weight, fixing and drilling need specialists |
| Texture paint / lime plaster | Per sq ft of wall — see paint guides | Matt, tactile | Cheapest feature wall; easy to change | Not suitable where hands rub the wall |
What a TV wall costs: two worked examples
An 8 ft (about 2400 mm) TV wall is the common size in Indian flats. The two columns below show the same layout — a 1800 × 2700 mm backdrop of about 52 sq ft, a 2400 mm floating console, a cove light and a bracket — in a laminate specification and in a veneer-and-fluted specification. Rates are indicative October 2026 figures consistent with this blog's TV unit price guide; labour and installation are often included in per-sq-ft carpentry rates, but this should be confirmed in the quotation.
| Line | Basis | Laminate wall (₹) | Veneer + fluted wall (₹) |
|---|---|---|---|
| Backdrop panel, ≈ 52 sq ft | Laminate ₹350–650 / veneer ₹600–1,100 per sq ft | 18,200–33,800 | 31,200–57,200 |
| Fluted side strips, ≈ 20 sq ft | Fluted laminate ₹350–850 per sq ft | — | 7,000–17,000 |
| Floating console, ≈ 12 sq ft of front | ₹750–2,200 per sq ft of elevation | 9,000–26,400 | 9,000–26,400 |
| Hardware (soft-close, lift-up flaps) | Per unit | 5,000–15,000 | 5,000–15,000 |
| Cove LED, ≈ 16 running ft | ₹150–300 per running ft | 2,400–4,800 | 2,400–4,800 |
| Fixed or slim TV bracket | Per piece | 500–2,500 | 500–2,500 |
| Indicative total | Before electrical rewiring and GST | ≈ 35,100–82,500 | ≈ 55,100–1,22,900 |
Electrical work — the conduit, sockets, network point and switching — is normally part of the home's electrical package rather than the carpentry quote, and should be costed there. Stone or slab walls, motorised shutters, integrated speakers and smart lighting push the figures well beyond these ranges.
Where TV walls are heading
Three shifts are shaping the TV wall. Screens are getting larger and thinner, so the wall needs less storage and more careful proportion; a 75-inch screen in a flat living room is no longer unusual, and it changes what the backdrop can be. Boxes are disappearing as streaming apps move into the television itself, so the console is shrinking towards a slim shelf for a soundbar and a router. And alternatives to the screen are arriving: ultra-short-throw projectors that sit on a low console a few hundred millimetres from the wall, art-mode televisions that display paintings when idle, and motorised lifts that hide the screen inside a cabinet.
For design, the conclusion is to build flexibility into the wall: generous conduits with draw wires, more sockets than seem necessary, a fixing zone of solid blocking wider than today's screen, and a finish that can live with a bigger or smaller television in five years. The joinery may last twenty years; the television will not.
Rules for a TV unit that works
- Fix the screen size first; put its centre at 1050–1200 mm and the sofa 1.5–2.5 times the diagonal away.
- Keep the backdrop at about 1.5–2 times the screen width, and the console 350–450 mm deep.
- Choose a wall at right angles to the main window — never one with a window behind or opposite.
- Lay a 32–50 mm conduit with a draw wire from behind the screen to the console before any panel is fixed.
- Anchor the bracket into RCC or solid masonry through solid blocking, never into a panel alone.
- Ventilate the electronics bay with a vented back or perforated shutter and a 40–50 mm gap to the wall.
- Float the console 200–300 mm off the floor for cleaning, on a steel cleat or brackets into masonry.
- Use one strong material on the wall and keep display niches few; the screen is already the focal point.
Frequently asked questions
What is the standard size of a TV unit for a living room?
For a 55-inch TV, a console of 1800–2400 mm length, 350–450 mm depth and 300–450 mm height, with a backdrop panel of about 1800–2400 mm width, suits most Indian living rooms. Larger screens need longer panels and lower consoles so the screen's centre stays at 1050–1200 mm.
Is a wall-mounted TV unit better than a floor unit?
In most flats, yes. A floating console with a wall-mounted TV keeps the floor clear for cleaning, makes the room feel larger and keeps cables hidden. A floor-standing credenza suits rented homes, heritage interiors and anyone who expects to move the TV.
How deep should a TV unit be?
About 350–450 mm. That holds a soundbar, a router and a streaming box with ventilation space behind. Deeper units waste floor area now that screens hang on the wall; shallower ones cannot hold most devices.
Which material is best for a TV unit?
BWR plywood or HDHMR in 18 mm for the carcass, with laminate for durability and value, veneer for warmth, or PU paint for colour. Avoid MDF at floor level, and choose matt or satin finishes in rooms with strong daylight to reduce reflections.
How much does a TV unit cost in India?
Indicatively in October 2026, an 8 ft TV wall with a laminate panel and floating console costs about ₹35,000–85,000, and a veneer and fluted version about ₹55,000–1,25,000, before electrical work and GST. This blog's broader price guide puts 8 ft TV units between about ₹25,000 and ₹90,000 depending mainly on shutter finish and hardware.
Sources & standards
- Bureau of Indian Standards — IS 303 (plywood for general purposes), IS 12406 (medium density fibreboard)
- Bureau of Indian Standards — IS 732, code of practice for electrical wiring installations; National Building Code of India 2016, Part 8 (Building Services), Section 2 (Electrical and Allied Installations)
- Bureau of Indian Standards — IS 3646 (Part 1), code of practice for interior illumination
- SMPTE and THX viewing-angle guidance for screens (approximately 30–40 degrees), as widely summarised by display manufacturers
- Neufert, Architects' Data — living room furniture, viewing and circulation dimensions
- Manufacturer installation guides for TV wall brackets and VESA mounting patterns, described generically
- Price ranges: indicative October 2026 estimates — confirm locally before budgeting