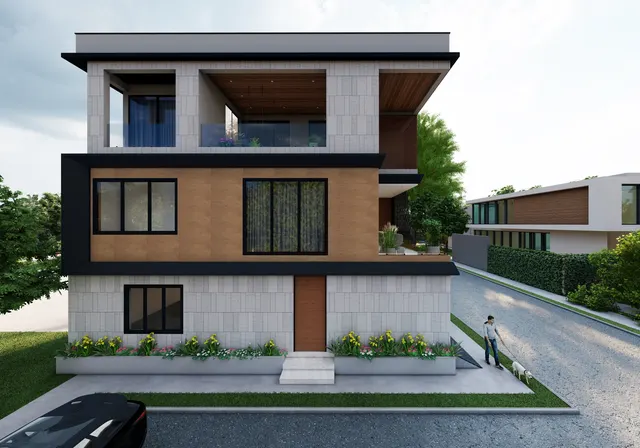
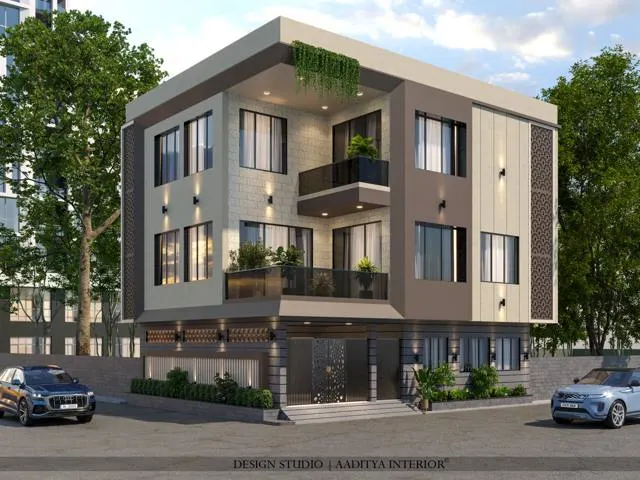
Every plot in an Indian city comes with an invisible line drawn inside it. The owner may hold title to the whole plot, but the building may only stand within that inner line; the strip between it and the boundary must stay open. This open strip is the setback, which in Gujarat and much of western India is more commonly called the margin. It is one of the first things an architect checks on any plot, and one of the most commonly misunderstood rules among plot buyers, because brochures and brokers talk about plot area and FSI while saying little about how much of the ground can actually be built on.
Misunderstanding setbacks leads to expensive mistakes. A family buys a narrow plot assuming a 9 m wide house, only to find that side margins leave 6 m. A builder extends a room into the rear margin and the completion certificate is refused. A homeowner encloses the front margin with a room for a shop or a car garage and later receives a notice from the municipal corporation. A balcony projects further than permitted and has to be cut back. In each case the rule was available before construction began; it simply was not read or not understood.
This article explains setbacks in general terms: what they are, why cities require them, the factors that decide their size, how they are measured, what may and may not be placed within them, and how they work together with FSI, ground coverage and height limits. All numbers in the worked examples are illustrative assumptions chosen to show the method, consistent with the illustrative values used in the FSI and FAR article on this site. They are not the official values of any city, zone or road width. Setback rules differ by state, city, development authority, zone and even by the date of a scheme, and they are amended from time to time. This is general information, not legal or professional advice; the applicable regulations and a qualified architect decide any real project.
What a setback is
A setback is the minimum horizontal distance that must be kept open between a building and a boundary of its plot. Each side of a plot can carry its own setback. The front setback faces the road from which the plot takes access; the rear setback faces the opposite boundary; the side setbacks face the neighbouring plots. Together they define the buildable envelope in plan — the zone within which the building's walls may stand. The terms setback, margin, open space around the building and building line are used in different regulations for closely related ideas, and the exact definitions should always be taken from the document that applies to the plot.
| Term | Common meaning | Where it is used | Watch out for |
|---|---|---|---|
| Setback / margin | Open distance from the building to a plot boundary | Development control regulations, approved plans | Values differ for each side of the plot |
| Front margin | Open space between the building and the access road boundary | All plot types | Measured from the road-widening line where one exists |
| Side and rear margins | Open space towards neighbouring plots | Detached and semi-detached buildings | May be zero on common walls of row houses where permitted |
| Building line | A line fixed along a road beyond which building is not allowed | Town planning schemes, road plans | Can be stricter than the general margin |
| Road-widening line | Future edge of a road shown in the development plan | Development plans, town planning schemes | Land within it may be deducted from the plot for calculations |
| Buildable envelope | Area left after all margins are deducted | Feasibility studies | Ground coverage may restrict it further |
| Projection | Chhajja, balcony, cornice or canopy extending into a margin | Development control regulations | Permitted depth and use are tightly limited |
Why cities require setbacks
Setbacks exist because buildings affect each other and the street. The oldest reason is light and air: a building that rises right against its neighbour's boundary darkens the neighbour's rooms and blocks ventilation. Indian building rules require habitable rooms to receive natural light and ventilation through openings onto open space, and those openings only work if the open space actually exists. Margins along side and rear boundaries guarantee that each building has a minimum strip of open air from which to draw light and breeze.
The second reason is fire and emergency access. In a fire, the open spaces around a building limit the spread of flames to neighbours and give fire fighters room to work. For taller buildings, fire safety rules under the National Building Code of India 2016, Part 4, and the local fire authority's requirements typically demand that fire tenders can reach and manoeuvre around the building, which means wider open spaces kept clear of obstructions. That is one reason why margins often increase as buildings get taller.
The third reason is the street and the city's future. A front setback keeps a building back from the road, which improves visibility at junctions, gives space for gates, parking and landscaping, and protects the pedestrian edge. Development plans often reserve land along existing roads for future widening; the building must keep back from the future road edge, not just today's. Finally, setbacks give privacy and reduce noise between neighbours, help with drainage and services, and give the city a more consistent street edge.
Setbacks are not a modern invention. Cities have long regulated the space between buildings and streets for health and fire reasons; the stepped towers produced by New York's 1916 zoning resolution, mentioned in the FSI and FAR article, were a direct result of setback rules intended to let light reach the street. In India, municipal building bye-laws introduced minimum open spaces around buildings during the colonial and post-independence periods, and today's development control regulations — guided by the National Building Code of India 2016, Part 3, the Model Building Bye-Laws 2016 and the URDPFI Guidelines 2015 — set them out in detail for each city or region.
What decides the size of a setback
Indian regulations rarely give one setback for all plots. They usually tie the required margins to a handful of variables, and the same plot can need different margins depending on what is built on it. Reading the right row of the right table is therefore the essential skill. The factors below appear in most development control regulations, though their weight and combination differ from place to place.
| Factor | How it usually affects margins | Why | Where to check |
|---|---|---|---|
| Width of the access road | Wider roads often require larger front margins | Traffic, visibility, future widening, street character | Front margin tables in the regulations |
| Building height | Margins on all sides often increase in steps with height | Light, air and fire-tender access for taller buildings | Height-related margin tables; fire rules |
| Plot size and frontage | Small plots often have reduced or zero side margins | Small plots cannot carry large margins and still be usable | Plot-size categories in the regulations |
| Building type | Detached, semi-detached and row houses are treated differently | Common walls replace side margins in attached housing | Row-house and group-housing provisions |
| Use (residential, commercial, assembly, industrial) | Non-residential and assembly uses often need more | Crowds, loading, fire risk | Use-specific provisions; fire rules |
| Zone and scheme | Core city, suburban, gamtal or new development zones differ | Historic fabric versus new layouts | Development plan zone; town planning scheme |
| Special locations | Highways, railways, rivers, heritage, airports and coasts add restrictions | Safety, heritage and environmental protection | Relevant authority's NOC conditions |
Height deserves special attention. Many regulations set a basic margin for low-rise buildings and then increase it in steps as the building gets taller, sometimes as a fixed table of heights and margins and sometimes as a proportion of the building height, with a minimum. Buildings above certain heights also trigger fire-safety provisions, including clear motorable access around the building. The practical consequence is that a design cannot simply add floors to an approved low-rise building: an extra floor that crosses a height threshold may require larger margins on every side, which an existing structure cannot provide.
How setbacks are measured
A setback is measured horizontally, at right angles to the boundary, from the plot boundary to the nearest part of the building that the regulations count — usually the outer face of the external wall at its closest point. Several details change the result, and each should be confirmed in the applicable regulations.
- The boundary used is the legal plot boundary from title documents and survey, not the line of an old compound wall, which may be in a different position.
- Where a road-widening line or building line is shown in the development plan or town planning scheme, the front margin is usually measured from that line, not from the existing road edge.
- Projections such as chhajjas, sunshades, cornices and some balconies may be allowed to extend into the margin by a limited depth; anything beyond that counts as building.
- On sloping or irregular plots, the margin is generally measured at each point along the boundary, so a building may need a stepped or angled edge.
- Basements may have their own rules — in many places they must stay within a line set back from the boundary, for structural safety of neighbours.
- Where a plot faces two or more roads, each road side may be treated as a front, with the larger front margin applying on each.
Corner plots
Corner plots are attractive because they have two frontages and more light, but they carry extra rules. Each road side is commonly treated as a front, which may mean two larger front margins instead of one front and one side. Regulations often also require a corner splay or rounding at the junction — the compound wall and building must keep clear of a triangle at the corner so that drivers can see oncoming traffic. Gates near the corner may be restricted for the same reason. A corner plot's buildable envelope can therefore be smaller than that of an equal-area plot in the middle of a row, a point worth checking before paying a corner premium.
What may and may not be placed in a margin
A margin is meant to stay open, but most regulations allow certain low, open or service elements within it, and prohibit anything that turns it into enclosed floor space. The lists differ considerably between cities, and a structure that is allowed in one city's margins may be prohibited in another's. The table below shows typical patterns only, to explain the logic; each item must be checked against the applicable regulations before it is built.
| Element | Typical treatment in many regulations | Logic | Check |
|---|---|---|---|
| Compound wall and gate | Generally allowed on the boundary, with height limits | Security without blocking light | Height and corner-visibility rules |
| Open, uncovered parking | Often allowed in front or side margins | Does not enclose space | Fire-access widths in taller buildings |
| Chhajja, sunshade, cornice | Often allowed to project a limited depth | Shading without floor area | Permitted depth and height above ground |
| Ramp or a few entry steps | Sometimes allowed within limits | Access, including accessibility | Number of steps and projection |
| Underground water tank, septic tank, soak pit | Often allowed below ground | Services without above-ground bulk | Distance from boundary and from wells |
| Watchman cabin, meter room, transformer | Sometimes allowed with size limits | Essential services | Specific size and location rules |
| Enclosed room, shop, garage, kitchen | Generally not allowed | Converts open space to floor area | Usually unauthorised; may face action |
| Staircase, lift or enclosed balcony | Generally not allowed | Building bulk in the margin | Fire stairs have their own rules |
| Sheds, canopies and temporary roofs | Often restricted or not allowed | Creates covered space over time | Many enforcement cases start here |
The most common violation in Indian cities is the slow enclosure of margins after the completion certificate: first a shed over the parking, then a grille, then walls, until the front margin has become a room or a shop. Side margins are converted into store rooms, kitchens or staircase extensions; rear margins into toilets or servants' rooms. Each addition seems small, but together they defeat the purpose of the rule, darken neighbouring rooms, block fire access and can expose the owner to notices, penalties, sealing or demolition. They also cause problems at the time of sale, when a buyer's bank or lawyer compares the building with the approved plan.
Setbacks, ground coverage and FSI: which control bites first
Setbacks are one of several controls that together shape a building. The FSI (or FAR) caps total floor area; ground coverage caps the share of the plot the building may cover; height limits cap the number of floors; and setbacks fix where on the plot the building may stand. A plot's real buildable area is set by whichever of these is tightest. The FSI and FAR article on this site works through a 15 × 20 m example; the table below continues that same illustrative example from the setback point of view, with every regulatory value marked as an assumption.
| Step | Question | Illustrative value (example only) | Result |
|---|---|---|---|
| 1 | Plot area from title documents and survey | 15 m × 20 m | 300 m² |
| 2 | Any road-widening deduction? | None assumed in this example | Net plot 300 m² |
| 3 | Margins: front / sides / rear | 3.0 / 1.5 / 1.5 / 2.0 m | Envelope 12 × 15 m = 180 m² |
| 4 | Maximum ground coverage | 50 % | Footprint ≤ 150 m² |
| 5 | Usable footprint | Smaller of 180 and 150 m² | 150 m² — coverage controls, not margins |
| 6 | Permissible FSI | 1.8 | 540 m² total counted floor area |
| 7 | Floors needed | 540 ÷ 150 | About 3.6 — check against the height limit |
| 8 | Height threshold crossed? | If yes, margins may increase | Re-check steps 3–5 with the larger margins |
Step 8 is the one most often missed. If adding a fourth floor takes the building over a height at which larger margins apply, the envelope shrinks, the footprint may become smaller than the coverage limit, and the FSI may become unusable without a taller, slimmer building — which may in turn trigger further fire requirements. For narrow plots, the effect is sharper. On the 10 × 18 m plot used in the house-planning article on this site, illustrative margins of 3.0 m front, 2.0 m rear and 1.5 m on each side leave an envelope of only 7 × 13 m, or 91 m² per floor — barely half the plot. A plot's width matters far more than its area once side margins are deducted.
| Plot (illustrative) | Plot area | Envelope after illustrative margins (3.0 / 1.5 / 1.5 / 2.0 m) | Envelope as share of plot |
|---|---|---|---|
| 9 × 15 m | 135 m² | 6 × 10 m = 60 m² | ≈ 44 % |
| 10 × 18 m | 180 m² | 7 × 13 m = 91 m² | ≈ 51 % |
| 12 × 20 m | 240 m² | 9 × 15 m = 135 m² | ≈ 56 % |
| 15 × 20 m | 300 m² | 12 × 15 m = 180 m² | 60 % |
| 18 × 25 m | 450 m² | 15 × 20 m = 300 m² | ≈ 67 % |
| 20 × 30 m | 600 m² | 17 × 25 m = 425 m² | ≈ 71 % |
Row houses, small plots and relaxations
Applying full side margins to every small plot would make many of them unbuildable, so most regulations treat attached housing differently. Row houses and semi-detached houses commonly share a wall with their neighbours and keep only front and rear margins, with the side margin applying at the end of a row. Small plots below a threshold size may be allowed reduced margins or a smaller rear margin. In old city cores and village settlements, where buildings have historically stood wall to wall, special rules may apply. Some regulations also allow margins to be averaged or shifted on irregular plots, provided the minimum is met at every point.
Relaxations and concessions exist in several forms — for heritage areas, affordable housing schemes, or through specific procedures — but they are granted by the authority under its rules, not assumed by the owner. Where a state runs a regularisation or compounding scheme for past violations, it typically covers only certain kinds and extents of violation, involves fees, and may exclude anything that affects fire safety, structural safety or public roads. Building in the expectation of later regularisation is a gamble, not a plan.
The documents to read before designing
Setback information sits in several places, and an architect will usually read them together in a feasibility study before drawing any plan. In Aaditya Interior's planning work, this first sketch — plot, margins, coverage, FSI, height and parking on one sheet — has saved more money for clients than any later design decision, because it shows early whether the plot can carry the house or building the family has in mind.
| Document | What it tells you about margins | Who usually reads it |
|---|---|---|
| Development control regulations of the city or region | Margin tables by road width, height, plot size and use | Architect, engineer |
| Development plan and zoning map | Zone, permitted uses, road widths and widening lines | Architect, planner |
| Town planning scheme or layout plan | Final plot shape, building lines, special conditions | Architect, owner |
| Title documents and survey | The legal boundary from which margins are measured | Lawyer, surveyor, architect |
| Fire rules and NBC 2016 Part 4 | Open space and access for taller buildings | Fire consultant |
| Approved plan of an existing building | The margins the building was approved with | Buyer, lawyer, bank |
| Society or layout covenants | Additional restrictions in private layouts | Owner, architect |
Where setback rules are heading
Setback rules are evolving in two directions at once. On one side, many cities are moving towards unified, more transparent regulations, online plan approval and automated checking of drawings, in which margins are verified digitally against the plot geometry. On the other, planners increasingly treat margins as part of the street rather than as leftover space — encouraging active frontages, shaded footpaths and landscaped front setbacks in some zones, while reducing front margins along transit corridors where buildings are meant to meet the street. Climate is also becoming part of the conversation: open space around buildings helps cross-ventilation, rainwater infiltration and tree planting, all of which matter more in hotter Indian cities. Whatever changes, the method stays the same — find the applicable rules for the specific plot, apply them before design begins, and keep the margins open after completion.
Rules for working with setbacks
- Read the margins from the applicable regulations for the actual plot — never from a broker, a brochure or a neighbour's building.
- Measure from the legal boundary and from any road-widening or building line, not from the existing compound wall or road edge.
- Check margins together with ground coverage, FSI, height and parking; the tightest control sets the real footprint.
- If future floors are likely, check whether they would cross a height threshold that increases margins.
- Treat corner plots as having two fronts until the regulations say otherwise, and allow for a corner splay.
- Keep projections within the permitted depth and never enclose a chhajja or balcony in the margin later.
- Do not build rooms, shops, kitchens, toilets or staircases in margins; they are typically unauthorised and can block fire access.
- Ask a qualified architect to prepare a feasibility sketch before buying or designing, and keep the approved plan for future sale.
Frequently asked questions
What is the difference between a setback and a margin?
In everyday Indian practice they mean the same thing: the open space a building must leave between itself and a plot boundary. Some regulations use one term, some the other, and some use related terms such as open space around the building or building line with specific meanings. Always use the definition in the regulation that applies to the plot.
How much setback is required for a residential house?
There is no single national number. The required front, side and rear margins depend on the city's development control regulations, the width of the road, the plot size, the building height and type, and the zone. The values used in this article — 3.0 m front, 1.5 m sides and 2.0 m rear — are illustrative only. An architect can read the actual values for a specific plot from the applicable regulations.
Can I build a parking shed or room in the front margin?
Many regulations allow open, uncovered parking, compound walls, gates and some services in margins, but generally not enclosed rooms, shops, kitchens or staircases. Covered sheds are often restricted. Check the local rules before building anything in a margin; unauthorised structures can lead to notices, penalties or demolition and cause problems when selling.
Are balconies allowed in the setback area?
Some regulations allow balconies and chhajjas to project into margins by a limited depth and at a minimum height above ground, often on condition that they remain open. Enclosing such a balcony later typically makes it floor area within the margin, which is not permitted. The permitted projection depth varies by city and should be checked in the regulations.
Do setbacks increase for taller buildings?
In many Indian regulations, yes. Margins often increase in steps as building height increases, and taller buildings also trigger fire-safety requirements for access and open space around the building. That is why adding floors to an existing building can be impossible even when FSI is available.
Is the setback measured from the road edge or the plot boundary?
Margins are generally measured from the plot boundary. Where the development plan or town planning scheme shows a road-widening line or building line, the front margin is usually measured from that line instead, and the land within it may be deducted from the plot for calculations. Confirm the measuring line with the architect and the regulations.
Sources & standards
- Bureau of Indian Standards — National Building Code of India 2016, Part 3 (Development Control Rules and General Building Requirements): open spaces around buildings, projections
- Bureau of Indian Standards — National Building Code of India 2016, Part 4 (Fire and Life Safety): access and open space for fire fighting
- Town and Country Planning Organisation, Ministry of Housing and Urban Affairs — Model Building Bye-Laws 2016
- Ministry of Urban Development — Urban and Regional Development Plans Formulation and Implementation (URDPFI) Guidelines 2015
- Government of Gujarat — Comprehensive General Development Control Regulations (CGDCR), as amended, and applicable town planning schemes
- Ministry of Housing and Urban Affairs — Harmonised Guidelines and Standards for Universal Accessibility in India 2021 (ramps and entrances)
- Illustrative values in this article (margins, coverage, FSI) are examples chosen to explain the method and match the FSI and FAR article on this site; they are not official values of any authority
- General information, not legal advice — confirm the applicable regulations with a qualified architect and the local authority