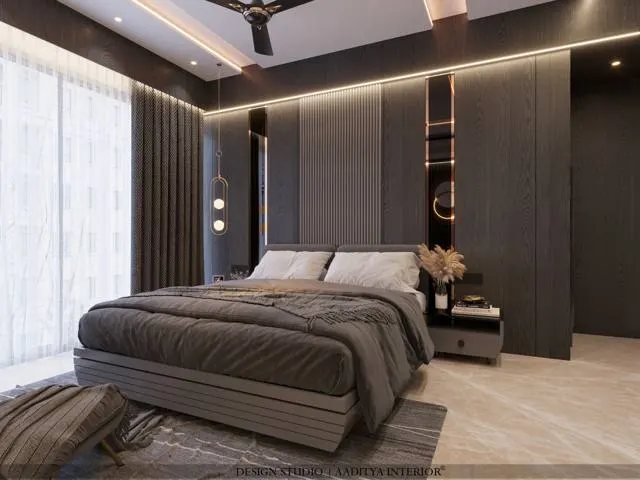
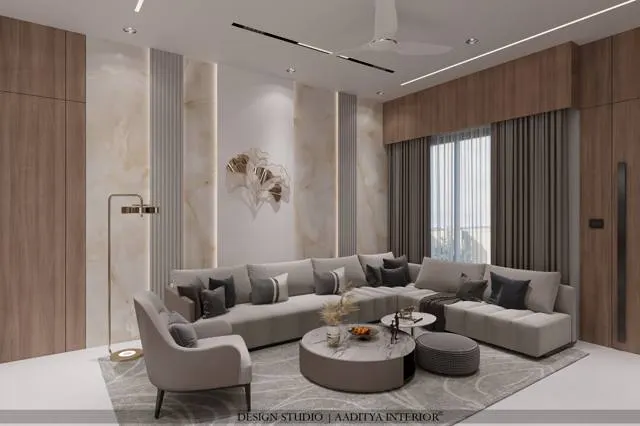
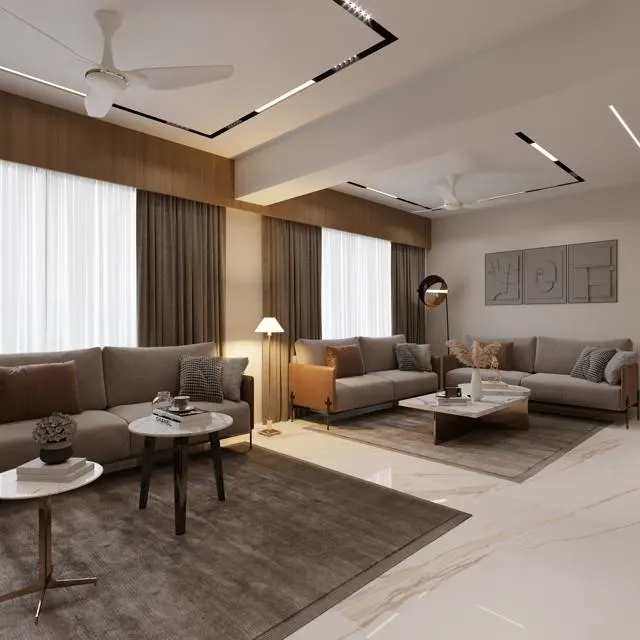
For most of the last century, an Indian home was fitted out the same way: a team of carpenters arrived with planks, a table saw and a few power tools, set up on the balcony or in a spare bedroom, and spent six to twelve weeks cutting, nailing and polishing furniture in place. Sawdust covered everything, the finish depended entirely on the skill of whoever happened to be on site that week, and if the client wanted to change the wardrobe layout halfway through, the half-built carcass was simply ripped apart and rebuilt. It worked, and in the hands of a good team it still works, but it is slow, messy, hard to predict and almost impossible to repeat exactly from one home to the next.
Prefab and modular interiors turn that process inside out. Instead of building furniture where it will stand, the work is done in a factory or workshop: boards are cut on a computer-controlled saw, edges are banded by machine, holes for every hinge and shelf pin are drilled by a jig, and the finished panels are packed flat and sent to the home, where a small team assembles them in a few days with screws and connectors. The idea is not new — modular kitchens arrived in Indian cities in the early 2000s and spread quickly — but it is now reaching the whole home: wardrobes, beds, storage, TV units, even walls and bathrooms. For a country building millions of flats a year, where skilled carpenters are scarce and timelines are tight, this shift matters.
This article explains what prefab and modular actually mean, because the words are used loosely and sometimes dishonestly. It walks through how a modular fit-out is designed, made and installed; sets out the standard module sizes that come from the 2440 × 1220 mm board sheet; compares factory and site work honestly on cost, time and quality; and looks at where the whole field is heading, from flat-pack to fully built rooms. The aim is to let a homeowner judge a modular quote on its merits rather than on the showroom display.
From the site to the factory: a short history
Fitted furniture in India has always followed the carpenter. In traditional homes, almirahs, chests and low seating were made by hand from solid teak or sheesham, often by families of carpenters who travelled from house to house. The arrival of commercial plywood and blockboard in the second half of the twentieth century changed the material but not the method: furniture was still built in place, now from sheet goods screwed to a frame and faced with laminate. Through the 1980s and 1990s, the site carpenter with his table saw was the default, and the quality of a home's woodwork was a direct reflection of the quality of that one team.
The first real break came with the modular kitchen. Imported and then locally made systems arrived in Indian metros in the early 2000s, built on a simple idea borrowed from European manufacturing: make the kitchen out of standard boxes, or carcasses, of fixed sizes, and hang standard shutters and drawers on them with machine-made hardware. Because the boxes were standard, they could be made in a factory, priced by the running foot, and installed quickly. Homeowners who had never thought about where their furniture was built suddenly cared about hinges, channels and carcass material. The modular kitchen taught the Indian market that factory-made could mean better, not cheaper-and-worse.
Computer-controlled cutting completed the shift. Once a beam saw or a CNC router could cut a stack of boards to identical sizes and drill every hole from a single digital file, the factory could promise what a site team never could: that the tenth wardrobe would be exactly like the first. Through the 2010s, dedicated factories began making wardrobes, storage and TV units the same way, and by the 2020s design-and-build firms were offering whole-home modular fit-outs, flat-packed and installed in days. The site carpenter has not disappeared, and for curved, carved or heavily customised work he is still essential, but for the repetitive boxes that make up most of a home, the centre of gravity has moved to the factory.
What prefab and modular actually mean
The vocabulary is loose, and understanding it is the first defence against a misleading quote. Prefabrication, or prefab, simply means that a component is made somewhere other than where it is finally used. A modular system is a particular kind of prefab: furniture built from standard, repeatable units — modules — of fixed sizes, so that a kitchen or wardrobe is assembled from a kit of boxes rather than built as one continuous piece. Flat-pack, or knock-down, furniture takes this a step further: the modules are shipped unassembled as flat panels with fittings, and put together at the destination, which saves enormous transport volume. Carcass-and-shutter, the most common Indian arrangement, means a factory-made box — the carcass — with a separately finished front — the shutter — fixed to it.
These distinctions matter because a seller can call almost anything modular. A genuinely modular wardrobe is a set of standard carcasses with machine-drilled holes, sealed edges and branded hardware, which can be dismantled and rearranged. A site-built cupboard with a laminate face is not modular, however it is marketed, and will not come apart cleanly or move to a new home. The honest test is simple: ask whether the carcass was cut and edged on a machine to a cutting list, whether the panels are joined with cam-and-dowel or minifix connectors rather than only nails and glue, and whether the unit could in principle be unscrewed and reassembled elsewhere. If the answer to all three is yes, it is modular; if not, it is site furniture with a modern name.
| Term | What it means | Made where | Can it be dismantled? |
|---|---|---|---|
| Site-built / loose carpentry | Furniture cut and assembled in the home | On site | No — nailed and glued in place |
| Prefabricated (prefab) | Any component made away from where it is used | Factory or workshop | Depends on the system |
| Modular | Built from standard repeatable units of fixed sizes | Factory | Yes — unit by unit |
| Flat-pack / knock-down | Modules shipped as flat panels, assembled at destination | Factory, assembled on site | Yes — designed to |
| Carcass-and-shutter | Factory box with a separately finished front | Carcass in factory, shutter finished in factory | Yes — shutters and carcass separate |
| Volumetric / 3D module | A whole finished room or pod built and craned in | Factory | As a complete unit only |
How a modular fit-out is made and installed
A modular project runs on a different rhythm from site carpentry, and knowing the sequence helps a homeowner see where decisions must be locked. It begins with design and a precise measured survey: the room is measured to the millimetre, including the out-of-square that every Indian wall has, and the furniture is drawn in software that generates a cutting list — the exact size of every panel. This is the point of no return. Once cutting begins, a change to a wardrobe width means re-cutting panels and paying for the waste, so the design, the appliance sizes and the hardware must all be frozen before the file goes to the factory floor.
In the factory, cutting comes first: a beam saw or a CNC router cuts the boards to the cutting list, nesting the parts to waste as little of each sheet as possible. The panels then move to edge banding, where a machine glues a strip of PVC, acrylic or wood to every exposed edge in one pass, sealing the core against moisture far more reliably than a hand-applied edge. Automated drilling follows, boring the lines of holes for shelf pins, the cup holes for hinges and the fixings for drawer runners, all from the same file so that every hole lands exactly where the hardware expects it. The parts are then checked, grouped by unit, wrapped and labelled for flat-pack transport.
Installation is the only stage that happens in the home, and it is deliberately short. The flat panels arrive labelled, the team assembles each carcass with cam-and-dowel or minifix connectors, levels the boxes on adjustable legs or a ladder frame, scribes them to the out-of-square wall with a filler strip, and hangs the shutters and drawers, adjusting the hinges so the gaps are even. Because the pieces were made to fit, a wardrobe that would take a site carpenter a week goes up in a day or two, with little dust and no table saw screaming on the balcony. The trade-off is that there is no room to improvise: if a measurement was wrong, the error shows up as a panel that will not fit, and the fix is a factory re-cut, not a quick trim on site.
Standard modules and dimensions
Modular design is governed by one humble fact: the board sheet. Plywood, MDF, HDHMR and particle board are made in a standard 2440 × 1220 mm sheet, usually 18 mm thick for carcasses, and almost every module dimension traces back to cutting that sheet with the least waste. A 2440 mm length divides neatly into carcass heights; a 1220 mm width sets a practical ceiling on cabinet depth and height. Designers who ignore the sheet end up paying for off-cuts; designers who work with it keep both the price and the waste down. The modules below are the common Indian sizes that result.
Widths step in regular increments — commonly 300, 450, 600 and 900 mm — so that a run of cabinets can be made from a handful of standard boxes rather than a different size for every bay. Heights follow the task: a kitchen base unit is about 720 mm tall before the counter, which sits at roughly 850–900 mm with a 100–150 mm toe recess underneath; a wall unit is about 600–720 mm tall; a tall unit or wardrobe reaches 2100 mm with a loft above to the ceiling. Depth is set by use: 580–600 mm for a kitchen base or a wardrobe, 320–350 mm for a wall unit or a bookshelf. These are not rigid rules, but modules that stray far from them waste board and raise the price.
| Module | Width × height × depth (mm) | Sheet logic | Notes |
|---|---|---|---|
| Kitchen base unit | 600 × 720 × 580 | Two 580-deep boxes per sheet width | Counter sits at 850–900 with toe recess |
| Kitchen wall unit | 600 × 600–720 × 320 | Shallow depth nests well | Bottom 1400–1500 above floor for clearance |
| Tall / pantry unit | 600 × 2100 × 580 | Full 2440 length, loft above | Loft 450–600 tall to ceiling |
| Wardrobe module | 600–900 × 2100 × 580 | 550–600 internal after 18 mm sides | Loft above; shutter or sliding front |
| Drawer module | 450–600 × 150–300 × 580 | Front from shutter sheet | Soft-close runners; 150–250 drawer face |
| TV / storage unit | Modular bays of 600–900 | Standard widths reduce waste | Open and closed bays mixed |
Factory versus site: cost, time and quality
The honest comparison between modular and site work is not that one is always better, but that each wins on different measures, and the right choice depends on what the home needs. On consistency and finish, the factory wins clearly: machine cutting and edge banding produce straight panels, sealed edges and even gaps that a site team can match only on its best days. On speed, the factory wins because cutting and assembly happen in parallel with site trades such as ceilings and painting, so the installed furniture appears in days. On cleanliness, there is no contest — most of the dust and noise never enters the home.
Site carpentry keeps two real advantages. The first is flexibility: a skilled carpenter can build around an awkward beam, a curved wall or a last-minute change in a way that a fixed module cannot, and for one-off feature pieces — a carved pooja unit, a curved reception desk, a panelled wall that follows a staircase — site work or bespoke joinery is often the only honest answer. The second is the deep repair culture of Indian homes: a site-built cupboard can be patched, re-laminated and extended by any local carpenter for decades, whereas a modular unit built on a proprietary system may need the original supplier for spares. On headline cost the two are closer than people expect; a good modular fit-out is not cheap, because the saving in site labour is largely offset by factory overhead, branded hardware and transport.
| Factor | Site-built carpentry | Factory modular | Usually better |
|---|---|---|---|
| Finish consistency | Depends on the team that day | Machine-cut, machine-edged, even gaps | Modular |
| Time in the home | Six to twelve weeks of dust | A few days of clean assembly | Modular |
| Flexibility on site | Builds around any obstacle or change | Fixed modules; changes mean re-cutting | Site-built |
| Curved and carved work | Natural strength of a good carpenter | Limited; needs bespoke add-ons | Site-built |
| Edge sealing against moisture | Hand-applied, variable | Machine edge banding on every edge | Modular |
| Local repair and extension | Any carpenter can patch and extend | May need the original supplier | Site-built |
| Headline cost | Competitive; labour-heavy | Similar; overhead and hardware heavy | About level |
Where modular works best in an Indian home
Modular is at its best where the furniture is essentially a set of boxes with repeated internal fittings, which describes most of a home. The kitchen is the classic case: standard base and wall units, drawers and tall pantry units, all made to the millimetre and fitted around appliances whose sizes are known in advance. Wardrobes are the second natural fit, since they are tall carcasses with shelves, rods and drawers that benefit enormously from machine-drilled hole lines and sealed edges. Storage walls, crockery units, study desks, shoe cabinets and beds with drawer or hydraulic storage all suit the same approach, and together they make up the bulk of a typical fit-out.
Where modular struggles is anything sculptural or tightly bound to the building. A curved island, a double-height feature wall, a jaali screen that follows a staircase, a reception desk with a shaped front, or joinery that must wrap an exposed structural beam are all better built on site or as true bespoke pieces, because the value is in the one-off shape rather than the repeated box. The sensible approach in most homes is a hybrid: let the factory make the kitchens, wardrobes and storage that it makes best, and reserve site carpentry or bespoke work for the handful of statement pieces where a module would look forced. A fit-out planned this way gets the speed and finish of the factory without losing the character that only hand work gives.
The future: built rooms, BIM and circular interiors
Three developments are pushing prefab further, and all three are visible in Indian projects today. The first is volumetric construction, where whole finished rooms — most often bathrooms, as waterproofed, tiled, plumbed pods — are built in a factory and craned into place. Bathroom pods are already used in some Indian hotels and institutional buildings because they remove the slowest, wettest, most error-prone trade from the site; the same logic is beginning to reach kitchens. The second is the deeper use of digital models. As building information modelling, or BIM, spreads, the furniture model and the cutting file become the same thing, so that a change made in the design updates the factory list automatically and the risk of a mis-measured panel falls.
The third, and perhaps the most important for the long term, is circularity. Because modular units are designed to be unscrewed rather than demolished, they can in principle be taken apart, moved and reused, and a few manufacturers now talk about take-back and refurbishment rather than landfill. In a country that renovates aggressively and throws away a great deal of serviceable furniture, a system built to come apart cleanly is quietly radical. What will not change is the discipline underneath all of it: accurate measurement, standard modules, good hardware and a frozen design before cutting. The factory rewards planning and punishes improvisation, and the homes that get the most from it are the ones whose owners decide early and change their minds rarely.
| Era | Making method | Typical output | What changed |
|---|---|---|---|
| Pre-2000s | On-site carpentry | Loose furniture built in place | Finish tied to one team; slow and dusty |
| 2000s | Dealer modular kitchens | Standard kitchen carcasses | Factory-made reaches the Indian home |
| 2010s | CNC and beam-saw factories | Wardrobes, storage, units | Machine cutting and edging; repeatable quality |
| 2020s | Whole-home flat-pack fit-outs | Full interiors assembled in days | Site time collapses; parallel working |
| Emerging | Volumetric pods, BIM-linked cutting | Built bathrooms, model-driven panels | Wet trades leave site; fewer measuring errors |
| Next | Circular, take-back systems | Reusable, refurbishable modules | Interiors designed to come apart, not be demolished |
Rules for a good modular fit-out
- Insist on a measured site survey to the millimetre, including out-of-square walls, before any panel is cut.
- Freeze the design, the appliance sizes and the hardware before the cutting file goes to the factory — changes after this cost time and waste.
- Confirm the carcass board grade by use: BWP or sealed HDHMR at sinks and in utilities, BWR plywood or HDHMR for dry wardrobes and storage.
- Get the hardware brand named in writing — hinges, channels and connectors decide how long the furniture lasts.
- Ask whether the units are machine edge-banded on every exposed edge, not hand-finished, so the cores are sealed against moisture.
- Plan filler and scribe strips at every wall junction, because no Indian wall is truly straight and a 0–10 mm gap must be absorbed somewhere.
- Keep statement and curved pieces — feature walls, carved units, shaped desks — as site or bespoke work; do not force them into modules.
- Check how spares and service are handled, especially for proprietary systems, before committing to one supplier.
Frequently asked questions
Is modular furniture better than carpenter-made furniture?
Neither is simply better; they win on different things. Modular furniture is more consistent in finish, faster to install and far cleaner, because the cutting, edging and drilling are done by machine from one file. Carpenter-made furniture is more flexible on site, better for curved or carved pieces, and easier to repair or extend locally for decades. Most well-planned homes use both — modular for kitchens, wardrobes and storage, site work for statement pieces.
Is modular interior work cheaper than site carpentry?
Usually not dramatically. The saving in on-site labour is largely offset by factory overhead, branded hardware and transport, so a good modular fit-out lands close to good site work on headline cost. Where modular saves is in time, mess and predictability. A quote that is far cheaper than site work is usually cutting the carcass grade or the hardware, so the board grade and hardware brand should always be checked before comparing prices.
Can modular furniture be dismantled and moved to a new home?
In principle yes, which is one of its advantages. Because modular units are joined with cam-and-dowel or minifix connectors rather than only nails and glue, the carcasses can be unscrewed, the shutters removed and the whole unit reassembled elsewhere. In practice the counters, the scribed fillers and any site-cut adjustments complicate a move, so a modular kitchen or wardrobe rarely transfers perfectly, but it transfers far better than site-built furniture, which cannot be moved at all.
What board should a modular carcass be made of?
Match the board to the exposure. BWP or marine plywood, or a well-sealed HDHMR, belongs anywhere near water — the kitchen sink cabinet, bathroom vanities and the utility. BWR plywood or HDHMR is adequate for dry wardrobes, storage and bedroom furniture. MDF is best kept for painted or routed shutters rather than structural carcasses, and plain particle board only for temporary, low-load work. Every exposed edge should be machine-banded to seal the core.
Sources & standards
- Bureau of Indian Standards — IS 303 (plywood for general purposes), IS 710 (marine plywood), IS 12406 (medium density fibreboard), IS 14587 (prelaminated particle boards)
- Bureau of Indian Standards — National Building Code of India 2016, Part 8 (Building Services) for services coordination in fit-outs
- Neufert, Architects' Data — standard cabinet, worktop and storage dimensions
- Time-Saver Standards for Interior Design and Space Planning — casework and modular furniture conventions
- Standard trade board sheet size 2440 × 1220 mm and 18 mm carcass thickness, as commonly stocked in India (manufacturer standard ranges)
- Central Board of Indirect Taxes and Customs — GST on furniture and works contracts (confirm current rates)
- Price ranges: indicative October 2026 estimates — confirm locally before budgeting