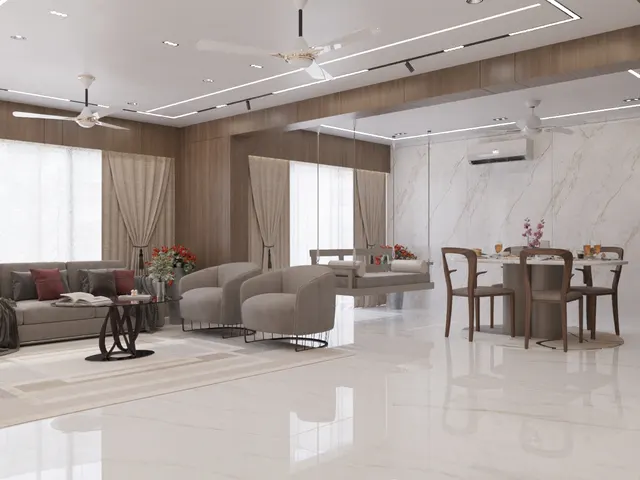
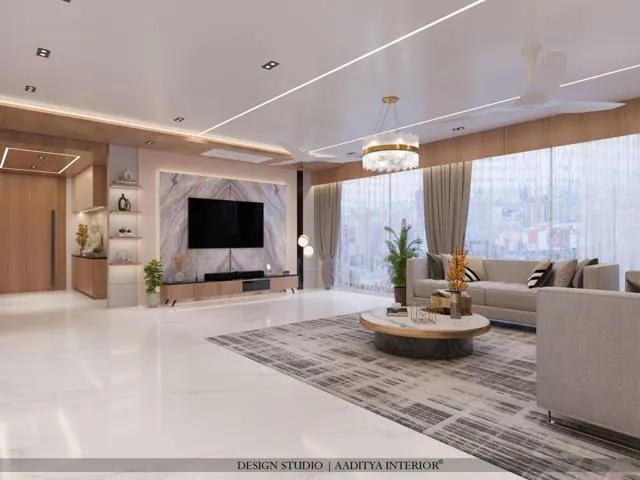
PVC and WPC panels began life in Indian homes as wall products: a damp ground-floor wall, a TV wall, a bathroom dado. Over the last few years they have climbed onto the ceiling. Bathroom ceilings in PVC strips, balcony soffits in wood-look WPC, living rooms with fluted louvers running up the TV wall and across the ceiling, and café ceilings hung with rows of WPC baffles are now a routine sight in Surat, Ahmedabad and every other Indian city. The appeal is obvious: no plaster, no putty, no painter, a finished surface in a day or two, and a material that does not mind humidity.
But a ceiling is a different job from a wall. A wall panel is pressed against its support by gravity and only has to stay flat; a ceiling panel hangs from its support and is pulled away from it all day. It sits in the hottest layer of air in the room, it carries light fittings, sensors, speakers and AC grilles, it surrounds the fan, and in a fire it is the surface that flames and hot smoke reach first. Most ceiling panel failures in Indian homes — sagging strips, drooping louvers, yellowed panels around downlights, joints that open every summer — come from treating the ceiling as a wall turned upside down.
This article compares PVC and WPC panels across both surfaces. It assumes the reader knows the basics of wall panelling — Aaditya Interior's separate guide on WPC versus PVC panels for walls covers formats and feature-wall design in detail — and goes further into what changes on a ceiling: the frame, the span between supports, sag and heat, cut-outs for services, fire behaviour, wet areas and balconies, and the detail where a wall panel turns the corner onto the ceiling. Prices are indicative October 2026 ranges, kept consistent with the site's other panel and ceiling guides.
From timber boarding to plastic strips: a short background
Board-lined ceilings are old. Timber-boarded ceilings and soffits were common in colonial bungalows, railway buildings and hill-station houses across India, often as tongue-and-groove planks nailed to joists, with a narrow bead or V-joint between boards. Gujarat's own havelis and pol houses used timber extensively in ceilings, brackets and floors. These ceilings looked warm and repaired easily, but timber needed seasoning and polishing and was always vulnerable to termites and damp — the two problems that later made synthetic boards attractive.
In the second half of the twentieth century, PVC (polyvinyl chloride) became one of the world's most widely produced plastics, used for pipes, cable insulation and flooring. Extruded hollow PVC profiles for ceilings and wall linings followed. In India, white and printed PVC ceiling strips spread through bathrooms, shops, kitchens and verandahs because they were cheap, light, washable and quick to install. Wood-plastic composites developed in parallel, first internationally as outdoor decking, and in India mainly as foamed boards, door frames and, more recently, decorative louvers and hollow baffles. As the site's wall-panel guide explains, most Indian interior WPC is PVC-based: PVC resin foamed with wood or plant flour. That fact matters even more on ceilings, because both materials are thermoplastics that soften with heat.
The newest wave is decorative ceilings: fluted louvers carried over from the TV wall, wood-look baffles in living rooms and cafés, and charcoal or UV sheets on feature soffits. These products made the look of a timber slatted ceiling affordable. Whether the result lasts depends almost entirely on how the ceiling is framed and what it is asked to carry.
The formats: what goes on a wall, what goes on a ceiling
Panels are sold by format, not just by material, and some formats are much better suited to ceilings than others. The key ceiling properties are low weight, stiffness between supports, a concealed fixing that does not rely on adhesive alone, and a face that tolerates the heat of nearby lights. Thin glued sheets are poor ceiling products; clip-fixed strips and screwed louvers or baffles are good ones, provided the frame is right.
Fig. 1 shows the four formats that matter. Hollow PVC strips are the familiar 200–250 mm wide, 7–10 mm thick interlocking profiles; they are light enough to go anywhere and cheap enough to use in a store room, but their thin face flexes and dents. Fluted WPC louvers are thicker and denser, with a real profile depth of roughly 12–25 mm, and they hold screws well. WPC baffles are hollow rectangular tubes, commonly around 40–60 mm wide and 80–120 mm deep, clipped to a carrier rail with open gaps between them — they are a ceiling-only product. Flat WPC boards are sheet material, 1220 × 2440 mm like plywood, used for soffits, boxing around beams and wall cladding.
| Format | On walls | On ceilings | Ceiling-specific caution |
|---|---|---|---|
| Hollow PVC strip | Good for bathrooms, utility, stores, shop backs | Good for bathrooms, balconies, utility, stores | Sags if battens are too far apart; yellows near hot fittings |
| PVC UV marble sheet (2.5–4 mm) | Good on flat, dry feature walls | Not recommended | Adhesive alone overhead is unreliable; heat from lights lifts it |
| Charcoal sheet / louvre | Good on dry feature walls | Louvres only, screw-fixed; sheets not overhead | Printed face scratches during overhead fixing |
| PVC fluted panel | Feature walls on a budget | Possible on short spans | Lighter profiles droop more than WPC between supports |
| WPC fluted louver | Living and bedroom feature walls | Good, on closely spaced battens | Heavier; screw fixing at every batten |
| WPC baffle (hollow tube) | Occasionally as a screen | Good — designed for ceilings | Needs a carrier rail hung from the slab; services visible between |
| Flat WPC board | Wet-area cladding, panelled walls | Good for soffits and beam boxing | Plan joints; screw at close centres; seal edges outdoors |
PVC and WPC compared for the ceiling job
Because Indian WPC is generally a foamed PVC composite, the real comparison is between a light, hollow profile and a dense, thicker one. On a wall the denser product wins on feel and dent resistance. On a ceiling, where nobody touches the surface, the trade-off changes: weight now counts against WPC, stiffness counts for it, and both share the same sensitivity to heat. The table puts the two side by side with gypsum and POP — the two materials a panel ceiling usually replaces.
| Property | Hollow PVC strip ceiling | WPC louver / baffle ceiling | Gypsum board ceiling | POP ceiling |
|---|---|---|---|---|
| Weight (indicative) | Very light, ≈ 1.5–3 kg/m² | Medium, ≈ 4–10 kg/m² depending on profile | ≈ 8–10 kg/m² for 12.5 mm board | Heavy; site-cast |
| Water and humidity | Unaffected | Unaffected (PVC-based); seal cut edges | Standard board softens if wet; moisture-resistant grade available | Damaged by leaks |
| Heat tolerance | Low — keep hot fittings away | Low to moderate — still a thermoplastic | Good | Good |
| Sag risk | High if batten spacing is wide | Moderate; depends on profile and span | Low on a correct grid | Low |
| Look | Utility; visible joints | Timber-like; real shadow lines | Seamless, paintable | Seamless; curves and cornices |
| Typical drop below slab | 75–100 mm | 100–200 mm (baffles deeper) | 100–150 mm | 100–150 mm |
| Repair after a leak above | Unclip and refit strips | Unscrew and refit louvers | Cut, patch, repaint | Break and recast |
| Indicative installed cost | ₹50–90 per sq ft | ₹300–500 per sq ft (louvers); baffles more | ₹60–80 plain; ₹80–180 designer | ₹70–100 |
Read the table as a set of trade-offs rather than a ranking. A hollow PVC ceiling at ₹50–90 per sq ft costs about the same as plain gypsum, is far better in a bathroom, and can be unclipped when a plumber needs to reach a leaking pipe above. It looks like what it is, though, and should not be the living-room ceiling of a well-finished home. A WPC louver or baffle ceiling costs four to six times as much as plain gypsum and earns that money only as a feature — usually over a seating area, a dining table, a reception counter or a café — with the rest of the room in painted gypsum.
How a panel ceiling is framed
A panel ceiling is only as good as the frame above it. The frame does three things: it hangs from the slab at regular points, it provides a flat, level plane of battens for the panels, and it lets the panels move with temperature without pushing against the walls. The common Indian practice is a galvanised-iron (GI) or aluminium grid hung on threaded rods or GI hangers from anchors in the RCC slab, with cross battens at the spacing the panel needs. Some installers use rigid PVC battens in wet areas because they cannot rust. Timber battens are best avoided overhead in damp rooms.
Batten spacing: the single number that prevents sag
On a wall, a hollow PVC strip is pressed against its battens; on a ceiling it hangs between them and slowly creeps, especially in a hot room. The fix is closer support. The wall guide's figure of about 300–400 mm for hollow strips becomes the maximum on a ceiling, and in rooms that get very hot — a top-floor bathroom under an exposed roof slab, a west-facing balcony — the lower end is safer. Denser WPC louvers can span further, but they are also heavier, so a ceiling spacing of roughly 400–500 mm, or the maker's stated limit if it is closer, is a sensible default. Baffles hang from carrier rails, typically at 1000–1200 mm centres, which in turn hang from the slab.
| Ceiling element | Typical dimension (indicative) | Why it matters |
|---|---|---|
| Hanger spacing from slab | ≈ 900–1200 mm each way | Keeps runners straight; follow the frame system |
| Cross batten section | 25 × 25 to 40 × 25 mm | Flat, rust-free plane for clips or screws |
| Batten spacing, hollow PVC strip | ≈ 300 mm (max ≈ 400 mm) | Thin faces sag and ripple between wide supports |
| Batten spacing, WPC louver | ≈ 400–500 mm, or the maker's limit | Heavier profiles creep if under-supported |
| Baffle carrier rail spacing | ≈ 1000–1200 mm | Holds long baffles straight; ends need support within ≈ 150–300 mm |
| Perimeter gap to wall | 3–5 mm, hidden by a trim | Allows thermal movement without buckling |
| Clear space above panels | At least ≈ 50–75 mm to the slab or services | Room for clips, wiring and heat to dissipate |
| Access panel | ≈ 450 × 450 to 600 × 600 mm | Reach valves, junction boxes, AC drains and fan hooks |
Heat: the ceiling is the hottest place in the room
Warm air rises, so a ceiling panel lives in the hottest layer of the room, and on a top floor it also sits just below a sun-baked roof slab. Rigid PVC begins to soften not far above 60–70 °C, and printed films can yellow with long exposure to heat and ultraviolet. Linear expansion is the second effect: rigid PVC typically expands somewhere around five to eight times as much per degree as steel, so a 3 m strip that warms by 30 °C can grow by roughly 4–7 mm. That is why ceiling panels must never be trapped tight between walls, and why each long run needs a gap at both ends hidden under a trim.
Light fittings make heat local. Use LED fittings that the maker approves for mounting in panel ceilings, keep drivers above the ceiling in free air rather than resting on the panel, and give each fitting a clean, properly sized cut-out. Halogen and older incandescent lamps should not be used in plastic ceilings at all. Around ceiling fans, the down-rod should pass through a neat cut-out with a small clearance and a cover cup; the fan's weight and vibration must go into the slab hook, never into the panel or the battens.
Where the wall meets the ceiling
The most fashionable use of louvers today is the wrap: fluted panels rise up a TV wall or bed back and continue across the ceiling, forming a band or a full canopy. Done well, it makes a room look custom-built. Done badly, the corner is where the eye goes first — a wavy joint, a gap where the wall louvers stop short of the ceiling ones, flutes that do not line up, and a trim that looks like an afterthought. Fig. 3 shows the detail that avoids those problems.
Three rules make the wrap work. First, set out the flutes from the wall: the louver module on the wall (typically 150–200 mm) must continue across the ceiling on exactly the same lines, so the shadow lines read as one ribbon turning the corner. That means the wall and ceiling battens are set out together, from one centre line, before any panel is fixed. Second, finish the corner with a factory corner trim or a carefully mitred joint, never with a filled gap. Third, end the ceiling run cleanly — on a full flute, against a profile light, a gypsum step or a wall — rather than letting it stop at whatever length the last panel happened to be. A ceiling band of 900–1500 mm over a sofa or bed usually looks better than a full ceiling, costs less and keeps the room's main lighting simple.
The batten zone on the ceiling adds roughly 100–150 mm below the slab. In a typical 2700–2850 mm floor-to-slab flat, that is acceptable over a seating area but can feel low if repeated across the whole room. A gypsum ceiling elsewhere in the room should be set at the same level as the louver face, or deliberately one step higher, so the panelled band reads as an intended feature.
Wet areas, kitchens and outdoor ceilings
Panels earn their place most clearly in places where gypsum and paint struggle: bathrooms with steam, utility areas with washing machines and drying clothes, balconies exposed to rain, and ground-floor rooms under leaking terraces. Each of these places has its own rule.
Bathrooms and utility areas
For a bathroom ceiling, hollow PVC strips are hard to beat: they are unaffected by steam, cheap at ₹50–90 per sq ft installed, washable, and can be unclipped when the plumber above needs access. Run the strips across the short span of the room, as in Fig. 4, so each strip spans as little as possible. Use rust-proof clips, screws and batten material, an IP-rated LED fitting with its driver above the ceiling, and an exhaust fan ducted to outside air — a fan that blows into the ceiling void simply moves the moisture somewhere it cannot dry. Provide an access panel under valves, geyser connections or any concealed joint. WPC board is a good alternative where a flatter, more solid look is wanted, at roughly ₹220–450 per sq ft.
Kitchens
Kitchen ceilings combine grease, steam and heat. Away from the hob, a PVC or WPC ceiling is serviceable and easy to wipe. Directly above and around the hob and chimney, plastic is the wrong material: heat and grease accumulate there, and a pan fire would reach the ceiling first. Keep that zone in gypsum or plain plastered slab, route the chimney duct through a properly sealed sleeve, and stop any panel ceiling well clear of the cooking area. The same thinking applies to walls: tile, glass or stone behind the hob, panels elsewhere.
Balconies, verandahs and porches
Exterior soffits see wind-driven rain, ultraviolet light and large temperature swings. Interior louvers and printed PVC strips fade and bow there. Use products sold specifically for exterior use, prefer lighter colours on surfaces that take direct sun, fix them on aluminium or galvanised frames with rust-proof screws, and allow generous expansion gaps at every end. In coastal and high-rainfall areas such as south Gujarat and Mumbai, check that the frame is properly galvanised and that the soffit can drain if water finds its way above it.
Fire, smoke and the ceiling
Fire behaviour deserves more attention on ceilings than on walls. In a room fire, hot gases collect under the ceiling first, so the ceiling lining is heated earliest and most strongly. PVC contains chlorine, which makes it harder to ignite and tends to self-extinguish when the flame is removed, but when it burns it gives off dense smoke and hydrogen chloride gas. A thermoplastic ceiling can also soften and drop hot material as it heats. Wood flour in WPC adds combustible content. None of this means panels cannot be used; it means they should be used with judgement.
In homes, avoid plastic ceilings over the hob, in staircases and along the main escape route, and keep large plastic ceiling areas out of rooms with candles, diyas or heaters close to the ceiling. In offices, shops, cafés, hotels and other buildings covered by the National Building Code of India 2016, Part 4 (Fire and Life Safety), interior finishes on escape routes and in assembly areas must meet the surface-spread-of-flame classification the fire authority requires, tested to IS 12777. Ask the supplier for a test report on the specific product and thickness, keep sprinkler heads and smoke detectors positioned as the fire design requires after the ceiling is installed, and never cover a detector with a baffle or louver. A qualified fire consultant should confirm finishes in any commercial project.
What panel walls and ceilings cost in 2026
The prices below are indicative October 2026 ranges for supply and installation per square foot in metro and tier-2 cities, excluding GST, electrical work and light fittings. They use the same bands as the site's other guides: PVC panels at ₹50–90 per sq ft for walls or ceilings, PVC UV sheets at ₹120–220, PVC fluted panels at ₹250–380, WPC louvers at ₹300–500 and WPC board cladding at ₹220–450. Ceiling work usually falls in the upper half of each band, because of the frame, the overhead labour and the cut-outs for lights, fans and grilles. WPC baffle ceilings are priced per square foot of ceiling covered and depend heavily on baffle size and spacing; roughly ₹350–650 is a reasonable planning range.
| System | Walls (₹ per sq ft installed) | Ceilings (₹ per sq ft installed) | What moves the price |
|---|---|---|---|
| Hollow PVC strips on battens | ₹50–90 | ₹50–90 (upper half typical) | Strip thickness, print, batten material and spacing |
| PVC UV marble sheet | ₹120–220 | Not recommended overhead | Sheet thickness, board backing on poor walls |
| PVC fluted panels | ₹250–380 | Upper half of band; short spans only | Profile depth, film quality, trims |
| WPC fluted louvers | ₹300–500 | Upper half of band | Density, depth, corner trims, alignment with wall |
| WPC baffle ceiling | — | ≈ ₹350–650 | Baffle size, gap between baffles, carrier system |
| WPC board cladding / soffit | ₹220–450 | ₹220–450 | Thickness, laminate or paint finish, reveal joints |
| For comparison: plain gypsum, painted | — | ₹60–80 | Area and access |
| For comparison: designer gypsum with cove | — | ₹80–180 | Levels, coves, curves; lights extra |
For a bathroom of 1500 × 2400 mm (about 39 sq ft), a PVC strip ceiling at ₹50–90 per sq ft costs roughly ₹2,000–3,500 installed, plus the exhaust fan, light and access panel. A balcony soffit of 1200 × 3000 mm (about 39 sq ft) in an exterior-grade WPC product would sit higher, typically in the WPC board or louver band, plus rust-proof framing.
Which panel for which wall or ceiling
The choice follows two questions: how much water, heat and sun does the surface see, and how closely will people look at it? The matrix below is Aaditya Interior's starting point for homes and small commercial projects; individual sites can depart from it for good reasons.
| Location | Walls | Ceiling | Avoid |
|---|---|---|---|
| Bathroom | Tiles in the shower zone; PVC strips or WPC board above dado | Hollow PVC strips across the short span | Panels over an unrepaired leak; non-ducted exhaust |
| Utility / wash area | WPC board or PVC strips | PVC strips | Gypsum or MDF near the washing machine |
| Kitchen | Tile, glass or quartz behind hob; WPC board elsewhere | Gypsum or slab over the hob; panels away from it | Plastic over or beside the cooking zone |
| Living room | WPC louvers as one feature wall | Louver band or baffles over seating; gypsum elsewhere | Whole-room plastic ceilings; hot halogen lamps |
| Bedroom | WPC louvers or upholstered bed back | Short louver band over the bed, if any | Heavy ceiling features directly over the bed without proper support |
| Balcony / verandah | Exterior-grade panels, light colours | Exterior-grade WPC or PVC on rust-proof frame | Interior louvers and printed strips in direct sun |
| Staircase and escape routes | Paint, stone, tile | Gypsum or plaster | Large plastic linings on walls or ceilings |
| Café, office, shop | WPC louvers with fire test report | Baffles with fire test report, detectors clear | Products without test reports on escape routes |
Where panel walls and ceilings are heading
Three directions are visible in the Indian market. The first is better surfaces: co-extruded skins, deeper embossing, matte finishes and more convincing wood and stone prints make panels harder to tell from the real thing at normal viewing distance — which matters more on a ceiling, viewed from two or three metres away, than on a wall. The second is acoustic ceilings: baffles and slatted panels with felt or mineral-fibre backing are moving from offices into homes, home theatres and restaurants, where they soften echo in rooms with hard floors and glass. The third is scrutiny: as more of these products go into commercial interiors, owners and fire officers increasingly ask for test reports, emission data and recycled-content claims rather than catalogue adjectives.
What will not change is the physics. Plastics expand and soften with heat, a hanging panel will creep if its supports are too far apart, a waterproof ceiling does not stop the leak above it, and a ceiling lining is the first surface that a room fire attacks. Panels chosen for the right surface and fixed with these facts in mind serve well for many years.
Rules for PVC and WPC walls and ceilings
- Choose by surface: glued UV and charcoal sheets on walls only; clip-fixed strips, screwed louvers and baffles on ceilings.
- Hang every panel ceiling from the slab on a GI or aluminium frame; never fix battens only to walls or to an old gypsum ceiling.
- Keep ceiling battens at about 300 mm (maximum about 400 mm) for hollow PVC strips and about 400–500 mm for WPC louvers.
- Leave 3–5 mm expansion gaps at every wall and end, hidden under trims, and never trap a panel tight between walls.
- Support fans, cassette ACs, chandeliers and projectors from the slab; panels carry only themselves and approved light fittings.
- Use LED fittings approved for panel ceilings, keep drivers above in free air, and never use halogen lamps in plastic ceilings.
- Repair leaks and waterproof the floor above before fitting a bathroom or balcony ceiling, and add an access panel under valves.
- Keep plastic panels away from the hob and chimney, staircases and escape routes; in commercial work, demand fire test reports.
- Set out wall and ceiling louvers from one centre line so flutes align around the corner, and finish every run on a full flute.
Frequently asked questions
Which is better for a ceiling, PVC or WPC panels?
For bathrooms, utility areas and stores, hollow PVC strips are usually the better choice: they are light, waterproof, cheap and easy to remove for access. For a living-room or café feature ceiling, WPC louvers or baffles look far more like timber and resist sagging better, but cost several times more. In both cases the frame and batten spacing decide how the ceiling performs.
Is a PVC false ceiling cheaper than gypsum?
Roughly the same. In October 2026, PVC panel ceilings cost about ₹50–90 per sq ft installed and plain painted gypsum about ₹60–80. PVC wins in wet rooms and where access above is needed; gypsum wins in living rooms and bedrooms because it gives a seamless, paintable surface that tolerates heat from lights.
Why does my PVC ceiling sag?
Usually because the battens are too far apart, the room gets very hot, or the panels were trapped tight between walls and bowed as they expanded. Hollow strips need battens at about 300 mm centres on a ceiling. Check also that nothing heavy — a fan, a light fitting or wiring — is hanging from the panels themselves.
Can WPC louvers be used on the ceiling?
Yes, if they are screwed or clipped to a slab-hung frame with battens at about 400–500 mm centres or closer if the maker requires it, with expansion gaps at the ends and LED fittings that do not run hot. A band of louvers over a sofa or bed, continuing from a louvered wall, is the most common and most economical way to use them.
Are PVC ceiling panels safe in a kitchen?
Away from the hob, yes. Directly above and around the hob and chimney, no: heat and grease build up there and a pan fire would reach the ceiling first. Keep that zone in gypsum or plain plaster and use panels only in the rest of the kitchen or the utility area.
Can PVC or WPC panels be used on an outdoor balcony ceiling?
Only products sold for exterior use, preferably in lighter colours, fixed on galvanised or aluminium frames with rust-proof screws and generous expansion gaps. Interior louvers and printed PVC strips fade, bow and lift when exposed to direct sun and rain.
Sources & standards
- Bureau of Indian Standards — National Building Code of India 2016, Part 4 (Fire and Life Safety): interior finishes, surface spread of flame and escape routes
- Bureau of Indian Standards — IS 12777: Fire safety — flame spread of products — method for classification
- Bureau of Indian Standards — IS 2095 (Part 1): gypsum plaster boards, for the gypsum ceiling comparison
- Bureau of Indian Standards — National Building Code of India 2016, Part 8 (Building Services): lighting and ventilation, including bathroom exhaust
- Manufacturer datasheets for hollow PVC panels, PVC-based WPC louvers, boards and ceiling baffles, and GI and aluminium ceiling framing systems — typical sizes, spans and fixing described generically
- Aaditya Interior guides on WPC vs PVC wall panels, charcoal panels and louvres, and false ceilings — consistent 2026 price bands
- Price ranges: indicative October 2026 estimates — confirm locally before budgeting