A quick service restaurant — a QSR — sells speed. Its customers want to walk in, understand the menu in seconds, order, pay, collect and either sit for a short meal or leave, while a stream of delivery riders collects orders for people who never enter the shop at all. Every square foot of a QSR is designed to make that cycle smooth and repeatable at peak hour, in a few hundred to a few thousand square feet of high-rent space. When the design works, nobody notices it. When it does not, the queue spills out of the door, riders crowd the order counter, staff collide behind it and the kitchen cannot keep up.
Indian QSRs face their own pressures. Peaks are sharp — weekday lunches near offices and colleges, evening snacks, weekend family meals — and festival seasons bring crowds no average-day plan anticipates. Delivery is now a large share of business for many outlets, which means the front of house must handle two quite different customers. Menus mix Indian and international items, often with vegetarian and non-vegetarian lines kept apart. And many outlets sit in malls, high streets and food courts where the landlord, the fire authority and the brand manual all have rules of their own.
This guide covers QSR design from format and area through layout and flows, counter and queue dimensions, seating, the kitchen line, fire and gas safety, services, finishes, licences and cost. Its fit-out cost bands are the same as those in this site's restaurant interior design guide, and its kitchen and fire guidance is deliberately conservative: the exhaust, gas, fire detection and suppression systems of any food outlet must be designed by qualified engineers and approved by the authorities.
From vada pav stalls to global chains: how QSR grew in India
Fast food is not new to India. Street stalls selling vada pav, chaat, samosas and dosas have always delivered food in minutes, and Udupi restaurants built a reputation for fast, clean, high-turnover vegetarian service long before the term QSR existed. Irani cafés added the counter-and-table model to city streets. What changed from the 1990s was the arrival of international quick-service chains, which brought standardised menus, counters, kitchens and brand manuals, and with them a design discipline: every outlet laid out to the same flows so that staff and customers know exactly where to go.
Malls added food courts, where many QSR counters share common seating; Indian chains adopted the same methods for their own menus; and from the late 2010s food delivery platforms reshaped the front of house again, adding packing stations, rider waiting zones and, in many cities, delivery-only cloud kitchens. Today a QSR designer in Surat or Pune works with all of these layers at once: the speed of the street stall, the standardisation of the chain, and the logistics of delivery.
| Format | Typical size (indicative) | Seats | Design focus |
|---|---|---|---|
| Kiosk or cart in a mall or station | ≈ 100–300 sq ft | None or a few | Counter, menu visibility, compact kitchen |
| Food court counter | ≈ 200–600 sq ft | Shared common seating | Counter frontage, pick-up, landlord's services |
| Inline high-street or mall store | ≈ 600–1,500 sq ft | ≈ 20–50 | Queue, pick-up, rider zone, efficient kitchen |
| Flagship or standalone | ≈ 1,500–3,000 sq ft | ≈ 50–100 | Brand experience, family seating, washrooms |
| Drive-through (highways, large plots) | Building plus lane on site | Varies | Lane, order point, window, stacking space |
| Delivery-only or cloud kitchen | ≈ 300–1,000 sq ft | None | Kitchen efficiency and rider pick-up |
Zoning a QSR: two flows in front, one line behind
A QSR plan is simpler than a full-service restaurant plan but less forgiving. In front of the counter there are two flows that must not tangle: walk-in customers moving from the entrance to the menu, the order point, the pick-up point and then to a seat or the exit; and delivery riders moving from the entrance to a dedicated pick-up shelf and straight back out. Behind the counter there is one line: goods arrive, are stored dry, chilled or frozen, are prepared, cooked, assembled and passed to the counter, with dirty trays and utensils returning to the wash area. The best QSR plans let a customer understand the whole front-of-house route from the door.
| Zone | Typical share or size | What it needs | Common mistake |
|---|---|---|---|
| Entry and queue | ≈ 1.5–3 m of depth in front of the counter | Clear sightline to menu and order point; queue rail if needed | Queue blocks the entrance and the exit route |
| Order counter and POS | ≈ 900–1200 mm of counter per POS | Cash, card and digital payment, display, cable routes | Too few order points for the peak |
| Pick-up point | Separate from the order point | Shelf or counter, order display screen | Customers wait at the order point and block it |
| Delivery rider shelf | ≈ 600–1200 mm of shelf, near entry | Packed-order rack, packing table behind | Riders crowd the counter and the queue |
| Seating | ≈ 1.0–1.3 m² per seat (dining area) | Two-tops, ledges, a few four-tops, accessible table | Too many seats; nowhere to queue |
| Kitchen and back-of-house | Commonly ≈ 30–40 % of floor; less for limited menus | Cook line, prep, assembly, stores, wash, staff | Squeezed to add seats |
| Washrooms | As per local norms and landlord | Accessible WC where required; hand-wash for guests | Placed so guests walk through the kitchen route |
The counter: the most important metre in the shop
The counter is where the QSR sells, takes payment, hands over food and shows its brand. It must be the right height for customers to lean on and pay, the right height on the staff side for working, deep enough to hold trays and bags, and wide enough for the number of order points the peak demands. Above it, the menu board must be readable from the back of the queue, with the bestsellers and combos at eye level. Today many outlets also add self-ordering kiosks and app pick-up screens, which change the counter from one long line into separate order, pay and collect points.
Typical customer-side counter heights are around 1000–1100 mm, with a lower section about 750–850 mm for wheelchair users and children where possible. The staff side is usually a working height of about 850–950 mm. The counter top is commonly 600–750 mm deep, sometimes with a raised display or sneeze guard over food on show. Menu boards are usually hung so that their lower edge sits roughly 2000–2400 mm above the floor, high enough to be seen over the heads in the queue and low enough to read without craning; the exact height depends on the ceiling and the viewing distance. These are design practice figures and brand manuals often set their own.
| Front-of-house element | Typical dimension (design practice) | Notes |
|---|---|---|
| Customer-side counter height | ≈ 1000–1100 mm | Leaning and paying height |
| Accessible counter section | ≈ 750–850 mm high, ≥ 900 mm long | Wheelchair users; children |
| Staff working height | ≈ 850–950 mm | Packing, assembling, handing over |
| Counter depth | ≈ 600–750 mm | Trays, bags, display; deeper if food is displayed |
| Counter length per order point | ≈ 900–1200 mm | POS, payment terminal, space to hand over |
| Queue lane width | ≈ 900–1200 mm per lane | Wider where prams and wheelchairs queue |
| Menu board lower edge | ≈ 2000–2400 mm above floor | Readable over the queue; check ceiling height |
| Pick-up shelf | ≈ 1000–1100 mm high, 300–450 mm deep | Separate from the order point, near the exit route |
Queues, pick-up and the delivery rider
Peak hour decides a QSR's layout. A queue needs space in front of the counter, a direction that does not cross the entrance or the exit route, and a clear view of the menu while waiting so that customers have decided by the time they reach the order point. Where queues are long, a simple queue rail or floor marking keeps them orderly. The pick-up point should be a short step to the side of the order point, so that people waiting for food stand out of the queue's way, with an order-number display visible from the seating.
Delivery riders are the second customer, and in many Indian QSRs they arrive in clusters at exactly the same peak. If they wait at the order counter, the walk-in queue slows and both groups get frustrated. A dedicated rider shelf or window near the entrance, with packed orders sorted by platform or number and a packing table directly behind it, solves the problem. Some outlets add a separate rider door or a hatch to the street, subject to the landlord and the authorities. Planning a small rider waiting zone outside, with shade, avoids crowding the entrance.
Seating that turns quickly and lasts
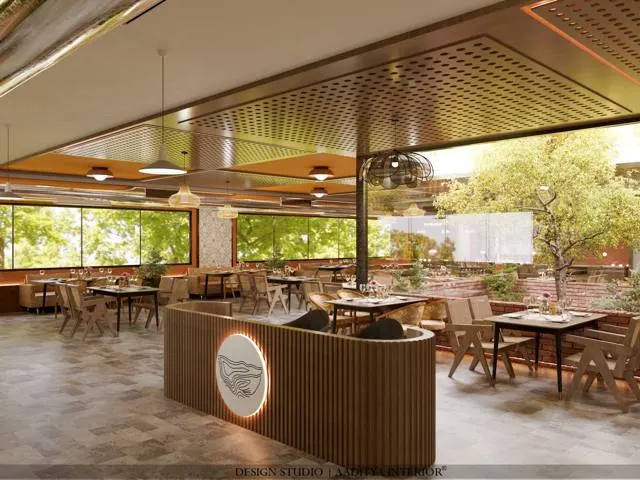
QSR seating is compact and hard-wearing. The dining area typically allows about 1.0–1.3 m² per seat, as in this site's restaurant guide, with a mix of 600 × 600 mm two-tops that can be pushed together, a few four-tops for families, window or wall ledges about 1050–1100 mm high with stools whose seats sit around 750–800 mm, and at least one accessible table with knee clearance near the entrance. Fixed booths along walls use space well and are easy to clean around; loose chairs give flexibility for groups. Materials must take constant cleaning: solid-surface, compact laminate, quartz or sealed stone tops; metal or solid-wood chair frames; wipeable upholstery; and floors that are slip-resistant when wet.
Lighting is brighter than in casual dining — roughly 300–500 lux of ambient light is common design practice for quick-service formats — so that the menu, food and counter read clearly and the space feels efficient. Warm accent lighting over seating and the brand wall keeps it from feeling clinical. Acoustics matter more than owners expect: hard, washable surfaces and a full house at peak make a loud room, so an acoustic ceiling or absorbent panels above the seating help customers hear their order number.
| Seating type | Typical dimension | Best use | Notes |
|---|---|---|---|
| Two-top table | 600 × 600 mm, 740–760 mm high | Most seats; joinable | Chairs 430–460 mm seat height |
| Four-top table | 750 × 750 to 900 × 900 mm | Families and groups | Square tops join easily |
| Wall or window ledge | 1050–1100 mm high, 400–500 mm deep | Solo diners, quick meals | Stools 750–800 mm seat height; about 600 mm per stool |
| Booth | Seat 450–550 mm deep, 430–450 mm high | Wall seating, families | Easy to clean around if raised on a plinth or legs |
| Accessible table | Knee clearance ≈ 700 mm; top 750–800 mm | Wheelchair users | Near the entrance and pick-up |
| Aisles | ≈ 1200 mm main; ≥ 900 mm secondary | Circulation with trays | Coordinate with exit routes from the fire consultant |
The QSR kitchen line
A QSR kitchen is a production line. Goods are received, checked and stored — dry, chilled and frozen, with vegetarian and non-vegetarian items separated where the menu requires; ingredients are prepared; items are cooked on a short line of fryers, griddles, ovens or ranges; and finished food is assembled, packed and passed to the counter. The line should run in one direction, with the assembly station closest to the pass and the dirty-return and wash area placed where it does not cross clean food. Holding cabinets and warming shelves at the pass let the kitchen cook slightly ahead of demand at peak.
The general hygiene and sanitary requirements for food businesses under the FSSAI's Schedule 4 set the baseline for premises: washable surfaces, adequate lighting and ventilation, potable water, drainage, hand-wash facilities, pest control and separation of raw and cooked food. The exhaust system must capture heat, grease and smoke at source with a properly sized hood over every cooking appliance, removable grease filters, a sealed and cleanable duct, a discharge point that does not foul neighbours, and make-up air so that the kitchen stays at slightly lower pressure than the dining area. These are engineering systems to be designed by a qualified MEP engineer, not drawn by the interior designer.
| Kitchen element | Typical provision | Why |
|---|---|---|
| Working aisle, one person | ≈ 1000–1200 mm | Room to turn with hot baskets and trays |
| Aisle, back to back or with trolleys | ≈ 1200–1500 mm | Two people and carts pass safely |
| Hood overhang beyond appliances | ≥ 150 mm each exposed side (common practice) | Captures the heat and grease plume |
| Hood lower edge | ≈ 2000–2100 mm above floor | Headroom with effective capture |
| Assembly and pass counter | ≈ 850–900 mm working height | Packing and plating at a comfortable height |
| Walls and floor | Glazed tile or stainless steel; anti-skid floor with coved skirting | Washable, impervious, slip-safe |
| Drainage | Floor drains and a grease trap | Prevents blocked drains; often a municipal requirement |
| Hand-wash basins | At kitchen entry and in prep areas | Food-handler hygiene |
Fire, gas and food safety
Fire safety is the part of QSR design where shortcuts are most dangerous and least forgivable. The National Building Code of India 2016, Part 4 (Fire and Life Safety) and state fire rules govern exits, exit widths, travel distances, detection and alarm, extinguishers, sprinklers where required, emergency lighting and signage, and the fire behaviour of interior finishes. In malls and commercial complexes the landlord's fire systems and fit-out rules also apply. All of this must be designed by a licensed fire consultant and approved by the fire authority — the interior designer's role is to coordinate, not to decide.
Deep fryers and griddles are a particular hazard. Cooking-oil fires need the right extinguishers — wet-chemical types are commonly specified near fryers — and many authorities and brand manuals require automatic wet-chemical suppression systems in the hood over the cook line. The exhaust duct must be fire-rated, sealed and cleanable, and cleaned regularly by professionals, because grease build-up in ducts is a common cause of kitchen fires. LPG installations follow IS 6044 and the rules administered by PESO, with cylinders or a bank outside the building in a ventilated enclosure, fixed piping, an emergency shut-off valve and leak detection with automatic cut-off, all by an authorised agency. Many QSRs reduce gas use with electric fryers, ovens and induction equipment, which removes some risks but adds a large electrical load that must be planned.
| Safety item | General requirement (confirm with the authority) | Who designs or confirms |
|---|---|---|
| Exits and exit widths | Per NBC 2016 Part 4 and state fire rules, from the occupant load | Licensed fire consultant, fire authority |
| Detection and alarm | Detectors coordinated with the ceiling; heat detectors in kitchens | Fire consultant, MEP engineer |
| Extinguishers | Suitable types and numbers; wet-chemical type near fryers | Fire consultant; IS 2190 for selection and maintenance |
| Hood fire suppression | Automatic wet-chemical system over the cook line where required | Specialist supplier, fire consultant |
| Exhaust duct | Fire-rated, sealed, with cleaning access; regular cleaning | MEP engineer |
| LPG or PNG | Outside bank, fixed piping, shut-off valve, leak detection with auto cut-off | Authorised gas agency; IS 6044, PESO rules |
| Electrical | Load calculated for electric equipment; MCBs and RCCBs; separate circuits | Licensed electrical contractor |
| Food safety | FSSAI registration or licence; Schedule 4 hygiene requirements | Food safety consultant, owner |
Services, finishes and brand
Behind the visible design, a QSR is dense with services: a large electrical load for fryers, ovens, refrigeration, holding cabinets, signage and HVAC; water and drainage at many points; data cabling for POS terminals, kiosks, order displays and CCTV; and an HVAC system that must cope with heat from the kitchen and a full dining area at peak. Coordinate these early, because they decide ceiling heights, counter construction and where the menu boards can go. Finishes must be chosen for daily cleaning: solid-surface or stainless-steel counter fronts in kick zones, compact laminate or quartz table tops, anti-skid tiles, washable paint and protective corner guards.
Brand is the reason customers choose one QSR over another, and the design must carry it without hurting operations. Most chains provide a brand manual covering colours, materials, signage, menu boards and sometimes the full counter design; independent brands need a simpler version of the same thing — a short list of colours, materials and signage rules that every future outlet follows. A strong brand wall, good signage visible from outside and a clear view into the shop from the street often do more for footfall than expensive finishes.
Licences and the approvals timeline
A QSR opening needs several permissions, and the design must anticipate them. The common ones include FSSAI registration or licence depending on turnover and scale, a fire NOC or the landlord's fire clearance for the fit-out, a shop and establishment registration, the municipal trade or health licence, signage permission where required, GST registration, and, for gas installations, approval through the authorised gas agency. Requirements vary by state and city, and the list should be confirmed with the local authority and a consultant early in the project, because design changes after an inspection are expensive.
Cost and a worked example
Interior fit-out for a QSR follows the same bands as this site's restaurant guide: about ₹900–1,400 per sq ft for a basic café or quick-service format, ₹1,400–2,200 for a mid-range fit-out, and ₹2,200–3,500 or more for premium work (indicative October 2026), excluding kitchen equipment, exhaust, HVAC, fire systems, gas installation, signage and GST. For a 1,200 sq ft inline QSR, that means roughly ₹10.8–16.8 lakh for a basic fit-out and ₹16.8–26.4 lakh for mid-range. If the interior is about 35–50 per cent of the whole project, as the restaurant guide suggests for full-service formats, the total for a mid-range outlet — including kitchen equipment, exhaust, HVAC, fire and gas systems, furniture, signage and pre-opening costs — could fall somewhere around ₹34–75 lakh. The band only narrows once the menu, equipment list and MEP design are fixed.
| Fit-out level (interior only) | Indicative ₹ per sq ft, October 2026 | 1,200 sq ft QSR | Typical specification |
|---|---|---|---|
| Basic | ₹900–1,400 | ≈ ₹10.8–16.8 lakh | Laminate counters, vitrified tiles, standard lighting, simple brand wall |
| Mid-range | ₹1,400–2,200 | ≈ ₹16.8–26.4 lakh | Solid-surface or quartz counters, feature ceiling, acoustic panels, better furniture |
| Premium | ₹2,200–3,500+ | ≈ ₹26.4–42 lakh+ | Custom joinery, stone, designer lighting, high-end signage |
| Not included above | Separate budgets | Varies | Kitchen equipment, exhaust, HVAC, fire and gas systems, signage, GST |
Where QSR design is going
QSR design in India is moving towards smaller, more efficient fronts of house and larger, smarter kitchens. Self-ordering kiosks and app ordering reduce the counter to a pick-up point in some outlets; delivery-first and delivery-only formats push more of the floor into the kitchen; and digital menu boards make menus easier to change by time of day. Kitchens are adopting more electric and induction equipment, ventless cooking where approved, and better exhaust and energy management. Customers, meanwhile, increasingly expect comfortable, well-lit, family-friendly spaces even in fast formats. The design constants remain: clear flows, a counter that works at peak, a one-direction kitchen and uncompromising fire and food safety.
Rules for designing a QSR
- Fix the menu, equipment list and peak-hour volume before drawing the layout; the kitchen decides the plan, not the seat count.
- Separate the walk-in queue, the pick-up point and the delivery rider shelf so that the three never block each other.
- Give each order point about 900–1200 mm of counter and keep the menu readable from the back of the queue.
- Keep the kitchen line one-directional — stores, prep, cook, assemble, pass — with dirty returns away from clean food.
- Plan seating at about 1.0–1.3 m² per seat with joinable two-tops, a ledge and at least one accessible table.
- Appoint a licensed fire consultant and an MEP engineer at the start; hood, duct, suppression and gas are their decisions.
- Choose finishes for daily wet cleaning — anti-skid floors, protected counter fronts, wipeable seating.
- Confirm FSSAI, fire, trade and signage requirements with the local authorities before construction starts.
Frequently asked questions
What is a QSR restaurant?
A quick service restaurant sells a limited menu prepared quickly, ordered and paid for at a counter, kiosk or app, and collected by the customer for eating in, taking away or delivery. It differs from casual or fine dining, where guests are seated and served at the table.
How much space is needed for a QSR?
Kiosks work in about 100–300 sq ft, food court counters in about 200–600 sq ft, inline stores in about 600–1,500 sq ft and flagship stores in about 1,500–3,000 sq ft. The right size depends on the menu, the kitchen equipment and the share of delivery orders more than on the number of seats.
What is the cost of setting up a QSR interior in India?
Interior fit-out typically costs about ₹900–1,400 per sq ft basic, ₹1,400–2,200 mid-range and ₹2,200–3,500 or more premium (indicative October 2026). Kitchen equipment, exhaust, HVAC, fire and gas systems, signage and GST are additional and can together cost as much as the interior or more.
Does a QSR need a fire NOC?
Requirements depend on the state, the building, the floor area and the occupancy, but most food outlets need fire safety approval either directly from the fire authority or through the building's or mall's fire clearance. A licensed fire consultant should confirm the requirement before design starts.
Should a QSR use gas or electric kitchen equipment?
Both are used. Electric and induction equipment avoids gas installations and reduces heat in the kitchen but needs a large electrical supply; gas is common for some cooking styles and must follow IS 6044, PESO rules and the authorised agency's design. The choice should be made with the menu, the building and the MEP engineer.
Sources & standards
- National Building Code of India 2016, Part 4 (Fire and Life Safety), Part 8 (Building Services — lighting, ventilation, electrical) and Part 9 (Plumbing services)
- Food Safety and Standards Authority of India — Food Safety and Standards (Licensing and Registration of Food Businesses) Regulations, Schedule 4 hygiene and sanitary requirements
- Bureau of Indian Standards — IS 2190 (selection, installation and maintenance of portable fire extinguishers) and IS 6044 (LPG installations)
- Petroleum and Explosives Safety Organisation (PESO) — rules for LPG storage and installations
- Neufert, Architects' Data and Time-Saver Standards for Building Types — restaurant and food service planning
- Aaditya Interior restaurant interior design guide on this site — seating dimensions, kitchen provisions and fit-out cost bands
- Price ranges: indicative October 2026 estimates — confirm locally before budgeting