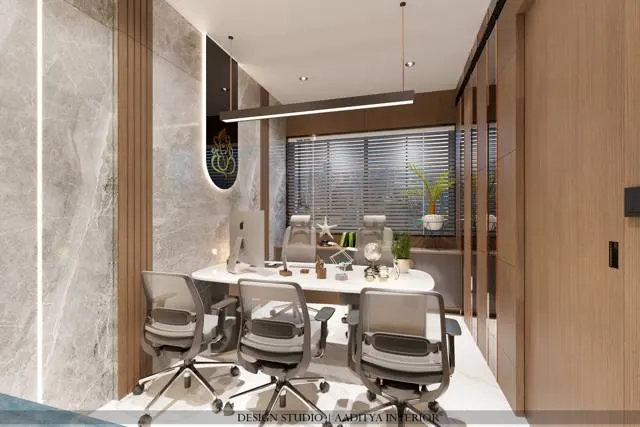
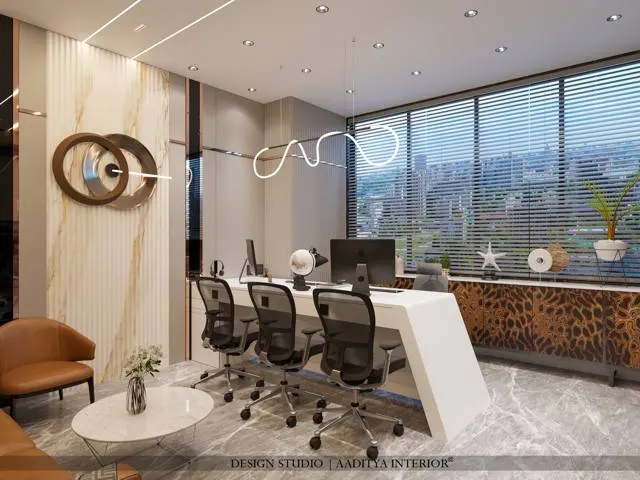
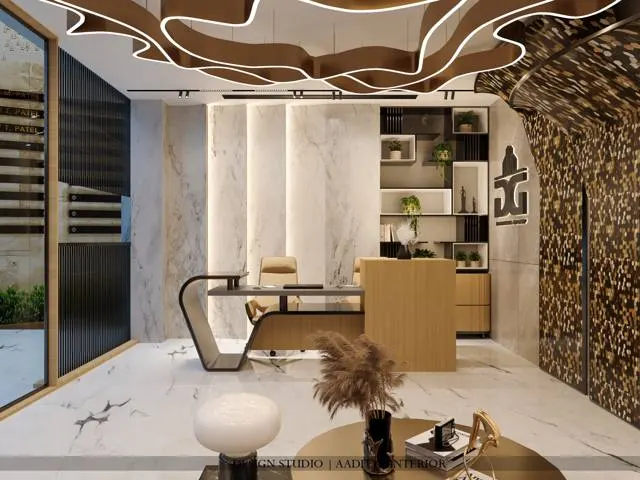
The reception is the only part of an office that every visitor sees and almost no employee thinks about. Clients, candidates, couriers, bankers and vendors all form their first judgement of a firm in the twenty seconds between the lift door and the reception desk. In Indian offices that space is often an afterthought: a counter pushed against whatever wall was left after the workstations were drawn, three steel chairs, a frosted-film logo and a tube light. The result tells visitors, quietly but clearly, that the firm did not plan its own front door.
The opposite mistake is just as common. A reception gets a grand stone desk, a double-height logo and a large sofa set — and then the receptionist cannot see the entrance from her chair, the courier queue blocks the route to the cabins, the waiting area sits in the AC draught, and the visitor at the counter is talking to the top of a monitor. Reception design is not decoration. It is a small, busy working room with its own rules for size, height, sight lines, light and security, and those rules are what make the decoration work.
This guide sets out those rules for Indian offices of every size, from a 400 sq ft CA practice to a corporate floor of several hundred people. It covers how much area to give the reception, the dimensions of a reception desk in section and plan, layouts for different kinds of business, materials and logo walls, lighting and acoustics, safety and accessibility, and indicative October 2026 costs. Where an existing article on this site covers a related topic — office layout as a whole, or the cost of an office fit-out — the figures here are kept consistent with it.
From the gaddi to the front desk: where the reception came from
Indian businesses received visitors long before anyone drew a reception area. In the traditional trading firm — the pedhi of Gujarati and Marwari merchants, or the kothi of a commission agent — the owner or munim sat on a raised gaddi near the street door, with account books, a cash box and bolsters for guests. The front of the shop was the reception, the office and the strong room at once. Visitors were seen, greeted and seated within a few steps of the threshold, and the deeper rooms behind were for family, stock and private dealings. That arrangement — public at the front, private behind, a trusted person controlling the line between them — is still the basic logic of every reception.
The modern reception desk came from two other traditions. The hotel front desk gave it the counter, the bell and the idea of a standing guest served across a raised ledge. The twentieth-century corporate office gave it the lobby, the switchboard operator and the brand wall. Indian offices adopted both as they moved into commercial complexes and towers from the 1970s onward, and by the 2000s the typical reception was a counter with a granite top, a logo in brushed steel letters and a row of chairs. Since the shift to hybrid work, the role has changed again: visitors are pre-registered by message, deliveries are frequent, employees badge in through access control, and many receptions now double as a café, a lounge or a meeting point. The design has to reflect what the reception actually does today, not what it did in a 1990s corporate brochure.
The five jobs of a reception
Before choosing a desk or a finish, list what the reception must do. Almost every office reception performs five jobs, and each one translates into a design decision. When a reception feels wrong, it is usually because one of these jobs was not given space or thought. The table below links each job to the design response that serves it.
| Job | What it means day to day | Design response | Typical mistake |
|---|---|---|---|
| Welcome | Visitor is noticed and greeted within seconds of entering | Desk faces the entrance; receptionist can see the door while seated | Desk placed side-on or behind a column; visitor stands unnoticed |
| Control | Only authorised people pass into the workspace | Single route past the desk to an access-controlled door | Two open routes into the office, one of them out of sight |
| Waiting | Visitors sit comfortably for 5–20 minutes | Seats within view of the desk, out of the main route and draughts | Sofa under an AC diffuser or facing a blank wall |
| Brand | The firm's identity is clear and memorable | One focused logo or brand wall, lit, seen from the entrance | Logo hidden behind the receptionist's head or lost among posters |
| Routing | Visitors, couriers and staff reach their destination quickly | Clear zones: counter, parcel shelf, waiting, door to meeting room | Courier queue blocks the path to cabins and meeting rooms |
| Support | Phone, visitor log, parcels, keys, printing, water | Storage and power planned inside the desk, not on its top | Clutter on the counter; wires and boxes in visitor view |
Two of these jobs pull against each other. Welcome wants the reception open, light and visible; control wants a clear boundary and a single line of entry. Good receptions solve this with geometry rather than barriers: the desk sits squarely in the visitor's line of sight from the door, and the route into the workspace passes beside the desk — so every person entering is seen without anyone being made to feel stopped. In larger offices a glass partition with an access-controlled door does the same job while keeping daylight and views.
How much area a reception needs
Reception area depends on three numbers: how many visitors arrive at peak, how long they wait, and how many staff work at the desk. A CA practice with two or three appointments an hour needs a desk and three or four seats. A clinic with fifteen patients in the waiting area needs a waiting hall. A corporate office with interviews, vendor meetings and daily deliveries needs a lobby with room for a queue. The planning ranges below are drawn from Indian practice and are consistent with the office planning guides on this site, which allow roughly 15–30 m² for reception and waiting in small offices. They are design guidance, not a code requirement.
| Office size (staff) | Typical reception area | Desk | Waiting seats | Notes |
|---|---|---|---|---|
| Up to 10 (practice, small firm) | 8–12 m² (≈ 85–130 sq ft) | 1200–1500 mm, one person | 2–4 | Desk may double as admin or accounts workstation |
| 10–30 | 12–20 m² (≈ 130–215 sq ft) | 1500–2100 mm, one person | 4–6 | Add a parcel shelf and a coat or umbrella niche |
| 30–80 | 20–35 m² (≈ 215–375 sq ft) | 2100–2700 mm, one or two people | 6–10 | Access-controlled door; small meeting room off reception |
| 80–200 | 35–60 m² (≈ 375–650 sq ft) | 2700–3600 mm, two people | 10–16 | Separate courier counter or delivery shelf; visitor kiosk |
| Clinic or diagnostic centre | 1–1.5 m² per waiting seat plus desk zone | 1800–3000 mm with a billing section | Peak patients × 1.2 | Wheelchair space and a clear route to consultation rooms |
| Showroom-cum-office | Merged with display; 10–20 m² of seating zone | Low consultation table plus a counter | 3–6 | Reception becomes the sales lounge |
A useful check for any plan is the 1.5 m rule: there should be at least 1500 mm of clear floor in front of the desk, so that a visitor can stand at the counter while another passes behind, and a wheelchair user can turn. Behind the desk, the receptionist needs about 1000–1200 mm from the desk edge to the back wall or credenza, enough to push a chair back and stand. Add the desk depth of 700–800 mm and the reception is already about 3.3 m deep before a single waiting seat is drawn. Fig. 1 shows how these numbers combine in a typical reception of about 25 m² for an office of 30–60 people.
The reception desk: dimensions that matter
A reception desk is two pieces of furniture joined together: a work desk for the receptionist, and a counter for the visitor. The receptionist sits at a normal desk height of about 720–750 mm, with a monitor, keyboard, phone and visitor register. The visitor stands at a ledge — the transaction top — at about 1050–1100 mm, which is a comfortable height to lean on, sign a register or hand over a parcel. The difference between the two, roughly 300–350 mm, hides the receptionist's screen and clutter from the visitor while still allowing eye contact over the top. A desk that is a single flat surface at 750 mm leaves visitors bending; a desk that is a solid 1100 mm wall all round hides the receptionist completely.
The second rule is accessibility. A visitor in a wheelchair, an elderly visitor who prefers to sit, or a child cannot use a 1100 mm ledge. Accessibility guidance in India — the Harmonised Guidelines and Standards for Universal Accessibility issued by the Ministry of Housing and Urban Affairs in 2021 — asks for a lowered section of service counters with knee space beneath. A section about 900–1000 mm long with its top at roughly 750–800 mm and a knee clearance of about 700 mm is the commonly used arrangement, and it doubles as the spot where a visitor can sit to fill a form. Fig. 2 shows both sections.
| Desk element | Typical dimension | Why |
|---|---|---|
| Visitor ledge (transaction top) height | 1050–1100 mm | Comfortable leaning and writing height for a standing adult |
| Ledge depth | 300–350 mm | Room for a register, a card machine or a parcel without crowding |
| Receptionist work-surface height | 720–750 mm | Standard desk height; matches office chairs and keyboard trays |
| Work-surface depth | 700–800 mm | Monitor at arm's length plus keyboard and phone |
| Step between work top and ledge | 300–350 mm | Hides the screen and paperwork from visitors |
| Accessible lowered section | Top ≈ 750–800 mm, length 900–1000 mm, knee space ≈ 700 mm high | Wheelchair users and seated visitors (Harmonised Guidelines 2021) |
| Desk length — one receptionist | 1500–2100 mm | Work zone of about 1200 mm plus a parcel or lowered section |
| Desk length — two receptionists | 2400–3600 mm | Two work zones of 1200 mm each plus a shared ledge |
| Clear zone behind desk | 1000–1200 mm | Push the chair back, reach a credenza or printer |
| Clear zone in front of desk | ≥ 1500 mm | Standing visitor, a person passing, and a wheelchair turning circle |
Waiting areas, routes and sight lines
The waiting area decides how a visitor feels during the minutes that matter most — before the meeting starts. Three principles keep it comfortable. First, visitors should be able to see the receptionist and the receptionist should be able to see them; a waiting area round a corner leaves people wondering whether they have been forgotten. Second, seats should sit off the main route: no one wants couriers and staff walking across their knees. Third, the seats should face something worth looking at — a window, a planted wall, a display of the firm's work — rather than a blank partition or the door to the toilets.
Seat types matter more than they seem. Low, deep lounge sofas look generous in renders but are hard for elderly visitors to rise from, and they make a formal visitor feel awkward. A seat height of about 430–460 mm with a firm cushion and arms suits most Indian offices; a two-seater sofa of about 1400–1600 mm or a three-seater of about 1900–2200 mm plus one or two armchairs covers most needs. Keep 400–450 mm between seat front and coffee table, and a clear walkway of at least 900 mm — preferably 1200 mm — between the waiting group and the route to the workspace. In clinics and banks, where waiting is longer and people come in groups, rows of linked seating with 1100–1200 mm between rows work better than lounge groups.
Sight lines decide privacy as much as welcome. From the waiting seats, a visitor should not see into the open workspace, the accounts cabin or the pantry. From the entrance door, the first thing seen should be the receptionist and the brand wall — not the back of a workstation or a store cupboard. A frosted band on glass partitions, typically between about 900 mm and 1500 mm above the floor, keeps seated staff out of view while letting daylight through. In Indian offices that share a corridor with other tenants, the reception also acts as the buffer between a noisy common lobby and the quiet workspace, so the door from the common lobby should open onto the reception, never directly onto desks.
Layout ideas for different kinds of office
Every type of business uses its reception differently, and copying a corporate lobby into a clinic or a showroom produces a space that looks right but works badly. The ideas below are the patterns Aaditya Interior uses most often across commercial projects, and Fig. 3 shows three reception sizes drawn at one scale so that the difference in area and seating can be seen.
Corporate and IT offices
A desk facing the entrance, a brand wall behind it, an access-controlled glass door to the workspace and one or two meeting rooms opening directly off the reception so visitors never enter the work floor. Visitor management by pre-registration and a printed or digital pass is now common; the desk needs a small printer or tablet stand and a charging point. Interview candidates often wait for longer periods, so a quieter corner with two or three chairs, a water point and Wi-Fi details on a small card is worth more than a large sofa.
Professional practices: CA, legal, architecture, consulting
Smaller reception, larger meeting room. The receptionist is often also the office administrator, so the desk is a full workstation of 1500–1800 mm with filing storage behind. A display of publications, certificates or project models gives visitors something to look at. Confidentiality matters: the waiting seats should not be within earshot of the partner's cabin or the meeting room, and a closed meeting room off the reception is better than a discussion table in the open.
Clinics, diagnostic centres and wellness studios
Here the waiting area is the main room and the desk is a billing and appointment counter. Plan seats at roughly 1–1.5 m² each including circulation, keep a clear wheelchair space beside the seating, provide a lowered counter section and a clear route from the desk to the consultation rooms. Washable surfaces, seamless floors and good ventilation take priority over decorative panelling, and the receptionist must be able to see every waiting seat.
Showroom-cum-offices and studios
For furniture, tiles, jewellery, real estate and design firms, the reception is part of the sales process. A low consultation table with comfortable chairs, a sample or material library within reach, and a small counter for billing replaces the formal desk. The brand wall becomes a display wall. The rule of a single controlled route into the back office still applies.
Co-working and shared offices
A hospitality-style counter, often combined with a café bar, lockers and a parcel wall. The receptionist acts as a community manager; members badge in, guests are signed in at the desk. Because many companies share one reception, signage and a clear directory become important, and the waiting seats double as an informal work lounge.
Logo walls, materials and finishes
The brand wall is the photograph every visitor takes away. It works when it is singular — one wall, one logo, one material story — and when it is lit on purpose. The logo should sit where it is seen from the entrance and not hidden by the receptionist's head: with a 1100 mm desk in front and a seated person behind it, the bottom of the logo is best kept at about 1600–1800 mm above the floor. Letter height depends on viewing distance; for a reception viewed from 4–8 m, logo letters of roughly 200–450 mm read well. Three-dimensional letters in brushed steel, brass-finish PVD, acrylic or wood stand 15–50 mm off the wall on spacers and pick up light beautifully from a grazing wall washer.
Materials should be chosen for touch and traffic, not just for the photograph. The front of the desk is kicked by shoes and bags all day, so its lower 150 mm needs a recessed or durable plinth. The ledge is leaned on, written on and wiped every hour: quartz, solid surface or a high-pressure laminate edge are safer than veneer. Floors at the entrance carry grit from the street — in Surat and most Indian cities, dust is constant — so a recessed entrance mat and a hard floor at the door, with carpet tiles or vinyl only deeper into the space, last longer. The table below compares common reception materials at indicative October 2026 rates.
| Element and material | Indicative cost (October 2026) | Strengths | Watch out for |
|---|---|---|---|
| Desk front — laminate on BWR plywood | Desk ₹40,000–1,20,000 (1500–2400 mm) | Durable, many colours, easy repair | Edges chip if banding is poor; looks flat without detailing |
| Desk front — veneer with PU or melamine polish | Desk ₹1,00,000–2,50,000 | Warm, premium, book-matched grain possible | Needs a kick plinth; polish scuffs at bag height |
| Desk front — fluted or ribbed panels | Add ₹600–1,500 per sq ft of front | Texture, shadow lines, hides minor scuffs | Dust collects in grooves; specify a wipeable finish |
| Ledge — quartz | ₹250–1,000+ per sq ft | Hard, stain resistant, consistent colour | Joints visible on long desks; plan joint positions |
| Ledge — solid surface | Quoted per running metre — verify locally | Seamless joints, curved and backlit shapes possible | Scratches show on dark colours; needs a skilled fabricator |
| Brand wall — veneer or fluted panelling | ₹600–1,100 per sq ft | Warm backdrop that suits metal letters | Must be sealed against AC moisture and dust |
| Brand wall — premium emulsion with feature paint | ₹20–30 per sq ft | Cheapest, easy to refresh after rebranding | Needs strong lighting to avoid looking plain |
| Logo letters — 3D acrylic, steel or PVD | ₹15,000–80,000 per logo (indicative, verify locally) | Crisp, long-lasting, lit by grazing light | Thin acrylic edges yellow cheaply; ask for cast acrylic |
| Floor — large-format vitrified tile | ₹80–200 per sq ft laid (flooring band) | Durable, easy to clean, suits Indian dust | Hard and echoing; add rugs or acoustic ceiling |
The desk figures above are for a custom-made desk built by the interior contractor's workshop, including carcass, shutters, top and basic power provisions but excluding computers and visitor-management hardware. Ready-made modular reception desks from office furniture brands are available at lower prices for standard sizes; they suit small offices well, though they rarely match a custom brand wall. A plain reception that is well proportioned, well lit and uncluttered always looks better than an expensive one that is crowded.
Light, sound, air and safety
Lighting in a reception has three jobs: make faces readable, light the desk for work, and show off the brand wall. General lighting of about 200–300 lux is appropriate for reception areas, and around 300 lux at the desk top matches IS 3646 (Part 1) guidance for reception desks; the brand wall should receive noticeably more light than its surroundings, typically from a grazing wall washer or a recessed linear profile at the ceiling junction. Use a warm-to-neutral colour temperature of about 3000–3500 K for a welcoming feel, and avoid a single bright panel directly over the visitor's head, which casts shadows across the face. Pendant lights over the desk can mark the counter but must not block sight lines between receptionist and entrance.
Sound is the reception's hidden problem. Hard floors, glass partitions and a stone desk create an echo chamber in which every phone call carries to the waiting seats and every visitor conversation carries to the receptionist. An acoustic ceiling — mineral fibre, perforated gypsum with backing, or slatted wood with an absorbent layer behind — and one soft surface such as a rug or upholstered wall panel make a large difference. If the receptionist handles confidential calls, a small enclosed back office or phone booth nearby is better than asking visitors to sit further away.
Air and comfort follow. A reception near the main door receives hot air and dust every time the door opens, so an air curtain or a vestibule helps in large offices, and AC diffusers should be placed away from the receptionist's head and the waiting seats. Safety rules are not optional. Under NBC 2016 Part 4, exit routes must be kept clear and of the required width; reception furniture, display stands and planters must never narrow an exit corridor or block an exit door, and an access-controlled door on an exit route must release on fire alarm or power failure. Extinguishers, signage and the evacuation plan are often placed in the reception because everyone passes through it — plan them into the design rather than screwing them to the brand wall afterwards.
What a reception costs
Reception budgets in India vary widely because the reception is where firms choose to spend on image. The table below builds up an indicative budget for the 25 m² reception in Fig. 1, using rates consistent with this site's office cost guides, in which a complete office fit-out typically ranges from about ₹800 to ₹2,000 per sq ft. Receptions usually sit at the upper end of that band, because so much of their area is feature work. All figures are indicative October 2026 estimates, excluding GST, AC equipment and IT hardware.
| Line item | Basis | Indicative range for ≈ 25 m² (≈ 270 sq ft) |
|---|---|---|
| Reception desk, custom | Laminate to veneer, quartz ledge | ₹60,000–2,50,000 |
| Brand wall cladding | ≈ 120 sq ft at ₹600–1,100 (or paint at ₹20–30) | ₹3,000–1,30,000 |
| Logo letters and signage | 3D letters plus door and directory signs | ₹20,000–1,00,000 |
| Flooring | ₹80–200 per sq ft | ₹22,000–54,000 |
| False ceiling with cove | Gypsum ₹80–180 per sq ft | ₹22,000–49,000 |
| Lighting | Linear wall washer, downlights, one pendant group | ₹25,000–90,000 |
| Waiting furniture | Sofa, two chairs, coffee table | ₹40,000–2,00,000 |
| Glass partition and access-controlled door | Toughened glass, frosted band, card or biometric lock | ₹60,000–1,80,000 |
| Total | ≈ ₹2.5–10.5 lakh (≈ ₹925–3,900 per sq ft of reception) |
The range is wide because two decisions dominate: the desk and the brand wall. A small firm can create a calm, credible reception for about ₹2.5–4 lakh by choosing a well-proportioned laminate desk, a painted wall with good letters and good lighting. A corporate reception with a veneered desk, fluted wall, glass partition and designer seating reaches ₹8–10 lakh for the same floor area. Spending on lighting and the desk ledge gives the best return; spending on large furniture gives the least.
Where office receptions are heading
Three changes are already visible in Indian offices. First, the reception is becoming a hospitality space. With hybrid work, the people arriving at an office are often employees who have not been in for days, clients who expect a café experience, and candidates who judge the culture from the lobby. Receptions are therefore merging with pantries, coffee bars and informal lounges, and the receptionist's role is shifting towards a concierge who manages meeting rooms, guests and deliveries.
Second, technology is moving the counter's work onto phones. Visitor management apps send QR passes in advance, meeting rooms are booked digitally and deliveries are logged at smart lockers. That reduces the counter's paperwork but adds requirements: a tablet stand or kiosk, a locker wall, and reliable power and Wi-Fi at the desk. Third, health, wellbeing and climate are entering the brief — better fresh-air supply, plants and daylight in the lobby, materials with lower emissions, and energy-efficient lighting encouraged by codes such as ECBC and green-building rating systems such as IGBC and GRIHA. The best receptions of the next decade will be smaller at the counter and larger at the lounge, but the five jobs will stay the same.
Rules for designing an office reception
- Place the desk so the receptionist sees the entrance while seated, and the visitor sees the receptionist on entering.
- Give the visitor ledge 1050–1100 mm height and 300–350 mm depth, the work top 720–750 mm, and include a lowered accessible section with knee space.
- Keep at least 1500 mm clear in front of the desk and 1000–1200 mm behind it.
- Route every visitor past the desk to a single controlled door; never leave a second open path into the workspace.
- Seat visitors within sight of the desk, off the main route, away from AC draughts and with something worth looking at.
- Keep the logo above a seated receptionist's head — bottom edge around 1600–1800 mm — and light it with a grazing wall washer.
- Light the desk to about 300 lux at 3000–3500 K, and avoid a single bright fitting directly over a visitor's face.
- Use durable materials where hands and shoes touch: quartz or solid-surface ledges, a recessed plinth, a hard floor at the door.
- Never let reception furniture narrow an exit route or obstruct an exit door, as NBC 2016 Part 4 requires.
- Plan power, data, printer, parcel shelf and visitor-pass hardware inside the desk before it is built.
Frequently asked questions
What is the standard height of a reception counter?
The visitor ledge of a reception counter is usually 1050–1100 mm above the floor, which suits a standing adult leaning or writing. The receptionist's work surface behind it is at normal desk height, 720–750 mm. A lowered section about 750–800 mm high with knee space beneath should be included for wheelchair users and seated visitors.
How big should an office reception area be?
For a small office of up to 10 people, about 8–12 m² (85–130 sq ft) is enough for a desk and a few seats. Offices of 10–30 people typically need 12–20 m², and offices of 30–80 people 20–35 m², especially if a meeting room opens off the reception. The deciding numbers are peak visitors, waiting time and the number of staff at the desk.
Which direction should the reception desk face?
Functionally, the desk should face the entrance so that the receptionist sees every person who enters and the visitor sees the receptionist immediately. Many Indian businesses also consider Vastu when placing the desk; where the plan allows both, it is easy to combine, but the sight line to the door should not be sacrificed.
What is the best material for a reception desk top?
For the visitor ledge, quartz and solid surface are the most practical: they resist stains, scratches and constant wiping. Solid surface allows seamless curves and backlighting; quartz offers stone-like colours at indicative rates of about ₹250–1,000+ per sq ft. Veneer and laminate work well for the desk front and the receptionist's work surface.
How much does a reception desk cost in India?
A custom laminate reception desk of 1500–2400 mm typically costs about ₹40,000–1,20,000, a veneered desk with a quartz ledge about ₹1,00,000–2,50,000, and statement desks in solid surface, stone or with backlighting more (indicative October 2026, excluding GST). Ready-made modular desks from office furniture brands cost less for standard sizes.
How bright should a reception area be?
General lighting of about 200–300 lux suits reception areas, with around 300 lux at the desk top in line with IS 3646 (Part 1). The brand wall should be lit more strongly than its surroundings so it draws the eye, and faces should be lit from the front rather than from directly above.
Sources & standards
- Bureau of Indian Standards — National Building Code of India 2016, Part 4 (Fire and Life Safety): exit routes and exit doors
- Bureau of Indian Standards — National Building Code of India 2016, Part 8 (Building Services): lighting and ventilation
- Bureau of Indian Standards — IS 3646 (Part 1): Code of practice for interior illumination — recommended illuminance for offices and reception desks
- Ministry of Housing and Urban Affairs — Harmonised Guidelines and Standards for Universal Accessibility in India, 2021: service counters and clear floor spaces
- Ernst and Peter Neufert — Architects' Data: office, reception and waiting-room planning
- Joseph De Chiara, Julius Panero and Martin Zelnik — Time-Saver Standards for Interior Design and Space Planning: counters, seating and clearances
- Bureau of Energy Efficiency — Energy Conservation Building Code (ECBC); IGBC and GRIHA green building rating systems
- Price ranges: indicative October 2026 estimates — confirm locally before budgeting