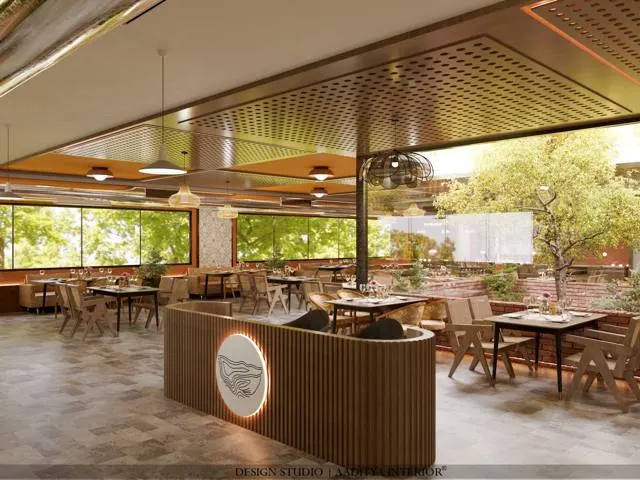
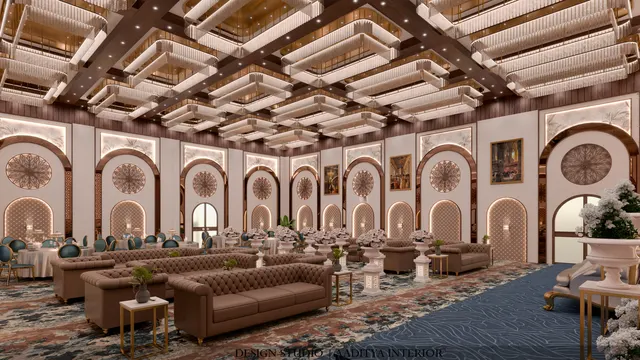
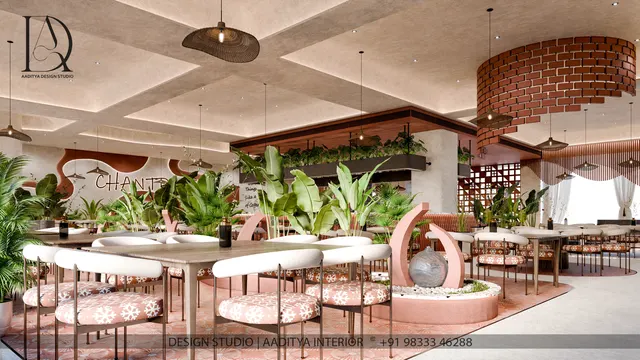
A restaurant is the most demanding small interior a designer can take on. In a few thousand square feet it has to be a stage for guests, a factory for food, a workplace for staff, a public building under fire and health rules, and a business that must pay its rent from the first month. Most restaurant interiors that fail do not fail because of the colour of the walls. They fail because the kitchen was squeezed to make room for more seats, the exhaust duct had nowhere to go, the AC could not cope with the tandoor, the dining room was so loud that families stopped coming, or the fire NOC was applied for after the ceiling was finished.
Indian restaurants add their own pressures. Menus are long and cooking is high-heat — tandoors, tawas, deep fryers and multi-burner ranges running for hours. Families arrive in large groups and expect tables to be joined; weekday lunches and weekend dinners bring very different crowds; and delivery orders now need their own counter and rider waiting area. In cities like Surat, where eating out is part of family life, a restaurant must also handle festival peaks, a humid monsoon and a hot summer without the dining room ever feeling stuffy.
This guide follows a restaurant from concept and cover count through zoning, seating dimensions, kitchen and exhaust planning, fire and life safety, lighting, acoustics and air-conditioning, materials, licences and cost. It keeps its fit-out cost bands consistent with the showroom, retail and office guides on this site, and its safety guidance deliberately conservative: every restaurant needs a licensed fire consultant, a qualified MEP engineer and the local authorities involved from the start.
From dhaba to dining room: a short history
India's public eating places grew from roadside and pilgrim traditions — the dhaba on the highway, the bhojanalaya near the temple, the sweet shop and farsan counter in the bazaar. In the twentieth century the city restaurant took shape in several distinct forms: the Irani cafés of Mumbai and Pune with their bentwood chairs, marble-topped tables and mirrors; the Udupi restaurants that spread South Indian vegetarian food across the country with fast, clean, high-turnover service; and, in Gujarat, the thali restaurant with its long tables and continuous serving. Hotels introduced coffee shops and specialty restaurants; liberalisation in the 1990s brought international quick-service chains with their standardised layouts; the 2000s brought the café as a place to sit and work; and the 2010s and 2020s brought delivery platforms and cloud kitchens, which separated the kitchen from the dining room entirely for some brands.
| Type | Era it became common | Design signature | Lesson for today |
|---|---|---|---|
| Dhaba and bhojanalaya | Long tradition | Open sides, simple benches, kitchen in view | Visible cooking builds trust |
| Irani café | 20th century, Mumbai and Pune | Bentwood chairs, marble tops, mirrors, high ceilings | Durable furniture and a strong identity last for decades |
| Udupi restaurant | 20th century, spreading nationally | Fast service, washable finishes, compact tables | Turnover depends on layout and finishes |
| Gujarati thali restaurant | 20th century onward | Long tables, continuous serving routes | Service aisles are part of the concept |
| Quick-service chains | From the 1990s | Standard counters, queues, bright light | Flow and repeatability |
| Cafés | From the 2000s | Mixed seating, power points, softer light | Dwell time is designed |
| Cloud and delivery kitchens | 2010s–2020s | Kitchen-only, rider pick-up counter | Delivery needs its own space even in dine-in restaurants |
Concept first: format, covers and area
Every restaurant plan starts with three numbers: the format, the number of covers (seats) and the area. The format sets how long guests stay, how much space each needs, how bright and loud the room should be and how large the kitchen must be. A quick-service café turns tables quickly with compact seating; a fine-dining room gives each guest generous space and sells the experience of time. The planning ranges below are commonly cited in hospitality design references for the dining area only; they exclude the kitchen, stores, washrooms and circulation outside the dining room.
| Format | Dining area per seat (typical) | Typical table sizes | Ambient light (design practice) | Notes |
|---|---|---|---|---|
| Quick-service and kiosk-style café | ≈ 1.0–1.3 m² (11–14 sq ft) | 600 × 600 two-tops, counters | Bright, ≈ 300–500 lux | Queue and pick-up zones matter more than seats |
| Café and bakery café | ≈ 1.2–1.5 m² (13–16 sq ft) | 600–700 two-tops, communal tables | ≈ 200–300 lux, warm | Sockets at seats; longer dwell |
| Casual and family dining | ≈ 1.3–1.7 m² (14–18 sq ft) | 750–900 four-tops, booths, joinable tables | ≈ 150–300 lux, dimmable | Large groups; tables that join |
| Fine dining | ≈ 1.7–1.9 m² (18–20 sq ft) or more | 800–900 two-tops, 1000–1200 rounds | Low ambient, ≈ 50–150 lux, accent on tables | Space and acoustics are the luxury |
| Bar and lounge | ≈ 1.0–1.6 m² (11–17 sq ft) | Bar counter, high tables, lounge seating | Low, layered | Liquor licensing drives layout |
| Thali and buffet | ≈ 1.2–1.6 m² (13–17 sq ft) | Long tables, 750 mm per diner | ≈ 200–300 lux | Wide serving aisles; buffet counter space |
The kitchen share follows from the format. As a commonly used planning guide, full-service restaurants give about 60–70 per cent of the floor to the guest side and about 30–40 per cent to the kitchen, stores, dishwash, staff and services. Quick-service outlets with limited menus can work with less; Indian à la carte kitchens with tandoor, Chinese, continental and Indian sections usually need the upper end. The most common and most expensive mistake is to start with the number of seats the owner wants and give the kitchen whatever is left.
Zoning the plan
A restaurant plan is a set of zones linked by two separate flows: the guest flow from the entrance to the table and the washroom, and the service flow from the kitchen to the table and back to the dishwash. These two flows should cross as little as possible. Deliveries and garbage should have their own route, ideally a rear door, so that raw supplies and waste never pass through the dining room. In a mall or a high street unit with only one door, the service route is planned along one side and scheduled outside opening hours.
| Zone | Typical share or size | What it needs | Common mistake |
|---|---|---|---|
| Entry, host and waiting | ≈ 5–8 % of guest area | Host stand, waiting seats, takeaway pick-up | Waiting guests block the entrance and the exit route |
| Dining | Largest zone; per-seat areas above | Mixed tables, joinable four-tops, some booths | All tables the same size; no flexibility for groups |
| Bar or beverage counter | As concept requires | Counter, back bar, glass washer, ice | Placed where it blocks the service route |
| Service stations | One per 30–40 seats (practice) | Cutlery, water, napkins, POS | Servers walk to the kitchen for every spoon |
| Guest washrooms | As per local norms and covers | Accessible WC, separate ladies and gents | Door opening directly onto dining tables |
| Kitchen and pass | ≈ 30–40 % of floor with stores | Cooking line, prep, pass, dishwash | Squeezed after seats were maximised |
| Stores (dry, cold) and garbage | Within BOH share | Shelving, walk-in or reach-in cold, garbage room | Garbage carried through the dining room |
| Staff area | Small but essential | Lockers, changing, staff toilet | Staff change in the store |
| Delivery and rider counter | Near entry or rear door | Packing table, shelves, rider waiting | Riders crowd the host stand |
Seating dimensions and clearances
Seating is where design meets revenue, and every 100 mm matters. Tables must be large enough for Indian meals — several shared dishes, rotis, rice, katoris and glasses — which usually means slightly larger tops than in European references. Clearances must allow a server with a tray to pass a seated guest without brushing a shoulder, and a guest to pull out a chair without hitting the next one. The figures below are commonly used planning dimensions; final layouts must also keep the exit routes and widths required by the fire consultant.
| Element | Typical dimension | Notes |
|---|---|---|
| Two-top table | 600 × 600 to 750 × 750 mm | 750 mm suits Indian shared dishes better |
| Four-top table | 750 × 750 (compact) to 900 × 900 or 1200 × 750 mm | Square tops join easily for groups |
| Round table, 4–6 seats | 900–1200 mm diameter | Family groups; 1200 mm for six |
| Table height | 740–760 mm | Standard dining height |
| Dining chair seat height | 430–460 mm | 300 mm seat-to-table-top difference is comfortable |
| Booth seat depth and height | 450–550 mm deep, 430–450 mm high; back 900–1100 mm | Booth table about 50–75 mm overlapping the seat edge in plan |
| Chair zone behind a table edge | ≈ 450–600 mm | Space to pull out and sit |
| Table edge to table edge, chairs back to back | ≈ 1200 mm minimum | No service route between |
| Table edge to table edge with service route | ≈ 1500–1800 mm | Server with tray passes seated guests |
| Main aisle | ≈ 1200–1500 mm | Guests and staff passing; keep exit routes clear |
| Wheelchair-accessible table | Knee clearance ≈ 700 mm high; table top 750–800 mm | Provide some accessible tables near the entrance |
Bar counters and high tables
Bar counters are commonly about 1050–1100 mm high with stools whose seats sit about 750–800 mm high — roughly 300 mm below the counter top — and a footrest about 200–250 mm above the floor. Allow about 600 mm of counter length per stool. The working side behind the bar is usually lower, around 850–900 mm, for washing, mixing and storage, with a clear working aisle of about 900 mm and more where two bartenders work back to back. High tables or ledges follow the same heights. Figure 4 shows the section.
The kitchen and back-of-house
The kitchen is the restaurant's engine, and its layout follows the food: receiving, storage (dry, cold and frozen), preparation (vegetables, meat, dough and batters kept apart where the menu needs it), cooking, plating at the pass, service, and then the return route for dirty dishes to the dishwash and back to storage. Good kitchens keep that loop one-directional, separate raw and cooked, and place the dishwash near the dining entry so that servers drop dishes on the way in and pick up food on the way out. The FSSAI's Schedule 4 hygiene and sanitary requirements for food businesses set out the general expectations for premises — surfaces, drainage, lighting, ventilation, water, pest control and waste — and the kitchen design should be checked against them.
Indian kitchens are hot. A tandoor, a bank of Chinese range burners, a dosa tawa and deep fryers can run together at dinner peak, and the heat, grease and smoke must be captured at source. That means a properly sized exhaust hood over every cooking appliance, grease filters that can be removed and washed, an exhaust duct that is fire-rated, sealed and cleanable with access panels, a discharge point that does not foul neighbours, and make-up air — fresh air supplied back into the kitchen so the exhaust can work without pulling hot air and smells from the dining room. The kitchen is normally kept at slightly lower pressure than the dining room for the same reason. These are engineering calculations for a qualified MEP or kitchen ventilation consultant; the sketch below shows only typical dimensions.
| Kitchen element | Typical provision | Why |
|---|---|---|
| Working aisle, one cook | ≈ 1000–1200 mm | Room to turn with hot pans |
| Aisle, cooks back to back or with trolleys | ≈ 1200–1500 mm | Two people and carts pass safely |
| Hood overhang beyond cooking appliances | ≥ 150 mm each exposed side (common practice; more for tandoors and woks) | Captures rising heat and grease plume |
| Hood lower edge | ≈ 2000–2100 mm above floor | Headroom with effective capture |
| Walls | Glazed tiles or stainless steel, full height behind cooking | Washable, non-absorbent |
| Floor | Anti-skid, impervious, coved skirting, falls to drains | Hygiene and slip safety |
| Drainage | Floor drains and a grease trap before the sewer | Grease blocks drains; often a municipal requirement |
| Hand-wash basins | At kitchen entry and in prep areas | Hygiene requirements for food handlers |
| Lighting | Bright, even, covered fittings | Accurate food inspection; no broken glass in food |
Fire, gas and kitchen safety
Fire safety in a restaurant is not an interior decoration decision, and it must be planned with professionals from the first sketch. The National Building Code of India 2016, Part 4 (Fire and Life Safety) treats restaurants as assembly occupancies, and the fire authority applies its requirements — together with state fire rules — to decide exits, exit widths, travel distances, fire detection and alarm, extinguishers, sprinklers where required, emergency lighting and signage, and the fire behaviour of interior finishes. The occupant load used for exits is calculated from the floor area and the code's occupancy factors, not from the number of chairs the owner plans, which is why a layout can be over-seated on paper. Whether a fire NOC is required depends on the building, the area, the occupancy and local rules; it should be checked before the lease is signed, because some units cannot achieve the required exits at all.
Cooking gas is the second major risk. LPG for commercial kitchens is normally supplied from a manifold of cylinders or a bulk installation located outside the building in a ventilated, protected enclosure, with fixed copper or steel piping to the appliances, an emergency shut-off valve at the kitchen entry, and gas leak detection that can trigger an automatic shut-off solenoid. Installations of this kind are governed by codes and rules including IS 6044 for LPG installations and the regulations administered by the Petroleum and Explosives Safety Organisation (PESO), and they must be designed and installed by an authorised agency. Piped natural gas, where available, has its own supplier rules. Cylinders inside the kitchen, rubber hoses across the floor and gas lines hidden in false ceilings are exactly what inspectors look for.
| Safety item | General requirement (confirm with the authority) | Who designs or confirms |
|---|---|---|
| Exits, exit widths and travel distances | Per NBC 2016 Part 4 and state fire rules, from the occupant load | Licensed fire consultant, fire authority |
| Fire detection and alarm | Detectors coordinated with the ceiling; heat detectors in kitchens | Fire consultant, MEP engineer |
| Extinguishers | Suitable types and numbers; wet-chemical type near deep fryers and cooking oil | Fire consultant; IS 2190 for selection and maintenance |
| Kitchen hood fire suppression | Automatic wet-chemical systems over cooking lines, increasingly required by authorities | Specialist supplier, fire consultant |
| Exhaust duct | Fire-rated, sealed, with cleaning access; regular professional cleaning | MEP engineer |
| LPG or PNG installation | Outside manifold or bank, fixed piping, shut-off valve, leak detection with auto cut-off | Authorised gas agency; IS 6044, PESO rules |
| Emergency lighting and exit signs | On escape routes and exits, with backup power | Electrical and fire consultants |
| Interior finishes on escape routes | Limited surface spread of flame; avoid combustible linings | Fire consultant |
| Electrical safety | MCBs, RCCBs, separate kitchen circuits, no overloaded extension boards | Licensed electrical contractor |
Lighting, acoustics and air
Light sets the price point of a restaurant before the menu does. Quick-service outlets use bright, even light, often 300–500 lux, because they sell speed and visibility. Cafés and casual dining rooms work at about 150–300 lux with warm 2700–3000 K sources, dimmable for evenings. Fine dining lowers the ambient level and puts light on the table — a narrow downlight or a low pendant over each table, typically 700–800 mm above the top so that faces are lit and the source is not in the eyes. Colour rendering of CRI 90 or more makes food look as it should. Daylight is welcome at lunch, but glare on west-facing glass in the afternoon needs blinds or external shading.
Noise drives families away faster than any other comfort problem. Hard floors, glass, stone tables and exposed slabs reflect sound, and a full Saturday-night room becomes so loud that guests must shout. The cure is absorption: acoustic ceiling panels or baffles over part of the dining area, upholstered banquettes, fabric or timber-slat wall panels with absorbent backing, and curtains where the concept allows. The conference room and home acoustics guides on this site explain the principle of reverberation time; for restaurants the practical rule is to treat a meaningful share of the ceiling and some wall area with absorbent material, especially in rooms with hard floors.
Air-conditioning loads in restaurants are high: people, lighting, kitchen heat leaking through the pass, and the sun on the glass. The HVAC engineer should size the system for the full occupant load at peak, supply fresh air to the dining room, and keep the kitchen at slightly negative pressure so cooking smells do not drift out. Indoor units should not blow onto plates or directly onto guests' heads; in Surat's humid months, dehumidification matters as much as cooling.
Materials and finishes that survive service
A restaurant is cleaned every night and knocked every day. Finishes must be washable, stain-resistant, slip-resistant where wet, and repairable without closing for a week. Domestic materials often fail: MDF skirting swells after the first mopping, matt emulsion on dining walls marks within a month, fabric chairs absorb curry stains, and polished marble table tops etch with lime juice. The table lists choices that commonly work in Indian restaurants.
| Surface | Works well | Avoid | Notes |
|---|---|---|---|
| Dining floor | Matt vitrified or porcelain tiles, granite, terrazzo, commercial LVT | Polished marble at entrances, soft wood near the kitchen | Slip resistance near the pass and washrooms |
| Kitchen floor | Anti-skid industrial tiles, epoxy or PU screed with coving | Glossy tiles, open joints | Falls to drains; coved skirting |
| Walls, dining | Washable emulsion, laminates, timber slats, tiles at dado height | Matt paint behind seating, wallpaper near kitchens | Protect corners and chair-back height |
| Table tops | Laminate, compact HPL, quartz, sealed solid wood, granite | Unsealed marble, glass in family restaurants | Edges and heat resistance matter |
| Seating upholstery | Commercial-grade, cleanable, flame-retardant fabrics or leatherette | Light-coloured domestic fabrics | Removable seat covers help |
| Ceiling, dining | Gypsum with acoustic panels or baffles, open ceiling painted dark | All-hard ceilings in a hard-floored room | Coordinate detectors and sprinklers |
| Ceiling, kitchen | Washable, moisture-resistant panels or painted slab | Plain gypsum near hoods | No grease traps in hidden voids |
| Counters and bar | Stainless steel (work side), quartz or granite (guest side) | Veneer near sinks | Integral upstands and drip edges |
Licences and approvals to plan for
Licences are not design items, but they shape the design and the programme. The list varies by state and city, and the following is general information, not legal advice. Most restaurants need FSSAI registration or a licence depending on turnover and scale; a health or trade licence from the municipal corporation; a fire NOC where the building, area or occupancy requires one; registration under the state's shops and establishments law; GST registration; signage permission; and, in some cities, an eating-house licence from the police. Restaurants serving alcohol need the relevant state excise licence, which can influence the bar's location, size and storage. Larger restaurants may also need consent from the state pollution control board for kitchen emissions or effluent. The owner, a licensing consultant and the design team should list the approvals at the start and design the kitchen, washrooms, exits and storage to meet them.
What a restaurant interior costs
Restaurant budgets are easiest to understand in two parts: the interior fit-out of the guest side, priced per square foot like other commercial interiors on this site, and the specialist packages — kitchen equipment, exhaust and suppression, HVAC, fire systems, gas, signage — that are quoted separately. The fit-out bands below match the showroom, pharmacy and retail guides on this site; they are indicative October 2026 ranges for metro and tier-2 cities, excluding GST.
| Grade | Indicative interior fit-out (₹ per sq ft) | Typical scope | Suits |
|---|---|---|---|
| Basic | ₹900–1,400 | Vitrified floor, painted walls with one feature wall, simple gypsum ceiling, laminate furniture, standard lighting | Cafés, QSR, compact family restaurants |
| Mid-range | ₹1,400–2,200 | Feature ceilings with acoustic panels, booths and banquettes, tiled and panelled walls, layered dimmable lighting, custom bar | Casual dining, bakery cafés, family restaurants |
| Premium | ₹2,200–3,500+ | Stone, veneer and metal finishes, bespoke furniture and lighting, acoustic design, show kitchen | Fine dining, bars and lounges, hotel restaurants |
The specialist packages vary so much with menu and capacity that a per-square-foot figure would mislead. As a planning guide, owners commonly find that the interior fit-out is somewhere around 35–50 per cent of the total project cost, with kitchen equipment, kitchen ventilation and suppression, HVAC, fire and gas systems, furniture, lighting fixtures, signage, crockery, IT and pre-opening costs making up the rest. These shares are indicative and should be replaced by real quotes as soon as the menu and the kitchen layout are fixed.
| Budget head (indicative share of total) | Typical range | Notes |
|---|---|---|
| Interior fit-out (civil, ceiling, walls, floors, joinery) | ≈ 35–50 % | Per sq ft bands above |
| Kitchen equipment and stainless steel fabrication | ≈ 15–25 % | Driven by menu, cuisines and covers |
| Kitchen exhaust, make-up air and hood suppression | ≈ 5–10 % | Specialist design and supply |
| HVAC for dining and kitchen | ≈ 8–15 % | Equipment often excluded from fit-out quotes |
| Fire detection, extinguishers, gas installation | ≈ 3–8 % | Depends on NOC requirements |
| Loose furniture, lighting fixtures, signage | ≈ 8–15 % | Some may sit inside the fit-out quote |
| Crockery, POS and IT, licences, pre-opening | ≈ 5–10 % | Easy to forget in the first budget |
| Stage | Typical duration (indicative) | Key outputs |
|---|---|---|
| Site selection and feasibility | 2–4 weeks | Exits, exhaust route, gas location, power, drainage, landlord approvals |
| Concept and layout | 3–6 weeks | Covers, zoning, kitchen layout with the chef, mood and material boards |
| Detailed design and MEP coordination | 4–8 weeks | Drawings, ceiling coordination, HVAC, exhaust, fire, gas and electrical design |
| Approvals (in parallel) | Varies by city | FSSAI, health, fire, signage, excise where relevant |
| Execution | 8–16 weeks | Civil, services, joinery, finishes, kitchen installation |
| Testing, training, soft opening | 1–3 weeks | Hood and gas tests, fire drills, menu trials |
Where restaurant design is heading
Several shifts are already visible in Indian restaurants. Delivery is now designed in from the start, with a separate packing counter and rider waiting space so that the dining room is not disturbed. Open and show kitchens are spreading because guests want to see hygiene and craft, which raises the bar for kitchen finishes, lighting and extraction. Flexible layouts — joinable tables, movable screens, banquettes that convert for groups — help one room serve weekday couples and weekend families. Electric induction cooking is growing in some kitchens for cleaner air and lower heat, though high-heat Indian cooking still relies heavily on gas. Energy and water efficiency, better acoustics and accessible design are moving from good practice to expectation. And digital ordering at the table is changing the server's route and the size of service stations.
Rules for a restaurant that works
- Fix the concept, menu and cover count together, and size the kitchen first — about 30–40 per cent of the floor for full-service restaurants.
- Plan dining at about 1.0–1.9 m² per seat depending on format, with 1200–1500 mm main aisles and 1500–1800 mm between table edges where servers pass.
- Separate the guest flow, the service flow and the delivery and garbage route.
- Use square, joinable four-tops and some booths so the room adapts from couples to families.
- Design the exhaust, make-up air and duct route before signing the lease, with a qualified consultant.
- Keep LPG outside in a ventilated manifold with fixed piping, a shut-off valve and leak detection, installed by an authorised agency.
- Engage a licensed fire consultant from day one; never trade exits for seats.
- Treat part of the ceiling and walls with absorbent material so the room stays conversational when full.
- Choose commercial-grade, washable, slip-resistant finishes, and budget specialist packages separately from the fit-out.
Frequently asked questions
How much space is needed per seat in a restaurant?
For the dining area alone, about 1.0–1.3 m² (11–14 sq ft) per seat for quick-service cafés, 1.3–1.7 m² (14–18 sq ft) for casual dining and 1.7–1.9 m² (18–20 sq ft) or more for fine dining. The kitchen, stores, washrooms and circulation are additional, so a 2,000 sq ft casual dining restaurant usually seats around 60–80 guests.
What is the ideal kitchen size for a restaurant?
A common planning guide is 30–40 per cent of the total floor for the kitchen and back-of-house in a full-service restaurant, at the upper end for long Indian à la carte menus with tandoor and multiple cuisines. Quick-service outlets with short menus can work with less. The chef and kitchen consultant should confirm it from the menu.
How much does restaurant interior design cost per sq ft in India?
Indicatively, interior fit-out costs about ₹900–1,400 per sq ft for a basic café, ₹1,400–2,200 for mid-range casual dining and ₹2,200–3,500 or more for premium restaurants (October 2026). Kitchen equipment, exhaust, HVAC, fire and gas systems, signage and GST are usually extra.
Does a restaurant need a fire NOC?
Many do, depending on the building, area, occupancy and state rules; restaurants are treated as assembly occupancies under NBC 2016 Part 4. Confirm with a licensed fire consultant and the local fire authority before signing a lease, because exits, gas installation and kitchen safety must be designed in.
How far apart should restaurant tables be?
Allow about 450–600 mm behind each table edge for the chair. With chairs back to back and no service route, table edges are typically about 1200 mm apart; where servers pass, about 1500–1800 mm. Main aisles are usually 1200–1500 mm.
Where should the LPG cylinders be kept in a restaurant?
Outside the building, in a ventilated, protected manifold or bank installed by an authorised agency, with fixed piping to the kitchen, an emergency shut-off valve and gas leak detection with automatic cut-off. Cylinders inside the kitchen are a serious hazard and are typically not accepted by inspectors.
Sources & standards
- National Building Code of India 2016, Part 4 (Fire and Life Safety) — assembly occupancies, occupant load, exits and interior finishes, in general terms
- National Building Code of India 2016, Part 8 (Building Services) — lighting, ventilation, air-conditioning and electrical installations
- Bureau of Indian Standards — IS 6044 (code of practice for liquefied petroleum gas storage installations), IS 2190 (selection, installation and maintenance of portable fire extinguishers), IS 3646 (interior illumination)
- Food Safety and Standards Authority of India — Food Safety and Standards (Licensing and Registration of Food Businesses) Regulations, Schedule 4 hygiene and sanitary requirements
- Petroleum and Explosives Safety Organisation (PESO) — rules for LPG and gas installations, described generally
- Neufert, Architects' Data and Time-Saver Standards for Building Types — restaurant planning, seating dimensions and kitchen layouts
- Harmonised Guidelines and Standards for Universal Accessibility in India (2021) — accessible routes and seating
- Price ranges: indicative October 2026 estimates — confirm locally before budgeting