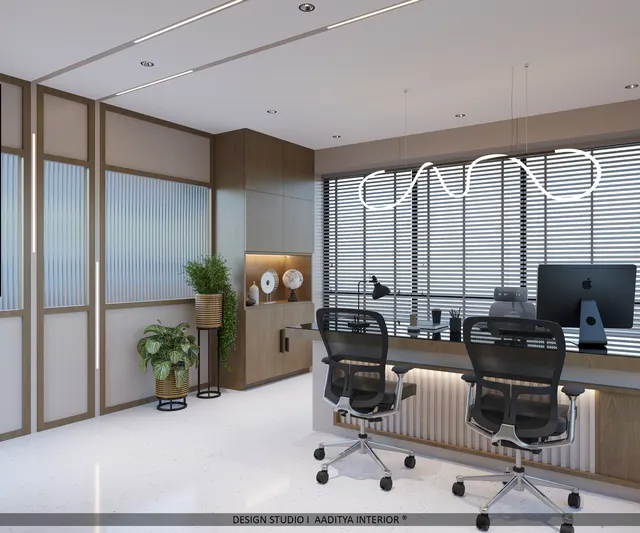
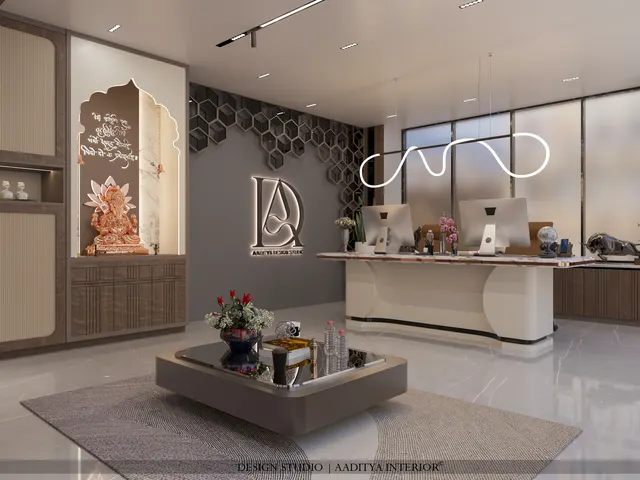
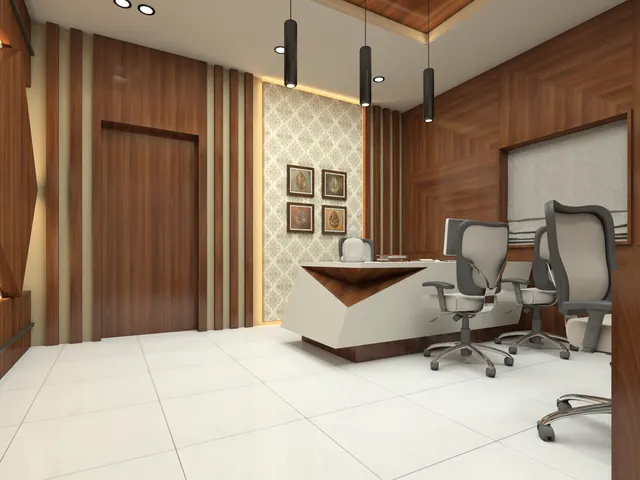
Most Indian businesses begin in a small office. A chartered accountant's practice in a commercial complex, a textile trader's office in a market building, a design studio above a showroom, a start-up's first rented unit — all of them typically sit somewhere between 250 and 500 sq ft of carpet area. In cities such as Surat, Ahmedabad, Pune or Indore, that is also the size most commercial complexes sell as an office unit, often with shared toilets on the floor and a single window or glass front.
Small offices fail in predictable ways. Furniture is bought before a plan is drawn, so a large executive desk eats a third of the room. A cabin is built with solid partitions, and the staff area loses all its daylight. Storage is an afterthought, so files pile up on desks and the floor. The air-conditioner is sized by guesswork and either struggles in May or blasts cold air onto one desk. And the wiring is planned for today's three computers rather than tomorrow's six. Every one of these mistakes is avoidable at the drawing stage, and most of them cost nothing extra to avoid.
This guide treats a 500 sq ft office the way a good designer would: starting from the people and tasks, fixing clearances in millimetres, testing three real layout options, and then choosing materials, services and a budget to suit. The dimensions follow published planning references such as Neufert's Architects' Data and Time-Saver Standards and the clearances commonly used in Indian commercial fit-outs; costs use the same office per-square-foot bands as the office cost guide on this site.
From the gaddi to the glass cabin: how small offices evolved
The traditional Indian trading office was a gaddi: a raised mattress platform covered in white cloth, bolsters along the walls, a low desk, and a steel or wooden safe. Many textile and diamond traders in Surat and other merchant towns still remember or even use this arrangement. It was remarkably space-efficient — people sat on the floor, so a small room could hold many visitors — and it put the owner, the accounts and the customers in one shared space.
The twentieth century brought chairs, tables and the cabin. Offices split into the owner's cabin with a large desk and visitor chairs, and a staff hall with rows of tables and steel almirahs. Internationally, office planning swung between the open landscape office developed in Germany in the late 1950s and the panel-based cubicle systems that grew from Herman Miller's Action Office in the 1960s. Indian commercial fit-outs absorbed both ideas: modular workstations with low screens for staff, and glass-fronted cabins for managers.
Today's small office is shaped by three forces: computers on every desk, which make power and data planning as important as furniture; rising rents, which push density up; and hybrid work, which means fewer fixed desks and more space for meetings and calls. A good small office in 2026 is therefore less about the size of the owner's desk and more about how efficiently every square foot works.
How many people fit in 500 sq ft
Office planners measure density as area per workstation. The office cost guide on this site uses about 85–110 sq ft per workstation for conventional offices, 110–140 sq ft for premium, cabin-heavy layouts, and 55–75 sq ft for dense operations such as back offices. These figures include each person's share of circulation, storage and support space. In a very small office the support spaces — reception, pantry, meeting area — cannot shrink in proportion, so small offices often run at the dense end of the range for staff while still giving the owner a cabin.
For a 500 sq ft carpet-area office, that translates to roughly four to six workstations at conventional density, up to seven or eight people in an open bench layout, or three staff plus a cabin and a proper meeting room for a practice that receives clients. The right answer depends on the business: a design studio needs larger desks and a plotter, a CA firm needs file storage and a confidential meeting room, a trading office needs a counter where buyers can sit.
| Planning item | Typical dimension (mm) | Notes |
|---|---|---|
| Workstation desk | 1200 × 600; 1050 × 600 compact; 1500 × 750 for design or CAD | Desk height 720–750; keyboard and two monitors fit on 1200 |
| Chair zone behind desk | 750–900 | Room to push back and stand up |
| Chair zone + walkway behind a desk | 1000–1200 | When a passage runs behind seated staff |
| Main aisle | 900 minimum, 1200 preferred | 1200 lets two people pass and a wheelchair turn more easily |
| Owner's cabin | 2400 × 3000 minimum; 3000 × 3000 comfortable | Desk 1500 × 750 + two visitor chairs + credenza |
| Meeting room, 6 seats | Table 2000 × 1000; room about 3600 × 3000 | Roughly 1000 mm clear around the table (Time-Saver Standards range) |
| Reception desk | 1200–1500 × 600, counter top 1050–1100 high | Lower 750 mm section for a seated visitor |
| Pantry counter | 600 deep × 1200–1800 long, 850–900 high | Sink, kettle, small refrigerator below |
| File storage | Low units 450 deep; tall units 450–600 deep up to 2100 high | Plan about 1–1.5 running m of shelving per person in paper-heavy offices |
Option A: the team office — six workstations and a cabin
This is the most common request: an owner's cabin, a staff area for five or six people, a small reception and a pantry corner. The plan below uses a 7,620 × 6,096 mm (25 × 20 ft) room, which is exactly 500 sq ft. The cabin sits in the far corner, away from the entrance, so that visitors pass the reception and staff before reaching the owner. The cabin's two inside walls are glazed, which keeps daylight from the cabin's window reaching the staff area. Six workstations are grouped back-to-back in two rows of three, which halves the number of cable routes and leaves a single straight aisle. A small round table outside the cabin serves as a discussion corner for quick meetings, and a pantry counter with tall storage sits beside the reception.
The key dimensions are the ones that are easiest to get wrong. The six desks are standard 1200 × 600 mm modules; anything larger would push the cluster into the aisle. There is about 1000 mm between the wall and the back row's desk edge, enough for chairs to push back, and about 1600 mm between the front row's desk edge and the reception line, which holds both chairs and the main walking route. The cabin is 3000 × 3000 mm: a 1500 × 750 mm desk, an owner's chair, two visitor chairs and a tall file unit fit without anyone squeezing past.
Option B and Option C: the practice and the open studio
Not every business needs six desks. A professional practice — a chartered accountant, lawyer, doctor's administrative office or consultant — usually needs fewer staff seats and a proper place to meet clients in confidence. Option B gives up three workstations in exchange for a six-seat meeting room with a door. Option C goes the other way: a start-up, a back-office team or a small studio that wants as many seats as possible, no private cabin, and a couple of small enclosed spaces for calls and meetings.
| A · Team office | B · Practice | C · Open studio | |
|---|---|---|---|
| Seats | 6 workstations + owner | 3 workstations + owner | 8 bench seats |
| Area per person (500 sq ft) | ≈ 71 sq ft | ≈ 125 sq ft | ≈ 62 sq ft |
| Private rooms | Cabin 3000 × 3000 | Cabin 3600 × 3300 + meeting room 4020 × 3300 | 4-seat meeting booth + phone booth |
| Client meetings | Discussion table outside cabin | Closed 6-seat room | Small booth; larger meetings off-site |
| Daylight to staff | Good if cabin walls are glazed | Lower — two rooms take the window wall | Best — open floor along the window |
| Acoustic risk | Medium | Low | High — needs acoustic ceiling and soft finishes |
| Best for | Trading office, small agency, accounts team | CA, lawyer, consultant, doctor's admin office | Start-up, IT team, back office, design studio |
Getting the workstation right
In a small office, the workstation is the unit everything else is planned around, so it pays to get its dimensions exactly right. A 1200 × 600 mm desk holds a laptop or two monitors, a keyboard and some papers; 1050 mm works for laptop-only roles; designers and draughtsmen need 1500 × 750 mm or more. Desk height of 720–750 mm suits most adults with a height-adjustable chair. A low screen between back-to-back desks, about 300–450 mm above the desk top, gives visual privacy when seated without blocking light across the room. Screen tops that rise to about 1200 mm from the floor are a good balance for small offices; full-height panels make a small room feel like a corridor.
Storage is the second half of the workstation. Each desk should have a mobile pedestal (three drawers or one drawer plus a file drawer) that tucks under the desk; shared files go into tall units against walls, up to about 2100 mm, so they never eat floor space in the middle of the room. In paper-heavy practices such as accounting and law, plan storage early: roughly one to one-and-a-half running metres of shelving per person is a sensible starting point, and a compactor-style mobile storage unit can double capacity in the same wall length.
Daylight, privacy and sound in a small floor
Small offices in commercial complexes usually have daylight on one side only. Any solid partition built parallel to that window steals light from everyone behind it. The answer is glass: a cabin with toughened glass on its inside walls (10–12 mm, with a frosted or film band between about 900 and 1500 mm from the floor for privacy) keeps the room bright while giving the owner a door to close. Where real speech privacy is needed — a lawyer's or doctor's consultation — a double-glazed partition or a gypsum partition with mineral-wool infill and a solid-core door with seals performs far better than single glass. Sound travels over partitions that stop at the false ceiling, so for private rooms the partition should run up to the slab, or the ceiling void above it should be closed with an acoustic barrier.
Inside the room, sound is controlled by soft and porous surfaces. In an open studio, an acoustic mineral-fibre or perforated gypsum ceiling, a carpet-tile or luxury vinyl floor, fabric pin-up boards and upholstered seating make a measurable difference to how tiring a day feels. Hard vitrified floors, bare plaster ceilings and glass on three sides — common in small offices — make a room loud even with only five people talking.
| Element | Options | Strengths | Watch out for | Indicative cost |
|---|---|---|---|---|
| Cabin partition | Toughened glass in aluminium frame | Shares daylight; looks open | Low speech privacy unless double-glazed | Quote per sq ft — verify locally |
| Cabin partition | Gypsum on metal studs with insulation | Good sound control; can hold storage | Blocks light unless a glazed panel is added | Part of civil and partitions ₹150–300 per sq ft of office |
| Floor | Vitrified tiles | Durable, easy to clean, fits most budgets | Hard and noisy; cold look | Material ₹60–120+ plus laying ₹25–40 per sq ft |
| Floor | Carpet tiles or luxury vinyl | Quiet, warm, replaceable in pieces | Carpet stains near pantries | Flooring line ₹80–200 per sq ft of office |
| Ceiling | Plain gypsum | Clean look, hides services | Access panels needed for AC and wiring | ₹60–80 per sq ft |
| Ceiling | Mineral-fibre grid (600 × 600) | Acoustic, easy access to services | Commercial look; tiles stain if AC drips | Verify locally |
| Walls | Premium emulsion with one feature or brand wall | Cheap to refresh | Scuffs at chair height — add a dado or skirting | ₹20–30 per sq ft painted area |
Services: plan them before the furniture
In a small office, the services decide whether the layout works. Every desk needs power for a computer and a monitor, a charger and a lamp: plan two to three sockets per workstation, at least one of them on a UPS-backed circuit, plus a data point if the office uses wired networking. Feeding these from a central spine between back-to-back desks, or from wall trunking along the window wall, avoids extension boards on the floor. The printer, router and server or NAS each need their own sockets on the UPS circuit, and the pantry needs separate power points for a kettle, microwave and small refrigerator.
Air-conditioning should be sized by a heat-load calculation that accounts for the number of people, computers, lighting and — most importantly — glass facing south or west. A single large split unit often over-cools the desk under it and leaves the cabin warm; two smaller units, or one cassette unit centred over the open area plus a separate unit in the cabin, give better control. Lighting should deliver around 500 lux at desk height for writing, typing and reading, the value given for such tasks in IS 3646-1 and the CIBSE Code for Lighting, using diffused LED panels or linear fittings that do not create glare on screens. Fire safety follows the local fire authority and NBC 2016 Part 4: portable extinguishers selected and placed as per IS 2190, a clear escape route to the door, and no storage blocking the exit.
| Service | Small-office rule of thumb | Why it matters |
|---|---|---|
| Power per workstation | 2–3 sockets, at least 1 on UPS | Avoids extension boards and tripping |
| Data | 1 point per desk + Wi-Fi access point | Video calls and file transfers stay stable |
| UPS circuit | Separate distribution for computers, network, printer | Clean shutdown during power cuts |
| Lighting at desks | About 500 lux at desk height, low glare | Writing, typing and reading (IS 3646-1, CIBSE) |
| Lighting in reception and pantry | About 200–300 lux | Softer, welcoming entry |
| Air-conditioning | Heat-load calculation; zone cabin separately | Glass, people and computers drive the load |
| Fire safety | Extinguishers as per IS 2190; clear exit path | Required by local fire norms and NBC 2016 Part 4 |
What a 500 sq ft office costs in 2026
Using the office cost bands on this site, a complete small-office fit-out typically costs about ₹800–2,000 per sq ft depending on grade, which is roughly ₹4–10 lakh for 500 sq ft. The low end is a clean, functional office with vitrified flooring, plain gypsum ceiling, laminate workstations and glass cabin; the high end adds acoustic ceilings, carpet or luxury vinyl, better chairs, a branded reception and more lighting. Air-conditioning equipment, computers and GST are usually outside these figures. The chart and table below show how the money divides.
| Line item | Office band (indicative) | 500 sq ft, 6-seat office |
|---|---|---|
| Civil and partitions | ₹150–300 per sq ft | ₹75,000–1,50,000 |
| Electrical (distribution, points, UPS wiring) | ₹120–250 per sq ft | ₹60,000–1,25,000 |
| HVAC distribution (not equipment) | ₹100–250 per sq ft | ₹50,000–1,25,000 |
| Flooring | ₹80–200 per sq ft | ₹40,000–1,00,000 |
| Lighting | ₹60–120 per sq ft | ₹30,000–60,000 |
| Workstations | ₹15,000–35,000 per seat | ₹90,000–2,10,000 |
| Loose furniture, soft finishes, branding | ₹100–250 per sq ft | ₹50,000–1,25,000 |
| Total | ≈ ₹800–1,900 per sq ft | ≈ ₹3.95–9.45 lakh |
Ten small-office design ideas that work
Beyond the layout, a handful of design moves make a small office feel larger, calmer and more professional. They are drawn from the commercial projects Aaditya Interior has delivered in Surat and elsewhere, and none of them depends on a large budget.
- Draw the plan before buying a single desk: fix the aisle (900 mm minimum, 1200 mm preferred) first, then fit furniture around it.
- Use 1200 × 600 mm desks back to back with a shared cable spine — it saves floor area and wiring.
- Glaze the cabin's inside walls and frost a band at 900–1500 mm; never build a solid wall parallel to the only window.
- Put storage up the walls to about 2100 mm and keep the floor clear; give each desk a mobile pedestal.
- Keep the ceiling plain and light; use one colour for walls and furniture carcasses so the room reads as one volume.
- Light desks to about 500 lux with low-glare panels, and keep reception and pantry warmer and softer.
- Plan two to three sockets per desk, one on UPS, plus data — before the false ceiling and flooring.
- Add soft surfaces — acoustic ceiling tiles, carpet tiles or vinyl, pin-up boards — in any office with more than five people.
- Use the entry wall for the brand: a logo on a backlit or textured panel does more than a large reception desk.
- Leave space for a phone booth or a small meeting nook; in hybrid work it is used more than the owner's cabin.
Where small offices are going
The small office is changing faster than any other building type. Hybrid working means many small teams no longer need a fixed desk for every person: a six-person firm may plan four desks and a larger meeting space, with people sharing desks on different days. Video calls have made acoustic privacy and good lighting on faces as important as daylight. And energy costs are pushing owners towards inverter air-conditioning, LED lighting with occupancy sensors and, in commercial buildings that follow the Energy Conservation Building Code, lighting power limits that reward efficient design. The office of the near future is likely to be smaller per person, better equipped and more flexible — with furniture on castors, power in the floor or walls at regular intervals, and rooms that can switch from focused work to meetings in minutes.
Frequently asked questions
How many workstations can fit in 500 sq ft?
At conventional density of 85–110 sq ft per workstation, about four to six. An open bench layout without a cabin can take seven or eight people, but it needs good air-conditioning and acoustic treatment to stay comfortable.
What is the minimum size of an office cabin?
About 2400 × 3000 mm holds a 1500 × 750 mm desk, the owner's chair and two visitor chairs. 3000 × 3000 mm is more comfortable and leaves room for a credenza or a tall file unit.
How much does it cost to do the interior of a small office?
Indicative October 2026 figures are about ₹800–2,000 per sq ft depending on grade, or ₹4–10 lakh for a 500 sq ft office, excluding AC equipment, IT hardware and GST. Workstations alone commonly cost ₹15,000–35,000 per seat.
Glass or gypsum partition for a small office cabin?
Glass keeps daylight in the staff area and makes a small office feel larger; gypsum with insulation gives better sound privacy. Many small offices use glass with a frosted band, and switch to double glazing or gypsum only where confidential conversations happen.
How bright should a small office be?
About 500 lux at desk height for writing, typing and reading is the commonly used value from IS 3646-1 and the CIBSE Code for Lighting, with around 200–300 lux in reception and pantry areas. Use diffused fittings so screens do not reflect glare.
Sources & standards
- Ernst Neufert, Architects' Data — office desk sizes, circulation and meeting-room planning
- De Chiara and Callender (eds.), Time-Saver Standards for Building Types — office and conference-room clearances
- IS 3646 (Part 1):1992 — Code of practice for interior illumination; CIBSE Code for Lighting — office task illuminance
- National Building Code of India 2016, Part 4 (Fire and Life Safety) and Part 8 (Building Services)
- IS 2190 — Selection, installation and maintenance of first-aid fire extinguishers
- Bureau of Energy Efficiency — Energy Conservation Building Code (ECBC) 2017, lighting power density for commercial buildings
- Office interior cost per sq ft guide on this site — density bands and line-item rates (same October 2026 bands)
- Price ranges: indicative October 2026 estimates — confirm locally before budgeting