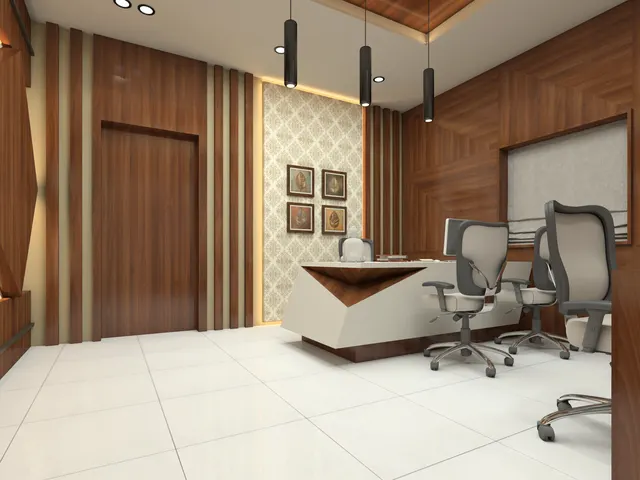
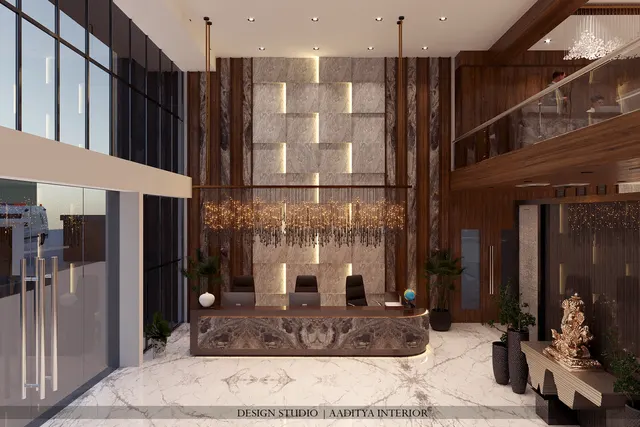
Across India, the temple is rarely only a temple. Around the shrine grow the spaces a community needs: a hall for satsang, bhajan and katha; a kitchen and dining space for prasad and community meals; rooms for weddings, thread ceremonies and condolence meetings; a library, a dispensary, a classroom, guest rooms for visiting families. In Gujarat, the samaj wadi or community hall run by a caste, village or neighbourhood trust is part of everyday life, and it often stands beside or above a temple. A single campus may host a quiet morning aarti for twenty people and, a few weeks later, a Navratri night, a Janmashtami celebration or a community wedding for several thousand.
That range is what makes these buildings demanding. A temple trust usually begins with the shrine — its deity, its orientation, its stone, its shikhara — and treats everything else as secondary. Then the festival comes: footwear spills across the road, devotees queue in the sun on hot stone, the only gate serves as both entry and exit, the hall is filled beyond what its doors and air can handle, oil lamps burn near cloth decorations, and the kitchen's gas cylinders stand next to the exit. Most of the time nothing goes wrong. But crowd crushes and fires at religious gatherings, in India and elsewhere, show that the margin for error at peak occupancy is small.
This article sets out the planning principles for a temple and community hall campus: the site plan, the sanctum and mandapa, queues and darshan, the community hall and its kitchen, floors for bare feet and wet rituals, lighting and acoustics, and above all the crowd and fire safety that must not be compromised. It is written with respect for the many traditions that shape temple design; the sacred decisions — the deity's placement, orientation, proportions and rituals — belong to the community, its priests and its sthapati or temple architect. Assembly occupancy, exits and fire protection must always be designed and certified by a qualified fire consultant under the National Building Code of India 2016 and local rules; the figures here are planning guidance, not a substitute for that.
Temple and community: a long partnership
Indian temples have always been more than shrines. The classical Hindu temple, as described in the Shilpa Shastras and Agamas and seen in surviving monuments, places the garbhagriha — the womb-chamber housing the deity — at the heart of a sequence of spaces: an antarala or vestibule, one or more mandapas or halls for devotees, and often a surrounding courtyard with subsidiary shrines, a water tank, a kitchen and halls for music, dance, learning and feeding pilgrims. Large southern temple complexes grew into towns, with pillared halls and corridors that hosted markets and festivals. The temple architecture styles themselves — Nagara, Dravida and Vesara — are covered in a separate article on this site.
In western India, the haveli temples of the Pushtimarg tradition were built like large houses, with the deity's sanctum set within courtyards and rooms; Jain temple complexes developed elaborate mandapas and courtyards ringed by small shrines; and village and neighbourhood temples combined a modest shrine with an open chowk for gatherings. The dharamshala and the samaj wadi carried the social role further: halls, kitchens and rooms built by trusts for weddings, feasts and travellers. Gurdwaras, with their langar halls, and many other places of worship show the same pattern of worship and community service on one site. Today's campus continues this partnership, with modern construction, services and safety rules added.
Planning the campus
The single most important planning decision is to separate flows. Devotees arriving, removing footwear, washing, queuing, taking darshan and leaving should move in one direction, without meeting the people coming in. Hall guests, caterers, deliveries, waste, vehicles and emergency services each need their own route. On a normal day these flows are light and can overlap; on festival days they cannot. A plan that works at peak works every other day too.
The plan above is illustrative, not a template; each site, tradition and budget will produce a different arrangement. But the sequence is common to most Hindu and Jain temples in India and is worth checking on any design: an entry gate from the main road; a shaded forecourt where crowds can gather without spilling onto the road; a footwear stand with a token counter, sized for the peak crowd; hand and foot washing; a queue route to the shrine; the darshan zone; an exit route that does not cross the queue; and an open assembly point that can hold the whole crowd in an emergency. The community hall should have its own entrance and exits, so that a wedding does not have to pass through the temple, and its kitchen and service yard should be reached by a separate service gate for caterers, gas supplies and waste.
| Zone | Purpose | Planning guidance (indicative) | Common mistake |
|---|---|---|---|
| Forecourt | Gathering, shade, waiting | Sized so peak arrivals stay off the road; trees or canopies | Crowds queue on the public road |
| Footwear stand | Safe storage, token system | Pigeonholes about 250 × 300 mm; size for festival peak | Shoes piled at the steps, blocking exits |
| Wash area | Hands and feet before entry | Taps at 600–900 mm height, drained, non-slip floor | Water spreads onto stone steps |
| Queue route | Orderly darshan | Lanes about 900–1200 mm wide, shaded, with breaks | Dead-end switchbacks with no escape |
| Shrine and mandapa | Worship and darshan | See the next section | Entry and exit through one door |
| Exit route | One-way departure | Separate from the queue, leading to its own gate | Exit crosses the queue at the footwear stand |
| Community hall | Satsang, meals, weddings, meetings | Own entrance, two or more remote exits | Hall reached only through the temple |
| Service yard | Kitchen supply, gas, waste | Separate gate; gas bank outdoors as per rules | Cylinders stored beside the hall exit |
| Assembly point and fire access | Emergency gathering, fire tenders | Kept clear of stalls and parked vehicles | Festival stalls fill the only open area |
The shrine: sanctum, pradakshina and mandapa
The sanctum's size, proportions, height, orientation and the placement of the deity follow the tradition of the temple and are decided with its priests and sthapati, often according to the Vastu and Shilpa texts the community follows. Many Hindu temples face east, so that the morning sun enters towards the deity, but traditions vary and many respected temples face other directions. The designer's role is to make those decisions buildable and safe: to provide a sound structure for heavy stone, a sanctum that can be cleaned and ventilated, drainage for abhishek water, a pradakshina path of comfortable width, and a mandapa that can hold the expected crowd with safe exits.
Practical planning numbers help. A small neighbourhood shrine may have a sanctum of about 2400 × 2400 mm; larger temples commonly range from about 3000 × 3000 mm to 4500 × 4500 mm and more. The pradakshina path around the sanctum should be at least about 1200 mm wide for single-file movement, and 1500–1800 mm where crowds circulate. The abhishek water traditionally leaves the sanctum through a spout or channel — the pranala — which in a modern building must connect to a proper drain with a trap, not simply spill onto the floor. The mandapa is sized from the crowd, as described in the next section, and should have at least two exits remote from each other, in addition to the darshan route.
| Element | Indicative planning size | Notes |
|---|---|---|
| Sanctum (garbhagriha), small shrine | About 2400 × 2400 mm | Room for the deity, priest and offerings |
| Sanctum, community temple | About 3000 × 3000 to 4500 × 4500 mm or more | Proportions per the temple's tradition |
| Pradakshina path | 1200 mm minimum; 1500–1800 mm for crowds | Level, non-slip, well ventilated |
| Darshan rail or barrier | About 1200–2000 mm in front of the sanctum door | Gives priests space; keeps the doorway clear |
| Queue lane between barricades | About 900–1200 mm wide | Single or double file; openable sections at intervals |
| Mandapa clear height | About 4.0–6.0 m depending on area | Higher halls handle heat, smoke and sound better |
| Steps to the plinth | Riser about 150 mm, tread about 300 mm | Consistent risers; handrails on both sides |
| Ramp | Gradient not steeper than 1:12; clear width about 1200 mm or more | Landings and handrails per accessibility guidelines |
Sizing the mandapa and the community hall
Both the mandapa and the hall are sized from the number of people they must hold at their busiest, and from how those people use the space. A crowd seated on the floor for katha uses far less area per person than a wedding dinner at round tables. The densities below are typical design figures for the people area only, consistent with the banquet hall article on this site; they exclude stages, kitchens, toilets, stores, lobbies and circulation. They are not occupancy limits. The maximum number of people permitted in an assembly space is set by the fire consultant using the occupant-load provisions of the National Building Code of India 2016, Part 4, and by the local fire authority, together with the number and width of exits.
| Use | Planning area per person (people area only) | Typical event | Notes |
|---|---|---|---|
| Standing crowd, darshan or aarti | About 0.6–0.9 m² | Aarti, festival darshan | Densest condition; plan exits for it |
| Seated on the floor in rows | About 0.6–0.8 m² | Katha, satsang, bhajan, pravachan | Keep aisles clear; elders need chairs at the sides |
| Theatre seating on chairs | About 0.7–0.9 m² | Meetings, lectures, functions | Aisles as per the fire consultant |
| Floor-seated community meal in rows (pangat) | About 1.0–1.3 m² | Traditional bhojan | Serving aisles between rows |
| Table dining with buffet circulation | About 1.4–1.8 m² | Wedding dinners, receptions | Buffet zone added separately |
| Round tables, plated | About 1.2–1.5 m² | Formal dinners | Ø 1500–1800 mm tables |
A worked example shows the method. A samaj wadi hall intended for a 400-guest wedding dinner with a buffet needs about 400 × 1.5 = 600 m² of guest area at a mid-range density, plus a stage of about 9 × 4.5 m, a buffet zone and circulation — roughly 700–750 m² for the hall. The same hall would hold many more people seated on the floor for a katha, which is exactly why the permitted occupancy must be fixed for the densest use and displayed, and why bookings must respect it. As in banquet halls, give halls of 500–1,000 m² a clear height of about 4.5–6.0 m, and smaller halls of 200–400 m² about 4.0–4.5 m.
Beyond the main hall, a community hall needs supporting rooms that are often underestimated: a finishing or full kitchen with wash-up, cold and dry stores, a garbage room and a service corridor that reaches the buffet without crossing the guests' exit routes; toilets calculated for the hall's approved capacity under the plumbing provisions of NBC 2016 Part 9 and local rules, with a sensible allowance for the larger share of women at weddings and religious events and at least one accessible toilet; two family rooms for weddings with attached toilets; and storage for chairs, tables, mattresses, utensils, sound equipment and festival decorations. A hall without storage soon stacks its chairs in front of an exit.
Crowd safety: designing for the festival, not the ordinary day
Crowd accidents at places of worship usually happen where many people are compressed into a narrow space and something triggers a surge: a rumour, a stumble on a step, a gate opened suddenly, a queue merging with an exit, a rush at the moment darshan opens. Design cannot remove every risk, but it can remove most of the physical conditions that turn a surge into a crush. The National Disaster Management Authority's guide on managing crowds at events and venues of mass gathering sets out principles that apply directly to temples: understand the crowd's size and behaviour, separate entry and exit, avoid bottlenecks, provide holding areas, plan communication, and rehearse emergency response.
| Risk | Design response | Operational response |
|---|---|---|
| Bottlenecks at gates and doors | Wider gates, separate entry and exit, no steps in the gateway | Stewards at gates; never close a gate on a moving crowd |
| Steps and level changes in crowded routes | Ramps or gentle, consistent steps with handrails; no single steps | Mark edges; light steps well; avoid wet steps |
| Queues with no escape | Barricade lanes with openable sections; holding areas in shade | Release the queue in stages; announce waits |
| Entry and exit crossing | One-way circuit; exit leading to its own gate | Signage and stewards at junctions |
| Overcrowded hall | Capacity fixed by fire consultant and displayed; enough exits | Count entries; stop entry at capacity |
| Heat and dehydration in queues | Shade, ventilation, drinking water points | Water distribution; first aid post |
| Panic in darkness | Emergency lighting and illuminated exit signs on independent supply | Test monthly; never cover with decor |
| Poor communication | Public address audible in all zones, including queues | Pre-recorded calm messages; trained announcers |
Two design details matter disproportionately. The first is the step. A single unexpected step, a riser of a different height, or a wet stone step in a crowded route causes falls, and in a dense crowd a fall can become a pile-up. Keep level changes away from gateways and queue merges, make risers consistent, add handrails on both sides of every flight, and use ramps where possible. The second is the gate. Gates should open outward in the direction of escape where required, stay open during events, and never be used to hold back a crowd that is pressing against them.
Fire safety: lamps, decorations, kitchens and crowds
Places of worship and community halls are assembly occupancies under the National Building Code of India 2016, Part 4, and in most cities need fire approval from the local fire service, with periodic renewal for larger buildings. The actual requirements for exits, detection, alarms, extinguishers, hydrants, sprinklers, smoke management and materials depend on size, height and occupancy and must be set by a qualified fire consultant and approved by the authority. What the designer and the trust can do is ensure that nothing in the design or the decoration undermines those systems.
Temples have fire risks that ordinary halls do not. Oil and ghee lamps, camphor aarti, incense and havan fires are part of worship, and they should be designed for rather than prohibited. Give lamps a dedicated place: a stone or metal deepmala stand, a non-combustible backing wall, a tray to catch spills, ventilation above to clear smoke and soot, and a clear distance from curtains, flower garlands, cloth canopies and false ceilings. Plan havan kunds where smoke can rise and escape, away from exits and from combustible ceilings. Choose detection types with the fire consultant, because ordinary smoke detectors placed above lamps and incense can give false alarms, while removing detection altogether is unsafe.
- Fix the approved capacity of each hall and mandapa from the fire consultant's calculation, display it, and never exceed it at festivals.
- Provide at least two exits from every assembly space, remote from each other, opening in the direction of escape where required, and keep them unlocked during use.
- Keep exits, exit routes and the space in front of them free of footwear, queues, stalls, stages, decorations and stored chairs.
- Give lamps, aarti and havan a non-combustible zone with ventilation, away from cloth, flowers and false ceilings.
- Use decorations that are flame-retardant where available, and never cover exit signs, emergency lights, detectors or extinguishers.
- Store LPG outside the building in a ventilated gas bank as required by gas safety rules, with piping and shut-off valves installed by a licensed agency; or use piped gas where available.
- Keep temporary festival wiring to qualified electricians with proper protection — no daisy-chained extension boards behind decorations.
- Train volunteers in evacuation and extinguisher use, and hold a drill before the main festival season.
Floors, materials and comfort for bare feet
Temples are among the few buildings where everyone walks barefoot, often on stone, often outdoors, often when the floor is wet from washing, abhishek or rain. Three properties therefore matter: temperature, slip resistance and cleanability. Dark granite in a sunlit forecourt can become too hot to walk on in an Indian summer afternoon; polished marble on a wet step is dangerously slippery; and porous, deeply textured stone is hard to keep clean under flowers, oil and kumkum. The usual solution is to shade outdoor routes, to use light-coloured stone outside, to choose honed, flamed or leather-finished surfaces where floors can get wet, and to keep polished surfaces for dry interior zones.
| Material | Feel under bare feet | Wet slip resistance | Best place | Indicative cost (Oct 2026) |
|---|---|---|---|---|
| White or light marble, honed | Cool, smooth | Moderate (honed); poor when polished | Mandapa interiors, pradakshina under cover | Indian marble ≈ ₹150–600 per sq ft material |
| Kota stone | Cool, quietly textured | Good when not polished | Pradakshina, verandahs, community hall service areas | ₹90–180 per sq ft installed |
| Granite, flamed or leather finish | Hard; dark colours get hot in sun | Good | Steps, ramps, wash zones, plinths | ₹100–350+ per sq ft by variety |
| Sandstone, natural cleft or honed | Warm-toned, textured | Good | Outdoor paths, forecourts, facades | Varies widely — verify locally |
| Large-format vitrified tile, matt or textured | Even, easy to clean | Good in textured grades | Community hall, dining, corridors | ₹60–120+ per sq ft plus laying ₹25–40 |
| Coir or rubber runner mats | Soft, cool | Good if fixed | Queues and forecourts on hot days | Low; replace regularly |
Carving, inlay and jaali — the elements that give a temple its character — are discussed in the jaali, temple architecture and stone inlay articles on this site. For a community campus, a balanced approach is to concentrate the finest stone and carving at the shrine, the main door and the mandapa ceiling, and to use durable, easily maintained finishes elsewhere. Stone jaali screens, for example, can shade a mandapa's west side while letting breeze through, at around ₹1,500–6,000 or more per sq ft for carved natural stone, or less in GFRC or metal.
Light, sound and air
A temple's interior light should be calm and directed: a soft, warm level in the mandapa, a stronger, carefully aimed light on the deity that does not glare into devotees' eyes, and good emergency lighting. Warm colour temperatures of about 2700–3000 K suit worship spaces; avoid bare downlights directly above the deity, which create harsh shadows, and allow the priests to control scenes for aarti, festivals and cleaning. Community halls need the same layered approach as banquet halls, with bright, even light for meetings and meals and warmer, dimmable light for celebrations.
Sound is a double problem. Inside, stone halls with hard floors and ceilings echo, so bhajans, pravachans and announcements become muddy; some absorption — acoustic panels concealed in ceiling coffers, upholstered seating at the sides, fabric or timber elements on side walls — and a well-designed distributed speaker system help a great deal. Outside, loudspeakers and drums affect neighbours; the Noise Pollution (Regulation and Control) Rules, 2000 restrict loudspeaker use at night and set ambient noise standards for different areas, and the design should keep amplified sound directed inwards. Air movement matters as much as sound: tall halls with high-level ventilators or exhaust clear smoke, heat and humidity from crowds, lamps and cooking, and ceiling fans or air-conditioning must be sized for peak occupancy, not average use.
| Service | Design target or provision | Notes |
|---|---|---|
| Lighting in mandapa and hall | Warm 2700–3000 K, dimmable scenes | Aimed deity lighting without glare |
| Emergency lighting and exit signs | Independent supply, on all routes | Never hidden by decorations |
| Public address | Audible in queues, forecourt and hall | Directed inwards; respect night-time limits |
| Ventilation | High-level openings or exhaust above lamp and havan zones | Clears smoke, soot and heat |
| Drinking water | Points in forecourt and along queues | Shaded; drained |
| Drainage | Trapped drains for abhishek, wash and kitchen water | Slope floors to drains; grease trap for kitchen |
| Accessibility | Ramps, handrails, accessible toilet, seating for elders | Darshan possible from a wheelchair |
Costs and how trusts usually phase them
Temple and community hall projects are often built in phases as donations arrive, which makes it important to fix the master plan — routes, exits, services and structure — before the first phase is built. Structural and civil costs vary widely with stone, carving, height and site, and should be estimated by the project's engineer and quantity surveyor. For community hall interiors, the banquet hall bands on this site provide a useful reference. Prices are indicative October 2026 ranges and must be confirmed locally.
| Item | Indicative cost (Oct 2026) | Notes |
|---|---|---|
| Community hall interiors — basic | ₹1,500–2,200 per sq ft | Vitrified floor, gypsum ceiling with coves, painted walls, simple stage |
| Community hall interiors — mid-range | ₹2,200–3,500 per sq ft | Stone or large-format tile, acoustic zones, dimmable scene lighting |
| Kota stone flooring | ₹90–180 per sq ft installed | Pradakshina, verandahs, service areas |
| Indian marble flooring | ≈ ₹150–600 per sq ft material | Plus laying and polishing; honed for wet areas |
| Granite for steps, ramps and plinths | ₹100–350+ per sq ft | Flamed or leather finish outdoors |
| Carved natural stone jaali | ₹1,500–6,000+ per sq ft | Structural check for weight on upper levels |
| Marble inlay (waterjet) | ≈ ₹1,500–3,000 per sq ft of inlaid area | Concentrate at the sanctum and entrance |
In Aaditya Interior's experience with hospitality and community projects, the money that most improves a campus is often spent on the unglamorous items: a larger, shaded forecourt; a properly sized footwear stand; separate exit gates; a covered queue; storage for chairs and decorations; and good toilets. These are what devotees and guests notice on the busiest day of the year.
Where temple and community hall design is going
Several changes are visible. Trusts increasingly treat crowd management as a design input, with one-way circuits, digital darshan slots and token systems for footwear and prasad at busy temples. Accessibility is improving, with ramps, lifts to upper halls and seating for elders becoming expected rather than exceptional. Traditional stone construction continues alongside new techniques — CNC carving, waterjet inlay and GFRC elements — that make detailed work more affordable. Many campuses now add solar panels, rainwater harvesting and better ventilation, reflecting the old role of temple tanks and courtyards in managing water and heat. And community halls are being designed as flexible, multi-purpose spaces — for weddings, classes, health camps and, when needed, as shelters during floods and other emergencies.
Rules for designing a temple and community hall
- Plan for the peak festival crowd, not the ordinary day — size forecourt, footwear, queues, halls and toilets for it.
- Separate entry and exit, and keep the queue, the exit route and service access from crossing each other.
- Leave the sacred decisions — deity, orientation, proportions, rituals — to the community's priests and sthapati, and make them safe and buildable.
- Fix the capacity of every assembly space with a fire consultant under NBC 2016 Part 4, display it and respect it.
- Give every assembly space at least two remote exits, kept clear and unlocked during use.
- Design a non-combustible, ventilated zone for lamps, aarti and havan, away from decorations and false ceilings.
- Use shaded routes and light-coloured, textured stone for bare feet; keep polished stone to dry interiors.
- Avoid single steps and inconsistent risers; provide ramps at 1:12 or gentler and handrails on both sides.
- Store gas outside in a compliant gas bank and keep festival wiring to qualified electricians.
Frequently asked questions
How much land is needed for a temple and community hall?
It depends on the expected crowd. As a rough method, add the mandapa and hall areas calculated from the planning densities, then allow for the forecourt, footwear and wash areas, kitchen and service, toilets, parking, setbacks and an open assembly point. A neighbourhood temple with a 400-guest hall can fit on a modest urban plot, while a temple expecting thousands at festivals needs a much larger site with generous open space.
What is the best flooring for a temple?
Inside a covered mandapa, honed light marble or Kota stone stays cool and is easy to clean. On steps, ramps, wash areas and outdoor routes, choose flamed or leather-finish granite, textured sandstone or other slip-resistant stone, preferably in light colours and shaded, because dark stone in sun becomes too hot for bare feet.
Which direction should a temple face?
Many Hindu temples face east, so that the morning sun reaches the deity, but traditions differ and many temples face other directions. The orientation and the deity's placement should be decided by the community with its priests and temple architect according to the tradition it follows; the designer then plans routes, light and services around that decision.
Does a temple or community hall need fire NOC?
Places of worship and community halls are assembly occupancies, and in most Indian cities buildings above certain sizes or heights need fire approval from the local fire service, with periodic renewal. Requirements vary by city, size and height, so a qualified fire consultant should advise and prepare the application. This is general information, not legal advice.
How wide should a temple queue lane be?
Barricaded queue lanes are commonly about 900–1200 mm wide — enough for single-file or loose two-abreast movement without allowing people to push past. Lanes should be shaded, have openable sections so the queue can be released towards an exit, and never end in a dead end.
Sources & standards
- Bureau of Indian Standards — National Building Code of India 2016, Part 3 (Development Control Rules), Part 4 (Fire and Life Safety: assembly occupancies, exits, occupant load) and Part 9 (Plumbing Services: sanitary provisions)
- National Disaster Management Authority — Managing Crowds at Events and Venues of Mass Gathering: A Guide for State Government, Local Authorities, Administrators and Organizers (2014)
- Ministry of Housing and Urban Affairs — Harmonised Guidelines and Standards for Universal Accessibility in India 2021 (ramps, handrails, accessible toilets)
- Bureau of Indian Standards — IS/IEC 62305: Protection against lightning
- Ministry of Environment, Forest and Climate Change — Noise Pollution (Regulation and Control) Rules, 2000
- Petroleum and Explosives Safety Organisation (PESO) and Bureau of Indian Standards — LPG installation and gas safety provisions, as applicable
- Neufert, Architects' Data — places of worship, assembly halls and dining spaces
- Price ranges: indicative October 2026 estimates — confirm locally before budgeting