The television wall is the one surface in a living room that everybody looks at, and it is remarkable how often it is got wrong in otherwise careful Indian homes. The television is mounted too high — a habit carried over from the old days of bulky CRT sets on tall cabinets, and reinforced by the instinct to hang it like a picture, centred on the wall rather than on the viewer's eye. The result is a room full of people tilting their heads back to watch, straining their necks over a long film, and a screen that catches glare from the windows above it. Below the set, a tangle of wires spills from behind the console, a power board sits on the floor collecting dust, and the set-top box and router have nowhere tidy to live.
None of this is necessary, because the dimensions that make a television comfortable are well established and simple to apply. The height of the screen is set by where people sit and how high their eyes are; the distance is set by the size of the screen and the resolution; the console is sized by what it has to hold and how far a person must reach into it; and the wiring, which is where most of the mess comes from, is a problem of planning sockets and conduits before the wall is finished, not of hiding cables afterwards. Get these right and the television wall becomes calm and comfortable; get them wrong and no amount of styling fixes it.
This article sets out the standards: the right centre height for a wall-mounted or console-top television, the viewing distance for common screen sizes, the depth and height of the console below, and — the part that separates a neat installation from a messy one — the cable-management details that should be built into the wall. It gives dimensions, a dimensioned elevation and section, and indicative October 2026 costs, for the way Indian families actually sit and watch.
From the CRT cabinet to the wall-mounted panel
The way televisions are placed changed completely in two decades, and much of the confusion about height is a hangover from the old way. The cathode-ray-tube television was a deep, heavy box that had to sit on something strong — a cabinet, a trolley or a dedicated TV unit — at a height that put a small, roughly square screen somewhere around a metre off the floor. The furniture carried the set, and the screen height was whatever the cabinet gave. When flat panels arrived, they could hang on the wall like a picture, and people did exactly that: they hung them high and centred on the wall, as if they were art, forgetting that a television is watched for hours from a low sofa, not glanced at standing up.
Today the panel is thin, wide and light, and it can be placed at whatever height suits the viewer, either on the wall or on a low console. Screens have grown — 43, 55 and 65 inches are now ordinary living-room sizes — and resolution has risen to 4K and beyond, which changes how close it is comfortable to sit. The old rule of sitting far back to avoid seeing the scan lines of a low-resolution picture no longer applies; a 4K screen can be watched from much closer. So both numbers that matter — height and distance — have to be reset for the flat panel and the modern sofa, not inherited from the CRT era.
Height: the centre of the screen at eye level
The governing rule for television height is simple: the centre of the screen should sit at or a little above the seated viewer's eye level. A person sitting on an ordinary sofa has their eyes about 1000–1200 mm above the floor, depending on the height of the seat and the person. Putting the centre of the screen in that band — commonly around 1100–1200 mm from the floor for sofa seating — means the viewer looks slightly down or straight ahead at the middle of the picture, which is how the neck rests comfortably over a long session. Mounting the centre much above about 1200 mm forces the head back and strains the neck; this is the single most common mistake on Indian television walls.
The right figure shifts with how people sit and how big the screen is. For low, lounge-style seating the centre drops towards 1000–1100 mm; for dining-height or bar seating it rises. A larger screen is more forgiving because its centre can sit at eye level while the top extends comfortably above — but the centre, not the top or the bottom, is what should align with the eyes. In a bedroom, where the television is watched lying down or propped up in bed, it is mounted higher, often 1300–1500 mm to the centre or angled down from above, because the viewing posture is different. The living-room sofa, though, is the case to design for, and there the 1100–1200 mm centre is the reliable target.
| Viewing situation | Seated eye level | Screen centre height | Notes |
|---|---|---|---|
| Living-room sofa | 1000–1200 mm | 1100–1200 mm | The standard case; centre at or just above eye level |
| Low lounge seating | 900–1050 mm | 1000–1100 mm | Drop the centre with the seat |
| Dining / bar seating | 1200–1400 mm | 1250–1400 mm | Raise with the higher seat |
| Bedroom, watched from bed | reclined | 1300–1500 mm or angled down | Different posture; mount higher or tilt |
Distance: 1.5 to 2.5 times the diagonal
How far to sit from the television depends on the size of the screen and its resolution. The comfortable range for a modern high-resolution (4K) screen is roughly 1.5 to 2.5 times the diagonal of the screen: closer than about 1.5 times and the eyes have to move too much across a very large picture; farther than about 2.5 times and the screen feels small and the detail of a sharp picture is wasted. For an older or lower-resolution screen the comfortable distance is greater, because sitting close reveals the pixels. The diagonal is the figure printed on the box — the corner-to-corner measurement — so the sum is easy: multiply it by 1.5 and by 2.5 to get the near and far ends of the comfortable range, then check that the sofa falls inside it.
| Screen size (diagonal) | Near (≈ 1.5×) | Comfortable (≈ 2×) | Far (≈ 2.5×) |
|---|---|---|---|
| 43 inch (≈ 1090 mm) | ≈ 1.6 m | ≈ 2.2 m | ≈ 2.7 m |
| 50 inch (≈ 1270 mm) | ≈ 1.9 m | ≈ 2.5 m | ≈ 3.2 m |
| 55 inch (≈ 1400 mm) | ≈ 2.1 m | ≈ 2.8 m | ≈ 3.5 m |
| 65 inch (≈ 1650 mm) | ≈ 2.5 m | ≈ 3.3 m | ≈ 4.1 m |
| 75 inch (≈ 1900 mm) | ≈ 2.9 m | ≈ 3.8 m | ≈ 4.8 m |
The table works both ways. Starting from the screen, it says how far the sofa should be; starting from a fixed sofa position, it says what size screen suits the room. A common Indian living room seats the sofa about 2.5 to 3 metres from the television wall, which comfortably suits a 55-inch screen and will carry a 65-inch one — so the frequent worry that a 55-inch television is too big for a normal flat is usually unfounded. The mistake in the other direction is also common: a very large screen bought for a small room, where the sofa sits only two metres away, is tiring to watch because the eyes must sweep across it. Measure the sofa-to-wall distance before buying the screen.
The console below: depth and height
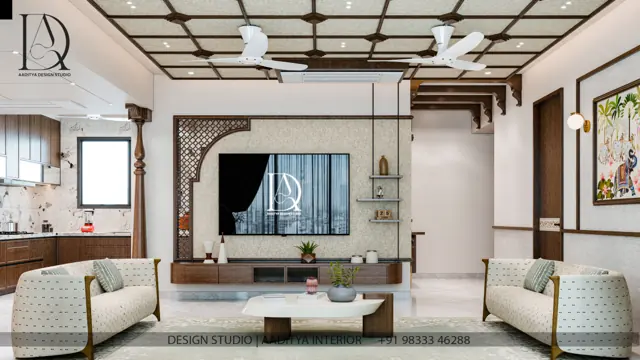
Whether or not the television hangs on the wall, most TV walls have a low unit beneath — a console or cabinet that holds the set-top box, the sound system, the gaming console, and often drawers for the clutter of remotes and cables. Its depth and height follow from use. A depth of 400–500 mm is right for a console: deep enough to hold a set-top box and an amplifier and to give the stone or wood top a generous feel, without projecting so far that it crowds the walkway in front. A floating (wall-hung) console can be shallower, 300–400 mm, because it carries less and looks lighter. The height of the top is usually 450–600 mm — low enough to sit below the screen and not crowd it, high enough to reach into comfortably and to clear a seated sightline from the sofa.
A floating console, fixed to the wall with a clear gap beneath, has become the popular choice because it makes the floor read as continuous, is easy to clean under, and looks light; it must be anchored into solid masonry or a proper backing, not into a hollow partition alone, because it carries weight on a cantilever. A floor-standing unit is simpler to build and carries more, but closes off the floor. Either way, the console should be a little wider than the screen or balanced with it, not dwarfed by a very large television above a tiny cabinet. Drawers on soft-close runners keep remotes and cables out of sight, and at least one ventilated open compartment is needed for the set-top box and any device that needs its infrared remote to reach it or its heat to escape.
Cable management: the part that makes or breaks it
The difference between a television wall that looks finished and one that looks like a building site is almost entirely cable management, and almost all of it has to be planned before the wall is closed. The principle is to bring power and signal to the screen and the console through concealed routes, leave a little slack for servicing, and give every device a home. The key detail is a recessed socket box set into the wall directly behind the screen, at the mount height, holding a power point and the signal outlets (HDMI, LAN, aerial). Because it is recessed, the plugs and connectors sit flush inside the wall and the flat panel can hang close against it, with no cables visible and nothing forcing the screen to stand off.
From that box, a wide conduit — a smooth pipe or a purpose-made cable channel — runs down inside the wall to a second recessed box behind the console, so that cables between the screen and the devices below travel hidden in the wall, not down its face. The conduit should be generously sized and smooth-bored so that a thick HDMI cable can be pulled through later without dismantling anything; this is the detail that lets a future upgrade happen without breaking the wall. Behind the console, the power board, the set-top box's adaptor, the router and the mess of short cables live inside the cabinet, ideally on a shelf or a tray, with a ventilated gap so heat escapes. A short service loop of slack cable left at each end means a device can be pulled out to be worked on without the cable being under tension.
| Cable-management item | Standard | Why |
|---|---|---|
| Recessed socket box behind screen | At mount height; power + HDMI + LAN | Flush plugs; screen hangs close; nothing visible |
| Conduit screen-to-console | Wide, smooth-bored pipe in wall | Hidden cables; future cable can be pulled through |
| Recessed box behind console | Power + signal at console height | Devices plug in hidden, inside the cabinet |
| Ventilated open bay in console | One open, vented compartment | Set-top box remote reaches it; heat escapes |
| Service loop of slack | 150–300 mm spare at each box | Device can be pulled out without tension on cables |
| Dedicated power points | 2–4 sockets at the wall, 2–4 at the console | Avoids floor power boards and daisy-chaining |
Glare, backlight and the comfortable wall
Two finishing details complete a comfortable television wall. The first is glare: a screen placed opposite a bright window, or under a strong downlight, reflects the light into the viewer's eyes and washes out the picture. The television should sit where it does not face a window directly, or the window should carry a blind or curtain for the times of day when the sun is on it; downlights should be kept off the screen's face. The second is backlight — a soft band of light behind or around the screen, from an LED strip on the back of the panel or in a recess around it. A gentle backlight reduces the harsh contrast between a bright picture and a dark wall, which eases eye strain over a long evening, and it is a cheap, pleasant addition using the same cove LED strip used elsewhere in the home.
Materials and cost of a built TV unit
A built TV unit is carpentry plus a finish plus the wiring, and its cost is driven by the finish and the size more than by the structure. The carcass is usually BWR plywood or HDHMR; the shutters and the console top carry the finish — laminate for value, veneer, membrane, acrylic or PU paint for a richer look; and the wall behind may be panelled in laminate, veneer, fluted panels or stone cladding. The figures below are indicative October 2026 ranges consistent with the board and finish bands used elsewhere on this site, and should be confirmed locally; they exclude the television, the electronics and GST.
| Element | Typical choice | Indicative cost | Notes |
|---|---|---|---|
| Console carcass | 18 mm BWR ply or HDHMR | ₹90–130 per sq ft (board) | Structure; finish is extra |
| Shutter / console finish | Laminate / membrane / acrylic / PU | ₹350–1,800 per sq ft of shutter | Laminate cheapest; PU seamless and dearest |
| Back wall panelling | Laminate, veneer, fluted, stone | ₹350–1,200+ per sq ft | Fluted and stone at the top end |
| Backlight (cove LED strip) | LED strip + profile + driver | ₹150–300 per running ft | Eases contrast; same strip as coves elsewhere |
| Wiring: boxes, conduit, points | Recessed boxes + conduit + sockets | ₹6,000–20,000 for the TV wall | Plan before the wall is finished |
Where the TV wall is going
The television wall is being pulled in two directions. On one side, screens keep growing and getting thinner, and some now imitate a framed artwork or disappear into the wall when off, which pushes towards the flush, recessed, art-like installation — beautiful, but built around a single screen size and harder to upgrade. On the other side, streaming and the shift of viewing to phones and tablets mean some households want less of a shrine to the television and more of a flexible media wall, with the screen one element among shelves, storage and display. Either way, the underlying standards do not change: the screen is still most comfortable with its centre at eye level and the sofa 1.5 to 2.5 times the diagonal away, and the wiring still has to be planned into the wall before it is closed. Technology moves; ergonomics and the conduit stay the same.
Rules for a TV wall that works
- Put the centre of the screen at seated eye level — about 1100–1200 mm from the floor for a sofa, not up like a picture.
- Set the sofa 1.5 to 2.5 times the screen diagonal away; measure the sofa-to-wall distance before buying the screen.
- Make the console 400–500 mm deep (300–400 mm if floating) and 450–600 mm high, a little wider than the screen or balanced with it.
- Anchor a floating console into solid masonry or proper backing, never into a hollow partition alone.
- Set a recessed socket box behind the screen at mount height, with power and all signal outlets, so plugs sit flush.
- Run a wide, smooth conduit down the wall to a second box behind the console, so future cables can be pulled through.
- Keep one ventilated open bay in the console for the set-top box, so its remote reaches it and its heat escapes.
- Leave a short service loop of slack cable at each box so devices can be pulled out without tension.
- Avoid glare: do not face the screen straight at a window, and keep downlights off its face; add a soft backlight to ease eye strain.
- Give the wall dedicated power points so there is no floor power board or daisy-chain of extension leads.
Frequently asked questions
How high should a TV be mounted on the wall?
Put the centre of the screen at the seated viewer's eye level, which for an ordinary sofa is about 1000–1200 mm from the floor, so the screen centre usually sits around 1100–1200 mm. Mounting it much higher — the common habit of hanging it like a picture — forces the head back and strains the neck over a long session. A bedroom television watched from the bed is mounted higher or angled down because the posture is different.
How far should the sofa be from the television?
About 1.5 to 2.5 times the screen's diagonal for a modern 4K screen. A 55-inch screen is comfortable at roughly 2.1 to 3.5 metres, which suits a typical Indian living room where the sofa sits 2.5 to 3 metres from the wall. Multiply the diagonal printed on the box by 1.5 and 2.5 to get the near and far ends of the comfortable range, and check the sofa falls inside it.
How deep should a TV console be?
A floor-standing console is usually 400–500 mm deep — enough to hold a set-top box and an amplifier and to give the top a generous feel without crowding the walkway. A floating (wall-hung) console can be shallower, 300–400 mm, because it carries less. The top is usually 450–600 mm high, low enough to sit below the screen and high enough to reach into comfortably.
How do you hide TV wires?
Plan the wiring before the wall is finished. Set a recessed socket box behind the screen at mount height with power and signal outlets, run a wide smooth conduit down inside the wall to a second recessed box behind the console, and keep the power board, set-top box and router inside the console on a ventilated shelf. Leave a short service loop at each box so a device can be pulled out later, and the conduit lets a thicker cable be pulled through without breaking the wall.
Is 55 inches too big for an Indian living room?
Usually not. A 55-inch screen is comfortable from about 2.1 to 3.5 metres, and a typical Indian living room seats the sofa 2.5 to 3 metres from the television wall, which suits a 55-inch set well and will carry a 65-inch one. A screen feels too big only when the sofa is very close — around two metres or less — so measure the sofa-to-wall distance before deciding the size.
Sources & standards
- Neufert, Architects' Data — viewing distances, screen heights and seating-to-display geometry
- Time-Saver Standards for Interior Design and Space Planning — media wall and audio-visual layout dimensions
- National Building Code of India 2016, Part 8 (Building Services) — electrical installations, conduits and socket provision
- Bureau of Indian Standards — IS 732 (code of practice for electrical wiring installations) and related guidance on conduits and points
- Manufacturer standard ranges for television sizes (43–75 inch), wall-mount brackets, plywood, finishes and cove LED strip, described generically
- Price ranges: indicative October 2026 estimates — confirm locally before budgeting