Most Indian homes are designed for one imaginary person: a fit adult of average height carrying nothing. Real households are different. They include toddlers who cannot reach a switch, grandparents who find a 200 mm step tiring, a family member recovering from a fractured ankle, a pregnant daughter-in-law, a guest who uses a wheelchair, a teenager carrying a gas cylinder, and everyone arriving home with shopping bags in the rain. A home that works only for the imaginary person fails all of them at some point — and usually at the worst moment.
Universal design is the idea that buildings should be usable by as many people as possible, of all ages and abilities, without needing special or separate solutions. It is different from adding a ramp beside the steps or fitting a grab bar after a fall. A universally designed home has one step-free entrance that everyone uses, doors wide enough for everyone, a bathroom that a wheelchair can turn in, and switches and handles that a child, an adult and a person seated can all reach. Because these decisions are made on the drawing, most of them cost little or nothing; the same changes made after construction can cost lakhs.
This article explains the seven principles of universal design and how they translate into the dimensions of an Indian home — entrance, doors, passages, bathrooms, kitchens, bedrooms, lighting and controls. It focuses on design for all ages and abilities at once. Planning specifically for elderly residents who want to stay in their homes as they age is a related subject covered separately; here the aim is a home that simply works for everyone from the start. Dimensions are drawn from India's Harmonised Guidelines and Standards for Universal Accessibility (2021), the National Building Code of India 2016 and common international practice; exact requirements for public or commercial buildings should always be checked against the governing documents and local bye-laws.
Where universal design came from
The term universal design is associated with the American architect Ronald Mace, who used a wheelchair himself and argued from the 1980s that designing separately for people with disabilities produced segregated, often ugly and stigmatising solutions. His alternative was to design mainstream products and buildings so that they worked for everyone. In 1997 a group at the Center for Universal Design at North Carolina State University, which Mace founded, published the Seven Principles of Universal Design, which are still the standard framework. Parallel movements developed elsewhere — inclusive design in the United Kingdom and design for all in Europe — with very similar aims.
In India, the legal framework has strengthened over the last decade. The Accessible India Campaign (Sugamya Bharat Abhiyan) was launched in 2015; the Rights of Persons with Disabilities Act, 2016 made accessibility of public buildings a legal obligation; and the Ministry of Housing and Urban Affairs published the Harmonised Guidelines and Standards for Universal Accessibility in India in 2021, which consolidate earlier guidance and use the language of universal design. The National Building Code of India 2016 also contains accessibility provisions for buildings used by the public, persons with disabilities and the elderly. Private homes are rarely inspected against these documents, but their dimensions are the right ones to design to, because they are based on how people actually move.
| Principle | What it means | In an Indian home |
|---|---|---|
| 1. Equitable use | The design is useful to people with diverse abilities, without segregating anyone | One step-free main entrance rather than steps plus a side ramp |
| 2. Flexibility in use | It accommodates a range of preferences and abilities | A kitchen with a standing-height counter and a lower seated section |
| 3. Simple and intuitive use | Easy to understand regardless of experience or language | Lever handles, switches in predictable places, a labelled distribution board |
| 4. Perceptible information | Information reaches the user whatever their senses | Contrasting door frames, good lighting, a doorbell with light and sound |
| 5. Tolerance for error | Minimises hazards and the consequences of mistakes | Thermostatic mixers, anti-skid floors, RCCB protection, rounded edges |
| 6. Low physical effort | Usable efficiently and comfortably with minimal fatigue | Rocker switches, light-action doors, pull-out drawers instead of deep shelves |
| 7. Size and space for approach and use | Space to reach, manipulate and use, whatever body size or mobility | 1500 mm turning space, 900 mm+ doors, knee space under a basin |
Universal, accessible, barrier-free: what is the difference?
These terms overlap and are often used interchangeably, but the distinctions help in briefing a designer. Accessible design usually means meeting a defined standard so that people with disabilities can use a building — a checklist of ramps, toilets and signs. Barrier-free design emphasises removing physical obstacles such as steps and narrow doors. Universal design goes further: it aims for one design that everyone uses, so that nobody needs the special route or the special toilet. Ageing-in-place planning is a specific application focused on older residents. A visitable home is a minimum version — a step-free entrance, wide enough doors and a usable toilet on the entrance level, so that a wheelchair-using visitor can at least come in and stay a few hours.
| Approach | Primary aim | Typical scope | Limitation |
|---|---|---|---|
| Accessible design | Meet defined standards for people with disabilities | Ramps, accessible toilets, signage, lifts in public buildings | Can produce separate, add-on solutions |
| Barrier-free design | Remove physical barriers | Step-free routes, wider doors, level thresholds | Focuses on mobility; may miss sensory and cognitive needs |
| Universal design | One design usable by everyone, of all ages and abilities | Whole building, products and controls | Needs thought from the very first drawing |
| Visitability | Minimum access for visitors | Step-free entry, 900 mm doors, toilet on entry level | Not enough for a resident who uses a wheelchair |
| Ageing-in-place | Let older residents stay at home safely | Bathrooms, lighting, fall prevention, future adaptations | Focused on one group; covered in its own article |
Entrances and level changes
The entrance is the single most important universal design decision, because a home that cannot be entered cannot be used. Indian bungalows sit on plinths of 450–900 mm to keep out monsoon water, and many apartment lobbies are raised above the driveway. Universal design does not ignore that need; it meets it differently — by raising the approach gradually with a gently sloping path, by placing the main door where the ground is highest, or by integrating a properly designed ramp into the main approach rather than tucking it beside the steps. The ramp itself should be no steeper than 1:12, with gentler slopes of 1:15–1:20 preferred, a clear width of at least about 1200 mm and level landings of about 1500 × 1500 mm, as explained in this blog's ramp standards guide.
At the door, a level landing of at least 1500 × 1500 mm lets a wheelchair user, a parent with a pram or someone with a suitcase stop, open the door and turn. A canopy keeps the landing dry, because wet tiles at a doorway are a hazard for everyone. Thresholds should be flush, or no more than about 12 mm with a bevelled edge; the habit of raising every bathroom and balcony threshold by 25–50 mm to stop water creates trip hazards throughout the home and can usually be avoided by sloping the floor towards a drain and using a linear drain at the doorway instead. Within the home, keep all rooms on the entrance level at the same finished floor level wherever the structure allows.
Doors, passages and turning space
Three dimensions decide whether a person using a wheelchair or walker — or anyone carrying something large — can move through a home: the clear width of doors, the width of passages, and the space to turn. A standard manual wheelchair is roughly 650–750 mm wide, and the user's hands on the push rims add more, so the commonly used minimum clear opening is around 800–850 mm. In practice that means a door frame opening of at least 900 mm for internal doors and about 1000–1050 mm for the main door. The cost difference between a 750 mm and a 900 mm door in a new building is small; widening a door after the walls are built is expensive and disruptive.
Passages should be at least about 1050–1200 mm wide for comfortable movement, and wherever a wheelchair must turn through 180 degrees — at the end of a corridor, in a bathroom, beside a bed — a clear circle of about 1500 mm diameter is the widely used figure. Beside the handle on the pull side of each door, leave a clear wall space of about 300 mm or more so that a person in a wheelchair can pull the door open without their footrests hitting the door. Lever handles at about 900–1000 mm above the floor are easier for everyone than round knobs — for a child, for wet or soapy hands, for someone with arthritis, and for a person carrying a tray.
The universal bathroom
The bathroom is where most home accidents happen and where most homes fail people with limited mobility. A universal bathroom is not a hospital toilet; with good tiles, fittings and lighting it looks like any well-designed modern bathroom. Its difference lies in five things: space to turn, a level-entry shower, a WC and basin at the right heights with room beside them, grab bars or the blocking to fit them, and slip-resistant floors. At least one bathroom in every home — ideally the common bathroom on the entrance level — should be planned this way.
Space is the hardest to add later. A bathroom of about 2000 × 2400 mm accommodates a 1500 mm turning circle, a WC with transfer space beside it, a basin with knee space and a level-entry shower. The shower floor should be continuous with the bathroom floor, sloping about 1:50 to 1:80 towards a linear drain, rather than separated by a raised step or kerb; a fold-down shower seat at about 450–480 mm and a hand shower on a slide rail make it usable seated or standing. The WC seat at about 450–480 mm is easier to rise from than a low seat, and a wall-hung WC lets the height be set exactly. The basin should be wall-hung with its top at about 750–800 mm and clear knee space below, with the waste pipe tucked back.
Two details matter as much as the dimensions. The bathroom door should open outwards or slide, so that a person who falls inside cannot block it; and the lock should be openable from outside in an emergency. And the walls around the WC and shower should be reinforced with blocking — a strip of 18 mm plywood or solid masonry — at grab-bar height, even if bars are not fitted immediately, so they can be fixed securely when needed. Tiles with a slip-resistant matt surface are essential throughout; polished or glossy tiles become dangerous when wet, for everyone.
A kitchen that works seated or standing
Indian kitchens are intense: heavy vessels, hot oil, pressure cookers, gas cylinders, a lot of standing. Universal design makes them easier for a short grandparent, a tall son, a child helping, and anyone who prefers or needs to sit. The standard counter height of about 850–900 mm suits most standing adults. A section of 900–1200 mm at about 750–800 mm, with clear knee space below of about 650–700 mm high and 500–600 mm deep, lets someone sit to chop, roll rotis or rest — a feature many families find useful long before anyone needs it for mobility.
Storage matters even more than counter height. Deep fixed shelves behind hinged shutters force bending and reaching; full-extension pull-out drawers bring everything forward. Wall cabinets can be fitted with pull-down baskets; a tall pantry unit with pull-out racks keeps everyday items between knee and shoulder height. D-shaped or bar handles are easier than knobs or handle-less push latches. The hob should have front or side controls, and the sink and hob should have a continuous counter between them so that heavy pans can be slid rather than lifted.
Bedrooms, living rooms and storage
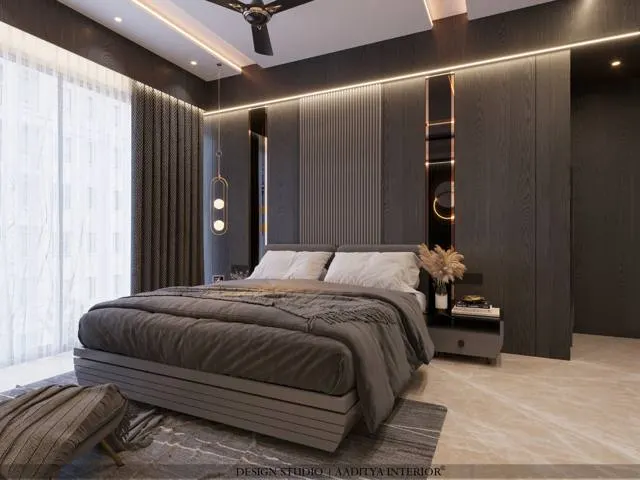
In bedrooms, universal design starts with the bed. A bed height of about 450–500 mm to the top of the mattress makes sitting down and standing up easier for most adults and allows a wheelchair transfer; very low platform beds and very high storage beds both make it harder. Leave a clear space of at least 900 mm along one side of the bed, and about 1500 mm where a wheelchair needs to turn or transfer. Wardrobes with pull-down hanging rods, drawers rather than deep shelves, and interior lighting help everyone; sliding shutters avoid door swings that block circulation.
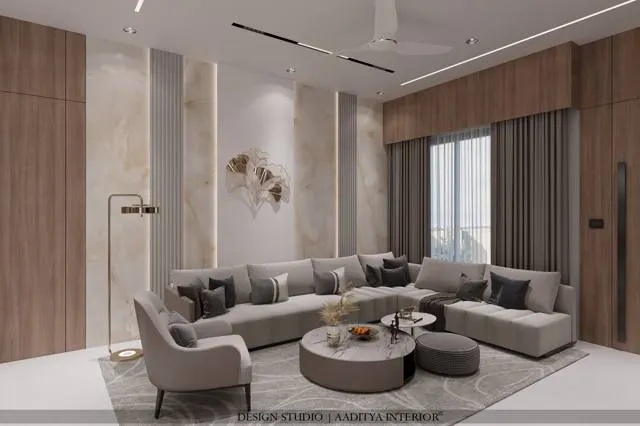
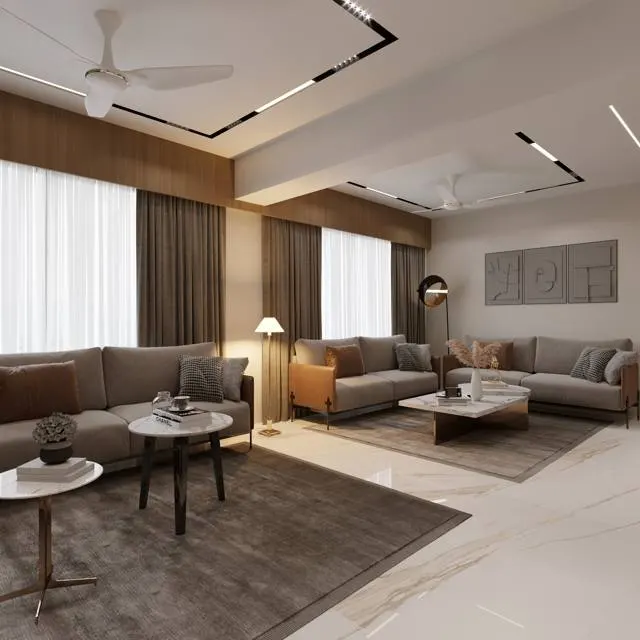
Living rooms need clear routes more than special furniture. Keep a continuous route of about 900–1200 mm from the entrance to the seating, the dining table and the balcony, free of loose rugs with curling edges. Include at least one firm chair with arms and a seat height of about 450–480 mm, because deep, low sofas are difficult for many people to rise from. Balcony doors should have flush or ramped sills, and sliding door tracks should be recessed into the floor where possible.
Light, colour, contrast and controls
Universal design is not only about wheelchairs. People with low vision, hearing loss, dementia or simply tired eyes benefit from homes that communicate clearly. Good lighting comes first: even, glare-free general light, task light on counters and desks, and low-level night lights between the bedroom and the bathroom. Contrast comes next — a door frame or handle that stands out from the wall, a floor that differs in tone from the walls, a contrasting nosing on every step. Accessibility guidance commonly recommends a difference of about 30 points in light reflectance value between adjacent surfaces such as walls and floors or doors and walls. Glossy, highly reflective floors cause glare and look wet even when dry, so matt or satin finishes are better.
Controls should be easy to see, reach and operate. Large rocker switches with locator lights are easier than small toggle switches; a doorbell that flashes a light as well as ringing helps people with hearing loss and anyone wearing headphones; and smart controls — voice assistants, app-controlled lights and fans, motion-sensor night lights — can make a home more usable for everyone if they supplement rather than replace physical switches. Electrical safety devices such as RCCBs at the distribution board, which cut power on earth leakage, are an example of tolerance for error that protects every member of the household.
| Element | Universal design target | Why |
|---|---|---|
| Main entrance | Step-free; landing ≈ 1500 × 1500; canopy over | Everyone enters the same way, dry and safely |
| Door frame openings | ≥ 900 internal; ≈ 1000–1050 main door | Clear width of ≈ 800–850 for wheelchairs, prams, furniture |
| Thresholds | Flush, or ≤ 12 with a bevel | No trip edge; wheels roll over |
| Passages | 1050–1200 comfortable; 1500 where turning | Two-way movement and wheelchair turns |
| Turning space | ⌀ 1500 clear in bathroom, bedroom, kitchen | 180-degree wheelchair turn |
| Switches and sockets | Switches 900–1100; sockets 450–500 | Reachable seated and standing, and by older children |
| Kitchen counter | 850–900 main; 750–800 seated section with knee space | Standing and seated work |
| WC and grab bars | Seat 450–480; bars 750–850, ⌀ 32–38 | Easier sitting, standing and transfer |
| Shower | Level entry, 1:50–1:80 fall, linear drain, fold-down seat | No kerb to trip on; usable seated |
| Contrast | ≈ 30-point LRV difference between key surfaces | Edges and doors visible for low-vision users |
Cost: design stage versus retrofit
The strongest argument for universal design is economic. Most of the features cost almost nothing when they are on the first drawings — a wider door frame, a switch at a different height, a bathroom planned 300 mm larger, a sloping floor instead of a raised threshold. The same changes after construction mean breaking walls, re-routing plumbing, relaying floors and redoing finishes. The table compares indicative October 2026 costs for common features in Indian cities, excluding GST; actual costs depend on the building, specification and site conditions.
| Feature | At design stage (indicative) | As a retrofit (indicative) | Comment |
|---|---|---|---|
| 900 mm door instead of 750 mm | ≈ ₹1,000–3,000 extra per door | ≈ ₹15,000–40,000 per opening | Retrofit needs masonry, lintel check, frame, finishes |
| Level-entry shower with linear drain | ≈ ₹8,000–20,000 extra | ≈ ₹20,000–50,000+ | Retrofit needs floor breaking and re-waterproofing |
| Grab bars (stainless steel) | Blocking ≈ ₹500–1,500 per location | ≈ ₹1,500–5,000 per bar installed | Fit to solid backing, never to tile alone |
| Lever handles instead of knobs | ≈ ₹0–1,000 extra per door | ≈ ₹800–3,000 per door set | Low-cost, high-benefit swap |
| Step-free entrance or ramp | Planned into levels and approach | Ramp ≈ ₹350–700 per sq ft of ramp area | Portable ramps ₹5,000–25,000 are temporary help only |
| Lowered counter section with knee space | ≈ ₹10,000–25,000 | ≈ ₹20,000–50,000 | Includes rework of carcass and plumbing |
| Rocker switches with locator lights | Marginal over standard modular | Plate change ≈ ₹150–600 per point | Choose at the electrical stage |
| Video door phone and visual doorbell | ≈ ₹3,000–15,000 | ≈ ₹4,000–18,000 incl. wiring | Mount at about 1100–1300 mm |
Where universal design is heading
Universal design is moving from a specialist concern into mainstream practice. Indian cities and states are gradually bringing the Harmonised Guidelines into building regulations for public buildings, and expectations from residents of new apartments — lifts with wide cars, step-free lobbies, ramps integrated into podium design — are rising. Inside homes, adjustable and modular furniture is making flexibility cheaper: height-adjustable work surfaces, wardrobe systems with movable rails, and kitchen units that can be reconfigured. Smart-home technology is lowering physical effort through voice and app control, sensors and automated lighting. The underlying goal is unchanged since the 1990s: one home that works for every member of the family at every stage of life, without anyone feeling that it was adapted for them.
Eight rules for a universally designed home
- Plan one step-free entrance as the main entrance, with a 1500 × 1500 mm level landing and a canopy.
- Make every internal door frame at least 900 mm, and the main door about 1000–1050 mm.
- Keep floors on each level at one finished level; use bevelled thresholds of 12 mm or less.
- Design at least one bathroom of about 2000 × 2400 mm with a level-entry shower and grab-bar blocking.
- Set switches at 900–1100 mm and sockets at 450–500 mm; use lever handles and rocker switches.
- Give the kitchen pull-out drawers, a continuous counter between hob and sink, and a seated section if possible.
- Light evenly, add night lights on the bedroom-to-bathroom route, and use matt floors and visible contrast.
- Keep a 1500 mm turning circle clear in the bathroom, bedroom and kitchen — then furnish around it.
Frequently asked questions
What are the seven principles of universal design?
Equitable use; flexibility in use; simple and intuitive use; perceptible information; tolerance for error; low physical effort; and size and space for approach and use. They were published in 1997 by the Center for Universal Design at North Carolina State University.
What is the minimum door width for a wheelchair?
A clear opening of about 800–850 mm is the commonly used minimum, which in practice means a door frame opening of at least 900 mm. For the main entrance, about 1000–1050 mm is better. Check the clear width with the door open at 90 degrees, because the door thickness and stops reduce it.
How much space does a wheelchair need to turn?
A clear circle of about 1500 mm in diameter allows a full 180-degree turn for most manual wheelchair users. In a bathroom, this circle can overlap the knee space under a wall-hung basin and the level shower area, which is why those features make small bathrooms work.
Is universal design only for people with disabilities?
No. It benefits everyone — children, parents with prams, people carrying heavy loads, anyone with a temporary injury, older adults and guests. A step-free entrance and lever handles are simply easier for all.
Does universal design make a home look institutional?
Not when it is designed in from the start. Wide doors, level showers, wall-hung fittings, good lighting and pull-out drawers are features of well-designed modern homes. Grab bars are now made in finishes that match bathroom fittings, or can be added later on pre-installed blocking.
Sources & standards
- Ministry of Housing and Urban Affairs, Government of India — Harmonised Guidelines and Standards for Universal Accessibility in India, 2021
- The Rights of Persons with Disabilities Act, 2016 (Government of India) and the Accessible India Campaign (Sugamya Bharat Abhiyan), 2015
- Bureau of Indian Standards — National Building Code of India 2016, Part 3 (Development Control Rules and General Building Requirements, including accessibility provisions) and Part 9 (Plumbing Services)
- Center for Universal Design, North Carolina State University — The Principles of Universal Design, Version 2.0 (1997)
- Neufert, Architects' Data — chapters on wheelchair dimensions, reach ranges and accessible sanitary rooms
- Time-Saver Standards for Building Types — accessible residential planning data
- Price ranges: indicative October 2026 estimates — confirm locally before budgeting