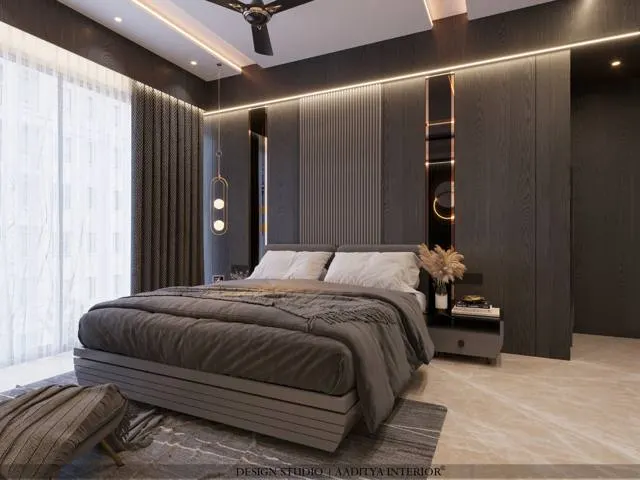
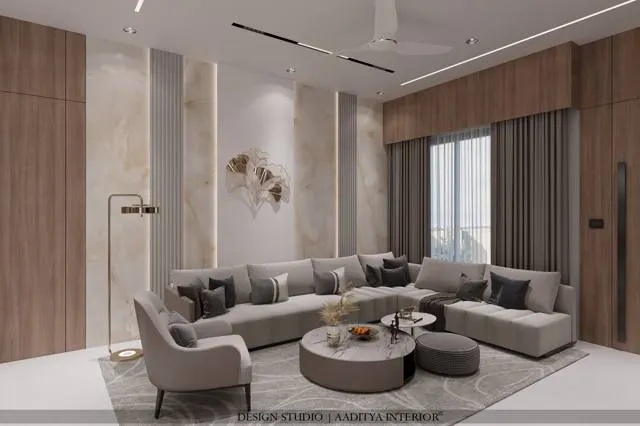
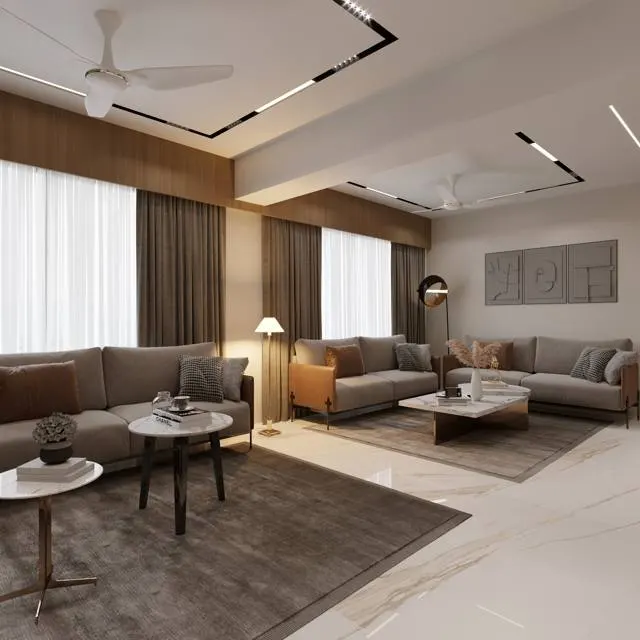
A bungalow owner who asks "what will the interiors cost per square foot?" usually gets an answer borrowed from flats. The number sounds familiar — a mid-range rate per sq ft, multiplied by the area — and it is a reasonable starting point, but it leaves out most of what makes a villa different. A flat of 2,000 sq ft is a single floor with one entrance, a fixed ceiling height and a balcony. A villa of 2,000 sq ft has a staircase, two or three floors, often a double-height living room, more bathrooms per bedroom, a terrace, a garden, a gate, a compound wall and an elevation that the family sees every day. Each of these is either outside the usual per-sq-ft rate or pushes it up.
The second confusion is between construction and interiors. In a self-built bungalow the two overlap — flooring, bathroom tiling, electrical points, doors and windows can fall on either side of the line — and two quotations that look very different may simply have drawn that line in different places. In Surat, Ahmedabad, Vadodara, Rajkot and most Indian cities, owners of independent houses also tend to upgrade more over the life of a project, because there is no builder specification to fall back on and the house is expected to last a generation.
This guide gives villa and bungalow interior costs per square foot for October 2026, explains what each band includes, works through a complete budget for a 3,000 sq ft G+1 bungalow, and lists the villa-only items that must be budgeted separately. The rate bands are the same as in the interior cost per sq ft and 4BHK and penthouse guides on this site, so figures can be compared directly; this article goes deeper into what changes when the home is an independent house.
From the bungalow carpenter to the turnkey villa
Bungalow interiors in India were once almost entirely site-made. A carpenter and his team would move into a new house for months, building teak or plywood wardrobes, beds and dressing tables on site, while the owner bought loose furniture separately and the civil contractor handled flooring, tiling and painting. Costs were tracked as material bills and daily labour, and nobody spoke of a rate per square foot. The rate grew up with apartments, where repeated, comparable flats made a per-sq-ft figure meaningful, and it was later applied to villas as modular kitchens and factory-made wardrobes spread.
Today most bungalow interiors in Gujarat and across India are delivered in one of three ways: a turnkey contract with a design-and-build firm that quotes a lump sum or a per-sq-ft rate; a design-only engagement with separate vendors for kitchens, wardrobes, ceilings and lighting; or a mixed model in which the designer supervises site carpentry and buys modular components. Each can work. What matters for budgeting is that the per-sq-ft figure is read alongside a clear list of inclusions, and that the villa-specific items are listed separately rather than buried.
Interior cost per sq ft for villas and bungalows in 2026
The bands below are indicative October 2026 rates per sq ft of carpet area for a complete interior — modular kitchen, wardrobes, beds, TV and storage units, false ceilings, painting, lighting, bathroom fittings, curtains and a reasonable allowance for loose furniture. They exclude civil construction, structural changes, flooring laid by the civil contractor, HVAC, automation, landscape and GST unless stated. Most bungalows Aaditya Interior sees fall in the mid-range or premium bands; the basic band is rarer for independent houses, because owners building their own homes tend to spend more on finishes.
| Band (₹ per sq ft of carpet) | Typical materials and finishes | Hardware and fittings | Ceilings, walls, lighting | Where it suits a villa |
|---|---|---|---|---|
| Basic ₹800–1,200 | BWR ply carcasses, laminate shutters | Standard hinges and channels | Selective plain gypsum, economy emulsion, functional panels | Rental bungalows, staff quarters, a later-upgrade plan |
| Mid-range ₹1,200–2,000 | BWR/HDHMR, laminate or membrane, some veneer | Branded soft-close (Hettich/Hafele grade) | Gypsum with coves, premium emulsion, living-room features | Most family bungalows; typical ₹1,400–1,800 |
| Premium ₹2,000–3,500+ | BWP where needed, acrylic, PU, veneer, stone | Blum-grade systems, designer fittings | Designer ceilings, layered lighting, texture and panelled walls | Larger villas, double-height living, formal entertaining |
| Bespoke above ₹3,500 | Imported finishes, custom furniture, stone cladding | Specialist and imported systems | Integrated lighting design, automation-ready | Luxury villas; budget line by line, not per sq ft |
The bands deliberately match those used for flats. What changes in a villa is not the price of a wardrobe or a ceiling but the quantity and number of special items. A bungalow has more wall area per square foot of floor because of its staircase and double heights; more bathrooms per bedroom; larger kitchens, often with a separate wet kitchen or utility; formal and family living areas; and outdoor spaces that need lighting and furniture. That is why a villa built to exactly the same specification as a flat usually lands 10–25 per cent higher per sq ft once these are added — an indicative range from practice, which depends heavily on the design.
Why a villa costs more than a flat of the same area
Seven drivers explain almost all of the difference. Each one either adds items that a flat does not have or increases the quantity of an item that a flat has less of. Understanding them is the best defence against a quotation that looks cheap per square foot and then grows during the project.
| Cost driver | What it adds in a villa | How it is usually priced | Effect on the effective rate |
|---|---|---|---|
| Staircase | Cladding, nosing, railing, wall feature, lighting along the flight | Per step, per running ft of railing, per sq ft of wall | Moderate; a feature stair can be a large single line |
| Double-height living | Tall wall panelling, scaffolding, tall curtains, chandelier, high-level lighting | Per sq ft of wall + access cost; curtains per sq ft + motors | High; the most visible premium in a villa |
| More bathrooms | Typically one per bedroom plus a powder room | Per bathroom (fittings + labour), vanity per running ft | Moderate; 5–6 baths in a 4BHK villa |
| Larger, split kitchens | Dry kitchen plus wet kitchen or utility, larger island, more appliances | Per running ft + countertop per sq ft | Moderate to high |
| Formal and family zones | Separate formal living, family lounge, home office or theatre | Per unit and per room | Moderate |
| Outdoor and terrace areas | Sit-outs, pergolas, outdoor lighting, terrace finishes | Per sq ft or per item; often outside the interior rate | Variable; usually budgeted separately |
| Services | Ducted or VRF air-conditioning, automation, CCTV, solar, water treatment, lift | Per tonne, per point, per system | High; normally outside the interior rate |
Total budgets by bungalow size
Multiplying the bands by typical bungalow carpet areas gives the total budget envelopes below. They are for a complete interior as defined above, before villa-only extras, HVAC, automation, landscape and GST. They are consistent with the 4BHK and penthouse guide, where a 2,000 sq ft home at mid-range costs ₹24–40 lakh. Use them to set an envelope early, then confirm it with a line-item estimate once the drawings exist.
| Carpet area | Typical home | Basic ₹800–1,200 | Mid-range ₹1,200–2,000 | Premium ₹2,000–3,500+ |
|---|---|---|---|---|
| 2,000 sq ft | Row bungalow or compact duplex, 3–4 bedrooms | ₹16–24 lakh | ₹24–40 lakh | ₹40–70 lakh+ |
| 3,000 sq ft | G+1 bungalow, 4 bedrooms | ₹24–36 lakh | ₹36–60 lakh | ₹60 lakh–₹1.05 crore+ |
| 4,500 sq ft | Large G+1 or G+2 villa, 4–5 bedrooms | ₹36–54 lakh | ₹54–90 lakh | ₹90 lakh–₹1.6 crore+ |
| 6,000 sq ft | Large villa with formal and family zones | ₹48–72 lakh | ₹72 lakh–₹1.2 crore | ₹1.2–2.1 crore+ |
| Terrace and outdoor areas | All villas | Priced separately | Priced separately | Priced separately |
The per-sq-ft basis must be carpet area — the floor inside the walls — and both quotations being compared must use the same basis. Some contractors quote on built-up area, which in a bungalow is typically 15–20 per cent larger than the carpet area because of thicker external walls, the staircase and shafts; the same total then looks like a lower rate. Construction cost is usually quoted on built-up area, interiors on carpet area, so mixing the two rates in one spreadsheet is a common source of error.
A line-item budget for a 3,000 sq ft mid-range bungalow
The worked example below is a G+1 bungalow of about 3,000 sq ft carpet area with four bedrooms, a guest room on the ground floor, a double-height living room, a family lounge upstairs, five bathrooms and a powder room, a dry kitchen with a utility, a pooja room and a dog-leg staircase. It uses the same unit rates as the other cost guides on this site. Quantities are typical for this kind of plan, not taken from a specific project.
| Line item (3,000 sq ft, mid-range) | Quantity basis | Indicative cost | Rate basis (Oct 2026) |
|---|---|---|---|
| Modular kitchen with island + utility, quartz top | 16–20 running ft + tall units + utility run | ₹4.0–6.0 lakh | L-shape ₹1.5–3 lakh; U and island higher; basic quartz ₹250–425 per sq ft |
| Wardrobes, 5 bedrooms incl. guest | ≈ 260 sq ft of elevation | ₹3.2–4.8 lakh | Hinged ₹1,200–1,800 per sq ft |
| Beds, desks, TV units, crockery, foyer, pooja, shoe storage | 5 rooms + 6–8 units | ₹7.0–10.5 lakh | Crockery ₹1,200–2,200 per sq ft of elevation; furniture verify locally |
| Staircase cladding, railing and double-height wall feature | ≈ 20 steps, railing, one tall wall | ₹2.0–4.0 lakh | Per step, per running ft and per sq ft — verify locally |
| False ceiling and painting | ≈ 2,100 sq ft ceiling; ≈ 9,500 sq ft paintable | ₹3.3–6.0 lakh | Gypsum ₹60–80, cove ₹80–180; premium emulsion ₹20–30 |
| Bathroom fittings and labour | 5 bathrooms + powder room | ₹1.9–2.5 lakh | ≈ ₹30,000–35,000 + ₹8,000 labour per bath |
| Lighting and electrical fixtures | Panels, coves, spots, pendants, outdoor | ₹3.0–4.5 lakh | Cove ₹150–300 per running ft; panels ₹400–1,200; pendants ₹2,000–15,000 |
| Curtains, soft furnishings, loose furniture | Sofas, dining set, chairs, rugs, tall curtains | ₹7.5–11.0 lakh | Widest band — verify locally |
| Design, supervision and 5–8 % contingency | Full project | ₹4.0–6.5 lakh | Fee models vary; contingency for site changes |
| TOTAL | 3,000 sq ft carpet | ≈ ₹36–56 lakh | ≈ ₹1,200–1,870 per sq ft — inside the mid-range band |
Three lines stand out. Curtains, soft furnishings and loose furniture are the largest single group in a villa — tall windows and double-height glazing need much more fabric and often motorised tracks, and a bungalow has more seating areas than a flat. Staircase and double-height work is a line flats simply do not have. And painting is larger than many owners expect: with tall walls, a staircase well and external-facing rooms, the paintable area of a bungalow is often more than three times its carpet area. The total still lands inside the mid-range band, but only because the villa-only services and outdoor works are kept out of it.
The villa-only extras: price them separately
The following items appear in most villa projects and are normally outside an interior per-sq-ft rate. Some belong to the civil or MEP contractor, some to specialist vendors, and some to the interior team as separate packages. Their cost depends so heavily on the brand, system and size that a single indicative figure would mislead; the table explains how each is priced and when it must be decided. Where a rate has been used consistently in other guides on this site, it is given.
| Villa-only item | How it is usually priced | Indicative note (verify locally) | Decide it before |
|---|---|---|---|
| Ducted or VRF air-conditioning | Per tonne of refrigeration, by an HVAC contractor | Often one of the three largest lines in a large villa | False ceiling design and depth |
| Home automation, AV and home theatre | Per point, per scene, per room; theatre as a package | Hardware plus programming; acoustic treatment extra | Electrical conduits and plastering |
| Home lift | Per lift, by capacity, stops and finish | Specialist quote; needs a shaft and pit from the civil stage | Structural design |
| Double-height curtains and motorised blinds | Per sq ft of fabric + motor per track | Motors and tracks can exceed the fabric cost | Ceiling pelmet and power points |
| Chandelier in a double height | Per piece + hook + access for cleaning | Designer pendants start around ₹2,000–15,000; chandeliers far above | Slab hook and lowering arrangement |
| Exterior painting | Per sq ft of exterior surface | Exterior emulsion about ₹17–26 per sq ft | Elevation colour scheme |
| Elevation cladding (stone, tiles, HPL, louvres) | Per sq ft installed | Wide range by material and fixing system | Structural fixings and waterproofing |
| Landscape, garden and outdoor lighting | Per sq ft of garden + per fixture | Soft and hard landscape priced separately | Drainage, irrigation and conduit routes |
| Terrace finishes, pergola, outdoor kitchen | Per sq ft and per item | Waterproofing first; then decking or paving | Terrace waterproofing sign-off |
| Solar, water treatment, CCTV, gate automation | Per system | Specialist quotes | Roof layout, plumbing and conduit routes |
The single most expensive mistake in villa budgets is discovering these items after the false ceiling is closed. A VRF system needs ceiling depth and drain routes; automation needs conduits before plastering; a chandelier in a double height needs a hook cast into the slab; motorised curtains need power at the pelmet. Listing them at the start, even with provisional sums, protects both the budget and the finished interior.
Double heights and staircases in detail
The double-height living room is the signature of the Indian villa and the area where costs climb fastest. Every finish on its walls covers twice the usual area; every installation needs scaffolding or a tower; curtains are 6–7 m tall; and the chandelier or pendant cluster must be cleanable. The staircase beside it adds cladding, a railing, wall lighting and often a feature wall that rises through two floors. Planned well, these two elements make the house; planned late, they consume the contingency.
Two practical points save money here. First, design one strong feature for the double height — panelling, stone, a large artwork or a lighting sculpture — rather than several competing ones, because each requires its own scaffolding and fixing. Second, design for maintenance: a chandelier on a lowering winch, curtains on motorised tracks that can be serviced from the first-floor landing, and lights that can be reached from the stair or a tower ladder. Railings at a first-floor opening or along a staircase must meet NBC 2016 height requirements and, if glazed, use toughened laminated glass, as described in the railing and glass guides on this site.
How construction cost and interior cost fit together
For a self-built bungalow, the interior budget sits on top of construction. Indicative construction costs in tier-2 Gujarat cities are about ₹1,800–2,200 per sq ft of built-up area for a basic specification, ₹2,200–2,800 for a standard one and ₹2,800–3,800 or more for a premium one, as set out in the house planning guide on this site. Interiors then add roughly ₹1,200–2,000 per sq ft of carpet area at mid-range. For a bungalow of about 3,600 sq ft built-up and 3,000 sq ft carpet, that suggests a standard-construction shell of roughly ₹79 lakh to ₹1 crore and a mid-range interior of ₹36–60 lakh — before land, approvals, fees, villa-only services and GST.
The boundary between the two must be fixed in writing. Flooring, bathroom tiling, waterproofing, doors and frames, windows, electrical wiring and plumbing are usually in the construction contract; false ceilings, joinery, lighting fixtures, wall finishes beyond basic paint, bathroom fittings and furnishings are usually in the interior contract. When the interior designer is appointed before construction starts, items such as conduit routes, AC drains, chandelier hooks, curtain pelmets and kitchen plumbing points can be placed correctly the first time, which is the single biggest saving available in a villa project.
Timeline and payment stages for a villa interior
| Stage | Typical duration (3,000–4,500 sq ft) | What happens | Usual payment milestone |
|---|---|---|---|
| Brief, measurement and concept | 3–5 weeks | Zoning, furniture layouts, mood boards, rough budget | Design fee advance |
| Detailed drawings and 3D views | 4–8 weeks | Joinery drawings, ceilings, lighting, electrical and AC coordination | Design fee balance; execution booking |
| Services coordination on site | 3–6 weeks (overlaps construction) | Conduits, AC drains and hooks, plumbing points, automation wiring | Execution advance, often 30–40 % |
| False ceiling and wall preparation | 3–5 weeks | Gypsum ceilings, coves, putty and primer | Stage payment |
| Factory production of joinery | 5–8 weeks (overlaps site work) | Kitchen, wardrobes, units, panelling | Payment on dispatch |
| Installation, painting and lighting | 5–8 weeks | Joinery installation, final paint, fixtures | Payment on installation |
| Furnishings, styling and snagging | 3–4 weeks | Curtains, loose furniture, rugs, art, snag list | Final 5–10 % after snag closure |
Overall, a mid-range villa interior typically takes six to nine months from brief to handover, longer when it runs alongside construction or when imported finishes and automation are involved. Payment schedules should follow work completed on site and goods delivered, not dates on a calendar, and every stage should be measured against the drawings before it is paid.
Where to spend and where to save in a villa
In a large home the temptation is to upgrade everything. A better strategy is to spend where the family touches and sees every day, and to save where finishes are hidden or easily changed later. The comparison below reflects the decisions Aaditya Interior most often discusses with bungalow owners.
| Spend more on | Why | Save on | Why |
|---|---|---|---|
| Kitchen carcasses and hardware | Used daily for twenty years; hard to replace | Wardrobe interiors in guest rooms | Light use; laminate and standard fittings suffice |
| Bathroom waterproofing and fittings | Failures damage ceilings below | Decorative ceilings in bedrooms | Plain gypsum with one cove looks calm and costs less |
| Double-height feature wall and lighting | Defines the whole house | Texture paint on many walls | One feature wall per zone is enough |
| Staircase railing and nosing | Safety and daily use | Imported loose furniture everywhere | Mix custom pieces with good local furniture |
| Services planning (AC, conduits, hooks) | Cheap at design stage, costly later | Every room fully furnished on day one | Phase guest rooms and the terrace |
| Main-door and foyer finish | First impression and security | Premium shutters on hidden storage | Use laminate inside lofts and utility |
Where villa interiors are heading
Four directions are shaping villa interiors in Indian cities. Climate comes first: owners are asking for deeper overhangs, shaded glazing, cross-ventilation and efficient air-conditioning, encouraged by energy guidance such as the Bureau of Energy Efficiency's Eco-Niwas Samhita and green building ratings such as IGBC Green Homes and GRIHA. Second, multigenerational living is back in focus, with ground-floor suites for parents, step-free routes and, increasingly, a home lift planned from the start. Third, technology is becoming invisible — automation, security and entertainment are integrated into joinery and ceilings rather than added as visible boxes. Fourth, materials are becoming more local and more tactile: lime plaster, local stone, terracotta, cane and solid wood used as accents, often in place of imported finishes.
For budgets, the trend means that a larger share of villa spending goes to services and planning, and a smaller share to decorative surfaces. A villa that is well shaded, well ventilated and well wired will cost less to run and age better than one with an expensive feature wall and a weak services plan.
Rules for budgeting a villa interior
- Quote and compare on carpet area only, and confirm that every quotation uses the same area basis.
- Use the bands as an envelope: about ₹1,200–2,000 per sq ft for a complete mid-range villa interior, ₹2,000–3,500+ for premium.
- List villa-only items separately — staircase, double height, HVAC, automation, lift, landscape, elevation — with provisional sums.
- Fix the boundary between construction and interior contracts in writing before either starts.
- Appoint the interior designer before plastering so conduits, AC drains, hooks and plumbing points are placed once.
- Budget furnishings and loose furniture at about a fifth of the interior total; they are always larger in villas than owners expect.
- Keep a 5–8 per cent contingency, and do not spend it on upgrades before the snag list is closed.
- Pay against completed work and delivered goods, and hold the final 5–10 per cent until snagging is finished.
- Phase non-essential rooms and outdoor areas rather than cutting quality in the kitchen, bathrooms and services.
Frequently asked questions
What is the interior cost per sq ft for a bungalow in India?
For 2026, a complete bungalow interior typically costs ₹1,200–2,000 per sq ft of carpet area at mid-range and ₹2,000–3,500 or more at premium, with basic fit-outs at ₹800–1,200. The final figure depends on the finishes, the number of bathrooms and special items such as staircases and double heights. These are indicative ranges and should be confirmed locally.
How much does it cost to do the interior of a 3,000 sq ft villa?
About ₹36–60 lakh for a complete mid-range interior and ₹60 lakh to ₹1.05 crore or more for premium finishes, before HVAC, automation, landscape, outdoor works and GST. A line-item estimate for a typical 3,000 sq ft G+1 bungalow lands at about ₹36–56 lakh.
Why is villa interior design more expensive than an apartment?
A villa has more wall area per square foot because of staircases and double heights, more bathrooms, larger kitchens, more living zones, outdoor areas and more services such as central air-conditioning and automation. The unit rates for wardrobes or ceilings are the same; the quantities and the number of special items are higher.
Is interior cost calculated on carpet area or built-up area?
Interior costs are usually best calculated on carpet area, while construction costs are quoted on built-up area. In a bungalow, built-up area is typically 15–20 per cent larger than carpet area, so the same total gives a lower-looking rate on built-up area. Always check which basis a quotation uses.
How long does a bungalow interior project take?
Typically six to nine months from brief to handover for a 3,000–4,500 sq ft mid-range villa, including design, services coordination, ceilings, factory production, installation and furnishing. Projects with imported finishes, automation or a home lift, or those that run alongside construction, take longer.
Sources & standards
- National Building Code of India 2016, Part 3 (general building requirements) and Part 4 (fire and life safety, including guards and railings)
- National Building Code of India 2016, Part 8 — Building services: lighting, ventilation, air-conditioning and electrical installations
- Bureau of Energy Efficiency — Eco-Niwas Samhita (Energy Conservation Building Code for residential buildings)
- Indian Green Building Council — IGBC Green Homes rating system; GRIHA rating system
- Bureau of Indian Standards — IS 303 (plywood), IS 710 (marine plywood), IS 2095 (gypsum plasterboard)
- Real Estate (Regulation and Development) Act, 2016 — definition of carpet area
- Price ranges: indicative October 2026 estimates — confirm locally before budgeting