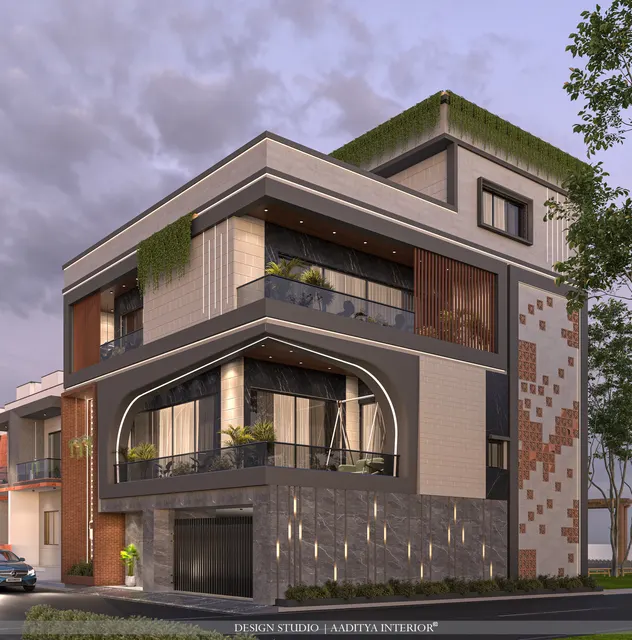
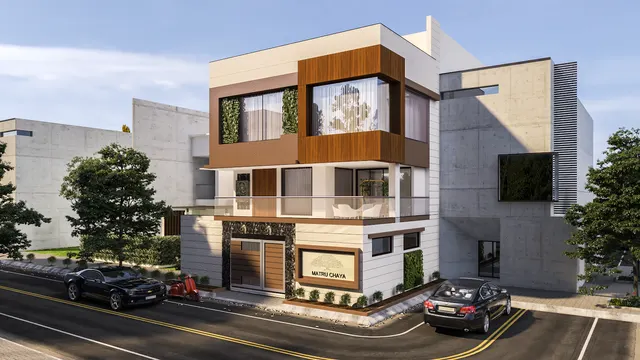
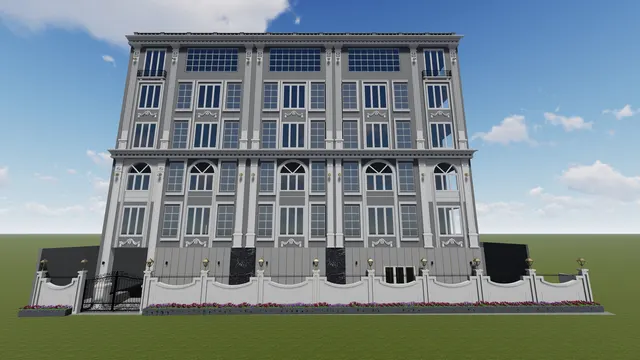
The ground floor sets the character of an Indian villa more than any other level. It is where guests arrive and are received, where the family gathers, where meals are cooked and eaten, and, increasingly, where an elderly parent or a guest sleeps on a floor they need not climb stairs to reach. Get the ground floor right and the house feels generous and well-ordered from the moment the gate opens; get it wrong and no amount of marble or lighting will rescue a plan in which the kitchen opens onto the drawing room or the only toilet is past the dining table.
The mistakes are usually made before a single wall is drawn, in the failure to zone. A villa has three broad zones on the ground floor: a public zone of living, dining and the formal entry; a service zone of kitchen, utility, store and staff toilet; and, on this level, often one private room — a guest bedroom or a bedroom for parents who cannot manage stairs. When these zones are tangled, the house never settles: the cook is on display, guests wander past bedrooms, and the family has no quiet. When they are separated and linked by a clear circulation spine, the plan almost designs itself.
This article sets out how to plan a villa ground floor for an Indian family: how to zone it, how the plot's setbacks and the car porch shape what is possible, what sizes the main rooms want, and how the entry sequence should flow from gate to porch to living to stair. It gives dimensioned plans, room-size tables, an indicative cost pointer and a checklist, so that the plan is sound before the finishes are ever chosen.
Zoning: the decision that makes or breaks the plan
Before rooms are sized, the ground floor should be divided into its three zones and the relationship between them fixed. The public zone — formal living, dining and the entrance foyer — sits toward the front and the approach, so guests are received without passing through private space. The service zone — kitchen, utility, store and a staff or common toilet — sits toward the rear and the service access, where noise, smell and deliveries are kept away from the living rooms. The private element on this floor, typically one bedroom with its own toilet, is tucked to a quieter side, usable by a guest or by parents who should not climb stairs.
What links the zones is circulation, and it should be deliberate, not leftover. A clear spine — foyer to living to dining, with the stair rising where it can serve both floors — lets people move without crossing rooms, and keeps the kitchen reachable from the dining without being seen from the drawing room. The best ground-floor plans read as three quiet neighbourhoods joined by one honest street; the worst are a single undifferentiated space with doors cut wherever they happened to fall. Zoning is free to do on paper and ruinously expensive to fix in brick.
Setbacks, plot and FSI: the footprint you are given
A plan cannot begin without the plot's rules. Local building bye-laws set the setbacks — the open margins that must be left on each side of the building — and these, together with the plot dimensions, fix the footprint the house can occupy. A common small-villa plot of about 40 by 60 feet, with front, rear and side setbacks, might leave a buildable rectangle a good deal smaller than the plot itself, and that rectangle is the true canvas. The permissible floor space, governed by the Floor Space Index, then limits the total built area across all floors, which is why the ground floor is planned in the knowledge of what the upper floors must still accommodate.
The setbacks are not merely a loss; they are the house's light, air and access. The front setback holds the car porch and the entry; the side setbacks carry light and ventilation to the middle of the plan and give a service path to the rear; the rear setback serves the kitchen and utility. A plan that treats setbacks as dead space wastes them; a good plan uses the front margin for arrival, one side for the service spine and the other for a garden edge the living room can open onto. The footprint is a constraint to design with, not against.
| Plot / rule | Typical figure | Effect on the plan |
|---|---|---|
| Small villa plot | About 40 × 60 ft | Buildable rectangle smaller after setbacks |
| Front setback | Per local bye-law | Holds the car porch and entry |
| Side setbacks | Per local bye-law | Light, air and a service path to the rear |
| Rear setback | Per local bye-law | Serves kitchen and utility |
| Floor Space Index (FSI) | Per local bye-law | Caps total built area across all floors |
| Ground coverage | Per local bye-law | Limits the footprint on the plot |
The car porch and the entry sequence
Arrival is the first experience of the house, and it should be planned as a sequence. The gate admits the car to a porch in the front setback, sized for the family's vehicles — a single car porch wants roughly 2.7 by 5 metres clear, a two-car porch about 5.5 by 5 metres, with headroom and a dry path to the door. From the porch, a sheltered few steps lead to a defined entrance — a foyer or a porch landing — rather than straight into the living room, so that the front door can be opened to a delivery or a stranger without the whole drawing room being on view. A shoe store, a place to wash hands and a glimpse of the garden beyond all belong in this threshold.
From the foyer the plan should open in a controlled way: a view through to the living and the garden that draws a guest in, with the stair visible enough to orient them but not dominating, and the dining and kitchen sensed rather than seen. This managed reveal is what makes a modest villa feel gracious. The common failure is the door that opens directly onto the sofa, or worse onto the dining table, so that arrival and private family life share the same square metre. A foyer of even 1.5 by 2 metres, with a turn in the path, solves it.
Daylight and privacy should be weighed alongside the zones, because a plan that lights and ventilates itself needs fewer fittings and feels calmer. The public rooms reward the best light and a view to the garden, so they take the open, breeze-facing side; the service rooms tolerate the hotter or tighter edges. Privacy runs the other way: the ground-floor bedroom and the toilets want their windows away from the street and the gate, screened by planting or a jaali where they face a boundary. Thinking about where light enters and where eyes can see, at the same time as the zones, keeps the later decisions about windows and screens from fighting the plan.
Levels matter at the threshold too. The plinth lifts the house above the yard to keep monsoon water out, but a tall flight of steps at the entrance shuts out anyone who cannot climb them, so a gentle ramp or a low, broad run of steps keeps the door reachable for all ages. The porch floor is kept a little below the house floor so that driving rain and washed-down water drain away from the door rather than toward it. These are small level decisions, easy to fix on the section drawing and expensive to change once the plinth is cast.
Room sizes for the ground floor
With the zones and the footprint set, the rooms can be sized. The figures below are comfortable Indian villa sizes, larger than the bare legal minimums and smaller than the extravagant, chosen so that furniture fits and people move. A formal living room of about 3.6 by 5.5 metres seats a sofa set with room to pass; a dining of about 3 by 3.6 metres takes a six-seater with chairs pulled out; a kitchen of about 3 by 3.6 metres gives a working triangle with a utility beyond; a ground-floor bedroom of about 3.3 by 3.6 metres with an attached toilet serves a guest or parents well. These are starting points to adjust to the plot, not fixed rules.
| Room | Comfortable size | Note |
|---|---|---|
| Formal living | 3.6 × 5.5 m | Sofa set with circulation around it |
| Dining | 3.0 × 3.6 m | Six-seater with chairs pulled out |
| Kitchen | 3.0 × 3.6 m | Working triangle, utility beyond |
| Ground-floor bedroom | 3.3 × 3.6 m | Guest or parents, attached toilet |
| Attached toilet | 1.5 × 2.4 m | WC, basin and shower |
| Foyer | 1.5 × 2.0 m | Threshold with a turn in the path |
| Utility / wash | 1.5 × 2.4 m | Washer, sink, service door to rear |
The staircase deserves particular thought because it serves every upper floor and eats ground-floor area. It should sit where it can be reached from the foyer without crossing the living room, ideally against a wall it can share with the upper flights, with a comfortable going and rise and a landing that does not crowd the rooms around it. Under the stair, a toilet, a store or a small study often finds a home. The services core — the stair, the shafts for plumbing and the risers for wiring — is best stacked vertically through the house so that the upper floors fall into place above the ground-floor plan.
Circulation widths and the service spine
A plan can have well-sized rooms and still feel awkward if the spaces between them are wrong, so the circulation deserves its own dimensions. A main passage in a villa wants a clear width of about 1050 to 1200 millimetres so that two people pass and furniture moves through; a secondary or service passage can drop to about 900 millimetres. Internal doors are generally 900 millimetres wide for main rooms and 750 millimetres for bathrooms and stores, with at least one path through the house kept at 900 millimetres clear so that a wheelchair or a stretcher could pass if it ever had to. The staircase going and rise should be comfortable — a going of about 250 to 300 millimetres and a rise of about 150 to 180 millimetres — with a landing that does not pinch the rooms around it.
The service spine ties the house together behind the scenes. Plumbing for the kitchen, the utility and the ground-floor toilet is best gathered along one wall or shaft so the wet areas stack and the pipes run short; the electrical risers and the water tank feed follow the same logic. Keeping this spine to one side of the plan leaves the public rooms clear and makes the upper floors, whose wet rooms should sit above the ground-floor ones, far easier to plan. The two tables below give the circulation widths and a simple adjacency check — which rooms should touch and which should be kept apart — that together keep a plan workable.
| Circulation element | Clear dimension | Note |
|---|---|---|
| Main passage | 1050–1200 mm | Two people pass, furniture moves |
| Service passage | about 900 mm | Kitchen, utility, rear access |
| Main room door | 900 mm | Beds, sofas and a wheelchair pass |
| Bathroom / store door | 750 mm | Adequate for a single person |
| Stair going / rise | 250–300 / 150–180 mm | Comfortable climb, generous landing |
| Accessible path | 900 mm clear, step-free | At least one route for a wheelchair |
| Rooms | Should they be adjacent? | Why |
|---|---|---|
| Kitchen and dining | Yes, directly | Food served without crossing the house |
| Kitchen and drawing room | No, out of sight | Keep cooking noise and smell away |
| Foyer and living | Yes, with a turn | Controlled reveal, not a direct view |
| Guest bedroom and toilet | Yes, attached | Privacy and convenience |
| Toilet and dining | No | A toilet door should not face the table |
| Utility and kitchen | Yes, behind | Washing and service kept out of view |
Planning for the family's future
A villa is built to last decades, so the ground floor should be planned for how the family will change. The ground-floor bedroom that houses a guest today may house an ageing parent tomorrow, which argues for a step-free path from the porch, a toilet large enough to assist in, and doors wide enough for a wheelchair should it ever be needed. The kitchen should allow for the help most households rely on, with a service entry that does not pass through the living room. And the plan should leave room for the way Indian families actually live — festivals that fill the house, guests who stay, three generations under one roof — rather than for a showroom photograph.
Cost is part of planning, not an afterthought. A villa's construction cost turns on built-up area, specification and city; indicative October 2026 turnkey construction figures for a standard villa fall broadly in the range of about ₹1,800–3,500 per square foot of built-up area, rising well beyond that for premium finishes, and the ground floor, with its kitchen, services and formal rooms, carries a good share of it. Planning the zones and circulation well does not add to this cost; it simply spends it on a plan that works. Where a studio such as Aaditya Interior plans a villa, the ground floor is zoned and the services stacked before any finish is chosen, so the budget buys a sound plan first.
Rules for a villa ground-floor plan
- Zone first: public rooms to the front, service to the rear, one quiet bedroom to a side, before sizing anything.
- Work within the setbacks and FSI; treat the margins as light, air and access, not dead space.
- Plan arrival as a sequence — gate, porch, foyer, then a controlled reveal into the living.
- Size the car porch to the family's vehicles: about 2.7 × 5.0 m for one car, 5.5 × 5.0 m for two.
- Keep a foyer with a turn so the front door does not open onto the sofa or the dining table.
- Place the kitchen reachable from the dining but unseen from the drawing room, with a rear service door.
- Put a step-free bedroom and a generous toilet on the ground floor for guests or ageing parents.
- Stack the stair, shafts and risers vertically so the upper floors fall into place above the plan.
Frequently asked questions
Should the master bedroom be on the ground floor of a villa?
Often the ground floor carries a guest bedroom or a room for parents rather than the master, with the master on the upper floor among the family bedrooms. But placing at least one full bedroom with an attached toilet on the ground floor is wise, because it serves guests now and ageing parents later without the stairs. The choice depends on the family, but a step-free ground-floor bedroom future-proofs the house.
How big should a villa living room be?
A comfortable formal living room is around 3.6 by 5.5 metres, which seats a sofa set with room to circulate around it and space for a console and a television wall. Smaller plots manage with less and larger villas give more, but below about 3.3 by 4.5 metres a living room begins to feel tight once furniture is placed.
Where should the kitchen go in a villa plan?
In the service zone toward the rear, reachable from the dining without being seen from the drawing room, with a utility beyond it and a service door to the rear setback. This keeps cooking noise, smell and deliveries away from the formal rooms while keeping the kitchen close to where food is served. A working triangle in about 3 by 3.6 metres suits most families.
How much space does a car porch need?
A single-car porch wants roughly 2.7 by 5.0 metres clear, enough to open doors and walk around the car with a dry path to the entrance; two cars want about 5.5 by 5.0 metres. It sits in the front setback, so the plot's bye-laws decide how much is available, and headroom and a sheltered route to the door should be planned, not left to chance.
Does zoning a plan cost more to build?
No. Zoning is a decision made on paper and costs nothing extra in brick; it simply arranges the same rooms so they work together. What costs money is fixing a poorly zoned plan later — moving a kitchen, cutting a new foyer, re-routing services. Spending care on zoning and circulation at the drawing stage is the cheapest improvement a villa plan can have.
Sources & standards
- National Building Code of India 2016, Part 3 (Development, Planning, Building and Plot requirements)
- National Building Code of India 2016, Part 4 (Fire and Life Safety) — means of access and egress
- Local building bye-laws — setbacks, Floor Space Index and ground coverage (vary by city and authority)
- Neufert, Architects' Data — dwelling planning, room sizes, parking and circulation
- Time-Saver Standards for Building Types — residential planning and zoning
- Price ranges: indicative October 2026 estimates — confirm locally before budgeting