For most of the last century, a good Indian home was judged by its area, its finishes and its location. Increasingly, families are asking a different question: does this home help us sleep, breathe and feel well? The question is not a luxury. Urban Indians spend most of their time indoors, many cities have seasons of poor outdoor air, traffic and construction noise run late into the night, and work-from-home has turned bedrooms into offices. A home that is dark by day, bright and blue-white at night, stuffy, noisy and hot does not just feel unpleasant — it disturbs sleep, concentration and long-term health.
Wellness architecture is the practice of designing buildings around these human needs, using measurable targets rather than general good intentions. Internationally it has produced rating systems such as the WELL Building Standard and Fitwel, and Indian green-building systems — IGBC and GRIHA — increasingly include indoor environmental quality. But the core of it is not certification. It is a set of simple, mostly free decisions made at planning stage: which way the bedroom faces, how big and how high its windows are, whether air can cross the room, where the bedroom sits relative to the road and the lift, and how the lighting is switched at night.
This article takes the four pillars that matter most at home — light, air, sound and sleep — and for each one explains the science in plain language, gives the target numbers that designers use, shows the details that achieve them in Indian flats and bungalows, and separates what is free at design stage from what costs money later. Where the future is heading — sensors, smart ventilation, tunable lighting — is covered at the end, with a realistic view of what is worth buying.
From sanatorium to WELL: a short history
The idea that architecture can heal is old. Traditional Indian houses were built around courtyards, verandahs and high ceilings that admitted light and moved air; Vastu and other traditional systems codified sun and wind orientation long before modern building science. In the nineteenth and early twentieth centuries, the fight against tuberculosis and other infectious diseases led to hospitals and sanatoria designed for sunlight, fresh air and cross-ventilation; hill-station sanatoria in India followed the same logic. Early modern architects took up the theme — large windows, terraces, open plans and hygienic surfaces were promoted as healthy as much as beautiful.
The second half of the twentieth century moved the other way. Sealed, air-conditioned buildings, synthetic finishes and deep floor plans saved energy and land but created new problems, and the phrase sick building syndrome entered common use to describe offices whose occupants suffered headaches, irritation and fatigue. Research on indoor air pollutants, on how light affects the body clock, and on the health effects of noise then gave designers measurable targets. In the 2010s, rating systems built specifically around occupant health appeared: the WELL Building Standard, administered by the International WELL Building Institute, organises its requirements into concepts such as air, water, light, movement, thermal comfort, sound, materials and mind; Fitwel was developed with the involvement of US public health agencies. In India, IGBC and GRIHA include indoor environmental quality credits, and the National Building Code of India 2016 sets minimum requirements for daylight and ventilation in Part 8.
| Pillar | What it affects | Key measurable target (indicative) | Decided mainly by |
|---|---|---|---|
| Daylight | Alertness, mood, body clock, energy use | Openings ≥ 1/10 of floor area (NBC minimum); bright, glare-free daylight by day | Orientation, window size and head height, room depth |
| Artificial light | Visual comfort, sleep timing | Bedroom ambient ≈ 50–100 lux; task 300–500 lux; warm 2700–3000 K at night | Layered lighting plan, dimmers, switching |
| Air | Breathing, allergies, headaches, sleep quality | PM2.5 as low as possible (WHO 24-h guideline 15 µg/m³); CO2 below ≈ 800–1,000 ppm | Cross-ventilation, exhausts, filtration, finishes |
| Sound | Sleep, stress, concentration | Bedroom ≈ 30 dB(A) at night (WHO); short peaks below ≈ 45 dB(A) | Room location, windows, doors, walls |
| Thermal comfort | Sleep, energy use | AC set 24–26 °C (BEE default 24 °C); moving air | Shading, insulation, fans, AC sizing |
| Darkness | Melatonin release, sleep depth | Near-dark bedroom at night; no bright standby LEDs | Curtains, lighting controls, device placement |
Light: daylight by day, darkness by night
The human body clock runs on light. Bright light, especially light rich in the blue part of the spectrum, in the morning and during the day tells the body that it is day: it supports alertness and helps set the timing of sleep later. Dim, warm light in the evening allows the body to prepare for sleep, and darkness at night supports the release of melatonin. Specialised cells in the eye, which respond most strongly to blue-green light, drive these effects; this is why designers now talk about circadian lighting rather than only lux levels. The practical message is simple: homes should be bright by day and dim and warm at night, and the transition matters.
Designing for daylight
Daylight is the cheapest wellness feature and the hardest to add later. Three planning decisions decide it. First, window area: the National Building Code of India 2016 requires openings in habitable rooms of at least one-tenth of the floor area, but a tenth is a minimum, and many designers aim for considerably more in rooms used during the day, with shading to control heat. Second, window head height: daylight reaches into a room roughly in proportion to how high the top of the window is, and a common rule of thumb is that useful daylight penetrates about two to two and a half times the head height. A window head at 2100 mm lights roughly 4.2–5.2 m of room depth; raising it to 2400 mm extends that to about 4.8–6 m. Third, orientation: in most of India, north light is soft and steady, east light is bright in the morning, and west light is hot and glaring in the afternoon.
Glare is daylight's side effect. Low east and west sun shining directly onto a desk, a screen or a bed is uncomfortable and heats the room. External shading — a chajja over south windows, vertical fins or a jaali screen on east and west, and deep balconies — controls direct sun before it reaches the glass, which is far more effective than an internal blind. Inside, light-coloured, matt walls and ceilings bounce daylight deeper into the room; a dark accent wall opposite the window absorbs it.
Artificial light that follows the day
At night the aim reverses. A home lit by cool-white ceiling panels at full brightness until bedtime gives the body a daytime signal at exactly the wrong hour. The wellness approach is a layered lighting plan in which each room has a soft ambient layer, task lights where people read, cook or work, and a warm, dim evening setting. Warm white of about 2700–3000 K suits evenings in living areas and bedrooms; 4000 K suits kitchens and studies during the day. Tunable-white fittings, which change colour temperature through the day, are now affordable, but the same benefit can be achieved with two circuits — a cooler task layer and a warm ambient layer — and a simple habit of switching to the warm layer after sunset.
| Space and time | Light level (indicative) | Colour temperature | How to achieve it |
|---|---|---|---|
| Bedroom, evening ambient | ≈ 50–100 lux | 2700–3000 K | Cove or wall lights on a dimmer; no bright downlights over the bed |
| Bedside reading | ≈ 300–500 lux on the page | 2700–3000 K | Directional reading light or lamp, switched at the bed |
| Bedroom, night path | ≈ 1–5 lux at floor | Warm or amber | Low-level sensor lights to the toilet door |
| Study or home office, day | ≈ 300–500 lux on the desk | 4000 K | Daylight plus task lamp; screen at right angles to the window |
| Kitchen counter | ≈ 500 lux | 4000 K | Under-cabinet strips; ambient 150–300 lux |
| Living room, evening | ≈ 100–200 lux | 2700–3000 K | Cove, lamps, wall washers; dimmable |
| Bathroom vanity | ≈ 150+ lux at the face | 3000–4000 K | Lights beside or around the mirror, not only above |
Air: fresh, filtered and moving
Indoor air is a mix of outdoor air that leaks or flows in and pollutants generated inside: cooking fumes and fine particles from frying and gas burners, incense and mosquito coils, carbon dioxide from breathing, moisture from bathing and drying clothes, and volatile organic compounds from paints, adhesives, new furniture and cleaning products. Two numbers summarise much of it. PM2.5 — particles smaller than 2.5 micrometres — penetrates deep into the lungs; the World Health Organization's 2021 guidelines set 15 µg/m³ as a 24-hour average and 5 µg/m³ as an annual average, while India's National Ambient Air Quality Standards set 60 µg/m³ for 24 hours and 40 µg/m³ annually. Carbon dioxide indicates how well a room is ventilated: outdoor air is a little over 400 ppm, and many designers treat roughly 800–1,000 ppm indoors as a practical upper level, above which rooms feel stuffy and concentration tends to suffer.
The conflict in Indian cities is that the best way to lower CO2 — opening windows — can raise PM2.5 on polluted days. Good design resolves it in layers. On clean-air days, natural cross-ventilation is excellent and free. On polluted days, windows are closed and air is cleaned with filtration — a properly sized HEPA purifier in the bedroom, or a filtered fresh-air system — while CO2 is controlled by short, timed ventilation or a filtered fresh-air supply. Cooking pollution is dealt with at source by a ducted chimney vented outdoors, and bathrooms by exhaust fans. Finishes are chosen for low emissions: low-VOC paints, E1 or better board grades, and new furniture aired before a baby or an elderly person sleeps in the room.
| Indoor air issue | Main sources at home | Indicative target | Design response |
|---|---|---|---|
| PM2.5 (fine particles) | Outdoor pollution, cooking, incense, mosquito coils | As low as possible; WHO 24-h guideline 15 µg/m³ | Seal windows well; HEPA purifier in bedrooms; ducted chimney |
| CO2 (ventilation indicator) | Breathing in closed rooms, especially at night | Below ≈ 800–1,000 ppm | Cross-ventilation; transom or vent; filtered fresh air |
| Humidity and mould | Bathing, cooking, drying clothes, monsoon | Relative humidity ≈ 40–60 % | Bath and kitchen exhausts; utility area outside; dehumidify in monsoon |
| VOCs and formaldehyde | New paint, adhesives, board furniture, cleaners | Low; ventilate after any new work | Low-VOC paint; E1 or better boards; air rooms before use |
| Combustion gases | Gas hob, generators near windows | Vent at source | Ducted chimney outdoors; generator exhaust away from openings |
| Dust and allergens | Road dust, carpets, soft furnishings | Reduce reservoirs | Washable rugs and covers; easily cleaned floors |
Sound: designing the quiet bedroom
Noise is the wellness factor that Indian homes handle worst. Flats face arterial roads, metro lines and construction sites; bungalows share walls with neighbours' generators and pumps; inside, lifts, plumbing stacks and air-conditioner outdoor units are placed without thought for the bedroom beside them. The World Health Organization's guidelines for community noise suggest that, for good sleep, continuous sound in a bedroom at night should stay around 30 dB(A), with individual noise events kept below about 45 dB(A). Busy city streets at night are often far louder than that outside, so the building envelope — and especially the window — has to do a great deal of work.
Sound reduction follows three rules. First, location is the cheapest insulation: bedrooms should be planned on the quiet side of the building, away from the road, the lift core, the common staircase and the plant room, with wardrobes, bathrooms or passages placed as buffers on noisy walls. Second, airtightness matters as much as mass: sound flows through gaps, so a heavy wall with a poorly sealed window or a door with a 15 mm gap at the bottom will leak far more than the wall's rating suggests. Third, each element is only as good as the weakest one: there is little value in an expensive acoustic wall if the window remains a single-glazed slider with brush seals.
| Noise problem | Typical cause | Free or low-cost fix | Paid upgrade |
|---|---|---|---|
| Road or metro noise through windows | Single-glazed sliders with brush seals | Plan bedrooms on the quiet side; heavy lined curtains | Double-glazed or laminated casement windows with compression seals |
| Noise through the bedroom door | Hollow shutter, 10–15 mm undercut | Seal the frame rebate with rubber gaskets | Solid-core shutter with a drop seal |
| Neighbour noise through a party wall | Thin block wall, sockets back to back | Wardrobe on the shared wall; offset sockets | Gypsum stud lining with mineral wool (≈ ₹200–350 per sq ft) |
| Footfall from the flat above | Hard floors on a bare slab | Rugs upstairs (neighbour's cooperation) | Acoustic ceiling with resilient hangers (specialist) |
| Echo inside the room | Hard floors, bare walls, glass | Rug, curtains, upholstered headboard, books | Fabric or acoustic wall panels (≈ ₹150–400 per sq ft) |
| AC outdoor unit or pump hum | Unit fixed to the bedroom wall | Move unit to a non-bedroom wall; anti-vibration pads | Remote location with longer refrigerant run |
Sleep: the room that must work best
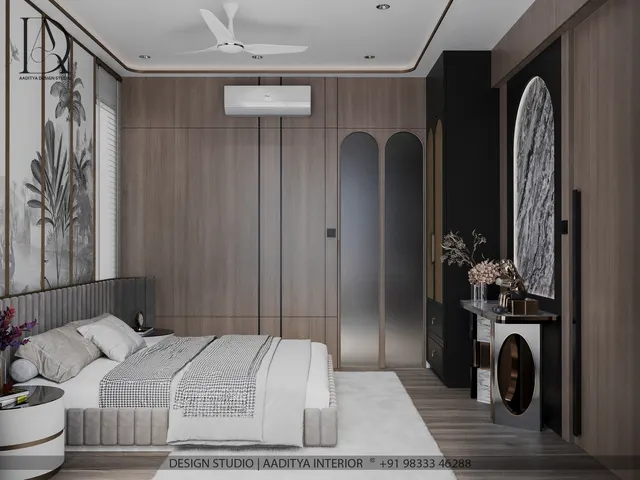
Sleep brings the other three pillars together. A sleep-friendly bedroom is dark, quiet, cool, well ventilated and calm, and many of these qualities depend on decisions outside the bedroom itself. Darkness means curtains that close fully — a blackout lining behind a sheer, running from wall to wall and from ceiling to floor so that light does not leak around the edges — and a bedroom where devices with bright standby lights are covered or moved. Temperature means shading the bedroom's west and south walls, running a ceiling fan to move air, and setting the air-conditioner at 24–26 °C rather than very low, which also saves electricity; BEE has made 24 °C the default setting on new room air-conditioners. Quiet and fresh air come from the location, window and door details already described.
The bedroom's layout also matters. The bed should not be under the window, where draughts, sunlight, noise and the air-conditioner's direct blast are worst; placing the headboard on a solid internal wall gives a sense of shelter and keeps the sleeper out of the direct airflow. Bedside switching should let a person turn off every light in the room without getting up, and a low-level night light or sensor light to the toilet door helps a safe night-time trip without flooding the room with bright light. Work equipment — desks, screens and printers — is best kept out of the bedroom or behind a door or curtain, so the room signals rest.
What it costs: free decisions and paid upgrades
The most effective wellness measures are planning decisions that cost nothing if made early: bedroom orientation, window head height, room depth, cross-ventilation paths, placement away from noise sources, and lighting circuits split into layers. Once walls are built and windows fitted, the same outcomes cost money. The table below groups common measures by cost; figures are indicative October 2026 rates consistent with this site's other guides, and specialist items such as acoustic windows and fresh-air systems should be quoted for the specific project.
| Measure | Indicative cost (October 2026) | Pillar | Notes |
|---|---|---|---|
| Bedroom on the quiet, shaded side; window head at 2100–2400 mm; cross-ventilation path | No extra cost at design stage | Light, air, sound | The biggest wins; very expensive to change later |
| Layered lighting with a warm cove circuit | Cove LED ₹150–300 per running ft installed | Light, sleep | Add dimmers; keep task and ambient on separate switches |
| Panel or downlights for task zones | ₹400–1,200 per piece | Light | Choose good colour rendering; avoid glare over beds |
| Low-VOC premium emulsion | ₹20–30 per sq ft of paintable area | Air | Ventilate for several days after painting |
| Blackout-lined curtains, wall to wall | Quoted per metre of fabric plus stitching | Sleep | Ceiling-mounted track avoids light leaks at the top |
| Gypsum stud lining with mineral wool on a party wall | ≈ ₹200–350 per sq ft | Sound | Seal all edges and sockets |
| Acoustic absorption — fabric panels, acoustic ceiling | ≈ ₹150–400 per sq ft | Sound | Controls echo; does not block outside noise |
| Double-glazed or laminated acoustic windows; filtered fresh-air unit | Specialist — get project-specific quotes | Sound, air | Window seals matter as much as glass |
For a typical 3BHK, a sensible wellness package might be: plan bedrooms on the quiet side and give each a cross-ventilation path; add a warm cove circuit and dimmers in bedrooms and the living room; specify low-VOC paint; fit blackout-lined curtains in bedrooms; seal bedroom doors with gaskets and a drop seal; and buy a HEPA purifier for each bedroom used by children or elders in cities with a winter pollution season. Acoustic windows on the road-facing side are the main larger investment worth considering in flats on busy roads.
Where wellness architecture is heading
The next decade will bring more measurement into homes. Low-cost sensors already report PM2.5, CO2, temperature and humidity on a phone, and some ventilation and purification systems use them to run automatically — increasing fresh air when CO2 rises and filtering harder when outdoor PM2.5 climbs. Tunable-white lighting that follows the time of day is becoming standard in premium fittings and smart switches. Building codes and green-building systems are adding indoor-air and daylight requirements, and developers in Indian metros are beginning to market filtered fresh air and acoustic glazing as features. Beyond technology, there is a renewed interest in old ideas: courtyards, verandahs, jaalis, high ceilings and deep shading, all of which deliver light, air and calm without electricity.
The risk is gadget-led wellness: a home full of sensors and purifiers that was planned badly in the first place. A purifier cannot fix a bedroom that faces a highway; tunable lights cannot replace a missing window. The order of priorities should remain: plan well, then specify good basics, then add technology where it measurably helps. Aaditya Interior's approach on new projects is to fix orientation, window sizes and ventilation paths on the first layout drawing, because those are the decisions no later product can undo.
| Certification or standard | Focus | Relevance to Indian homes |
|---|---|---|
| National Building Code of India 2016, Part 8 | Minimum lighting, ventilation and services | Legal baseline for daylight and ventilation openings |
| IGBC (Indian Green Building Council) rating systems | Green buildings, including indoor environmental quality | Widely used for Indian residential projects |
| GRIHA | National rating for green buildings, including comfort and daylight | Government and institutional projects; residential versions |
| WELL Building Standard (IWBI) | Health-focused: air, water, light, movement, thermal comfort, sound, materials, mind | Premium offices and residences; useful checklist for homes |
| Fitwel | Health-focused building certification | Mostly commercial; principles transferable |
| ECBC / Eco Niwas Samhita (BEE) | Energy efficiency of building envelope | Shading and envelope rules that also improve comfort |
Rules for a home that helps people sleep, breathe and feel well
- Fix bedroom orientation and location first — quiet side, away from road, lift, stair and plant — before any interior design starts.
- Give every habitable room openings well above the NBC minimum of one-tenth of floor area, with window heads at 2100–2400 mm and external shading.
- Provide a real cross-ventilation path in every bedroom, including a high outlet that works with the door shut.
- Split lighting into a warm ambient circuit and a task circuit; use 2700–3000 K and dimmers in bedrooms and living areas.
- Vent cooking and bathrooms to the outside at source with a ducted chimney and exhaust fans.
- On polluted days, close up and run a correctly sized HEPA purifier; ventilate in short bursts to control CO2.
- Seal bedroom windows and doors — compression seals, solid-core shutter, drop seal — before spending on acoustic walls.
- Keep the bedroom dark, cool (AC 24–26 °C with a fan) and free of work equipment and bright standby lights.
Frequently asked questions
What is wellness architecture?
Wellness architecture is the design of buildings around the health and comfort of the people inside them, using measurable targets for daylight, lighting, air quality, sound, thermal comfort and materials. Systems such as the WELL Building Standard and Fitwel formalise it, but its core is good planning: orientation, windows, ventilation and quiet bedrooms.
What colour temperature of light is best for a bedroom?
Warm white of about 2700–3000 K is best for evenings and night, at low levels of about 50–100 lux for ambient light, with a separate reading light at the bedside. Cooler 4000 K light suits daytime work in a study, not a bedroom at night.
How can I reduce traffic noise in my bedroom?
Start with the window: replace sliding windows with well-sealed casement or tilt-turn windows with double-glazed or laminated glass, and seal the frame to the wall. Seal the door with gaskets and a drop seal. Heavy, lined curtains help a little. If possible, move the bedroom to the quieter side of the home.
Is an air purifier necessary in Indian homes?
In cities with seasons of high PM2.5, a properly sized HEPA purifier in bedrooms — used with doors and windows closed — is one of the most effective ways to lower exposure, especially for children, elders and people with asthma. On clean-air days, opening windows for cross-ventilation is better and free.
What temperature should the AC be set at for sleep?
Around 24–26 °C, with a ceiling fan to move the air, is comfortable for most people and saves electricity. BEE has made 24 °C the default setting on new room air-conditioners in India.
Sources & standards
- Bureau of Indian Standards — National Building Code of India 2016, Part 3 (Development Control Rules) and Part 8 (Building Services: lighting and natural ventilation)
- Bureau of Indian Standards — IS 3646 (code of practice for interior illumination)
- World Health Organization — WHO Global Air Quality Guidelines (2021): PM2.5 annual 5 µg/m³, 24-hour 15 µg/m³
- World Health Organization — Guidelines for Community Noise (1999): bedroom night-time levels
- Central Pollution Control Board — National Ambient Air Quality Standards (2009)
- Bureau of Energy Efficiency — default 24 °C setting for room air-conditioners; Eco Niwas Samhita (residential envelope code)
- International WELL Building Institute — WELL Building Standard v2; Fitwel; IGBC and GRIHA rating systems
- CIBSE — Code for Lighting (residential illuminance guidance)
- Price ranges: indicative October 2026 estimates — confirm locally before budgeting