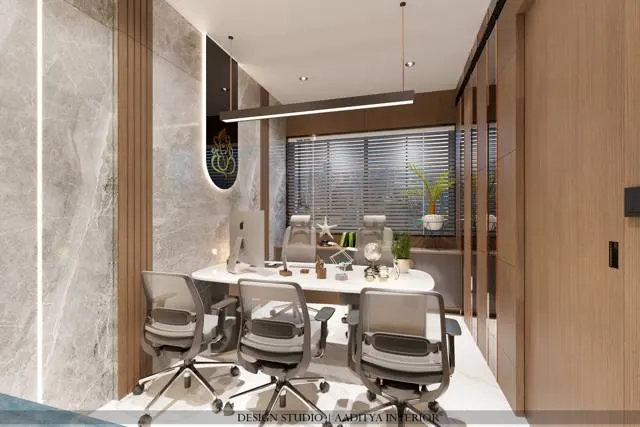
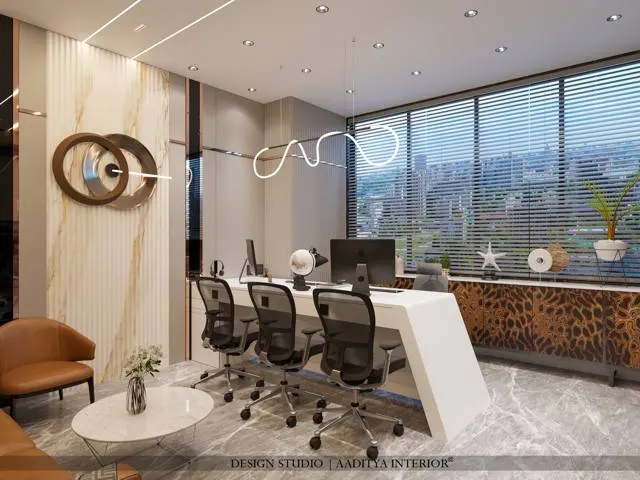
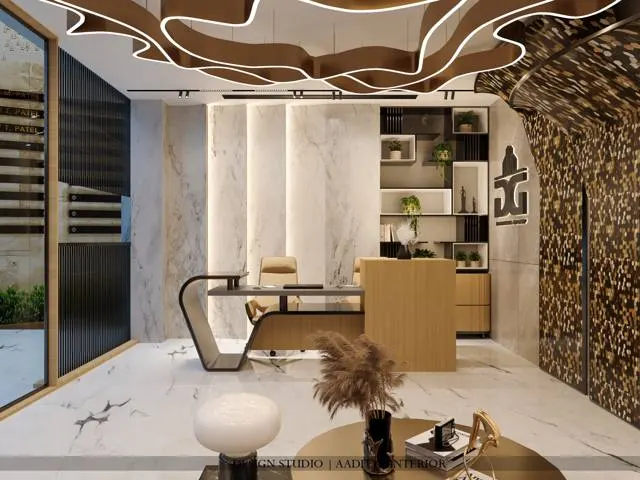
In 2020, millions of Indian professionals set up an office on the dining table, the bed or a balcony chair, expecting to return to their desks within weeks. For many, that temporary arrangement became a hybrid routine of two to five days a week at home, and for freelancers, consultants, founders, teachers, doctors offering online consultations and creative professionals, it became permanent. The dining-table office has a cost: back and neck pain, video calls interrupted by pressure-cooker whistles, chargers trailing across the floor, a family that tiptoes around the house during meetings, and a bedroom that never stops feeling like a workplace.
This site's guide to home office design for small flats solved the minimum version of the problem: a 1200 × 600 mm desk on a 2000 mm stretch of wall, light from the side, a calm video-call background and tidy cables. This article goes further. It treats the home office as a permanent room — planned, wired, acoustically separated, lit and furnished to the same standard as a good commercial workstation — and looks at how Indian homes and apartment plans are changing to make room for it.
The questions are practical. How large should a home office be for one person, or two? Where in the house should it go? How do you keep sound in and noise out? How many sockets, which circuits, where does the router go, and what happens during a power cut? What does it cost in October 2026, and what will a home office look like in ten years? The answers below use dimensions consistent with commercial office practice and the ergonomic figures already used across this site.
From the front office to the study corner to the permanent workroom
Working from home is not new in India. For generations, doctors, lawyers, accountants, tailors and traders worked from a front room, a verandah or a ground-floor shop below the family's living quarters. Traditional houses often had a public room near the entrance — a baithak, an office or a sitting room for visitors — kept separate from the family's private rooms. Colonial bungalows had studies and libraries, and many Indian professionals' homes in the twentieth century kept a "chamber" near the entrance where clients could be received without walking through the house.
As cities densified and apartments replaced bungalows, that separate room disappeared. The home office shrank to a computer table in a bedroom in the 1990s and 2000s, and then to a laptop on any flat surface. The pandemic reversed the trend almost overnight. Since 2020, homebuyers have increasingly asked for a "study" or "work room", developers have marketed plans with a small extra room or a flexible space, and designers have been asked to convert guest rooms, balconies and storerooms into offices. What has changed is not the idea of working at home but its intensity: video calls, multiple screens and eight-hour days demand a real workplace.
Five kinds of home office, and how much space each needs
The right home office depends on how many hours are worked at home, whether calls are frequent, whether clients visit, and how many people in the family work from home at once. Commercial offices in India are typically planned at about 85–110 sq ft of carpet area per person including circulation and shared space; at home there are no corridors or meeting rooms to share, so a one-person office can work in less — but the desk, chair zone and storage stay the same size. The table below sets out the five practical types.
| Type | Typical area | Suits | Limitation |
|---|---|---|---|
| Corner or wall desk | 2000 mm wall run, about 25–35 sq ft | Occasional or part-time WFH | No acoustic privacy; shares a room |
| Alcove or niche with doors | 1200–1800 mm wide, 600–750 mm deep | Small flats; desk hidden after work | Short sessions; limited ventilation when closed |
| Converted room (study / guest room) | 75–110 sq ft for one person | Full-time WFH, frequent calls | Needs its own AC, light and power plan |
| Shared office for two | 120–160 sq ft | Couples or parent and student | Two sets of calls — acoustic separation needed |
| Client-facing office | 150–200+ sq ft with visitor seating | Consultants, doctors, CAs, designers | Ideally a separate entrance; check society and local rules |
For one full-time worker, a room of roughly 2700 × 3000 mm (about 87 sq ft) is comfortable: it holds a 1500–1800 mm desk, a 1000 mm chair zone, a full-height storage wall 400–450 mm deep and either a reading chair or a sofa-bed for guests. Rooms smaller than about 2100 × 2400 mm still work for one person, but storage goes up the wall and the guest bed becomes a wall bed. Two people need either two desks side by side on a 3000–3600 mm wall, which is economical but noisy during calls, or two desks facing opposite walls, which separates voices and screens.
| Element | Recommended dimension | Why |
|---|---|---|
| Single desk | 1200 × 600 mm minimum; 1500–1800 × 700 mm for full-time work | Two screens, documents and a laptop side by side |
| L-shaped desk | 1500 × 1500 mm, 600–700 mm deep arms | Second surface for paperwork or a printer |
| Desk height (fixed) | 710–760 mm | As in this site's small-flat home office guide |
| Chair zone behind desk | 900–1000 mm | Roll back and stand up without hitting storage |
| Storage wall depth | 350–450 mm | Files, box files, printer paper; 600 mm only for a printer cabinet |
| Visitor chairs (client office) | Additional 900–1000 mm in front of the desk | Two chairs and legroom |
| Door | 900 × 2100 mm, solid core | The single most effective acoustic element |
Ergonomics for eight hours a day
A permanent office is used for thousands of hours a year, so ergonomics stop being a nicety. The figures used in this site's small-flat guide apply: fixed desk height 710–760 mm, chair seat 430–485 mm, top of the monitor at or slightly below eye level, screen at about arm's length (600–700 mm), and feet flat on the floor or on a footrest. Two additions matter in a full-time office. The first is a properly adjustable chair — seat height, seat depth, lumbar support and armrests — which in October 2026 typically costs about ₹8,000–35,000 for a genuine ergonomic model (a new indicative range for this site; test-sit before buying). The second is the option of standing for part of the day.
Sit-stand desks use electric or manual columns to move the top between seated and standing heights. Standing height should bring the desk to roughly elbow height, which for most Indian adults falls in the range of about 950–1150 mm; typical electric frames adjust over a range of roughly 650–1250 mm, enough for most users. Electric sit-stand desks typically cost about ₹25,000–70,000 in October 2026 depending on single or dual motor, top size and brand (new indicative range). They need a socket that reaches the top at both heights — so power should be fed by a flexible cable from a desk-level socket, with enough slack for the full travel, not a tight fixed connection.
| Ergonomic setting | Typical figure | Check |
|---|---|---|
| Seated desk height | 710–760 mm | Elbows at about 90° with shoulders relaxed |
| Chair seat height | 430–485 mm, adjustable | Thighs level, feet flat or on a footrest |
| Standing desk height | About 950–1150 mm (elbow height) | Wrists straight, shoulders down |
| Monitor distance | 600–700 mm | About arm's length |
| Monitor top | At or slightly below eye level | Use a stand or arm for laptops |
| Dual monitors | Main screen centred, second angled 15–30° | Neck should not twist for long periods |
| Task illuminance | About 500 lux on the desk | CIBSE Code for Lighting guidance for office tasks |
Sound: the problem nobody plans for
The most common complaint in Indian home offices is noise — not from the street, but from inside the home. Television, children, a mixer-grinder, a pressure cooker, a doorbell or a family conversation travels easily through hollow doors and hard floors. The reverse problem is equally real: the person on calls disturbs the rest of the family, and in a small room with hard walls and a vitrified floor their own voice echoes, which makes them sound distant and harsh to listeners. Good home-office acoustics therefore has two separate goals: blocking sound between rooms, and absorbing sound inside the office.
Blocking sound depends on mass and airtightness. A typical hollow or lightweight flush door with a 10–15 mm gap underneath leaks sound freely; replacing it with a solid-core door and adding perimeter seals and a drop seal or threshold makes the largest single difference. A laminate-finished engineered solid-core flush door is typically ₹18,000–35,000 installed, consistent with this site's door guide. Walls of 230 mm brick are reasonable; 115 mm brick or a single-layer drywall partition is weak, and can be improved by a second layer of board with insulation in the cavity. Gaps around AC pipes and conduit entries should be sealed.
Absorbing sound inside the room uses soft and porous surfaces: a rug, curtains, upholstered furniture, a bookshelf full of books, and, where needed, acoustic panels. PET felt panels of 9–12 mm are a popular, affordable choice at about ₹150–400 per sq ft (consistent with this site's acoustic guidance), with better performance when fixed with an air gap behind. Panels are most effective on the wall behind the screen and on the wall the speaker faces, at seated head height. A fully carpeted floor is rarely needed; a large rug under the desk and chair does most of the work.
| Measure | What it does | Indicative cost (October 2026) | Priority |
|---|---|---|---|
| Solid-core flush door with laminate | Blocks sound through the doorway | ₹18,000–35,000 | First |
| Perimeter seals and drop seal | Closes the gaps around and under the door | Low; hardware item — confirm locally | First |
| Rug under desk and chair | Absorbs floor reflections and footfall | Varies by size and material | Second |
| PET felt panels 9–12 mm | Absorbs echo; reduces harsh voice on calls | ₹150–400 per sq ft | Second |
| Curtains, preferably lined | Absorbs sound and controls glare | Varies by fabric | Second |
| Second board layer with insulation on a weak partition | Adds mass between rooms | Quote by area — specialist work | Third |
Power, data and backup: wire it like an office
A home office runs more equipment than any other room: laptop, monitors, router or mesh unit, printer, lamp, phone chargers, perhaps a sit-stand desk, a speaker and a heater or fan. Plugging all of these into one multi-plug extension is the most common electrical fault in improvised setups. A permanent office deserves its own power plan, drawn before painting and carried out by a licensed electrician. The guidance below is typical practice; all wiring must follow IS 732 and the National Building Code (Part 8), with proper earthing and residual-current protection (RCCB) on the circuit, and loads checked by the electrician against the cable and breaker ratings.
At the desk, plan at least one 16 A socket and two to four 6 A sockets, mounted about 450 mm above the desk top (roughly 1150–1200 mm above floor for a 710–760 mm desk), consistent with the small-flat guide. Add a separate socket at about 300 mm above the floor for a printer or UPS, and provision for a desk grommet and an under-desk cable tray. USB charging outlets are convenient but should be a branded, certified type. Data matters as much as power: a wired Ethernet connection (Cat6 cable in a dedicated conduit from the router) gives far more stable video calls than Wi-Fi through two walls. If the router cannot be moved, a mesh unit or access point in or near the office helps.
Power cuts and voltage fluctuations are still part of life in many Indian cities and towns. A small UPS of the kind sold for desktop computers keeps a desktop, monitor and router running long enough to save work and finish a call; for longer cuts, the office circuit — including the router and one light — should be connected to the home's inverter or backup supply. The electrician should mark which sockets are on backup, so that a heater or kettle is never plugged into them. Extra wiring, switches and MCB work of this kind is typically ₹3,000–8,000 in October 2026 if done before the ceiling and paint are finished, and much more afterwards.
Light, air and temperature
Desk work needs about 500 lux on the work surface, which a single ceiling light rarely provides. The permanent office should have three layers: general light from a ceiling panel or downlights at neutral 4000 K, a dedicated adjustable task lamp at the desk, and a soft light facing the person for video calls — either a window in front and to the side, or a diffused lamp behind the screen. Daylight from the side (from the left for right-handed people writing by hand) avoids glare on the screen and shadows on paper; a window directly behind the screen causes eye strain, and one directly behind the person turns them into a silhouette on camera. Blinds or sheer curtains control the afternoon sun on west-facing windows.
Air is the hidden issue. A small office with the door closed for acoustic privacy and the air-conditioner running recirculates the same air for hours; with two people inside, it quickly feels stuffy. Opening the window between calls, providing a small exhaust or fresh-air fan, or choosing an air-conditioner with a fresh-air option helps. Indoor plants are pleasant but do not replace ventilation. Temperature matters too: computer equipment adds heat, so a west-facing office in Gujarat or Rajasthan needs shading and insulation as well as cooling. The air-conditioner's indoor unit should not blow directly onto the desk.
| Layer | Specification | Indicative cost (October 2026) | Notes |
|---|---|---|---|
| General light | Panel or downlights, 4000 K | ₹400–1,200 per piece | Even light without glare |
| Task lamp | Adjustable arm or clamp lamp, 4000 K | ₹400–1,200 per piece (basic) and up | Brings the desk to about 500 lux |
| Video-call fill light | Diffused lamp or light bar facing the user | Varies by product | Avoid harsh ring lights at close range |
| Shelf or cove light | LED strip, 2700–4000 K | ₹150–300 per running ft installed | Adds depth to the camera background |
| Window control | Blinds or sheer plus lined curtain | Varies by fabric and system | Controls glare and absorbs sound |
| Fresh air | Exhaust or fresh-air fan, openable window | Electrical point plus fan — confirm locally | Essential when the door stays closed |
What a permanent home office costs
The cost of a home office is built from the same rates as the rest of a home interior. Custom joinery — a fitted desk, a storage wall, a wall bed — is priced per square foot of elevation at the mid-range joinery rates used across this site (about ₹1,200–2,200 per sq ft of elevation for mid-range wardrobes and storage), or per running foot for desks. Loose items — chair, sit-stand desk, lamps, rug — are bought per piece. Electrical, painting and acoustic items are priced by point or by area. The table gives an indicative October 2026 picture for a one-person office of about 90 sq ft in a city flat.
| Item | Quantity / basis | Indicative cost (October 2026) |
|---|---|---|
| Fitted desk and overhead shelf (BWR ply, laminate) | 1500–1800 mm run | Priced with mid-range joinery — get a quote |
| Storage wall (mid-range joinery) | About 25–35 sq ft of elevation | ≈ ₹30,000–77,000 at ₹1,200–2,200 per sq ft |
| Ergonomic chair | 1 piece | ₹8,000–35,000 (new indicative range) |
| Electric sit-stand desk (optional) | 1 piece | ₹25,000–70,000 (new indicative range) |
| Solid-core door with seals | 1 door | ₹18,000–35,000 plus seals |
| PET felt acoustic panels | 30–60 sq ft | ≈ ₹4,500–24,000 at ₹150–400 per sq ft |
| Extra wiring, sockets, data and MCB | Desk wall and backup circuit | ₹3,000–8,000 (before finishes) |
| Lighting | 2–3 panels plus task lamp | ₹1,200–4,800 |
| Painting, premium emulsion | About 300 sq ft of wall | ≈ ₹6,000–9,000 at ₹20–30 per sq ft |
| Wall bed for a guest-cum-office room (optional) | Queen with cabinet | ₹60,000–2,00,000 — confirm with suppliers |
For most homes, the essentials — chair, task light, electrical work, a sealed door and a few acoustic panels — cost less than the furniture people buy first. Aaditya Interior's advice is to spend in the order that affects health and work every day: the chair and the light first, then power and data, then sound control, then the storage wall and the finishes.
Where the home office is going
Several directions are already visible in Indian housing and interiors. Apartment plans increasingly include a small extra room labelled "study" or a flexible space between the living room and bedrooms, and buyers now check whether the second or third bedroom can work as an office with its own window, AC point and wiring. Rooms are becoming convertible: a home office with a wall bed or a sofa-bed doubles as a guest room; a dining table with a power grommet and good light doubles as a second workstation. Electrical planning is moving from a few sockets per room to a deliberate desk wall in every bedroom, with data points and backup circuits.
Technology will keep changing the details. Laptops are becoming more powerful and screens larger; video calls demand better microphones, lighting and acoustic control; smart lighting and occupancy-based switching can make a closed office efficient. Over the longer term, the trend is likely to be towards homes designed from the start as mixed-use — with at least one quiet, well-lit, well-wired room that can be an office, a study for children, a craft room or a teleconsultation room as the household changes. Designing for that flexibility is cheaper at the drawing stage than after the walls are finished.
Rules for a permanent home office
- Choose a room with a window and a door that closes; plan about 75–110 sq ft for one full-time worker.
- Put the desk perpendicular to the window so daylight comes from the side, never from behind the screen.
- Use a 1500–1800 × 700 mm desk at 710–760 mm, or a sit-stand desk that reaches elbow height when standing.
- Buy a genuinely adjustable ergonomic chair before buying decorative furniture.
- Replace a hollow door with a solid-core door and seal the gap underneath.
- Add a rug, curtains and a few acoustic panels at seated head height to stop echo on calls.
- Wire the desk wall like an office: 16 A and 6 A sockets at about 450 mm above the desk, a wired data point and a marked backup circuit.
- Provide about 500 lux at the desk with a 4000 K task light and a soft light facing you for calls.
- Keep fresh air moving when the door is closed for long periods.
- Plan for change: a wall bed or sofa-bed lets the office double as a guest room.
Frequently asked questions
What is the ideal size of a home office room in India?
For one full-time worker, about 75–110 sq ft — for example 2700 × 3000 mm — fits a large desk, a chair zone, a storage wall and a reading chair or sofa-bed. Two people need about 120–160 sq ft, preferably with desks facing different walls.
Which direction should a home office desk face?
Practically, place the desk so daylight comes from the side, with the window neither behind the screen (glare) nor behind you (silhouette on video). Many families also consider Vastu preferences, which can usually be accommodated by choosing which side wall the desk sits on.
How can I soundproof a home office cheaply?
Start with the door: a solid-core door with perimeter seals and a drop seal or threshold makes the biggest difference. Then add a rug, lined curtains and a few PET felt panels at head height. True soundproofing between rooms needs added mass and is specialist work.
Is a standing desk worth it for working from home?
For people who work at home all day, a sit-stand desk helps break up long sitting periods. It is not a substitute for a good chair and regular movement. Choose a frame whose range covers both your seated height (710–760 mm) and your standing elbow height.
How many sockets does a home office need?
Plan at least one 16 A and two to four 6 A sockets at desk level, a socket near the floor for a printer or UPS, and a wired data point. Mark which sockets are on inverter backup, and have the work done by a licensed electrician.
Sources & standards
- Bureau of Indian Standards — National Building Code of India 2016, Part 8 (building services: lighting, ventilation, electrical installations)
- Bureau of Indian Standards — IS 732 (code of practice for electrical wiring installations) and IS 12640 (residual current operated circuit breakers)
- CIBSE / SLL Code for Lighting — task illuminance for office work
- De Chiara and Crosbie, Time-Saver Standards for Interior Design and Space Planning — desk, chair and clearance dimensions
- Neufert, Architects' Data — workplace dimensions and room layouts
- Manufacturer standard ranges for sit-stand desks, ergonomic chairs and PET acoustic panels, described generically
- Price ranges: indicative October 2026 estimates — confirm locally before budgeting