

Case study · Rander, Surat
Royal Orchid 5BHK: a grand family home, designed before it was built
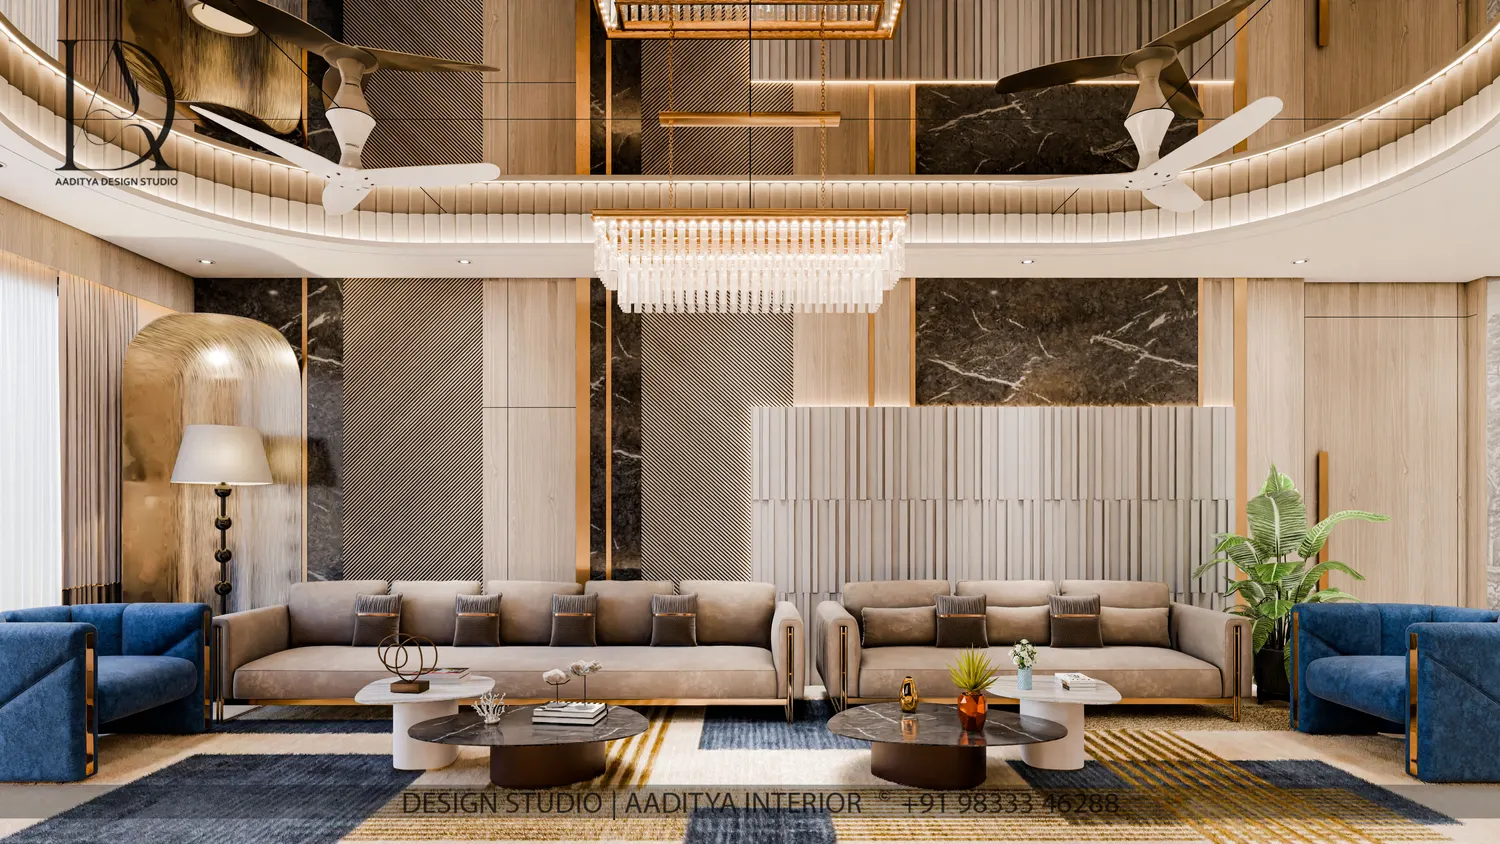
A 5BHK apartment in Rander, Surat — sculpted ceiling coves, an arched temple niche, a bar counter with a suspended glass rack and a deep-blue modular kitchen. The design story, the material logic, what a home like this costs — and the twelve 3D renders the family approved before execution began.
The brief
A joint family moving into a large 5BHK wants two things that usually fight each other: a home that feels grand when guests walk in, and rooms that still work for everyday life. The design answers that tension in four moves — each one visible in the renders below:
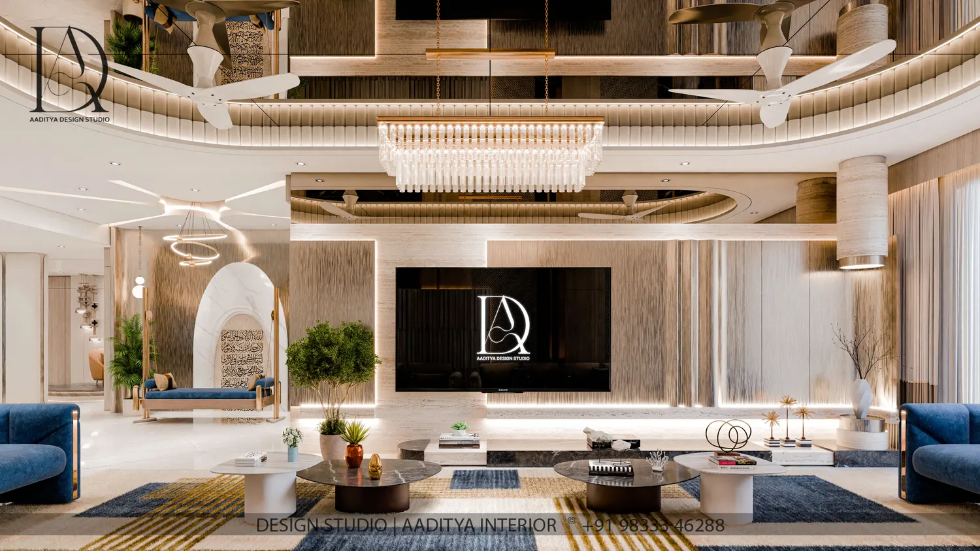
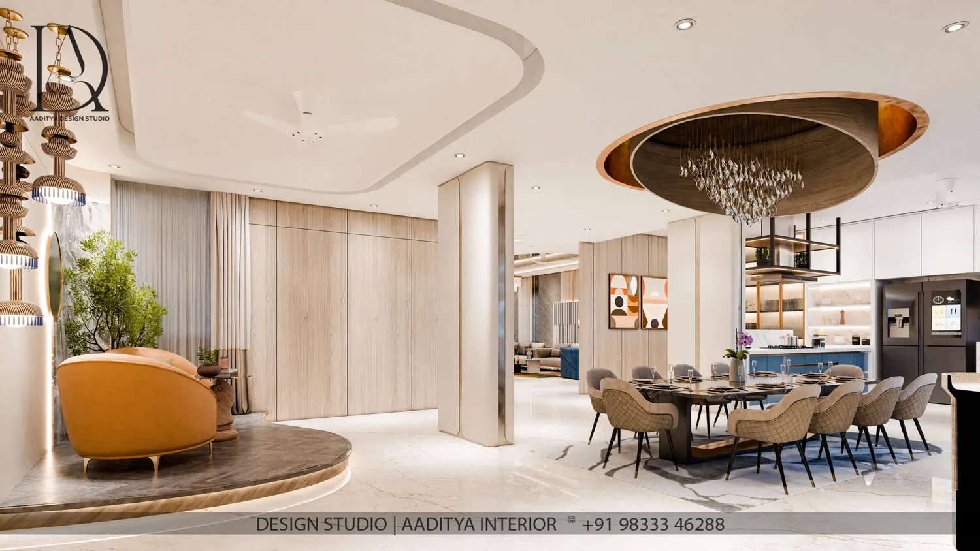
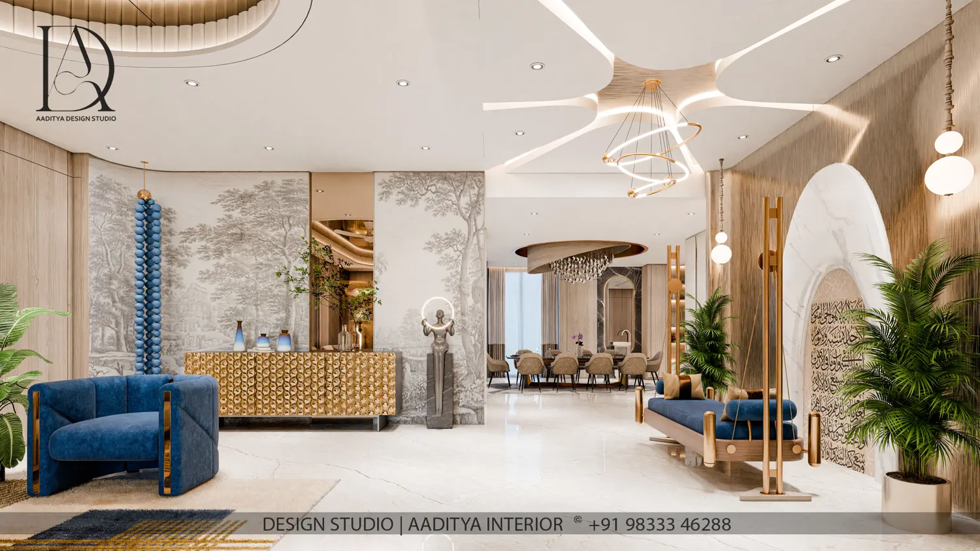
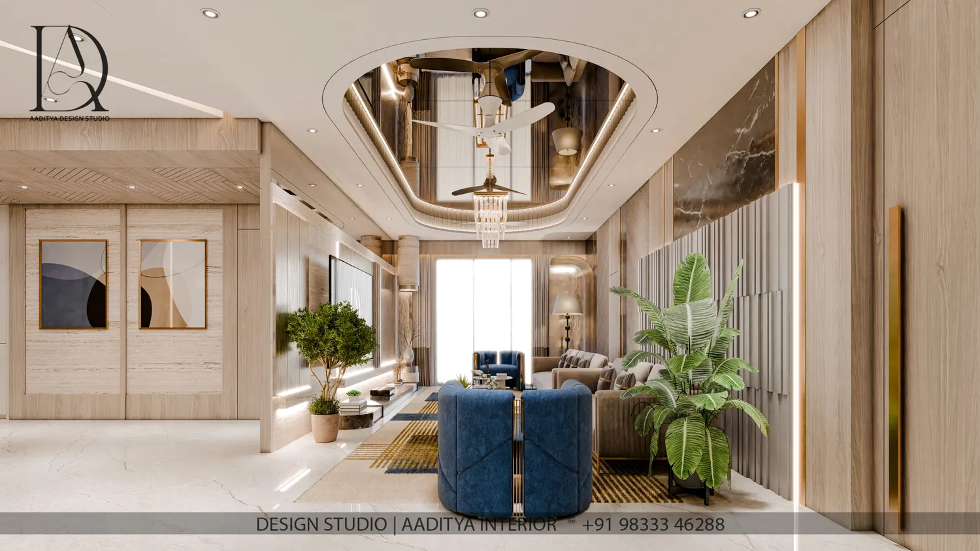
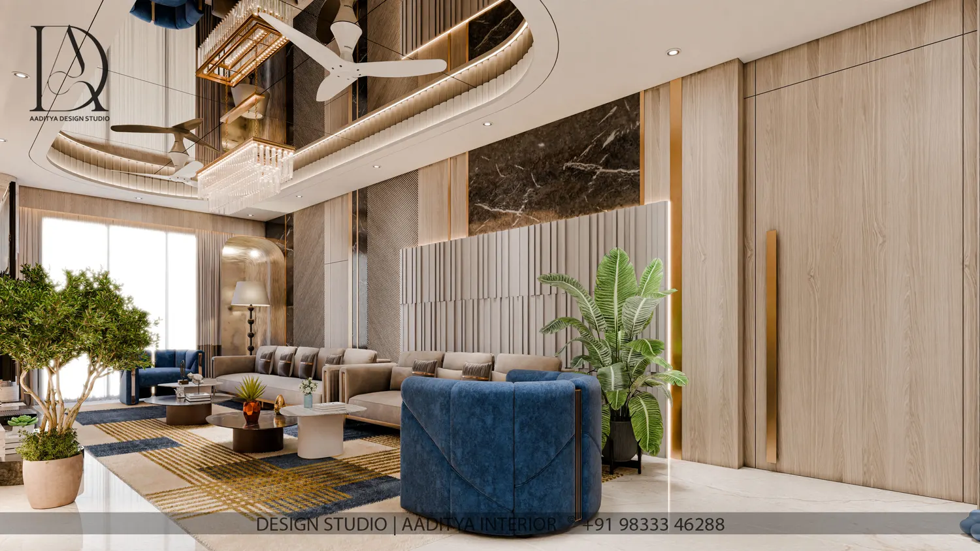
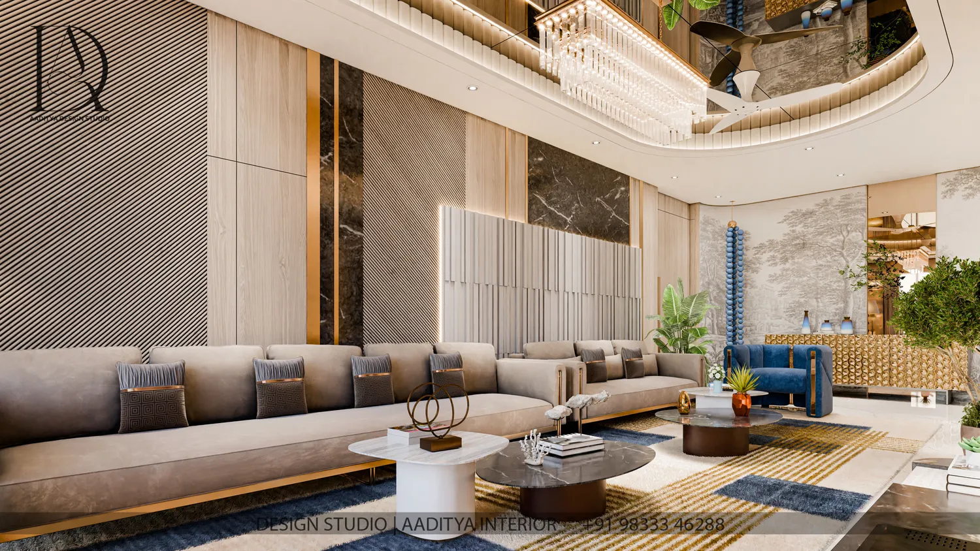
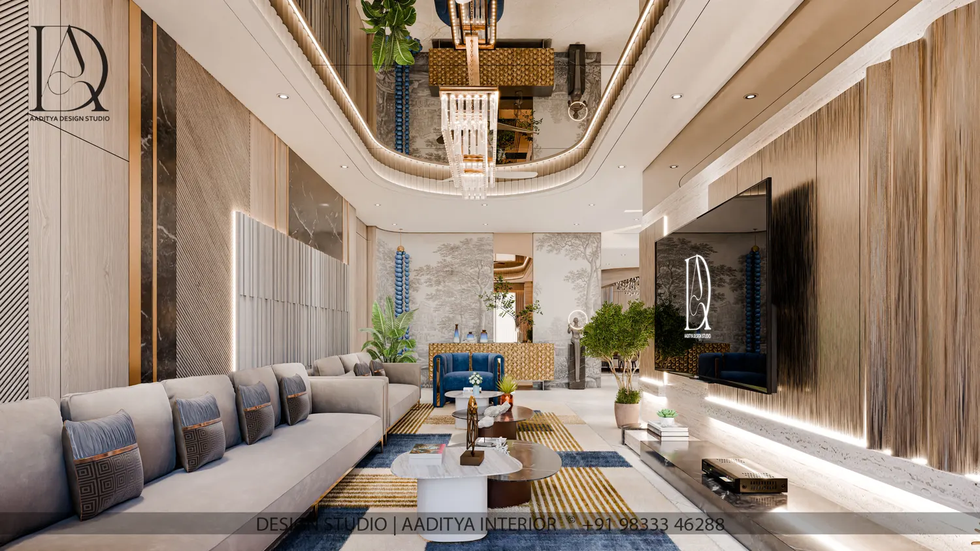
- Ceilings do the grandeur. Sculpted coves with warm cove lighting give the living and dining areas their formal feel — without a single oversized chandelier fighting the ceiling height.
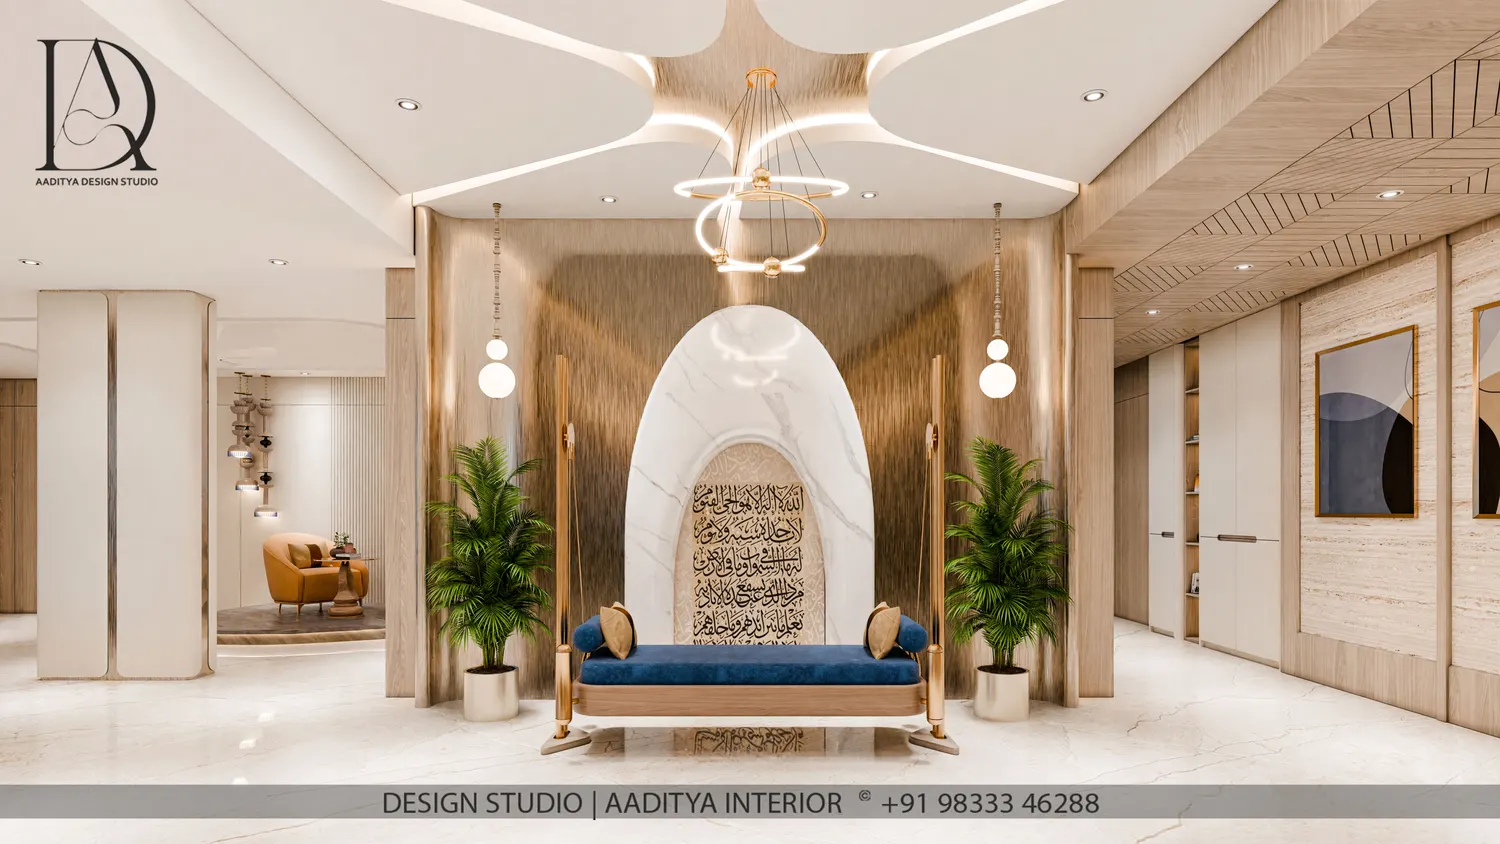
- The pooja gets architecture, not a corner. An arched temple niche is built into the plan as a sculpted feature — backlit, ventilated, and placed so daily rituals never cross the living room’s sightlines.
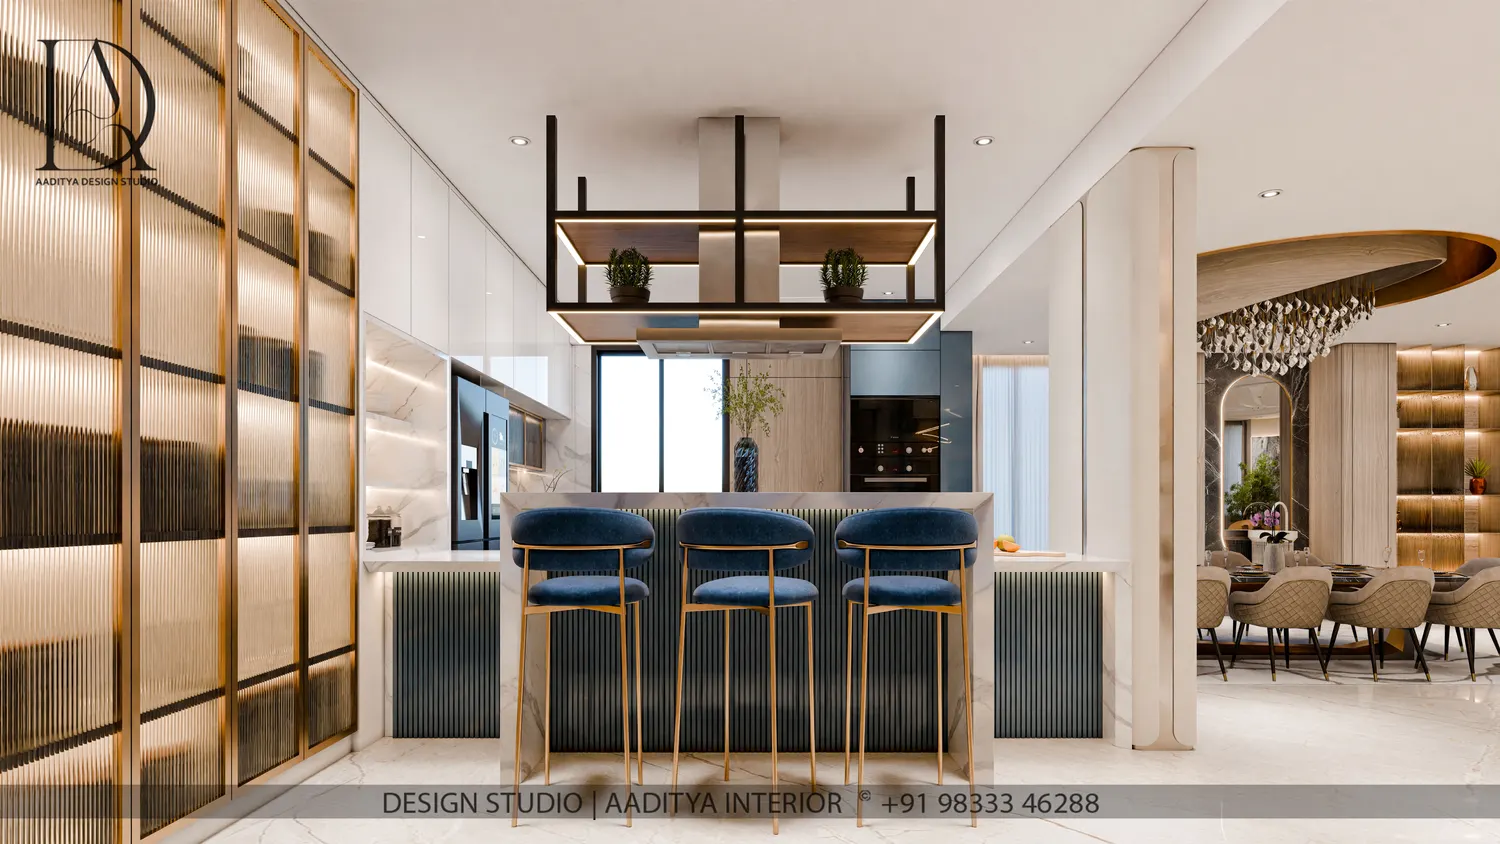
- Entertaining stays civilised. The bar counter pairs with a suspended glass rack overhead: storage floats, the counter stays clear, and the unit reads as furniture rather than a pub corner.
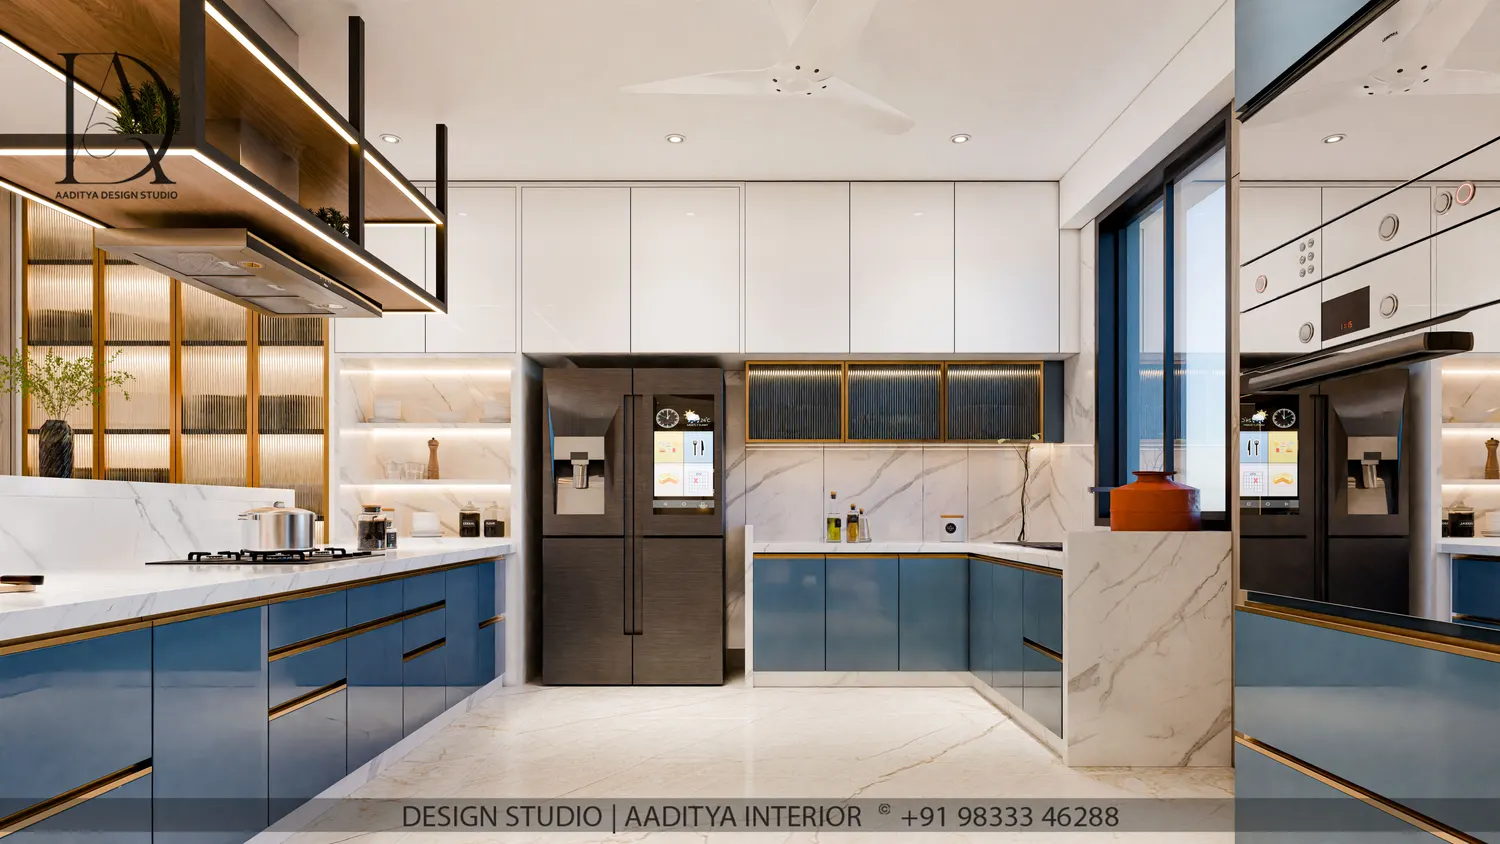
- The kitchen commits to colour. A deep-blue modular kitchen anchors the plan — one confident colour decision that lets the rest of the home stay calm and neutral.
Material logic
The spec sheet behind the look
We don’t publish any client’s actual BOQ — but if you asked us to build this look today, this is the specification it would start from. Ranges are Surat-market 2026, taken from our pricing hub.
| Feature | What you see in the renders | The spec it implies (typical, Surat 2026) |
|---|---|---|
| Sculpted ceiling coves | Layered gypsum/POP coves with warm-white cove lighting | Designer ceilings with coves run ₹80–180 per sq ft in Surat in 2026 |
| Deep-blue modular kitchen | Deep-blue shutters in a high-gloss/membrane-style finish, tall storage wall | A modular kitchen of this scale: ₹1.5–4 lakh depending on finish and hardware |
| Arched temple niche | Sculpted arch framing the pooja unit, backlit | Priced as bespoke joinery — quoted per design on the BOQ |
| Bar counter + suspended rack | Counter with an overhead suspended glass rack, wood and stone accents | Bespoke joinery + stone; hardware and stone grade decide the band |
The finishes that carry the “grand” feeling here are light and surface, not square footage: cove lighting, one strong colour, and two sculpted moments (the arch, the ceiling). That is why this home photographs larger than its plan.
Budget, honestly
What does a 5BHK like this cost in Surat?
The bill for this exact home is private. What we can show you is the maths any 5BHK of this size follows in Surat in 2026:
- Design fee: ₹250 per sq ft of carpet area. A 5BHK of about 1,500–1,800 sq ft carries a design fee of roughly ₹3.75–4.5 lakh — concept, 3D views, working drawings, itemised BOQ and site supervision included.
- Execution, mid-range: ₹1,200–2,000 per sq ft × ~1,500 sq ft = roughly ₹18–30 lakh all-in — branded plywood, soft-close hardware, designer ceilings, layered lighting.
- Execution, premium: ₹2,000–3,500+ per sq ft × ~1,500 sq ft = ₹30 lakh and above — veneer/acrylic/PU finishes, stone cladding, imported hardware.
Bands, not quotes: every home is quoted item-by-item after a site visit. Read the full pricing hub or the per-sq-ft cost breakdown before you compare any two quotes.
Process
How this home was designed
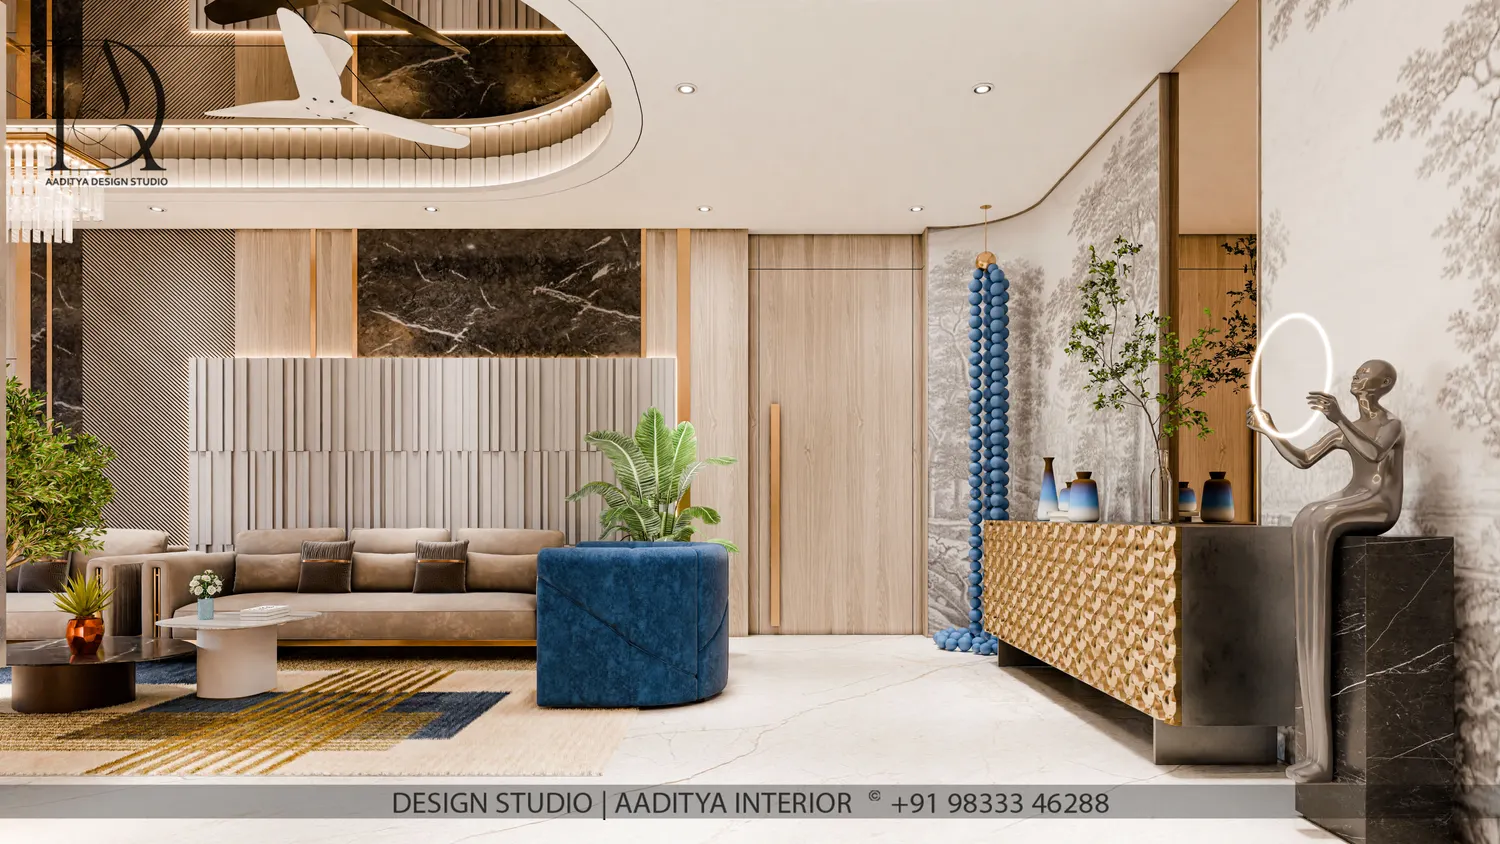
- 3D first: every room was finalised as a 3D render — the twelve views below are that exact stage — and approved by the family before execution began.
- Drawings, then site: working drawings for civil, electrical, ceiling and furniture details were issued from the approved renders, so the site team built from drawings, not discussions.
- Supervised execution: site supervision visits ran through the build, the same way every Aaditya Interior project is run from our Katargam studio.
Planning something similar? Tell us your carpet area and city on WhatsApp — we’ll tell you honestly whether we’re the right fit.
The renders
The design in twelve views
Tap any view to see it full-screen.
FAQ
Questions this project raises
Related reading on this site:
How much does a 5BHK interior cost in Surat in 2026?
For a 5BHK of about 1,500–1,800 sq ft of carpet area, Surat market bands in 2026 are roughly ₹18–30 lakh all-in at mid-range (₹1,200–2,000 per sq ft) and ₹30 lakh and above at premium level (₹2,000–3,500+ per sq ft). These are market bands for a home of this size — the actual bill for the Royal Orchid home is private, and every project is quoted item-by-item after a site visit.
What is Aaditya Interior’s design fee for a 5BHK?
Our design fee is ₹250 per sq ft of carpet area — so a 5BHK of 1,500–1,800 sq ft carries a design fee of roughly ₹3.75–4.5 lakh. That covers concept, space planning, detailed 3D views of every room, working drawings, an itemised material BOQ and site supervision while the design is executed. Execution is billed separately on the approved BOQ.
Can a bar counter work inside a family home?
Yes — the trick is in the detailing. In this home the bar counter is paired with a suspended glass rack, so the unit reads as a design feature rather than a pub corner: storage floats overhead, the counter stays clear, and the space still works for family gatherings. Tell us your comfort level and we detail it to match.
Will I see 3D renders of my home before execution starts?
Yes. Every Aaditya Interior home is finalised in 3D before a single wall is touched — the twelve views on this page are exactly that kind of design render. You approve layouts, materials and lighting on screen, so the site team builds from drawings you have already signed off.
Which areas does Aaditya Interior take 5BHK projects in?
This project is in Rander, Surat. The studio designs homes across Surat and takes projects across Gujarat and pan-India, with outstation site visits billed additionally. Share your city and carpet area on WhatsApp and we will tell you honestly whether we are the right fit.