A bakery and cafe is really two businesses sharing one address, and its floor plan has to keep both of them happy. Behind the scenes it is a small food factory, where dough is mixed, proved and baked and cold fillings are prepared under the hygiene rules that govern any kitchen; out front it is a hospitality space, where the same products are shown off in a glowing counter, a barista pulls shots, and guests sit over coffee and cake. The two halves pull in opposite directions — one wants stainless steel, floor drains and extract hoods, the other wants warm light, soft seating and a clean, tempting display — and a plan that serves one while forgetting the other is the commonest reason an Indian bakery-cafe struggles.
The mistakes repeat from city to city. The display counter is treated as furniture bought at the end rather than the engine the shop is built around, so the cold cabinet ends up far from the chiller and the queue tangles with the seating. The baking kitchen is squeezed into whatever is left after the pretty front is drawn, so the oven, the prep tables and the wash-up fight for space and the staff cross each other all day. Exhaust for the ovens is an afterthought, raw and cooked foods share surfaces, and the fire exits are discovered only when the inspector arrives. Each of these is a planning failure, not bad luck, and each has a known answer.
This article sets out bakery and cafe interior planning for Indian conditions: how the display counter and cold cabinet are laid out, how the service line and queue are planned so ordering flows, the table sizes and area a cover needs, how the baking back-of-house is zoned for hygiene from raw to ready, and the exhaust, ventilation, FSSAI and fire-safety basics the trade demands. Fit-out rates are indicative October 2026 figures for Indian metros and tier-2 cities, given for proportion and to be confirmed locally before any budget is fixed.
Two businesses under one roof
The first discipline in a bakery-cafe is to accept that it is a production unit and a shop at once, and to plan them in that order. The baking kitchen, the cold room, the prep tables and the wash-up are the engine; the counter and the seating are the showroom. In Indian leases the two typically split the premises somewhere between a 55-to-65 per cent front and a 35-to-45 per cent back, and the exact division depends on how much is baked on site. A cafe that buys in its bakes and only finishes them needs a small back; a true production bakery that supplies other outlets may need the larger share behind, with the cafe a pleasant front to it.
Getting the order of planning right prevents the commonest failure. When the attractive front is drawn first and the kitchen is squeezed into the leftover, the result is a cramped, inefficient back-of-house that cannot keep the counter full, and a kitchen that a food-safety inspector may not pass. The sensible sequence is to fix the kitchen, cold storage and services to a realistic size for the menu, satisfy the FSSAI hygiene and separation rules, confirm the exits with the fire consultant, and only then lay the counter and seating into the space that remains. Done this way the cover count that emerges is the honest one, and it rarely disappoints a few weeks after opening.
The display counter and cold cabinet
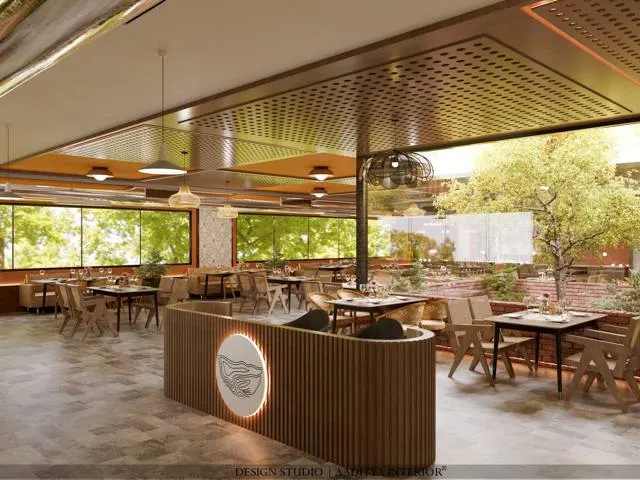
The display counter is the single most important object in a bakery-cafe, because it is both the shop-window and the point of sale, and the plan should be built around it. A typical counter runs about 4500 to 6000 mm long and 600 to 750 mm deep, with a serving top at roughly 850 to 950 mm — high enough to lean on and pay at comfortably, low enough to see the goods. Along its length it carries three kinds of display: a glass-fronted cold cabinet, held at about 2 to 4 degrees, for cream cakes, pastries, dairy and cold drinks; ambient open or glazed shelves at room temperature for breads, cookies and dry bakes; and, where savoury items are sold, a hot or bain-marie unit. The till sits at one end, by the exit, so guests pay as they leave.
The cold cabinet is the piece that ties the counter to the services, and it must sit close to the under-counter chillers and the cold store so that stock can be replenished without long trips through the floor. A cabinet placed far from its chiller means staff walking cold, perishable product across the cafe all day, which is both inefficient and a hygiene risk. The depth behind the counter matters too: a 900 to 1000 mm staff aisle lets a server and the barista pass without collision, and the under-counter space is used for the chiller, cutlery, packaging and carry bags. The figure and table below give the working dimensions for the counter and its display.
| Element | Typical dimension | Why |
|---|---|---|
| Display counter run | 4500–6000 mm long, 600–750 deep | Shows the full range; sets the queue length |
| Serving top height | 850–950 mm | Comfortable to view, order and pay at |
| Glass-fronted cold cabinet | Curved or flat glass, 2–4 °C | Cream cakes, pastries, dairy, cold drinks |
| Ambient display shelves | Open or glazed, room temperature | Breads, cookies, dry bakes, packaged goods |
| Hot / bain-marie unit (if savoury) | Per menu | Patties, quiches and savoury bakes held hot |
| Chiller / under-counter fridge | Behind the cold run | Restocks the cabinet without long trips |
The service line, queue and billing
A cafe lives or dies on how smoothly guests move from the door to a table with their order, and the trick is a service line that flows in one direction. The best arrangement sends the guest past the display, to an order-and-pay point near the entrance, then to a pickup point further along where drinks and bakes are collected, so that the queue never crosses the people leaving with trays or the path back to the seats. Where a barista is involved, the espresso machine and grinder sit between the order and pickup points, visible to the guest, with the till at the order end. This single-line flow, borrowed from the best coffee chains, keeps a busy counter orderly even at a morning rush.
Billing placement is part of the same flow. Paying first, at the order point, frees the pickup end to move quickly and stops money changing hands where trays are being handed over. The queue itself needs planning: a standing zone of about 900 to 1200 mm clear in front of the counter lets guests line up without blocking the entrance or the nearest tables, and a busy cafe benefits from a defined queue route rather than a scrum. Behind the counter, the staff aisle of 900 to 1000 mm must stay clear of boxes and bins, because it is the barista's whole working world through a shift. The figure and table set out the widths.
| Route or zone | Clear width | Note |
|---|---|---|
| Queue approach | 900–1200 mm | Guests line up without blocking the door |
| Behind-counter staff aisle | 900–1000 mm | Barista and server pass with trays |
| Order and pay point | At the entry end | Guests pay first, collect at the far end |
| Pickup / collection point | At the exit end | Keeps the queue off the seating path |
| Main floor circulation | 1200 mm or more | Where two people pass with trays |
| Route that is a means of escape | Per NBC, often larger | Code governs; keep permanently clear |
Seating, covers and table sizes
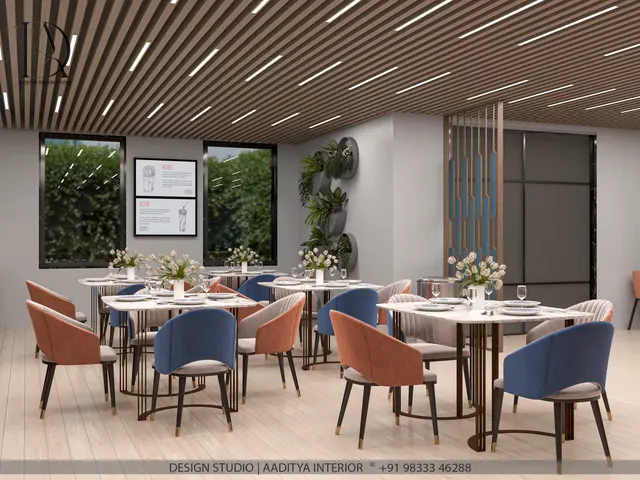
On the floor, the cafe is planned in covers, just like a restaurant, and the area each cover needs depends on the format. A grab-and-go counter cafe with high stools can work at around 10 to 13 square feet per cover; a relaxed bakery-cafe where people linger over coffee and cake wants about 13 to 18; and a premium patisserie with sofas and generous spacing runs 16 to 22. These figures include the guest's share of the table, the chair and the circulation around it, but not the counter and kitchen. Table sizes follow cafe norms: a two-top of about 600 to 700 mm square or round seats a couple, a four-top of 750 to 900 mm square seats a family, and long communal tables suit solo guests and laptop workers, who are a large part of the Indian cafe crowd.
The pull-back trap that catches restaurants catches cafes too: a table needs far more room when chairs are pulled out and guests are getting in and out than when it sits empty. Allowing about 600 mm of table edge per guest and 450 to 600 mm of clear pull-back behind each chair, plus the aisle where that space is also a walkway, keeps the real capacity honest. A mix weighted towards two-tops that can be pushed together flexes best across a day that swings from solo coffees to family weekends. Banquette and window seating along walls lift density, because they need less pull-back on one side. The figure and table give the sizes.
| Format | Area per cover (sq ft) | Table | Feel |
|---|---|---|---|
| Grab-and-go / counter cafe | 10–13 | High stools, 2-tops | Quick, high turnover |
| Casual bakery-cafe | 13–18 | 2 and 4-tops | Relaxed, everyday |
| Premium cafe / patisserie | 16–22 | 2 and 4-tops, sofas | Lingering, unhurried |
| Communal / work-friendly | 14–18 | Long shared tables | Laptops, solo diners |
| Outdoor / terrace seating | 12–16 | 2 and 4-tops | Weather-dependent |
The baking back-of-house and the hygiene gradient
The kitchen of a bakery-cafe is governed by a single organising idea: food should travel in one direction, from raw to ready, and never double back. This hygiene gradient begins at goods-in, where flour, sugar, dairy and packaging arrive and are stored — dry goods off the floor in a dry store, perishables in a cold store kept apart from ready food. It moves through the prep area, where dough is mixed, proved and shaped on stainless tops with a hand-wash sink always within reach, to the baking area with its ovens, and on to a clean cooling and finishing zone where cakes are iced and goods are packed. From there the product reaches the front counter. Raw ingredients and the hands that touch them never cross the finished, ready-to-eat food — the heart of the FSSAI hygiene rules.
The equipment follows this flow. Deck and rack ovens, a dough mixer and a prover sit in the baking zone; stainless tables, a chiller and the hand-wash in prep; cooling racks and a decorating bench in finishing; and a separate wash-up area with its own sink and drainage, kept away from food preparation, handles the pots and utensils. Surfaces must be food-grade, washable and sealed, with coved skirtings and floor drains so the whole kitchen can be cleaned down. A well-zoned back-of-house is not only safer; it is faster, because staff are not crossing each other or carrying food against the flow. The figure and table below show the zoning.
| Zone | Function | Hygiene note |
|---|---|---|
| Goods-in and dry store | Receiving; flour, sugar, packaging | Raw, off the floor, away from ready food |
| Cold store | Dairy, cream, fillings, dough | Separate raw and ready; monitored temperature |
| Prep / dough area | Mixing, proving, shaping | Stainless tops; hand-wash sink close by |
| Baking area | Deck and rack ovens | Heat and extract; non-combustible surfaces |
| Cooling and finishing | Cooling racks, icing, packing | Clean 'ready' zone; no raw crossing it |
| Wash-up | Pot and utensil washing | Separate from prep; its own drainage |
Exhaust, ventilation and the services a bakery needs
A bakery kitchen throws out heat, steam and fumes in quantities a cafe's pretty front never suspects, and the ventilation must be designed for it. Ovens need a hood and ducted extract above them to pull away heat and the smell of baking, and that extract must be balanced by a fresh-air make-up supply, or the kitchen goes negative, drags air backwards from the seating and the drains, and becomes hot and smoky. The front of the cafe needs its own air-conditioning, sized not just for the people and the glazing but for the heat radiating off the counter and any ovens on view, and strong enough to keep cream cakes from sweating in a Surat summer. Grease-laden extract from any frying needs the appropriate filtration and cleaning access.
The other services are sized for a small factory, not a home. The electrical load is heavy — deck and rack ovens often need a three-phase supply, and a dedicated distribution board with proper protection is essential, not a domestic board stretched to cope. Water and drainage must serve the prep sinks, the wash-up and the cleaning-down of the whole kitchen, with floor drains, correct falls and a grease trap on the kitchen waste so that fat does not block the municipal line. Lighting is layered: warm, flattering light over the display to make the goods tempting, and bright, accurate task light over the prep and baking areas where staff need to see clearly and work safely. The table gathers the requirements.
| Service | Requirement | Why it matters |
|---|---|---|
| Oven exhaust | Hood and ducted extract over ovens | Clears heat, steam and baking fumes |
| Fresh-air make-up | Balanced supply to replace extract | Stops the kitchen going negative and smoky |
| Electrical load | Dedicated DB; three-phase for ovens | Deck and rack ovens exceed home circuits |
| Water and drainage | Hot/cold supply, floor drains, grease trap | Prep, wash-up and cleaning down |
| Air-conditioning (front) | Sized for glazing, people and counter heat | Comfortable seating; protects the cakes |
| Lighting | Warm display light; task light at prep | Tempting counter; safe, accurate kitchen |
Fire safety and the National Building Code
A bakery-cafe where people sit and eat is an assembly occupancy, and in India it falls under the National Building Code of India 2016, Part 4, Fire and Life Safety, enforced through the local fire department's no-objection certificate. The code works from the occupant load — the number of people the premises is deemed to hold — and from that figure it sets the number and width of exits, the maximum travel distance from the farthest seat to an exit, and the protection of the escape routes. The seating plan and the fire plan are therefore the same plan: the covers a cafe may hold are capped by the exits it can provide, not only by the tables that fit, and the kitchen, with its ovens and gas, adds its own fire-safety demands.
The principles a designer carries into early planning are familiar: above a threshold occupant load the premises needs at least two separate exits placed well apart, so no single blocked door traps everyone; exit doors open in the direction of escape and meet a minimum clear width; and the travel distance to an exit is capped, with the cap eased where sprinklers are fitted. The exact figures must be read from the current code and agreed with the local authority for each project, never assumed. A kitchen handling gas and hot ovens also needs extinguishers of the right class and a clear path out. The schematic below shows the principle.
Capacity, cost and where bakery-cafes are heading
Bringing the numbers together lets an operator read a space honestly. After the kitchen, cold store, counter, wash-up and circulation are taken out, the seating area divided by the area per cover gives the realistic cover count — usually fewer than a naive division of the whole premises suggests, because the back-of-house and the counter claim so much. A small high-street unit might carry a compact counter and twenty to thirty covers with a finishing kitchen behind; a larger space supports a full production bakery and a generous cafe. The honest plan sizes the back first and reads the covers from what remains, rather than cramming tables until the room looks full and the kitchen cannot keep up.
The direction of the Indian market rewards doing this well. Customers increasingly choose a bakery-cafe on the experience — the look of the counter, the quality of the coffee and bakes, the comfort of the seating and the cleanliness they can sense — rather than price alone, and the outlets that invest in a well-planned counter, a properly serviced kitchen and comfortable, characterful seating are the ones that build a loyal daily crowd. Aaditya Interior's approach on food-and-beverage fit-outs is to fix the kitchen, the services and the exits first and design the front around the display counter, because that order is what makes a bakery-cafe both efficient to run and a pleasure to sit in. The table, list and box below gather the figures and rules.
| Area / item | Indicative share or rate | Note |
|---|---|---|
| Front: counter, seating, entrance | 55–65% of area | The revenue floor and the display |
| Back: baking, prep, stores, wash-up | 35–45% of area | Higher for a full production bakery |
| Fit-out, casual bakery-cafe | ₹1,500–3,000 per sq ft | Front finishes, counter and FF&E |
| Fit-out, premium cafe / patisserie | ₹3,000–6,000+ per sq ft | Richer finishes and detailing |
| Bakery and kitchen equipment | Costed separately | Ovens, mixers and chillers vary with menu |
| Display counter (made) | ₹1,500–4,000 per running ft | The cold cabinet adds to this |
- Plan the baking kitchen and services first, then lay the counter and seating into what remains.
- Make the display counter the centrepiece: cold cabinet near the chiller, ambient shelves beside it, till at the exit end.
- Set the service line in one direction — order and pay first, barista in the middle, pickup last — so the queue never tangles.
- Size seating from area per cover: about 13–18 sq ft for a casual bakery-cafe, more for a premium one.
- Zone the back-of-house for a one-way hygiene flow, raw to ready, with hand-wash sinks and a separate wash-up.
- Fit ducted exhaust over the ovens with balanced fresh-air make-up; a smoky, negative kitchen fails staff and inspection.
- Give the premises a dedicated distribution board, three-phase for ovens, floor drains and a grease trap.
- Register with FSSAI, follow its hygiene and separation rules, and plan exits and travel distance from NBC 2016 Part 4.
Frequently asked questions
How much space does a cafe seat need?
As a dining-area guide, a casual bakery-cafe needs about 13 to 18 square feet per cover, a grab-and-go counter cafe around 10 to 13, and a premium patisserie 16 to 22. These figures include the guest's share of the table, chair and circulation, but not the counter and kitchen. So a 1,000 square foot seating area holds roughly 55 to 75 casual covers — and the fire code's exits can cap that figure.
How long should a bakery display counter be?
A typical display counter runs about 4500 to 6000 mm long and 600 to 750 mm deep, with a serving top around 850 to 950 mm high. The length depends on the range shown, but it also sets how long the ordering queue becomes, so it is planned together with the service line. Keep the glass cold cabinet near the chiller and the till at the exit end.
What ventilation does a bakery kitchen need?
Ovens need a hood and ducted extract above them to clear heat, steam and baking fumes, balanced by a fresh-air make-up supply so the kitchen does not go negative and pull air from the seating and drains. The cafe front needs its own air-conditioning, sized for people, glazing and counter heat, and any frying needs grease filtration with cleaning access.
How is a bakery kitchen laid out for hygiene?
Lay it as a one-way flow from raw to ready: goods-in and stores, then prep, then baking, then a clean cooling and finishing zone, and out to the counter, so raw ingredients never cross finished food. Keep a cold store separate, hand-wash sinks within reach of prep, and the wash-up away from food preparation, with food-grade, sealed, washable surfaces and floor drains — the core of the FSSAI rules.
Sources & standards
- Food Safety and Standards Authority of India (FSSAI) — licensing, registration and Schedule 4 general hygienic and sanitary practices for bakeries and food establishments
- National Building Code of India 2016 — Part 4, Fire and Life Safety (assembly occupancy, occupant load, exits, travel distance)
- National Building Code of India 2016 — Part 8 (building services, ventilation and lighting) and Part 9 (plumbing services)
- Ernst and Peter Neufert, Architects' Data — bakery, cafe and food-service planning dimensions
- Time-Saver Standards for Building Types — restaurant, cafe and food-service space planning
- Bureau of Indian Standards — IS 732 (electrical wiring installations) and relevant food-grade stainless steel and drainage codes
- Local fire department and municipal byelaws — fire no-objection certificate and sanitary provisions
- Price ranges: indicative October 2026 estimates — confirm locally before budgeting