A board game cafe looks like the easiest hospitality format in the world — a few tables, a shelf of games, a coffee machine — and it is one of the quickest to get wrong. The problem is that it is three businesses stacked on one floor plate: a library that has to store and display hundreds of boxes, a restaurant that has to serve food and drink without spilling it on borrowed cardboard, and a living room where strangers sit for three or four hours at a stretch. Each of those uses wants a different table, a different light level and a different noise level, and the floor plan is where they either cooperate or collide.
Across Indian cities the format has grown from a handful of experiments into a recognisable café type, usually tucked into first-floor or basement units where rent is lower and footfall is deliberate rather than accidental. The ones that work share a quiet discipline about dimensions: table tops large enough for a sprawling game plus two plates and two glasses, chairs that pull out without hitting the next group, and a library wall that a guest can browse standing up without blocking a waiter. The ones that struggle almost always made the tables too small to save on area, and then watched guests leave because there was nowhere to put the dice.
This article treats the board game cafe as a design problem with numbers. It sets out the zones and how they should flow, the table and clearance dimensions that decide how many groups can actually play at once, the way a game library is built and sized, the lighting and acoustic moves that keep a loud room pleasant, the fire and licensing rules that apply to an assembly-type space in India, and an indicative October 2026 fit-out budget. The aim is a plan a prospective owner can hand to a designer — or check a designer's drawing against — rather than a mood board.
Where the board game cafe came from
The modern board game cafe is a young idea built on a very old habit. Playing games in a public room where food and drink are served goes back to the coffee houses and chess cafes of Europe and West Asia, and in India to the club card room and the neighbourhood adda where hours disappeared over a board. What changed in the last two decades was the supply of games. A renaissance in tabletop design — much of it associated with a wave of German-style strategy games from the 1990s onward — produced thousands of titles that were social, quick to learn and designed for exactly four to six players around a table. That gave a cafe something a home could not easily match: a library too large and too expensive for any one household to own.
The cafe format spread city by city, usually started by enthusiasts rather than restaurant chains, and it settled into a pattern that is now familiar: a membership or per-hour play charge, a kitchen built around food that will not grease a game box, and a staff member — often called a game guru or host — whose job is to teach rules in five minutes so a table can start playing. Understanding that history matters for design, because it explains the brief. The space is not a restaurant that happens to lend games; it is a library that happens to serve coffee, and the plan should put the games, not the kitchen, at its heart.
What a board game cafe actually has to do
Before any table is placed, the brief should list the jobs the room performs, because each one claims floor area. There is the arrival and payment point, usually a host desk where play time is logged and games are issued. There is the library itself — commonly a wall of open shelving that may hold several hundred boxes. There is the main seating hall, which should take the largest share of the plan, roughly sixty per cent of usable area in most schemes. There is a food and beverage counter with a compact kitchen behind it. Many cafes add a quiet room for long, concentration-heavy games or private bookings, and every assembly space needs washrooms and a clear path to the exit.
The flow between these matters as much as their size. A guest should move from the door to the host desk, to the library wall, to a table, with staff able to reach every table from the counter without crossing a game in progress. The single most common planning error is scattering the library in low shelves around the room, which forces guests to wander and blocks service routes. A tall library wall near the entrance keeps browsing out of the aisles and turns the collection into the shopfront it deserves to be.
Table sizes and the clearances that decide seating
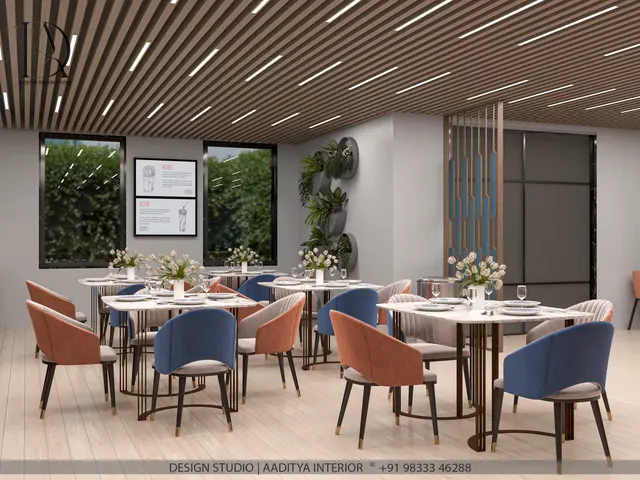
The table is the product. A modern strategy game can occupy a surface 600 to 900 mm across on its own, and players still need room for a drink, a plate, a rulebook and their own hand of cards held privately at the table edge. A café that buys small 600 × 600 mm restaurant tables to fit more covers will find that a four-player game of anything ambitious spills onto laps and the floor, and groups simply will not return. The sensible minimum for four players is a 900 × 900 mm square or a 1000 mm round; six players want 1200 × 900 mm or larger. Height stays at the standard dining 750 mm so ordinary chairs work.
| Group / use | Table top (mm) | Seats | Floor footprint with chairs (mm) | Note |
|---|---|---|---|---|
| Two players, quick game | 700 × 700 or 800 round | 2 | ≈ 1800 × 1800 | Good along walls and windows |
| Four players, standard | 900 × 900 or 1000 round | 4 | ≈ 2000 × 2000 | The workhorse table; buy the most of these |
| Six players, big box | 1200 × 900 | 6 | ≈ 2300 × 2000 | For sprawling strategy and party games |
| Long table, events | 1800 × 900 | 6–8 | ≈ 2900 × 2000 | Tournaments, teaching sessions, bookings |
| Bar counter, drop-in | depth 450–550 | stool | stool reach 600 | Solo players, waiting guests, card games |
Clearance is where area is really spent. A seated player needs roughly 450 mm to push the chair back and stand, so the usable radius around a table is far larger than the top itself. Between two table groups, a shared pull-out zone of about 1050 mm from each edge keeps chairs from clashing. Service aisles should be 900 to 1200 mm so a member of staff can carry a loaded tray past a table where someone has just leaned back. Skimping here is a false economy: it raises the nominal cover count but lowers the number of games that can comfortably run, which is the metric that actually earns revenue.
Laying out the floor: library, counter and aisles
With table sizes fixed, the plan becomes an exercise in fitting the largest number of four-player tables into the main hall while keeping aisles clear and the library and counter accessible. A compact cafe of around 900 to 1200 square feet of usable area typically seats forty to sixty guests across a mix of table sizes. The library wall runs along the longest uninterrupted wall; the counter and kitchen sit together to keep plumbing and exhaust short; and the quiet room, if there is one, takes a corner that can be partly closed off with a glazed partition so its acoustic calm is visible but protected.
| Zone | Share of usable area | Typical size (compact cafe) | Why it gets this much |
|---|---|---|---|
| Main seating hall | 55–65% | 550–750 sq ft | The revenue floor; more tables, more play hours |
| Game library wall | along one wall | 6–12 m of shelving | Display and storage for 300–800 boxes |
| Counter and kitchen | 12–18% | 120–200 sq ft | Compact food that will not damage games |
| Quiet / booking room | 0–15% | 80–150 sq ft | Long strategy games, private groups |
| Washrooms | 6–10% | 60–100 sq ft | Assembly use; plan for peak evenings |
| Circulation | always counted | aisles 900–1200 mm | Tray service past full tables |
The game library wall
The library is the one piece of joinery that defines the cafe, and it is built like heavy-duty shelving rather than delicate display. Game boxes are stored on their sides, spine out, so titles can be read; a box depth of around 300 mm and a clear shelf height of 80 to 120 mm per stacked box drives the shelving module. Shelves should be in a durable 18 mm board — BWR plywood for the carcass is the sensible choice at ₹90–130 per sq ft — because a loaded shelf of twenty heavy boxes sags over time in thinner or cheaper board. Open adjustable shelving on a metal or plywood frame lets the collection grow, and a simple numbered or coloured spine-label system lets staff reshelve quickly.
Browsing ergonomics decide the wall height. The comfortable reach-and-read band for a standing adult runs from about 400 mm above the floor to about 1800 mm; boxes above that need a step and are better used for stock and overflow. A library wall is therefore typically 1800 to 2200 mm of active shelving with storage above. Keeping the lowest shelf off the floor protects boxes from mopping water and makes the bottom row readable without crouching.
Lighting, acoustics and comfort
Lighting a board game cafe is a balance between enough light to read a card and a rulebook and a warmth that lets guests sit for hours. Table surfaces want even, shadow-free light at a working level; a rough target is a well-lit task surface similar to a study desk, delivered by a pendant or downlight centred over each table rather than by a single bright ceiling flood that glares off glossy cards and laminated boards. Warm-white light in the 3000 K range suits the long, relaxed sitting; very cool 6000 K light makes a café feel like an office and tires players. Dimming the ambient layer while keeping table pendants bright lets the room feel cosy without going dark where it matters.
Acoustics are the comfort factor most often ignored. A room full of hard tables, glass and a concrete ceiling becomes a roar at full occupancy, and groups end up shouting over each other. A mix of soft surfaces — an acoustic ceiling raft or treated tiles, fabric-upholstered banquette seating, a carpet or rug zone, and curtains on glazing — brings the reverberation down so that each table hears itself. The quiet room earns its place here: a partly enclosed space with soft finishes gives heavy strategy players the calm they need and takes the loudest party games out of the main hall.
| Layer | Role | Suggested spec | Note |
|---|---|---|---|
| Table pendant | Task light on the board | Warm 3000 K, wide diffuser, drop 800–900 mm | One per table; dimmable |
| Ambient ceiling | General fill, mood | Downlights or cove, dimmed warm | Keep low so pendants dominate |
| Library accent | Make the collection glow | Warm strip or track on the wall | Draws guests to browse |
| Acoustic treatment | Cut the roar at full house | Ceiling raft, upholstery, rug, curtains | The difference between buzz and din |
| Daylight control | Comfort by day | Curtains or blinds on glazing | Stops glare on cards near windows |
Fire safety, licences and the rules that apply
A cafe where the public gathers is an assembly-type occupancy, and it must follow the life-safety provisions of the National Building Code of India 2016, particularly Part 4 on fire and life safety. The practical requirements are a clear, unobstructed path to the exit from every seat, exit doors that open in the direction of escape, exit widths and travel distances within the Code's limits for the occupant load, illuminated exit signage and emergency lighting, and fire extinguishers appropriate to a kitchen (including a class suitable for cooking oils). A unit on an upper floor or basement has stricter escape rules than one at street level, so the floor chosen changes the fire brief. Because a kitchen is involved, the layout must also keep the cooking line away from escape routes and provide proper exhaust.
On the licensing side, a food-serving cafe in India typically needs an FSSAI registration or licence for the kitchen, local municipal trade and shop-and-establishment permissions, and — where live music or amplified sound is played — the relevant entertainment and copyright permissions. A designer cannot obtain these, but the plan should be drawn so compliance is possible: a hand-wash point and pest-proofed dry store for the FSSAI kitchen, and an accessible, legible path to a compliant exit. Aaditya Interior's commercial projects treat these rules as the frame the design is built inside, not an afterthought bolted on before opening.
| Requirement | What it means on the plan | Reference |
|---|---|---|
| Escape route | Clear aisle from every seat to an exit | NBC 2016, Part 4 |
| Exit doors | Open outward, in escape direction | NBC 2016, Part 4 |
| Emergency lighting and signage | Lit exit signs, backup light | NBC 2016, Part 4 |
| Kitchen fire cover | Extinguisher for cooking-oil fires, exhaust | NBC 2016, Part 4 |
| Food safety | Hand-wash, dry store, pest control | FSSAI registration / licence |
| Local permissions | Trade and establishment licence | Municipal / state rules |
What it costs
A board game cafe fit-out is costed much like any café plus a library wall and a larger spend on robust furniture. Indicative October 2026 figures for a compact 900 to 1200 sq ft unit, excluding GST and the game collection itself, are shown below; they vary widely with city, the condition of the shell, and how much kitchen equipment is bought new. A realistic all-in fit-out, flooring to furniture, tends to land in the band of roughly ₹1,500 to ₹2,800 per sq ft of usable area for a mid-range finish, with the game library, seating and kitchen as the three heaviest lines.
| Line item | Indicative Oct 2026 cost | Basis |
|---|---|---|
| Flooring (vitrified or vinyl) | ₹85–200 per sq ft laid | Vitrified ₹60–120+ material; vinyl/LVT at the upper band |
| False ceiling (gypsum, with cove) | ₹80–180 per sq ft | Designer gypsum with cove and acoustic zones |
| Game library wall (BWR ply, open shelving) | ₹1,340–1,800 per sq ft of elevation | Durable adjustable shelving; 18 mm BWR ₹90–130 per sq ft |
| Tables and chairs | ₹4,000–12,000 per four-seat set | Sturdy tops that take heavy daily use |
| Counter and compact kitchen (civil + joinery) | ₹2,00,000–5,00,000+ | Equipment extra; depends on menu |
| Lighting (pendants, ambient, library) | pendants ₹2,000–15,000 each; cove ₹150–300 per running ft | Warm, dimmable layers |
| Typical all-in fit-out | ₹1,500–2,800 per sq ft usable | Mid-range finish, shell to opening |
Where board game cafes are going
The format is maturing rather than fading. Several directions are visible: hybrid venues that pair tabletop with a small retail shelf of games to buy, cafes that host league nights and teaching sessions to build a regular community, and spaces that fold in other analogue pastimes — jigsaw tables, trivia nights, role-playing rooms. On the design side the move is towards flexible furniture that reconfigures quickly between a casual evening and a tournament, better acoustic design as owners learn that noise drives guests away, and modular library walls that can expand as a collection grows. What does not change is the core requirement: a big enough table, a comfortable chair, light you can read a card by, and a room quiet enough to hear the person you are playing against.
Rules for designing a board game cafe
- Make the main seating hall the biggest zone, around 55–65 per cent of usable area, and buy mostly four-seat tables.
- Size tops generously: 900 × 900 mm for four players, 1200 × 900 mm for six — never squeeze a strategy game onto a 600 mm top.
- Leave ≈ 450 mm chair pull-out per seat and 900–1200 mm service aisles so a tray can pass a full table.
- Build the library as one tall wall on the longest uninterrupted wall, in durable 18 mm board, with browsing between 400 and 1800 mm.
- Light each table with its own warm 3000 K pendant 800–900 mm above the top, and dim the ambient layer around it.
- Treat the acoustics from day one — ceiling raft, upholstery, rugs and curtains — or the room will roar at full house.
- Keep the kitchen and washrooms on one service wall to shorten plumbing and exhaust runs.
- Draw the plan around NBC 2016 Part 4 escape routes and plan for FSSAI and local licences before, not after, the fit-out.
Frequently asked questions
How much space does a board game cafe need?
A workable compact cafe starts at about 900 to 1,200 sq ft of usable area, seating roughly 40 to 60 guests. Less than this struggles to hold a good library wall, a kitchen and enough four-player tables at once. The main hall should take the largest share, with the library along one wall and the counter and washrooms grouped on a service line.
What size should board game cafe tables be?
Four players need at least a 900 × 900 mm square or a 1000 mm round top; six players want 1200 × 900 mm or larger. Height stays at the standard 750 mm so ordinary chairs fit. Buying small restaurant tables to add covers is the classic mistake — games spill off the edge and groups do not return.
How many board games should a cafe stock?
Most cafes open with a few hundred titles and grow from there; a library wall of 6 to 12 metres holds roughly 300 to 800 boxes stored spine-out. A good opening mix balances quick party games, family games and a smaller shelf of heavy strategy titles, with multiple copies of the most popular easy-to-teach games.
Is a board game cafe profitable in India?
Profitability depends on play-time or membership charges plus food and beverage spend, set against rent and the fit-out. Design decisions move the numbers directly: generous tables and good acoustics raise the number of comfortable play hours, which is what guests actually pay for, while an under-sized, noisy room caps revenue regardless of footfall. This article covers the design levers, not financial projections, which should be built with local rent and price data.
What licences does a board game cafe need in India?
A food-serving cafe typically needs an FSSAI registration or licence, a local municipal trade licence and shop-and-establishment registration, and fire safety clearance for an assembly space under NBC 2016 Part 4. Amplified music or events may need additional entertainment and copyright permissions. Confirm the exact list with local authorities, as it varies by city and state.
Sources & standards
- National Building Code of India 2016, Part 4 — Fire and Life Safety (exits, travel distance, assembly occupancy)
- National Building Code of India 2016, Part 8 — Building Services (lighting and ventilation)
- Food Safety and Standards Authority of India (FSSAI) — registration and licensing requirements for food businesses
- Neufert, Architects' Data — anthropometric and furniture clearance data for dining and seating
- Time-Saver Standards for Building Types / Interior Design — restaurant and assembly space planning
- Bureau of Indian Standards — IS 303 (plywood for general purposes) for durable library and furniture carcasses
- Price ranges: indicative October 2026 estimates — confirm locally before budgeting