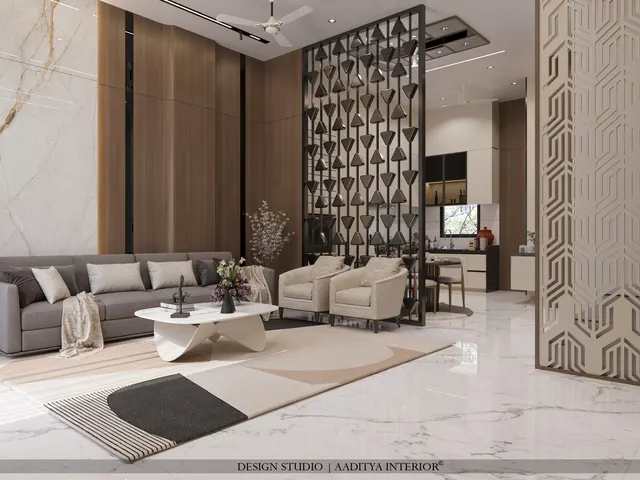
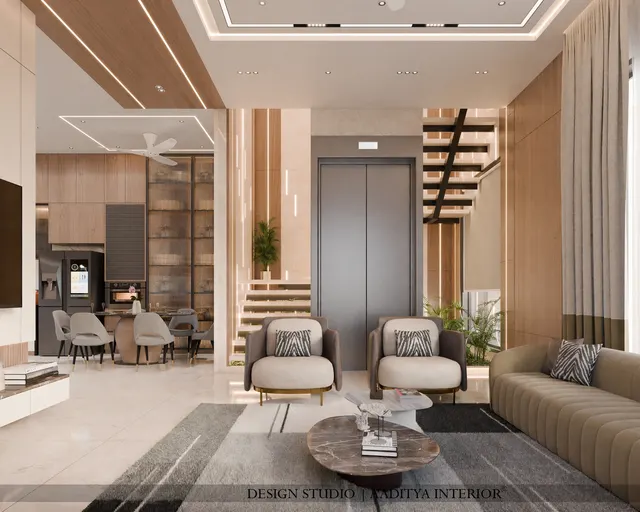
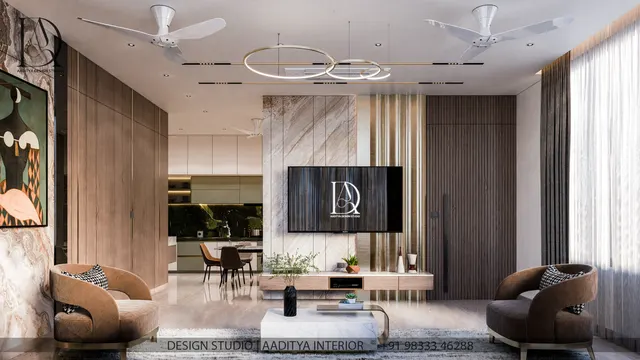
Every Vastu discussion eventually arrives at the middle of the house. Families who have learnt that the north-east should be light and the south-west heavy ask a more puzzling question next: what should be in the centre? The answer the tradition gives is unusual. Unlike every other zone, which is assigned a room or an activity, the centre — the Brahmasthan — is meant to be left open. In old Indian houses that meant a courtyard open to the sky. In a modern flat it usually means a living or dining area kept free of walls and clutter. In between lie many anxious questions about columns, beams, staircases, toilets and lifts that happen to fall in the middle of a plan.
This guide takes the subject in the same spirit as the other Vastu articles on this site. It presents what the tradition teaches about the Brahmasthan, explains where that teaching lines up with design logic — light, ventilation, circulation and structure — and gives honest, practical advice for homes where the centre was decided by a builder long before Vastu entered the conversation. Vastu directions come from the Vastu Shastra tradition as passed down through texts and practitioners, not from building codes. No NBC or IS clause governs them, and they are presented here as traditional guidance alongside the engineering facts that do apply.
The most important practical message comes first: a structural column, a beam or a shear wall in the centre of a flat must never be cut, chased or weakened for any reason, Vastu or otherwise. Structure keeps the building standing. Everything this article suggests for an existing home can be done with furniture, lighting, finishes and use of space.
What the Brahmasthan is
At the heart of Vastu Shastra is the Vastu Purusha Mandala, a square grid laid over a site or a building that assigns qualities and presiding deities to each part. The traditional texts, of which the Mayamata and the Manasara are the best known, describe several versions of the grid. Two are most often cited for buildings: an 8 × 8 grid of 64 squares and a 9 × 9 grid of 81 squares. The individual squares are called padas. In each grid, the central squares are assigned to Brahma, the creator, and that central zone is the Brahmasthan — literally, the place of Brahma.
The size of the Brahmasthan follows from the grid. In the 81-square mandala, Brahma occupies the central 3 × 3 block of nine squares — exactly one-ninth of the plan. In the 64-square mandala, Brahma occupies the central 2 × 2 block of four squares — one-sixteenth of the plan. Popular Vastu guidance usually simplifies the mandala into a 3 × 3 grid of nine zones, the four directions, the four corners and the centre, and in that version too the centre is one-ninth of the plan. For practical purposes, most consultants and designers therefore treat the Brahmasthan as the central ninth of the house, with the very centre point as its core.
| Grid | Squares (padas) | Brahmasthan | Share of plan | How it is used today |
|---|---|---|---|---|
| Popular 3 × 3 grid | 9 zones | Central zone | 1/9 | Most consultants and books; easiest to apply to flats |
| Manduka mandala (8 × 8) | 64 | Central 2 × 2 = 4 padas | 1/16 | Described in the texts for temples and some buildings |
| Paramashayika mandala (9 × 9) | 81 | Central 3 × 3 = 9 padas | 1/9 | The grid most often cited for houses |
| Practical design zone | — | The central ninth plus its centre point | ≈ 1/9 | Used here for checking plans |
In the mandala, the other zones carry associations with the five elements: water and the sacred with the north-east, fire with the south-east, earth and stability with the south-west, air and movement with the north-west. The centre is associated with space, akasha, the element that contains all the others. That association is the root of the main rule: the centre should be open, so that it can connect the house rather than being occupied by any single function.
Tradition and design logic: why an open centre makes sense
The Brahmasthan rule is one of the places where Vastu and building logic agree most closely. In a traditional Indian house with thick load-bearing walls and a deep plan, the only way to bring daylight and air into the middle was to open it up. The courtyard did that. It also collected circulation, so that rooms opened off a bright shared space rather than a dark passage, and it gave the family an outdoor room protected from the street. The central courts of the Gujarat pol house, the Kerala nalukettu and the Maharashtra wada are, in Vastu terms, open Brahmasthans; in design terms, they are light wells, ventilation stacks and family rooms at once.
The same logic holds in modern homes. A room placed at the centre of a plan has no outside wall, so it gets no window and no cross-ventilation; NBC 2016 asks for openings in habitable rooms of at least about one-tenth of the floor area, which a landlocked central room usually cannot provide without a court or a skylight. A toilet or a kitchen at the centre needs its exhaust ducted through the house. A heavy wall or a staircase at the centre splits the home in two and lengthens every route. An open centre avoids all of these problems at once.
| What tradition keeps out of the centre | Traditional reason | Design and building logic | Agreement |
|---|---|---|---|
| Toilets and bathrooms | Impurity in the most sacred zone | No outside wall for ventilation; drainage lines run through the house; waterproofing risk at the core | Strong |
| Kitchen | Fire belongs in the south-east | No window for smoke and heat; exhaust ducted through the house | Strong |
| Staircase | Heavy structure presses on the centre | Splits the plan, eats the best daylit area, lengthens circulation | Moderate to strong |
| Heavy walls and storage | Weight should sit in the south-west | Blocks light and air paths; makes the centre a dark core | Moderate |
| Columns and beams | Weight and obstruction at the centre | Structure decides; in RCC frames a central column is often the most economical — never remove one | Partial — structure wins |
| Bedrooms | The centre is not for private use | Landlocked room without window; no privacy from circulation | Strong |
| Clutter and dead storage | Stagnation in the zone of space | Blocks movement and makes the core feel cramped | Strong |
The table also shows where the agreement ends. In a modern reinforced concrete frame, columns sit on a structural grid set by spans, loads and economy, and a column near the centre of a building is common and often the most efficient choice. Where the tradition and the structure disagree, the structure must win. The responses suggested later in this article treat a central column as a fact to design around, never as something to remove.
How to find the centre of a plan
Finding the Brahmasthan starts with an accurate plan, not a sketch. For a flat, use the builder's carpet-area drawing checked against site measurements; for a bungalow, use the architect's plan. Decide whether the analysis covers the whole plot or the built house: many consultants analyse both, but for living arrangements inside the home, the built footprint of each floor is what matters. Balconies, open terraces and projections are usually left out, though practices differ, so the choice should be stated.
For a rectangle the centre is simply where the diagonals cross. Divide each side into three equal parts and the central rectangle is the Brahmasthan. For an L-shaped or irregular plan there are two common approaches. Some consultants extend the plan to the nearest rectangle and find its centre, treating missing corners as cuts. Others use the geometric centroid of the actual shape — its balance point — which can be found by splitting the plan into rectangles, multiplying each rectangle's area by its centre position, and dividing by the total area. The centroid is the more objective method and is easy to compute in any CAD program; the worked example in Fig. 2 shows the arithmetic.
The example shows why the method matters. The L-shaped plan in Fig. 2 has a bounding square of 12000 × 12000 mm, whose centre is at 6000 mm from each side. Its true centroid is at 5000 mm from the top and from the left, a metre away in each direction and close to the inside corner of the L. A consultant using the bounding square and one using the centroid will place the Brahmasthan in different rooms. Neither approach is wrong within its own logic, but the family should know which one is being used, and the result should be marked on a measured plan rather than estimated by eye.
| Plan or plot | Overall size | Central ninth (Brahmasthan zone) | Area of zone |
|---|---|---|---|
| 30 × 40 ft plot | 9144 × 12192 mm | About 3050 × 4065 mm (10 × 13.3 ft) | ≈ 133 sq ft |
| 30 × 50 ft plot | 9144 × 15240 mm | About 3050 × 5080 mm (10 × 16.7 ft) | ≈ 167 sq ft |
| 40 × 60 ft plot | 12192 × 18288 mm | About 4065 × 6095 mm (13.3 × 20 ft) | ≈ 267 sq ft |
| 3BHK flat, 13500 × 9000 mm internal | ≈ 1,300 sq ft | 4500 × 3000 mm | ≈ 145 sq ft |
| 2BHK flat, 10500 × 8100 mm internal | ≈ 915 sq ft | 3500 × 2700 mm | ≈ 102 sq ft |
| Bungalow footprint 9800 × 14000 mm | ≈ 1,475 sq ft | About 3270 × 4670 mm | ≈ 164 sq ft |
The Brahmasthan in a flat
In most Indian apartments, the centre of the flat falls in the living–dining area or the passage that links the bedrooms to it. That is usually good news: those are the spaces a family keeps relatively open anyway. The common problems are a partition wall or a wardrobe crossing the central zone, a column or a deep beam standing in it, a dining table and sideboard crowding it, a toilet or a shaft clipping one corner of it, or simply years of accumulated storage — shoe racks, trunks and boxes — parked in the middle of the home because there was nowhere else to put them.
In the plan in Fig. 3, the central ninth of 4500 × 3000 mm covers part of the bedroom passage, the junction of the dining and living areas, and narrow slivers of bedroom 2 and the master dressing area above the passage. A structural column stands near the centre point, as it often does in apartment towers. A practical Vastu-and-design response for this flat needs no demolition: keep the passage clear of shoe racks and storage; place the dining table and the sofa so that the central zone becomes the open junction between them rather than being filled by either; give the column a simple, light finish rather than enclosing it in a heavy box; light the zone well with a central ceiling feature or cove; keep the toilet door closed and its exhaust working; and use light, plain flooring or a rug to mark the centre as a calm, open space.
| Situation in an existing flat | Common anxious response | Practical response (no demolition) | Why it is sensible |
|---|---|---|---|
| Column or beam in the centre | Break or hide the column; costly 'energy' devices | Leave the structure untouched; light, plain finish; keep the area around it open | Structure is non-negotiable; openness is what the tradition asks for |
| Toilet clipping the central zone | Relocate the toilet | Keep the door shut, run a good exhaust, keep the toilet clean and dry | Relocation means new drainage and waterproofing; ventilation solves the real problem |
| Partition or wardrobe across the centre | Accept it as permanent | Remove or move non-structural partitions and furniture where possible | Opens light and circulation through the home |
| Dining table filling the centre | Buy a smaller table and worry | Shift the table so the centre becomes the open path between dining and living | Keeps the junction free; better circulation |
| Storage and clutter in the middle | Ignore it | Move dead storage to the south-west or to lofts and utility | The most effective and cheapest correction |
| Dark centre with no daylight | Paint it dark for 'grounding' | Light colours, a central light fitting or cove, mirrors placed to bring daylight in | Brightness is the tradition's aim and good design |
| Kitchen in the centre (rare) | Rebuild | Strong exhaust, open plan to a window wall, keep the cooking area tidy | Ventilation is the real issue |
Designing an open centre in a new house
In a new bungalow, the Brahmasthan can be designed rather than corrected, and the options are the same ones that make courtyard houses work. The first is an open courtyard at the centre of the plan, with rooms opening onto it. The second is a skylit double-height space, often containing the family lounge or simply a hall, with a vented skylight above. The third, on a tight plot, is a light well of about 1500 × 1500 mm or more through the centre, with the family living area around it. In all three, the structural engineer can usually arrange the column grid so that columns sit at the edges of the central zone rather than in its middle, with beams spanning across it.
Fig. 4 shows the most common version in Aaditya Interior's bungalow work: a central hall of 3600 mm clear width rising through both floors to a vented skylight, with a first-floor gallery and railing of 1000–1100 mm on two sides. The columns sit at the edges of the zone, and beams span the 3600 mm opening. The space lights the middle of the house, draws warm air up and out through the skylight louvres, and gives the family a shared centre that every room can see. In Vastu terms the Brahmasthan is open; in design terms the house has a light well, a ventilation stack and a living core.
Where the plan cannot afford a double height, a lighter touch still works: keep the central zone of the ground floor as an open hall or family lounge with no fixed partitions, put the staircase to the south or west as the tradition prefers, keep toilets and the kitchen out of the central ninth, and bring daylight into it from a clerestory or a light well. Many families also mark the centre with a simple floor inlay, a rangoli zone or a tulsi planter in an open court — symbolic gestures that cost little and keep the space respected.
Myths about the centre that waste money
Fear about the Brahmasthan drives some of the most expensive and least useful spending in Indian homes. Families are told that a column in the centre must be removed, that a toilet near the centre must be relocated, that copper strips or pyramids must be embedded in the floor, or that the whole flat must be sold. None of this is needed to honour the tradition's actual teaching, which is about openness and cleanliness. The table below separates common claims from what the tradition and good design actually support.
| Claim | What the tradition and design actually support | Cost of acting on the myth |
|---|---|---|
| A column in the centre must be removed | Never alter structure; keep the zone around it open and light | Dangerous and illegal without engineering approval |
| Any part of a toilet near the centre is a disaster | Keep it closed, clean, ventilated; relocation rarely justified | ₹15,000–40,000 per moved plumbing point, plus waterproofing and tiles |
| The centre must be completely empty | Keep it open and uncluttered; light furniture and circulation are fine | Wasted floor area in small flats |
| Heavy objects in the centre 'ground' the house | The tradition asks for the opposite — keep weight to the south-west | Clutter and blocked circulation |
| Devices buried in the floor fix the centre | Not part of the classical texts; open, clean space is the teaching | Money spent with no design benefit |
| A flat with a 'blocked' centre must be sold | Furniture, lighting and decluttering address most cases | Transaction costs, stamp duty, upheaval |
Where this is going
The Brahmasthan is quietly becoming one of the most useful Vastu ideas in contemporary Indian architecture, because it overlaps so closely with what climate-responsive design asks for. Architects designing for heat waves are bringing back courts, light wells and stack-ventilated double heights; apartment designers are experimenting with sky courts and wider central halls instead of long dark corridors; and green building ratings such as IGBC and GRIHA reward the daylight and natural ventilation that an open centre provides. Families who want a Vastu-aligned home and families who want a well-lit, naturally ventilated one increasingly arrive at the same plan.
Eight rules for the Brahmasthan
- Treat the central ninth of the plan as the Brahmasthan, and mark it on an accurate, measured drawing.
- For irregular plans, state the method used — bounding rectangle or centroid — and compute the centroid properly.
- Keep toilets, the kitchen, bedrooms and the staircase out of the central zone when designing a new house.
- Never cut, chase or remove a column, beam or shear wall in the centre; design around it.
- Keep the centre open, uncluttered and well lit; move dead storage to the south-west, lofts or utility.
- In flats, arrange furniture so the centre becomes the open junction between living, dining and bedrooms.
- In bungalows, consider a courtyard, light well or skylit double height at the centre with columns at its edges.
- Spend on light, ventilation and decluttering before spending on relocation or devices.
Frequently asked questions
How do I find the Brahmasthan of my flat?
Take an accurate carpet-area plan, draw the rectangle that encloses the flat's internal walls, and divide each side into three. The central rectangle is the Brahmasthan zone, and the crossing of the diagonals is its centre point. For an L-shaped or irregular flat, find the centroid by splitting the plan into rectangles, or ask the designer to compute it in CAD.
Is a pillar in the Brahmasthan bad?
Tradition prefers the centre free of heavy structure, but in a modern RCC building a central column is a structural necessity and must never be removed or weakened. The practical response is to keep the area around it open and bright, give the column a simple, light finish and avoid enclosing it in bulky storage.
Can I keep a dining table in the Brahmasthan?
Many flats have the dining area at or near the centre, and a dining table there is widely accepted in practice. Keep it light, avoid heavy sideboards and storage in the central zone, and arrange it so a clear path runs through the centre between living, dining and bedrooms.
What should be placed in the Brahmasthan?
Ideally nothing heavy. An open courtyard, a skylit hall, a family lounge or a clear junction of circulation all suit it. Good light — a central fitting, a cove or daylight from a skylight — and clean, light-coloured floors keep the zone in the spirit of the tradition.
Is a staircase in the centre of the house acceptable in Vastu?
Traditional guidance places the staircase in the south, south-west or west and avoids the centre. In design terms, a central stair also splits the plan and takes the best daylit area. In an existing house the stair stays; keep the area around it open and well lit, and in a new design move it out of the central ninth.
Sources & standards
- Mayamata — classical Sanskrit treatise on architecture (Vastu Purusha Mandala and padas); English translation by Bruno Dagens
- Manasara — classical treatise on architecture and iconography; English translation by Prasanna Kumar Acharya
- Stella Kramrisch, The Hindu Temple — discussion of the Vastu Purusha Mandala and its 64- and 81-square forms
- Bureau of Indian Standards — National Building Code of India 2016, Part 3 (Development Control Rules and General Building Requirements) and Part 8 (Building Services — lighting and ventilation)
- Bureau of Indian Standards — IS 456 (Plain and reinforced concrete — code of practice), for the principle that structural members are designed and altered only by qualified engineers
- UNESCO World Heritage Centre — Historic City of Ahmedabad (pol houses with central chowks)
- Price ranges: indicative October 2026 estimates — confirm locally before budgeting