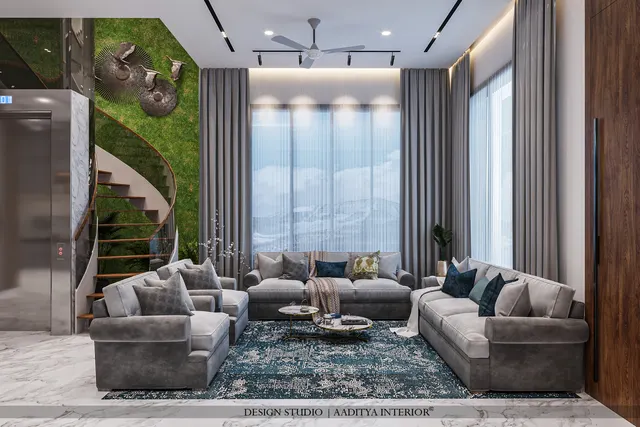
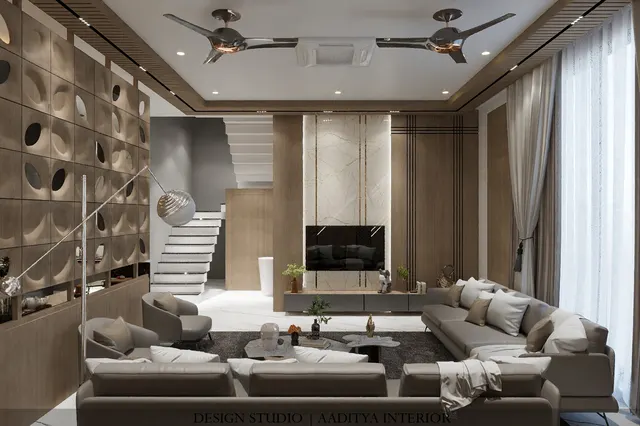
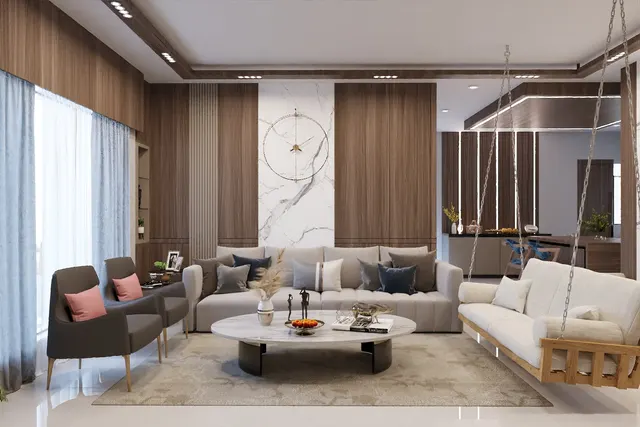
A family books a flat, moves in, and then hears from a relative or a consultant that the toilet is in the north-east, the kitchen in the wrong corner, or the main door facing south. The advice that follows is often drastic: break the toilet, shift the kitchen, close the door and cut a new one. In a flat this is usually impossible — the toilet is stacked over the one below, the main door opens from a common corridor, the walls may be structural — and even in a bungalow it can mean months of dust, leaks and lakhs of rupees for a change whose benefit nobody can measure.
There is a better way, and it is consistent with how Vastu itself developed. The classical principles were written to plan new buildings well: light from the east, heavy mass to the south and west, water and openness in the north-east, fire in the south-east, an open centre. Most of the reasons behind those principles — daylight, ventilation, heat, privacy, order — can be honoured in an existing home through how rooms are used, how furniture is placed, how light and air are managed, and how surfaces are finished. These changes cost a fraction of demolition, can be done in days, and improve the home whether or not one believes in Vastu.
This article sets out a practical framework for Vastu remedies without demolition, applies it to the concerns families raise most often, separates traditional guidance from folk practice and commercial products, and gives indicative October 2026 costs consistent with this site's other Vastu articles. The tone is that of a designer, not a consultant: respectful of the tradition, honest about evidence, and focused on making the home work better.
Where Vastu remedies come from
Vastu Shastra is a body of traditional Indian knowledge on planning and building, preserved in texts such as the Mayamata, the Manasara and the Samarangana Sutradhara, and in the practice of builders over centuries. These texts are primarily about laying out new temples, towns and houses: orienting a site, dividing it into a grid, placing functions within it and proportioning the building. Their guidance is largely preventive. Where the tradition addresses faults in existing buildings, its usual answers are ritual — such as a vastu shanti ceremony — and adjustments of use and arrangement, rather than demolition.
Over the last few decades a second layer has grown around the tradition: commercial Vastu, with a market for pyramids, metal strips, crystals, yantras, coloured lights and other objects sold as corrections. Many of these are not described in the classical texts in the form in which they are sold, and none has measurable effects on a building's light, air or structure. Families who find comfort in them are free to use them; this article simply places them in their own category, so that money and attention go first to changes that also make the home physically better. This is the same balanced line taken in this site's Vastu myths and Vastu for flats articles.
| Type of remedy | Where it comes from | Typical examples | What it actually changes | Designer's view |
|---|---|---|---|---|
| Planning and use | Classical texts and traditional practice | Use the south-west room as the master bedroom; keep the north-east open | How the home is lived in | First priority; free or cheap |
| Arrangement | Traditional practice | Bed head south or east; heavy storage on south and west walls | Furniture layout and comfort | High value; free |
| Light, air and order | Tradition and building science agree | Open and light the north-east; ventilate toilets; declutter the centre | Daylight, ventilation, hygiene | High value; low cost |
| Ritual | Classical and living tradition | Vastu shanti puja on entering a home | Peace of mind for believers | A family's personal choice |
| Symbolic objects | Folk practice and commercial Vastu | Pyramids, metal strips, crystals, charms, salt bowls | Nothing physical | Harmless if wanted; spend last |
| Demolition and relocation | Usually commercial advice in built homes | Breaking toilets, moving kitchens, shifting main doors | Structure, plumbing, approvals | Rarely justified for Vastu alone |
A framework: five levers before any hammer
When a family brings a Vastu concern, designers at Aaditya Interior work through five levers in order, from free to costly, and stop when the concern is met. The first lever is use: which room is used as what. The master bedroom, the children's room, the study and the guest room can usually be swapped between existing bedrooms, and a pooja corner can move to a different wall. The second is arrangement: where the bed, desk, sofa, hob, storage and mandir sit, and which way people face. The third is light and air: opening or closing up windows with blinds and screens, adding exhausts, changing lamp positions. The fourth is surface: colour, material and finish. The fifth is screening and small joinery: a foyer screen, a door closer, a partition panel. Only after these are exhausted should anything structural be considered — and then for practical reasons as much as Vastu.
| Lever | What changes | Typical examples | Indicative cost (Oct 2026) |
|---|---|---|---|
| 1 · Use | Which room does what | Swap master and children's rooms; move study; relocate pooja corner | Free |
| 2 · Arrangement | Furniture and facing | Bed head south or east; desk facing north or east; heavy storage on south and west | Free to a few thousand for minor carpentry |
| 3 · Light and air | Daylight, lamps, ventilation | Clear north-east windows; add exhaust fans; light dark corners | ₹3,000–15,000 for an exhaust and closer; cove ₹150–300 per running ft |
| 4 · Surface | Colour, material, finish | Light colours in north and east; earthy tones in south and west | Premium emulsion ₹20–30 per sq ft |
| 5 · Screens and small joinery | Sightlines and thresholds | Foyer screen, shoe unit, door closer, partition panel | Designed foyer ₹40,000–1.5 lakh; jaali ₹350–950 per sq ft |
| Last resort · Structural | Walls, doors, wet areas | Shift a non-structural wall or internal door | ₹25,000–80,000 per wall; ₹15,000–40,000 per door, with approvals |
The main entrance that cannot move
The main door is the most common worry and the hardest to change. In a flat it opens from a common corridor set by fire-exit planning; in a bungalow it is tied to the road, the porch and the staircase. Traditional guidance favours entrances in the north, north-east or east, and is cautious about south and south-west doors. The practical response is to design the arrival rather than the door: what is seen first, how bright it is, how ordered it is, and how the transition from outside to inside feels. That is exactly what a foyer does, and a well-designed foyer is worth having whichever way the door faces.
For a south- or west-facing entrance, the commonly suggested non-structural measures are a jaali or panelled screen that prevents a direct view into the home, a shoe unit and seat that keep the threshold ordered, warm and generous lighting at the door, a clean threshold strip, and a clear, lit nameplate outside. Traditional practice also places auspicious symbols at the door — a toran, a swastika or Om, rangoli — which families can choose according to their own custom. The design benefit is the same in every case: a calm, bright, uncluttered arrival. This site's Vastu for flats article prices a designed foyer at about ₹40,000–1.5 lakh at October 2026 rates; a simpler shoe unit and lighting can be done for much less.
A toilet in the north-east or the centre
No concern triggers more demolition advice than a toilet in the north-east. Traditional guidance does keep toilets out of the north-east and the centre when planning a new home. In a built flat, however, the toilet is stacked over the one below, connected to a shared shaft, and moving it risks leaks, society disputes and costs of ₹1.5–4 lakh or more. The design response focuses on what the tradition was protecting: cleanliness, dryness, freshness and the separation of waste from living and prayer spaces. Those can all be delivered in place.
The practical package is short: an exhaust fan ducted to the outside and switched with the light; a door closer so the door stays shut; a threshold or a small step-down that keeps water inside; a clear separation of wet and dry zones; light-coloured tiles and paint; repaired leaks and sealed grout; and the habit of keeping the WC lid down and the floor dry. If the toilet shares a wall with the pooja space or the kitchen, the mandir or the hob can usually be moved to another wall. Together these measures typically cost ₹3,000–15,000 — consistent with this site's Vastu for flats article — and make a visible difference to any bathroom.
The kitchen in the wrong corner
Traditional Vastu places the kitchen in the south-east, the zone associated with fire, with the north-west as an accepted alternative; the cook is commonly advised to face east. Kitchens in flats are fixed next to shafts and are often in the north or west. The remedy lies almost entirely inside the kitchen's own walls, and the cheapest time to apply it is during modular kitchen planning: place the hob on the counter that lets the cook face east, or as close to it as the layout allows; keep the sink and water purifier towards the north or north-east part of the kitchen; put heavy storage and tall units on the south and west walls; and ensure strong ventilation with a chimney or exhaust that actually vents outside. If the kitchen is in the north-east, keep it especially clean, light and well ventilated, and avoid heavy overhead storage in that corner.
Gas and plumbing changes within a kitchen are possible but should be done by qualified tradespeople: gas lines by an authorised gas fitter following the supplier's rules, and plumbing changes with attention to the slope and waterproofing. This site's Vastu for flats article prices such shifts at about ₹10,000–40,000 within a kitchen budget. A whole-kitchen relocation to another room is rarely permitted in flats and rarely justified.
Bedrooms: use and arrangement do most of the work
Bedroom concerns are the easiest to address because they are almost entirely about use and arrangement. The south-west room is traditionally preferred for the head of the household; if the builder put the attached bathroom and the larger size elsewhere, the family can still choose to use the south-west room as the master, or simply arrange the existing master bedroom according to the principles below. A north-east bedroom is traditionally considered better for children or guests than for the master.
The arrangement principles are consistent with this site's bedroom and children's room Vastu articles: the head of the bed to the south or east; wardrobes and heavy storage on the south and west walls; the study desk placed so the user faces north or east — in Fig. 4 it sits on the north wall, leaving the north-east corner and its window clear; mirrors not directly facing the bed; no exposed beam directly over the bed, which can be avoided by shifting the bed or concealing the beam in a false ceiling; and the north-east corner kept light and uncluttered. Each of these also has an ordinary design reason — morning light without glare, storage on the walls that take the afternoon heat, and an undisturbed view from the bed.
Cuts, extensions, the centre and the staircase
Many flats and plots are not rectangular, and traditional Vastu treats a missing corner — a cut — as a fault, particularly in the north-east, and an extension as a fault in some zones. Walls cannot be added outside a flat, but the shape can be visually completed and the corner can be used well. In a flat, a cut north-east corner can be given light, a plant, a water feature or the mandir in the nearest available zone; in a bungalow, a compound wall, a pergola, a planter or paving can define a regular rectangle on the ground. This site's plot shapes article treats these in more detail for new plots.
The centre of the home, the brahmasthan, is traditionally kept open. In practice it is often the dining area or a passage. The no-demolition fix is simple: move heavy furniture, cupboards and clutter out of the centre, keep the circulation clear, and light it well. A staircase in a bungalow cannot move without major work; the tradition's answer to an unmovable staircase is behavioural — keep it clean, well lit and uncluttered, avoid storage directly under it in sensitive zones, and ensure a proper handrail. An overhead water tank in the north-east, by contrast, can often be relocated to the south-west of the roof through a plumbing change alone, without touching the structure, if the structural engineer confirms the roof can carry it there.
| Concern | Commonly suggested no-demolition fix | Design logic | Indicative cost (Oct 2026) |
|---|---|---|---|
| Main door in the south or south-west | Foyer screen, shoe unit, warm light, threshold, nameplate | Ordered, bright arrival; privacy | ₹40,000–1.5 lakh for a designed foyer; less for basics |
| Toilet in the north-east or centre | Exhaust, door closer, threshold, dry floor, light finishes | Hygiene, dryness, ventilation | ₹3,000–15,000 |
| Kitchen outside the south-east | Hob placed so the cook faces east; water north; storage south and west | Light on the counter; organised workflow | Nil if planned early; ₹10,000–40,000 for gas or plumbing shifts |
| Master bedroom not in the south-west | Swap room use, or arrange bed, wardrobe and desk as preferred | Comfort and orientation | Free |
| Cut north-east corner | Light, plant or water feature near the corner; keep it open | Daylight and openness in the corner | A few thousand rupees |
| Cluttered or heavy centre | Remove heavy furniture and storage; add light | Clear circulation | Little or nothing |
| Staircase in a sensitive zone | Light it, declutter under it, proper handrail | Safety and brightness | Cove ₹150–300 per running ft |
| Overhead tank in the north-east | Relocate tank to the south-west part of the roof by plumbing | Load on the strongest corner; cleaner north-east | Quote locally; engineer's check required |
| Dark, heavy-feeling corner | Repaint light; add a lamp or cove | Visual lightness | Paint ₹20–30 per sq ft; cove ₹150–300 per running ft |
Colour, light and materials
Colour is one of the most commonly suggested Vastu remedies, and it is also one of the cheapest changes in a home. Traditional associations link lighter, cooler colours with the north and east and warmer, earthier, heavier tones with the south and west. Those associations line up with ordinary design sense: north and east rooms get softer light and suit pale walls that spread it; south and west rooms take the afternoon heat and glare and suit warmer, matte tones that feel calm. This site's Vastu colours article gives room-by-room palettes; the summary below is consistent with it.
| Zone | Traditional colour association | Design reason | Material and light suggestions |
|---|---|---|---|
| North | Light greens, pale blues, whites | Soft daylight; cool feel | Light floors, sheer curtains, open shelves |
| North-east | Whites, pale yellows, light blues | Morning light; calm | Keep light and clear; mandir or seating |
| East | Light, warm whites, pale greens | Morning sun; energising | Keep windows unblocked; light blinds |
| South-east | Warm tones — orange, peach, rose | Kitchen and fire association | Washable finishes, good exhaust |
| South | Earthy reds, terracotta, warm browns | Afternoon heat; stability | Solid furniture, heavier curtains |
| South-west | Earth tones, beige, browns | Heaviest, most stable corner | Wardrobes, storage, wood finishes |
| West | Blues, greys, muted tones | Low afternoon sun | Blinds or screens; matte finishes |
| North-west | Whites, light greys, creams | Airy; guest and storage use | Light furniture; good ventilation |
Remedy objects: where they fit
Pyramids, copper or brass strips set into floors, crystals, salt bowls, wind chimes, yantras and similar objects are widely sold as Vastu corrections. Some come from folk practice, others from modern commercial Vastu, and some objects such as yantras have a place in religious practice for those who use them. None of them changes the light, air, structure or hygiene of a home. A sensible approach is to treat them as a family's personal and spiritual choice: harmless when kept modest and placed safely, but last on the budget, after the exhaust fan, the lights, the paint and the foyer. A strip set into the floor, for example, needs flooring work; a large crystal or object should not obstruct circulation or create a safety hazard.
| Object | Origin as commonly understood | Physical effect | If the family wants it |
|---|---|---|---|
| Pyramids | Modern commercial Vastu | None | Keep small; place where it does not obstruct |
| Copper or brass strips in the floor | Modern commercial Vastu | None, except flooring work and cost | Fit only during planned flooring work |
| Crystals and salt bowls | Folk and modern practice | None | Keep clean; out of children's reach |
| Wind chimes | Folk practice, also from other traditions | Sound | Choose a soft tone; place where it does not disturb sleep |
| Yantras and religious symbols | Religious practice | Spiritual significance for believers | Place with respect, usually in the pooja space |
| Toran, rangoli, auspicious symbols at the door | Living Indian custom | A welcoming, cared-for entrance | Fully compatible with good design |
Renters and short-term homes
Tenants cannot change walls, often cannot drill freely, and may move within a few years, so the no-demolition approach is the only one available to them — and it works well. Choose the room uses that suit the family's preferences; arrange the bed, desk and storage accordingly; use freestanding wardrobes and shelving on south and west walls; place a readymade mandir in the north-east or east; use rugs, curtains and plants to define zones; and use plug-in lamps to brighten dark corners. Freestanding screens can create a foyer without fixing anything. Everything moves with the family to the next home.
When structural change is genuinely justified
Demolition is sometimes the right answer — but almost always for practical reasons, with Vastu as a secondary benefit. A toilet with chronic leaks into the flat below needs waterproofing and possibly relocation of fittings, whatever its direction. A room with no window and no ventilation may need an opening for health and comfort. A kitchen too small to work in may need a non-structural wall moved. A family renovating a bungalow from the ground up has a natural opportunity to rearrange rooms. In each case, the work should follow a structural engineer's advice, society approval in flats, and a clear design benefit that justifies the dust and cost. A demolition proposed purely to correct a compass direction, with no practical gain, rarely passes that test.
Where Vastu practice is heading
Two trends are visible. The first is integration: more families now ask designers to consider Vastu preferences at the planning stage, when they cost nothing, rather than as corrections afterwards; builders increasingly publish Vastu-friendly layouts, and designers translate traditional zones into ordinary planning decisions about light, heat and privacy. The second is a growing distinction between the tradition and the commerce around it, with more people valuing the practical, climatic reasoning behind classical Vastu and fewer willing to pay for demolition or objects. Both trends favour the approach in this article: honour the principles through design, and keep the hammer for problems that genuinely need it.
Rules for Vastu remedies without demolition
- Mark true north with a compass and divide the plan into a 3 × 3 grid before deciding anything.
- Change room use first, then furniture arrangement — both are free.
- Fix light and air next: clear the north-east, ventilate toilets and kitchens, light dark corners.
- Use colour and finishes to support each zone; repaint before you rebuild.
- Design the arrival at a fixed main door with a foyer screen, shoe storage and warm light.
- Treat remedy objects as personal choices and fund them last.
- Never touch columns, beams, shear walls, shafts or wet areas for Vastu alone.
- Get a structural engineer's check and society approval before any wall is moved.
Frequently asked questions
Can Vastu defects be corrected without demolition?
In most homes, yes. Traditional principles are largely about light, ventilation, order and how spaces are used, and these can be addressed through room use, furniture arrangement, lighting, ventilation, colour and screens. Structural changes are rarely necessary and should be justified by practical benefits as well.
What is the remedy for a toilet in the north-east without breaking it?
Keep it clean, dry and well ventilated with an exhaust fan ducted outside, fit a door closer so the door stays shut, separate wet and dry zones, use light-coloured finishes, repair any leaks, and keep the pooja space on a different wall. These measures typically cost ₹3,000–15,000.
How do I correct a south-facing main door?
Design the arrival: a foyer screen so the interior is not seen directly from the door, a shoe unit and seat, warm lighting at the door, a clean threshold and a lit nameplate. Auspicious symbols at the door can be added according to family custom. A south-facing door itself is not considered a fault by all practitioners when the rest of the plan is well arranged.
Do Vastu pyramids and copper strips work?
They have no measurable effect on a home's light, air, structure or hygiene, and many are modern commercial additions rather than classical prescriptions. Families who value them can use them as personal choices, but money is better spent first on ventilation, lighting, paint and layout.
Can tenants follow Vastu in a rented flat?
Yes. Choose room uses to suit preferences, arrange the bed, desk and storage accordingly, use freestanding wardrobes on south and west walls, place a readymade mandir in the north-east or east, and use lamps, rugs, curtains and freestanding screens. None of this needs drilling or the landlord's permission.
Sources & standards
- Mayamata, Manasara and Samarangana Sutradhara — classical Indian treatises on architecture and planning (in published translations)
- Bureau of Indian Standards — National Building Code of India 2016, Part 6 (Structural Design) and Part 8 (Lighting and Ventilation)
- Bureau of Indian Standards — IS 3362 (natural ventilation of residential buildings) and IS 3646 (interior illumination)
- This site's Vastu for flats, Vastu myths vs facts, mirror placement, Vastu colours and plot shapes articles — guidance and costs kept consistent
- Neufert, Architects' Data — bedroom and circulation clearances
- Price ranges: indicative October 2026 estimates — confirm locally before budgeting