Few rooms carry as many hopes as a child's bedroom. Parents want it to help their children sleep well, study with focus, stay healthy and grow in confidence — and many Indian families turn to Vastu Shastra for guidance on how to arrange it. The questions arrive in a familiar order: which room should the children have, which way should the bed face, where should the study table go, which colours are right, and is a bunk bed acceptable? The answers available online are often contradictory, sometimes alarming, and occasionally impossible to follow in a flat whose walls were fixed by the builder.
This article takes the same approach as the other Vastu guides on this site. It sets out what traditional Vastu guidance commonly says about a children's room, explains the practical design logic — light, air, noise, safety and routine — that often lies behind the same advice, and then turns both into dimensions, layouts and low-cost adjustments that work in real Indian homes. Where the tradition and good design agree, the guidance is worth following. Where they seem to conflict, it shows how designers usually reconcile them. There are no remedies to buy and no demolition prescriptions.
One principle runs through everything below: a child's room must work first for the child. A layout that follows every directional rule but leaves the bed under a window with a low sill, a heavy loft over the pillow or a desk in the glare of the afternoon sun is not a good room by any standard, traditional or modern.
Where Vastu guidance comes from, and how to read it today
Vastu Shastra is a traditional Indian body of knowledge about building, drawn from older texts on architecture and layout and passed down through generations of builders, priests and practitioners. It treats the plan of a house as a mandala — a grid of zones linked to directions, elements and deities — and assigns activities to the zones that suit them. Different schools and practitioners interpret the texts differently, which is why advice on details varies. What is consistent across most popular guidance is a broad pattern: the north-east is kept light and open, the south-west is heavy and stable, the south-east is linked with fire and the kitchen, and the north-west is linked with air and movement.
The texts themselves say little that is specific about children's rooms in the modern sense; the bedroom guidance most families follow today is a later, practical application of the zone pattern. That matters, because it means the rules are best understood as reasoning rather than commandments. A designer reading them asks the same question each time: what does this rule achieve in a real room? Very often the answer is good light, cross-ventilation, a quiet sleeping position and a calm atmosphere — goals any family would want.
Which zone suits a children's bedroom
The table rates each zone of the home for a children's bedroom, using the readings common in popular Vastu guidance and the same zone logic as the bedroom direction article on this site. The design column explains why a designer can usually defend the same choice without invoking the tradition at all.
| Zone of the home | Common Vastu reading for children | The design logic behind it |
|---|---|---|
| West | Very good — growth, stability, study | Calm and generally quieter than the street-facing east in many layouts; afternoon heat needs shading and light colours |
| North-west | Very good — children, guests, movement | Usually well ventilated; the tradition associates it with air and change, which suits growing children and older teenagers |
| East | Good — especially for study and younger children | Morning sun supports a regular waking routine; needs blackout lining for afternoon naps and late sleepers |
| North | Good — study and focus | Soft, even daylight that is ideal for reading and homework; can feel cool, so use warm evening light |
| North-east | Acceptable for young children; keep light | Brightest corner; tradition keeps it light and uncluttered — no heavy lofts or wardrobes on this side |
| South | Acceptable | Warm through the day; works with good ventilation, shading and lighter finishes |
| South-west | Usually reserved for parents | The tradition gives the heaviest, most stable zone to the head of the household; a teenager here is a common modern exception |
| South-east | Less favoured | The fire zone in tradition; practically the hottest corner in the afternoon — needs shading, insulation and good airflow |
| Centre (brahmasthan) | Avoid | Traditionally kept open; practically a central room has no outside wall, window or cross-ventilation |
The pattern is easy to remember: the children's room sits on the west or north-west, or on the east or north where the light is good for study. The parents keep the south-west, the kitchen keeps the south-east, and the centre stays open. In a typical Indian 3BHK flat, at least one of the secondary bedrooms usually falls on the west, north-west or east side, which makes the traditional preference easy to meet simply by deciding which bedroom is used for what — a decision that costs nothing.
Bed position and sleeping direction
The bed is where Vastu guidance is most specific. Popular guidance recommends that a child sleep with the head towards the south or the east, and advises against sleeping with the head to the north. East is often singled out for students, and south for deep, settled sleep. Some practitioners link the north-head rule to the earth's magnetic field; that explanation is not supported by good scientific evidence and is best treated as part of the tradition rather than a fact of physics. Families who follow the rule lose nothing by doing so, because a bed can almost always be turned to one of the two preferred directions.
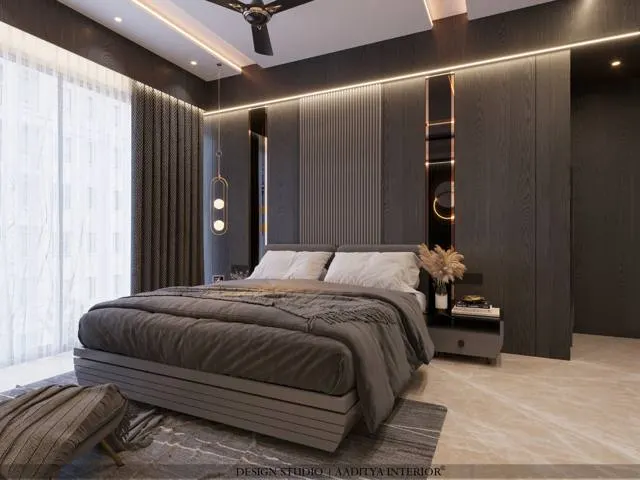
The practical rules for the bed are, in fact, more important than its compass direction, and most of them line up with Vastu advice anyway. The bed should have its headboard against a solid wall, not under a window. It should not be directly in line with the door, so that light and noise from the passage do not fall on the sleeper and the child can see who enters. It should not sit under a heavy beam, loft or overhead cabinet. And it should leave a clear path to the door at night. The plan below shows how this works in a common 10 × 11 ft children's room.
| Element | Common Vastu guidance | Practical dimension or rule |
|---|---|---|
| Sleeping direction | Head to the south or east; avoid head to the north | Turn the bed — it rarely costs anything; keep the headboard on a solid wall |
| Bed position | In the south-west part of the room where possible; not in line with the door | Bed edge at least 450 mm, ideally 600 mm, from the wardrobe or wall used for access |
| Overhead | No beam, loft or heavy cabinet over the bed | Move lofts to the wardrobe wall; ceiling fan not above the top bunk |
| Window | Light from the east and north preferred | Headboard not under the window; window sill about 900 mm with a fixed grille in flats |
| Mirror | Not facing the bed | Put the mirror inside a wardrobe shutter or on a side wall out of the sleeper's view |
| Electronics | Keep the sleeping area calm, with few devices | Charging point at the desk, not at the pillow; no TV facing the bed |
| Bed size | No specific rule | Single 914 × 1880 mm from about age 3; 1067 or 1220 mm wide for teenagers if space allows |
The study table: direction and ergonomics
For study, popular Vastu guidance is consistent with the study room guide on this site: the student should face east or north while studying, with a solid wall behind rather than an open door or window, and the desk placed in the east, north or north-east part of the room. Facing east or north also tends to put the window to the side, which is exactly what good daylighting practice recommends — light from the side lights the page without glare on the screen and without the shadow of the writing hand, provided the window is on the left for a right-handed child and on the right for a left-handed one.
What matters as much as the compass is the fit between the child and the furniture. A desk that is too high forces the shoulders up; a chair that is too high leaves the feet dangling and the back unsupported. The study table and kids' room guides on this site give the full ranges; the essentials for a children's room are shown below. Children grow quickly, so a height-adjustable desk, or a fixed desk with an adjustable chair and footrest, saves buying three sets of furniture between ages 6 and 15.
Lighting the study
Daylight from the east or north is ideal for daytime study. For evenings, a task lamp of about 4000 K giving roughly 300–500 lux on the desk, combined with softer general light in the room, is the standard approach used elsewhere on this site. The lamp should sit on the side opposite the writing hand. Warmer light of 2700–3000 K in the rest of the room helps the room feel restful at bedtime. A study table pushed against a window and facing it, a common arrangement in Indian flats, produces glare in the day and a black mirror at night; turning the desk to put the window at the side is both better Vastu practice and better lighting.
Colours, storage and the rest of the room
Colour guidance in popular Vastu for children's rooms favours light green, light blue, pale yellow, cream and soft pastels, with very strong reds and dark colours used sparingly if at all. The suggestions depend partly on the zone: greens and blues for the north, whites and pale yellows for the east, whites and light greys for the west and north-west. These are consistent with the Vastu colour guide on this site, and they make good practical sense: light, matt walls with an LRV of about 60 or above reflect daylight, keep the room cool in an Indian summer and make the room feel larger, while stronger colours can be introduced through bedding, a pinboard or one feature wall.
| Zone of the room in the home | Common Vastu colour suggestions | Design notes |
|---|---|---|
| West | White, light grey, pale blue | Light colours offset afternoon heat; add warmth with wood and fabric |
| North-west | White, cream, very pale blue or grey | Airy and calm; good backdrop for posters and pinboards |
| East | White, pale yellow, light green | Morning light makes warm whites glow; avoid glossy finishes that glare |
| North | Light green, light blue | Soft daylight plus green or blue reads fresh, not cold, with warm evening lamps |
| Any zone — accent | Small amounts of brighter colour | Use bedding, rugs, a study pinboard or one wall; keep the ceiling white |
Storage follows the same heavy-light logic as the rest of Vastu planning. Wardrobes, lofts and bookcases belong on the south or west walls of the room, and the north-east part of the room is kept as light and uncluttered as possible — a reading corner, a low shelf or simply open floor. In design terms this is simply good zoning: tall storage on the walls without windows, play and study space in the brightest part of the room. Open shelves for books and toys should be at reachable heights for younger children, around 900 mm or below, rising as the child grows. All tall furniture — wardrobes, bookcases, bunk beds — must be fixed to the wall to prevent tipping, which is a more serious risk to children than any directional concern.
Mirrors are traditionally kept out of the line of the bed; the practical reason is that a mirror facing the bed reflects light from the door or window into the sleeper's eyes, and many children find their own reflection unsettling in a dark room. A mirror on the inside of a wardrobe shutter or on a side wall solves both. Clutter, which Vastu guidance discourages everywhere, is a practical problem too: a room with toys, clothes and books on every surface is harder to clean, harder to study in and harder to sleep in. Enough closed storage — about one wardrobe of 1200–1500 mm width per child, plus shelving — is the real cure.
Shared rooms, bunk beds and teenagers
In many Indian homes two children share a room, and the bunk bed is the natural space-saver. Some Vastu practitioners discourage bunk beds, mainly because of the low ceiling over the lower bunk and the overhead load. A designer would raise different concerns: falls from the upper bunk, the gap between bunk and ceiling, the ceiling fan, and the ladder. Where space allows, two single beds with heads to the south or east are the simplest answer to both sets of concerns. Where a bunk is needed, it should be a well-made, certified product, used with the safety points below.
| Age band | Vastu focus commonly suggested | Design priority | Typical change |
|---|---|---|---|
| 3–6 years | Room in the north-west, west or east, near the parents; head to east or south | Safety, floor play space, reachable storage below 900 mm | Single bed with guard rail; low open shelves; no top bunk |
| 7–11 years | Study facing east or north; calm colours | A real desk and chair, book storage, good task light | Add desk 1000–1200 × 600 mm; adjustable chair and footrest |
| 12–15 years | Same study rule; room may move to the north-west or west | Privacy, a full-size desk, more wardrobe and charging points | Wider bed if space allows; pinboard; desk 1200–1500 mm |
| 16 years and above | Some families shift an older child to the south or south-west | Adult-scale furniture, study for exams, independence | Treat as an adult bedroom; consider a work-from-home ready desk |
When the flat puts the children's room in the wrong zone
In a builder flat, the children's room may fall in the south-east or the north-east, or the only free room may be the one the family wanted for something else. Breaking walls to correct a Vastu direction is rarely justified: it is expensive, it may not be permitted in a flat, and it is disruptive. The sensible approach is the one used in the Vastu for flats guide on this site — reassign rooms first, then adjust what is inside the room, and accept the remaining compromise calmly. Most of the guidance that genuinely affects a child's daily life — sleeping position, desk direction, light, colour and order — can be achieved in any room.
| Adjustment | What it achieves | Indicative cost (October 2026) |
|---|---|---|
| Swap which bedroom the children use | Moves them to the west, north-west or east side | Nil — a decision, not a renovation |
| Turn the bed to head south or east | Meets the most-asked sleeping rule; clears the door line | Nil; ₹2,000–6,000 if a light point or switch must move |
| Move the desk to face east or north, window at the side | Better daylight, less glare, wall behind the child | Nil for a loose desk; fitted study unit ₹1,200–2,200 per sq ft of elevation |
| Repaint in light Vastu-friendly colours | Brighter, cooler, calmer room | Premium emulsion about ₹20–30 per sq ft of paintable area; a 10 × 11 ft room about ₹8,000–13,000 |
| Blackout-lined curtains on east or south-east windows | Controls morning sun and afternoon heat | About ₹6,000–15,000 for a 1.8 m window, fabric dependent |
| Move lofts and heavy storage to south or west walls | Keeps the north-east light; nothing over the bed | Wardrobe work ₹1,200–2,200 per sq ft of elevation (mid-range) |
| Task lamp of about 4000 K at the desk | 300–500 lux on the page in the evening | ₹1,500–5,000 |
| Height-adjustable desk and chair | Fits the child from about 6 to 15 years | Roughly ₹8,000–30,000 for the pair, by brand and mechanism |
Safety rules that sit above every direction
Three hazards in Indian children's rooms deserve more attention than any compass reading. The first is windows in high-rise flats: a window with a low sill and a bed or desk under it gives a child a step up to an open window. Keep furniture away from windows, use fixed grilles or limiters on openable sashes, and remember that balcony railings should be 1000–1100 mm high with gaps no wider than 100 mm and nothing a child can climb, as set out in the railing guide on this site. The second is tipping furniture: wardrobes, bookcases and dressers should be anchored to the wall. The third is electrical: use shuttered sockets at low level, keep chargers and extension boards off the bed, and keep cords of blinds and curtains out of reach of young children.
Air and heat matter too. Children's rooms on the west or south-east can overheat in Indian summers. Shading the window outside, using light wall colours, ensuring a cross-breeze with the door and a second opening, and sizing a fan or air-conditioner properly do more for a child's sleep than any symbolic remedy. A room with good cross-ventilation also supports one of the oldest aims of Vastu itself: fresh air and light in the places where people live.
Where this practice is heading
Indian families increasingly combine Vastu with evidence-based design rather than choosing between them. Designers now routinely plan children's rooms around growth — beds and desks that change with age, storage that converts from toys to books, wiring that anticipates a laptop and a study lamp — while still meeting the common directional preferences where the plan allows. Daylight simulation and simple sun-path tools, now built into many design programs, let designers show families exactly how morning light from the east falls on a desk or how afternoon sun heats a west-facing room, which turns traditional advice into something that can be seen and tested. The result is a calmer conversation: the tradition provides a sensible starting checklist, and good design makes it work in the room the family actually has.
Nine rules for a children's room that satisfies Vastu and design
- Choose the west, north-west or east bedroom for the children where the plan allows; keep the south-west for the parents.
- Place the bed with its head against a solid wall towards the south or east, out of line with the door.
- Never put the bed under a window, a beam, a loft or a ceiling fan over a top bunk.
- Set the desk so the child faces east or north with a wall behind and the window to the side.
- Fit the furniture to the child: desk 550–760 mm adjustable, feet flat, task light 300–500 lux at about 4000 K.
- Use light, matt colours from the Vastu palette on walls and keep the ceiling white; add bright colour in small doses.
- Put wardrobes and heavy storage on the south or west walls and keep the north-east part of the room open.
- Anchor every tall piece of furniture to the wall and secure windows and balconies before decorating.
- Adjust before you demolish: swap rooms, turn the bed and move the desk — these cost nothing.
Frequently asked questions
Which direction is best for a kids' bedroom as per Vastu?
Popular Vastu guidance favours the west and north-west for children's bedrooms, with the east and north also good, particularly for study. The south-west is usually reserved for the parents and the south-east is less favoured. In a flat, choose the best available room and apply the bed, desk and colour guidance inside it.
In which direction should a child sleep?
Vastu guidance commonly recommends sleeping with the head towards the east or the south, and avoiding the head towards the north. Practically, the bed should have its headboard against a solid wall, away from the door line and not under a window, beam or loft.
Which direction should a student face while studying?
East or north, according to most Vastu guidance. This also tends to put the window at the side of the desk, which gives glare-free daylight. Keep a solid wall behind the student and make sure the desk and chair heights fit the child.
Are bunk beds bad as per Vastu?
Some practitioners discourage them because of the low ceiling over the lower bunk and the load overhead. If space requires a bunk, choose a certified, well-built bed, keep the top bunk for children over about six, leave at least 750–900 mm between the top mattress and the ceiling, keep the ceiling fan away from the top bunk and fix the bed to the wall. Two single beds are the simpler choice where the room allows.
What colour is best for a children's room as per Vastu?
Light green, light blue, pale yellow, cream and soft pastels are the common suggestions, varied slightly by zone. Use them as light, matt wall colours with an LRV of about 60 or above, keep the ceiling white, and add brighter colours through furnishings rather than whole walls.
Sources & standards
- Traditional Vastu Shastra guidance as commonly interpreted by practitioners — interpretations vary between schools; presented here as tradition, not as science
- Bureau of Indian Standards — National Building Code of India 2016, Part 3 (Development Control Rules and General Building Requirements) and Part 8 (Building Services — lighting and natural ventilation)
- Bureau of Indian Standards — IS 3646 (Code of practice for interior illumination)
- Neufert, Architects' Data, and Time-Saver Standards for Interior Design — furniture sizes and clearances for bedrooms and study areas
- EN 747 — European standard for bunk beds and high beds (safety requirements), referenced for good practice
- Companion guides on this site: Bedroom Direction as per Vastu; Study Room Vastu for Students; Vastu Colours for Each Room; Kids Room Design Ideas (Ages 3-15); Balcony Railing Height and Safety Standards
- Price ranges: indicative October 2026 estimates — confirm locally before budgeting