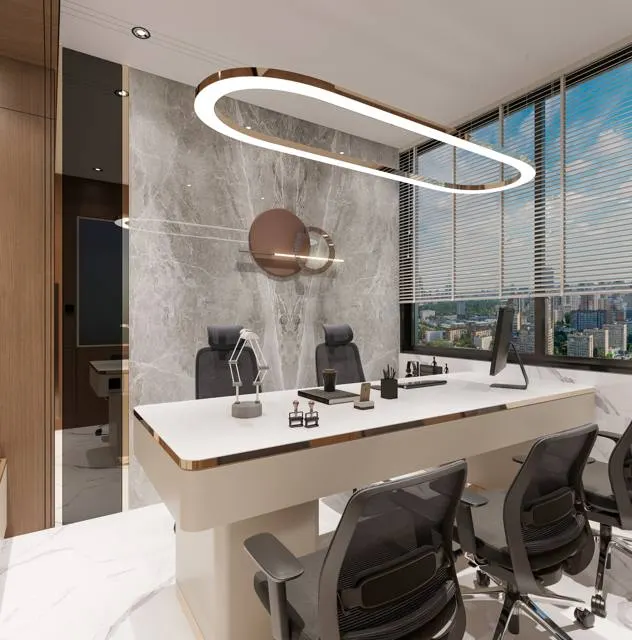
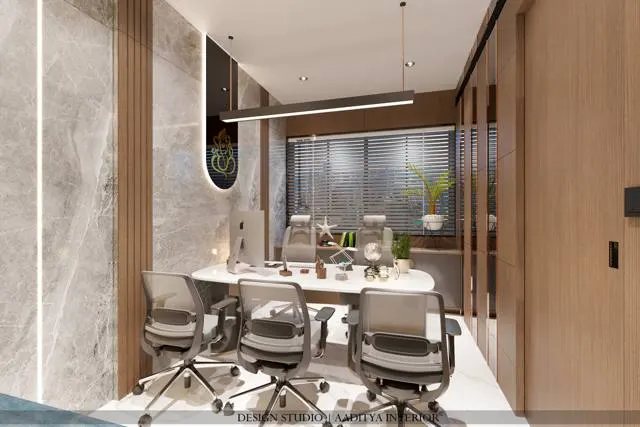
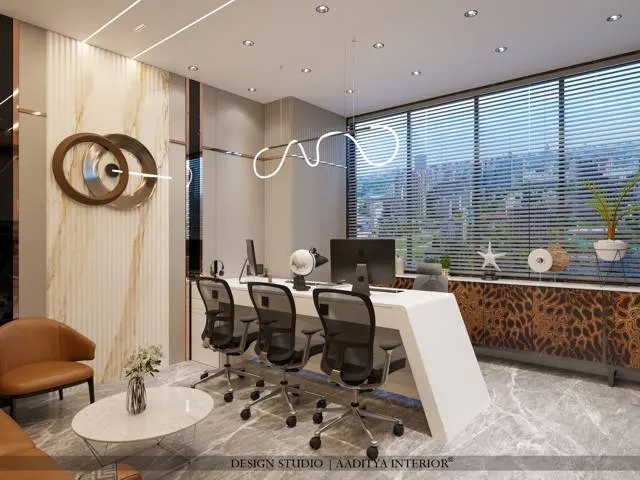
Every residential or commercial project in India begins with two small buildings that most people never think about. The first is the site office — the cabin where the project manager, engineers, supervisors and the security team work for two to four years while the towers rise. The second is the experience centre, the polished pavilion near the gate where families arrive on a Sunday afternoon, look at a scale model, walk through a sample flat and decide whether to book. One is a tool for building; the other is a tool for selling. Both are temporary, both are expensive, and both are routinely planned in a hurry after the land deal closes and the launch date is fixed.
The commonest mistakes come from treating them as one problem. Builders put the sales lounge inside a site office cabin, so buyers walk past cement bags and hear the batching plant. Or they place a beautiful experience centre exactly where the tower crane will swing in month six, and have to close it during the busiest sales period. Or the site office is a single cramped container with no drawing table, no meeting space and no toilet, and the engineers end up working from their cars. Each of these errors costs far more than planning the two buildings properly at the start.
This guide is written for developers, project managers and the architects who work for them. It covers where to place the two buildings on a plot, how to plan a working site office from porta cabins, how to design an experience centre as a visitor journey, the model and sample-flat dimensions that matter, services and safety, what each costs in 2026, and what happens to both buildings when the project is complete. It goes deeper than this blog's earlier guide to real-estate sales offices and sample flats, and keeps the same indicative cost bands.
Three buildings with three different jobs
The words are used loosely on Indian sites, so it helps to define them. A site office is the construction team's workplace: drawings, approvals, quality records, labour and material registers, meetings with contractors, and the security post. A sales office is the commercial team's workplace: enquiries, presentations, booking forms and payment collection. An experience centre is a sales office that has grown into a designed visitor journey — arrival, scale model, film or virtual-reality presentation, sample flat, discussion and closing — usually with landscape, a café counter and a children's corner. Small projects often combine the sales office and site office in one compound; mid-size and large projects should not.
| Building | Main users | Typical size | Life on site | What it must do well |
|---|---|---|---|---|
| Construction site office | Project manager, engineers, QA/QC, safety officer, contractors, security | ≈ 600–1,000 sq ft (two to three porta cabins) | Whole construction period, often 2–4 years | Drawings, records, meetings, visibility over the site, safety control |
| Sales office (basic) | Sales team, walk-in buyers | ≈ 400–1,200 sq ft | Pre-launch to sell-out | Presentation table, brochures, booking desk, waiting area |
| Experience centre | Sales team, families, channel partners, bankers | ≈ 1,500–3,000 sq ft plus landscape | Launch to sell-out, sometimes reused later | Visitor journey, model, sample flat, comfort, trust |
| Sample flat (stand-alone or attached) | Buyers and their families | Carpet area of the real flat type | Launch to possession of the real building | An honest, full-size replica of the flat being sold |
| Labour welfare facilities | Construction workers | Scaled to the number of workers | Whole construction period | Drinking water, toilets, first aid, rest shelter, crèche where required |
The fifth row is often forgotten in design briefs, but the Building and Other Construction Workers (BOCW) Act and the state rules framed under it require welfare facilities on construction sites — drinking water, latrines and urinals, first aid, and, above the worker numbers specified in the rules, canteens and crèches. They belong on the same site plan as the two offices, and their location affects both: a labour toilet block upwind of the experience centre, or a canteen next to the sample flat entrance, undoes a great deal of expensive interior design.
How the builder's site office evolved
For most of the twentieth century the Indian site office was a brick-and-asbestos shed built by the contractor in a corner of the plot, with a table, a steel almirah for drawings and a bench for visitors. Sales happened elsewhere — in the builder's city office, or through brokers carrying printed brochures and a floor-plan sheet. As apartment projects became larger and buyers began comparing several projects on one weekend, developers started to build a sales cabin at the gate, then a furnished sample flat, then, from the 2000s, full pavilions with scale models and walkthrough films. The term experience centre spread in the 2010s as the pavilion grew into a sequence of rooms designed around the visitor.
In parallel, the site office itself changed. Prefabricated porta cabins — insulated steel or sandwich-panel cabins delivered on a truck — replaced brick sheds on most organised sites, because they can be installed in days, moved as the work progresses and resold or redeployed at the end. The Real Estate (Regulation and Development) Act, 2016 added a formal dimension: projects must be registered with the state real estate regulatory authority before they are advertised, advertisements must carry the registration number and the authority's website, and sanctioned plans, layout plans and specifications are to be made available to buyers. The experience centre is therefore now also the place where a buyer expects to see the approved documents, not just a render.
Placing both buildings on the plot
Placement is the decision that cannot be undone cheaply. The site office needs a clear view of the work and quick access to the gate, the store and the material yard. The experience centre needs a clean, safe, attractive approach from the public road, parking for visitors' cars, and no construction traffic across its path. Both must stay clear of the tower crane's swing radius and the zone into which material could fall from the building as it rises. Both must also sit on land that will not be excavated for basements, utilities or the final landscape until they are no longer needed — or the plan must state when and where they will move.
Fig. 1 shows the principle on an illustrative 120 × 80 m plot with two towers. The experience centre sits at the corner nearest the main road, with its own gate and visitor parking, and on land that is not part of any tower footprint. The site office sits at the opposite corner beside the construction gate, the store and the material yard, so trucks never cross the visitor route. A dashed circle marks the tower crane's swing radius and the fall zone around the building; no visitor space should lie inside it, and the site office should be outside it or protected by a designed overhead cover approved by the safety officer. On tight urban plots where this is impossible, the experience centre is often built off-site on a rented plot on the main road nearby, and visitors are taken to the real site only on guided, escorted visits.
| Placement rule | Typical guidance | Why it matters |
|---|---|---|
| Separate gates | Visitor gate and construction gate on different sides, or at least 15–20 m apart | Keeps trucks, pumps and labour movement off the buyer's route |
| Distance from tower edge | Outside the crane swing radius and the fall zone set by the safety plan | Avoids closing the centre when the structure rises |
| Future works | Not on future basement, ramp, STP, substation or clubhouse land | Otherwise the building must be shifted mid-project |
| Visitor parking | Roughly one car space per 100–150 sq ft of experience centre on weekends (planning assumption) | Sunday crowds decide the parking demand, not weekdays |
| Wind and dust | Experience centre upwind of the batching plant and debris area where possible | Dust on glass and furniture destroys the first impression |
| Noise | Solid buffer — store, landscape mound or boundary wall — between work zone and centre | Buyers judge quality by what they hear as much as see |
| Site office view | Windows towards the work face and the gate | Supervisors see trucks, deliveries and unsafe acts quickly |
Planning a working site office
A good site office is not a luxury; it is where the drawings live, where quality is checked and where the safety plan is run. For a mid-size residential project of two or three towers, two porta cabins of about 12 × 3 m each — roughly 390 sq ft per cabin, around 780 sq ft in all — give enough room for a project manager's cabin, an engineers' room with a drawing table, a meeting room for contractor and consultant meetings, a document room, a small pantry and a toilet. A third, smaller cabin often serves as the security post at the construction gate, and a separate cabin or room is used for the first-aid station and safety induction for new workers.
Fig. 2 arranges the two cabins facing each other across a covered verandah of about 2.4 m. The verandah is the most useful space on the whole site: it keeps sun and rain off the doors, gives contractors and suppliers a place to wait without entering the offices, and carries the statutory notice boards, the safety board and a rack for helmets and safety vests. The first cabin holds the project manager, a meeting room of about 3 × 3 m for eight people, the engineers' room with a large drawing table and the document room. The second cabin holds the safety and first-aid room, hot desks for subcontractors, a pantry, a toilet and a small lockable store for instruments such as levels and cube moulds.
Room schedule for a mid-size project
| Room | Indicative size (mm) | Key furniture and services | Notes |
|---|---|---|---|
| Project manager cabin | 3000 × 3000 | Desk, two visitor chairs, plan chest, 1.5 TR AC | Window towards the work face |
| Meeting room | 3000 × 3000 | Table for 6–8, screen or projector, whiteboard | Weekly contractor and consultant meetings |
| Engineers and QA/QC | 3600 × 3000 | Drawing table ≈ 1800 × 900, 3–4 desks, sample shelf | Tile, paint and hardware samples kept here |
| Document room | 2400 × 3000 | Lockable steel cabinets, plan rack, printer | Approved drawings and registers, fire-safe storage for originals |
| Safety and first aid | 3000 × 3000 | First-aid cot, stretcher, PPE stock, induction screen | Near the construction gate; clearly signed |
| Contractor hot desks | ≈ 3000 × 3000 | Two to three desks, lockers | Keeps subcontractors out of the engineers' room |
| Pantry and toilet | 2400 + 2000 wide | Water purifier, sink, WC, wash basin | Drain to a soak pit or temporary connection |
| Security post (separate) | ≈ 1800 × 2400 | Register, CCTV monitor, gate controls | At the construction gate, with a clear view |
Cabins are usually supplied in standard widths of about 2.4–3.0 m and lengths of about 6 m or 12 m, so the room widths follow the cabin width. Insulation matters more than finish in Gujarat's climate: a steel cabin with thin or no insulation turns into an oven by noon in May. Specify insulated sandwich panels for walls and roof, a raised floor with a moisture-resistant board, windows that open on both long sides for cross ventilation, a roof overhang or a separate shade roof, and a plinth or steel stilts that lift the floor above monsoon water. The cabins should be earthed, wired with an RCCB-protected distribution board and connected to a temporary power supply sized for air-conditioners, printers and lights.
Designing the experience centre as a journey
An experience centre is not a showroom with a sales desk; it is a sequence. A family arrives, is welcomed and seated, sees the project at the scale of the city and then of the site, understands the flat on a screen or in virtual reality, walks through a full-size sample flat, sits down to discuss price and payment plans, and — if the visit goes well — moves to a quieter cabin to book. Each stage needs its own space, and the order must be obvious without a salesperson pointing the way. When the stages overlap in one open hall, visitors drift, conversations are overheard and the closing becomes awkward.
Fig. 3 plans the six stages in an illustrative pavilion of 18.0 × 10.4 m, about 2,000 sq ft. The arrival zone sits beside the entry with a reception desk, a waiting sofa and a supervised children's corner, because families with young children leave early if the children are bored. The scale model occupies the centre of the main hall where it can be seen from the entrance, with 1200–1500 mm of clear floor all round so that a group of five or six can walk around it while a salesperson explains. The audio-visual room comes next, then the door to the sample flat, and the visitor returns along a different side to the discussion tables. Two small closing cabins at the end give privacy for price negotiation, cheque collection and booking forms. Pantry, toilets and the back office sit behind a wall on the service side.
The scale model zone
The physical model remains the heart of most Indian experience centres, even where virtual reality is offered, because a family can stand around it together and point. Its plinth height and the clearances around it decide whether people can see it properly. A site model is best read from slightly above, so the plinth is kept lower than a dining table; a single-tower or flat-cut model, which shows one floor at a larger scale, is read from closer and can sit a little higher. Lighting should come from several directions to avoid hard shadows, and the glass or acrylic cover must not reflect the ceiling lights straight into a visitor's eyes.
The sample flat
The sample flat is where trust is won or lost. It should be a faithful, full-size replica of the flat type being sold — the same room sizes, the same column and beam positions, the same window sizes and the same ceiling height — not a flat with walls quietly moved to make rooms look bigger. Every upgrade that is not part of the standard specification, such as a false ceiling, wallpaper, loose furniture, wardrobes or a modular kitchen, should carry a small, neat tag saying so. RERA requires the promoter to make the sanctioned plans and specifications available to buyers, and a sample flat that contradicts them invites disputes later. Many developers now build two versions side by side — a bare-shell sample showing exactly what is handed over, and a furnished one showing possibilities — which is the most honest arrangement of all.
A sample flat built on the ground as part of the experience centre must still give the impression of height and view. Large windows looking onto landscaped courts, a balcony with a realistic railing at 1000–1100 mm, and a printed or digital backdrop representing the real view from a typical floor are commonly used. Because it is temporary, the sample flat is often built in light-gauge steel and dry boards rather than masonry, but the finished surfaces — floor tiles, doors, windows, switches and bathroom fittings — should be the actual products specified for the project, so that buyers can touch and test them.
Choosing how to build: cabins, pavilions or the real building
There are four common ways to house an experience centre, and the right one depends on how long the sales period will be, where the plot is and whether the building can be reused. Temporary pavilions are the most common; converting part of the real building — usually a ground-floor shop, the clubhouse or a podium — is economical in later phases; an off-site centre on a main road suits tight urban plots; and a modular porta-cabin pavilion suits small projects and short sales periods.
| Option | Typical life | Advantages | Limitations | Indicative shell cost (Oct 2026) |
|---|---|---|---|---|
| Temporary steel pavilion with panels and glazing | 2–5 years | Fast, flexible, can be designed as a landmark | Needs its own foundations, demolition or relocation later | ₹1,200–2,500 per sq ft of built area |
| Modular porta cabins joined into a pavilion | 2–4 years, relocatable | Very fast, resale or reuse on the next project | Limited spans and ceiling heights; looks basic without cladding | ≈ ₹1,100–2,200 per sq ft, by insulation and finish |
| Clubhouse or ground-floor shop in the real building | Until handover | No throwaway shell; buyers see real construction quality | Available only after the structure is ready; disruption at handover | Shell already built; only interiors and services |
| Off-site centre on a rented main-road plot | Lease period | Visibility, safe access, independent of the work | Rent and lease terms; visitors still want to see the site | Pavilion rates plus rent and approvals |
| Basic sales cabin at the gate | Pre-launch or small projects | Lowest cost; quick | No room for model or sample flat; noise and dust | Porta-cabin rates |
Porta-cabin rates vary considerably with panel thickness, insulation, interior finish, toilets and transport distance, and short projects often hire cabins rather than buy them; hire rates differ by city and should be quoted locally. Whatever the shell, any temporary structure open to the public still needs the right approvals, a structure checked for wind loads — important in coastal Gujarat — and fire safety planned in line with the National Building Code. These are matters for the project's architect, structural engineer and the local authority, not for the interior contractor alone.
Services, lighting and safety
Visitors spend 45 minutes to two hours in an experience centre, often in the afternoon heat, so comfort matters. Air-conditioning must cope with a full room on a Sunday, not an empty one on a Tuesday; glazed pavilions facing west need external shading or high-performance glass, or the AC will struggle. Lighting should be layered: a soft general level, accent light on the model and feature walls, task light on discussion tables so that documents can be read, and warm light in the sample flat that resembles a real home. A standby generator or inverter is essential, because a power cut in the middle of a presentation undermines confidence in the whole project.
Safety deserves the same attention as finish. A temporary pavilion is still a public building: it needs at least two exits in different directions, clear exit signage, fire extinguishers of the right type near the electrical panel and the pantry, smoke detection in larger centres, and slip-resistant flooring at the entrance where monsoon rain is tracked in. If visitors are ever taken onto the construction site, it should only be on a defined, barricaded and escorted route with helmets issued, and never into the crane or fall zone. The National Building Code of India 2016 covers fire and life safety in Part 4 and constructional practices and safety in Part 7; the project's safety officer and a fire consultant should approve the arrangements.
| System | Site office | Experience centre | Design note |
|---|---|---|---|
| Air-conditioning | Split units, ≈ 1–1.5 TR per room | Ducted, VRF or high-wall splits sized for peak weekend occupancy | Shade the glass first; then size the AC |
| Lighting | Bright, uniform task light | Layered: ambient, accent on model, task on tables, warm in sample flat | Avoid glare on the model cover and screens |
| Power backup | Inverter for computers and lights | Generator or large inverter for full load | A blackout mid-presentation costs bookings |
| Water and toilets | One WC and basin, pantry sink | Separate visitor and staff toilets, accessible WC | Plan drainage before the pavilion is placed |
| Fire safety | Extinguishers, clear exit, earthing, RCCB | Two exits, signage, extinguishers, detection as advised | NBC 2016 Part 4; fire consultant's advice |
| IT and security | Network, printer, CCTV at gate | Wi-Fi, CRM screens, CCTV, secure document storage | Booking documents and cheques need a lockable store |
What it costs in 2026
Costs depend heavily on the shell, the size of the sample flat and the level of finish, but they can be built up item by item. The figures below use the same indicative bands as this blog's guide to sales offices and sample flats: a temporary pavilion shell at about ₹1,200–2,500 per sq ft of built area, sales-area interiors at about ₹2,200–4,500 per sq ft, and a fully furnished sample flat at about ₹2,000–3,500 or more per sq ft of carpet area. The worked example is a 2,000 sq ft pavilion of which about 1,100 sq ft is sales space and about 900 sq ft is a furnished sample flat.
| Line item (2,000 sq ft experience centre) | Quantity basis | Indicative cost (₹ lakh) | Rate basis (Oct 2026) |
|---|---|---|---|
| Pavilion shell — steel frame, panels, glazing, roof, foundations | 2,000 sq ft built area | 24.0–50.0 | ₹1,200–2,500 per sq ft |
| Sales-area interiors — reception, model hall, AV room, discussion, cabins | ≈ 1,100 sq ft | 24.2–49.5 | ₹2,200–4,500 per sq ft |
| Sample flat, fully furnished | ≈ 900 sq ft carpet | 18.0–31.5 | ₹2,000–3,500 per sq ft |
| Physical scale model | One site model, lit | 4.0–10.0 | Within the ₹2–15 lakh+ model band |
| Walkthrough film, AV screens and VR station | One project package | 3.0–8.0 | Within the ₹2–10 lakh+ band |
| Signage, branding and wayfinding | Gate, façade, interior | 2.0–5.0 | Within the ₹1–5 lakh+ band |
| Landscape, approach and visitor parking | Court, paving, planting, shade | 5.0–12.0 | Varies widely with area |
| AC, power backup, electrical supply and fire safety | Full pavilion | 6.0–12.0 | Indicative; sized for weekend peak |
| TOTAL | 2,000 sq ft centre | 86.2–178.0 | ≈ ₹0.9–1.8 crore before GST and fees |
The total — roughly ₹0.9–1.8 crore — excludes GST, the architect's and interior designer's fees, approvals, the sales team's furniture beyond the fit-out, and the cost of dismantling. It shows why so many developers now prefer to put the experience centre inside the clubhouse or a ground-floor shop once the structure is ready: the shell line, which can be a quarter of the budget, disappears. Equally, a well-designed temporary pavilion built from bolted steel and dry panels can be dismantled and re-erected on the next project, recovering part of its cost.
| Line item (site office, ≈ 780 sq ft) | Quantity basis | Indicative cost (₹ lakh) | Note (Oct 2026) |
|---|---|---|---|
| Insulated porta cabins, two × 12 × 3 m, with doors, windows, wiring | ≈ 780–800 sq ft | 8.8–17.6 | ≈ ₹1,100–2,200 per sq ft; or hire locally |
| Plinth or stilts, ramp, verandah roof | One set | 1.0–2.0 | Lifts cabins above monsoon water |
| Office furniture, drawing table, plan racks, cabinets | Two cabins | 2.0–4.0 | Reusable on the next project |
| Air-conditioners | Four 1.5 TR splits | 1.6–2.4 | ≈ ₹40,000–60,000 each installed |
| Toilet, pantry, water and drainage | One set | 1.5–3.0 | Includes temporary drainage |
| Temporary power, earthing, distribution, inverter | One set | 1.0–2.0 | Electrician's certification |
| Safety boards, statutory display, signage | One set | 0.5–1.0 | Registration, safety and approval boards |
| TOTAL | ≈ 780 sq ft | 16.4–32.0 | Before GST and transport |
Timeline from land deal to launch
The experience centre is usually on the critical path to the project launch, and the site office on the critical path to the start of work. Both must be planned before the excavator arrives. A realistic programme for a temporary pavilion with an attached sample flat is about 12 to 18 weeks from design brief to opening: two to four weeks of design and approvals, three to five weeks for foundations and the steel shell (porta cabins are faster), five to eight weeks for interiors and the sample flat, and one to two weeks for the model installation, AV, landscape and snagging. The scale model and the walkthrough film take time to produce and should be ordered as soon as the architectural design is frozen, not after the pavilion is built.
| Stage | Typical duration | Must be decided before it starts |
|---|---|---|
| Brief, site placement and concept | 1–2 weeks | Crane position, gates, future works, sales strategy |
| Design development and approvals | 2–3 weeks | Shell type, sample-flat type, services, fire plan |
| Model and film commissioning | In parallel, 6–10 weeks | Frozen architectural design and elevations |
| Foundations and shell | 3–5 weeks (cabins 1–2 weeks) | Pavilion size, drainage, power supply |
| Interiors, sample flat, services | 5–8 weeks | Finishes, actual project products, furniture |
| Model, AV, landscape, snagging | 1–2 weeks | Lighting scenes, signage, visitor route |
Where builder site offices and experience centres are heading
Three trends are visible across Indian cities. First, reuse: developers increasingly design experience centres as relocatable kits, or place them in the clubhouse so that the investment remains with the residents. Second, digital tools: virtual-reality walkthroughs, touch-screen unit selectors and live inventory screens are becoming standard, but they supplement rather than replace the physical model and the sample flat — families still want to stand in a real room. Third, transparency: buyers ask more pointed questions about carpet area, approvals and construction progress, so experience centres now display RERA details, sanctioned plans, live site cameras and material samples more openly. On the construction side, site offices are becoming more digital too, with drawing management on tablets and online quality and safety records, but the physical meeting room and the document room are still where disputes are settled.
Aaditya Interior's commercial work with developers suggests one simple test for any new experience centre: walk the route as a family of four arriving on a hot Sunday afternoon with a toddler and a grandparent, and see whether every stage still works. If they can park, enter, sit, understand the project, walk the sample flat and discuss terms without stepping into dust, noise or confusion, the design is doing its job.
Rules for planning a site office and experience centre
- Plan the two buildings on the same site drawing as the tower crane, the gates, future basements and the labour facilities — before work starts.
- Give visitors and construction traffic separate gates and routes; never let a truck cross the visitor path.
- Keep every visitor space outside the crane swing radius and the fall zone set by the safety plan.
- Build the site office from at least two insulated cabins around a covered verandah, with a real meeting room and a document room.
- Plan the experience centre as a one-way journey: arrival, model, film, sample flat, discussion, closing.
- Keep 1200–1500 mm of clear floor around the model, a plinth of about 750–900 mm, and anti-glare covers and lighting.
- Build the sample flat as an honest replica and tag every upgrade; show the sanctioned plans and RERA details openly.
- Size air-conditioning, toilets and parking for the Sunday peak, and provide reliable power backup.
- Decide at the start whether the pavilion will be dismantled, relocated or replaced by the clubhouse, and design the shell accordingly.
Frequently asked questions
What is the difference between a site office and an experience centre?
A site office is the construction team's workplace for drawings, records, meetings and safety; an experience centre is the sales building where buyers see the model, watch a presentation, walk a sample flat and book. They have different users, routes and finishes and, on mid-size and large projects, should be separate buildings with separate gates.
How big should a builder's site office be?
For a mid-size residential project, about 600–1,000 sq ft — typically two 12 × 3 m porta cabins plus a security cabin — is enough for a project manager's cabin, a meeting room, an engineers' room, a document room, a safety and first-aid room, a pantry and a toilet. Very large projects add cabins for consultants and the main contractor.
How much does a real estate experience centre cost?
Indicatively, about ₹0.9–1.8 crore for a 2,000 sq ft temporary pavilion with a 900 sq ft furnished sample flat, model, AV, signage, landscape and services, before GST and fees (October 2026). Placing the centre in a ready clubhouse or shop removes the shell cost, which can be about a quarter of the budget.
Is a porta cabin good for a site office in a hot climate?
Yes, if it is properly insulated with sandwich panels on walls and roof, shaded by an overhang or separate roof, raised above the ground, cross-ventilated and fitted with adequate air-conditioning. An uninsulated thin-steel cabin becomes very hot in Gujarat summers.
Should the sample flat show the furnished or the bare flat?
Ideally both. A bare-shell sample shows exactly what is handed over, and a furnished sample shows possibilities. If only a furnished sample is built, every item outside the standard specification should be clearly tagged, and the layout must match the sanctioned plan.
What happens to the experience centre after the project sells out?
It is dismantled, relocated to the developer's next project, or replaced by the permanent clubhouse or shop that was used for sales in later phases. Designing the shell as a bolted, relocatable kit from the start recovers part of its cost.
Sources & standards
- Real Estate (Regulation and Development) Act, 2016 — registration, advertisement and disclosure provisions (Sections 3 and 11)
- Building and Other Construction Workers (Regulation of Employment and Conditions of Service) Act, 1996, and state rules — welfare facilities on construction sites
- Bureau of Indian Standards — National Building Code of India 2016, Part 4 (Fire and Life Safety) and Part 7 (Constructional Practices and Safety)
- Bureau of Indian Standards — IS 875 (Part 3), design wind loads, for temporary pavilions; IS 732, electrical wiring installations
- Neufert Architects' Data — office space, circulation and exhibition layout guidance
- Aaditya Interior guide — Real Estate Sales Office and Sample Flat Design (cost bands used here)
- Price ranges: indicative October 2026 estimates — confirm locally before budgeting