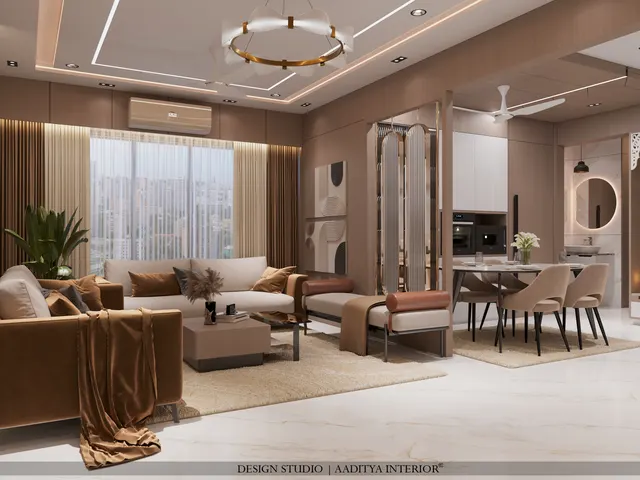
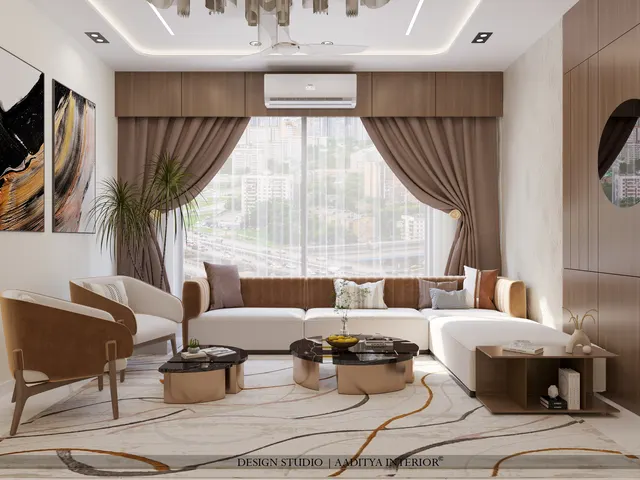
A chandelier is the one light fitting that everybody in the room looks at, which is exactly why mistakes with it are so visible. In Indian homes the two classic errors pull in opposite directions. In standard flats with 2750–3000 mm ceilings, families buy a showroom chandelier that looked modest under a 6 m showroom ceiling and then find it hanging at forehead height in the middle of the living room. In bungalows and villas with double-height living rooms, the opposite happens: a 600 mm fitting that would be perfect in a bedroom floats like a key ring in a 6 m void, and the room feels emptier than before it was bought.
Both problems are problems of dimension, not taste. A chandelier has to be the right diameter for the room or table it serves, the right body height for the ceiling, hung at the right level for the people walking or sitting under it, and fixed to something strong enough to carry it for decades. Every one of those decisions can be made on paper, with simple rules of thumb and a tape measure, before anything is ordered. This article sets out those rules in millimetres, shows them on dimensioned drawings, and adds the part that showrooms rarely talk about — how a chandelier is actually fixed, wired and maintained safely.
This guide goes deeper into the sizing and installation side of a topic introduced in this site's history of the chandelier. The rules of thumb and indicative prices are kept consistent with that article, so the two can be read together: one explains where the chandelier came from, this one explains exactly how big it should be and where it should hang.
Why chandelier dimensions go wrong so often
For most of its history the chandelier was hung in rooms designed around it: palace halls, churches, durbar halls and havelis with ceilings of four to eight metres. Candle chandeliers had to hang low enough to be lit and trimmed, often on a pulley or rope, and high enough to keep flames away from heads and curtains. The sizes that people still picture when they hear the word come from those rooms. Modern Indian apartments are different buildings altogether: slab-to-slab heights of about 3000–3150 mm, a false ceiling that takes 100–250 mm of that, and a finished ceiling commonly at 2700–2900 mm.
The second reason is that chandeliers are usually chosen in a showroom, a catalogue or on a phone screen, where there is no reference for scale. A 900 mm crystal fitting looks restrained on a website photo of a hotel lobby. In a 4200 × 5400 mm living room with a 2750 mm ceiling, the same fitting leaves about 1000 mm of headroom problems. The third reason is sequencing: the light point is fixed by the electrician before the chandelier is chosen, so the fitting ends up off-centre over a dining table that was moved later, or hanging over a walkway instead of over the furniture. Getting the dimensions right means deciding the fitting, or at least its size band, at the furniture-layout stage.
| Common mistake | What it looks like | The dimension that prevents it |
|---|---|---|
| Too big for a standard flat | Heads near the crystals; room feels crowded | Diameter by the room rule; 2100 mm clear underneath |
| Too small for a double height | Fitting looks lost in the void | Diameter 1000–1200 mm or more; body height ≥ 1200 mm |
| Hung too high over the table | Glare in the eyes; light spreads, food looks flat | Bottom 750–900 mm above the table top |
| Hung too low over the table | Blocks faces across the table | Never below 750 mm above the top |
| Off-centre over the table | Point fixed before furniture was planned | Mark the table centre on the plan before wiring |
| Fixed into the false ceiling | Sagging gypsum, cracks, risk of falling | Anchor or hook into the RCC slab or a beam |
| No way to clean it | Dust and dead lamps in a double height | Plan a lowering device or scaffold space at design stage |
Rule 1 — Diameter from the room
The most widely used starting point is simple: add the length and width of the room in feet, and use that number in inches as the diameter of the chandelier. A room of 14 × 18 ft gives 32, so a chandelier of about 32 inches, roughly 800 mm. In metric terms the rule works out to about 80–85 mm of diameter for every metre of combined length and width. It is a rule of thumb, not a standard, but it reliably lands within one size band of what a designer would choose by eye.
The rule needs three adjustments. First, if the chandelier hangs over furniture rather than in the middle of the floor — over a dining table or a coffee table — the furniture, not the room, decides the size (Rule 3 below). Second, long rooms are better served by two smaller fittings, each sized for its half of the room, than by one large piece in the middle. Third, visual weight matters as much as diameter: an open wire-frame ring of 900 mm feels lighter than a solid drum of 600 mm, and a dense crystal chandelier feels larger than its measured diameter. When in doubt between two sizes, open designs can go one size up and dense designs one size down.
| Room (length × width) | Combined L + W | Indicative diameter | Practical note |
|---|---|---|---|
| Small bedroom, 3.0 × 3.3 m | 6.3 m | ≈ 500–550 mm | Often a pendant or semi-flush fitting suits better |
| Master bedroom, 3.6 × 4.2 m | 7.8 m | ≈ 620–660 mm | Keep it off the bed's centre line in low ceilings |
| Foyer, 2.4 × 3.0 m | 5.4 m | ≈ 430–460 mm | Semi-flush in flats; check door swing below |
| Living room, 4.2 × 5.4 m | 9.6 m | ≈ 770–820 mm | Typical 3BHK living room |
| Large living room, 5.4 × 6.6 m | 12.0 m | ≈ 960–1,020 mm | Consider two fittings if the room is long |
| Double-height living, 6.0 × 7.5 m | 13.5 m | ≈ 1,080–1,150 mm | Body height often 1,200 mm or more |
| Banquet or hotel lobby | Very large | Designed to scale | Several fittings or a bespoke piece; structural design |
Rule 2 — Body height from the ceiling
Diameter is only half of the size. The height of the chandelier body — from the top of its frame to its lowest point, excluding the chain or rod — must suit the ceiling. The common rule is about 200–250 mm of chandelier body for every metre of ceiling height, which is the metric form of the familiar two-and-a-half to three inches per foot. A 3000 mm ceiling suggests a body of roughly 600–750 mm; a 6000 mm double height suggests 1200–1500 mm.
In practice, the low-ceiling end of this rule collides with the headroom rule. In a 2750 mm ceiling, a 600 mm body hanging from a 150 mm canopy and drop leaves its lowest point at about 2000 mm — below the 2100 mm minimum for a walkway. That is why, in most Indian apartments, the honest answer is a flush or semi-flush chandelier with a body of 250–450 mm, or a full-size chandelier placed only over furniture people do not walk under: the dining table, the coffee table or the centre of a bed.
| Finished ceiling height | Body height by rule (200–250 mm per m) | Space left above 2100 mm walkway clearance | What usually works |
|---|---|---|---|
| 2600–2700 mm (flat with false ceiling) | ≈ 520–675 mm | 500–600 mm for canopy, drop and body | Flush or semi-flush, body 250–400 mm; full drop only over a table |
| 2750–2900 mm | ≈ 550–725 mm | 650–800 mm | Semi-flush, or a short drop with body 350–500 mm |
| 3000–3150 mm | ≈ 600–790 mm | 900–1050 mm | Hanging chandelier with body 500–700 mm |
| 3300–3600 mm (villa ground floor) | ≈ 660–900 mm | 1200–1500 mm | Full chandelier; body 650–900 mm |
| 4500 mm (tall lobby, banquet) | ≈ 900–1125 mm | 2100 mm or more | Large or tiered chandelier; check sight lines |
| 5500–6500 mm (double height) | ≈ 1100–1600 mm | Keep bottom at 2400–3000 mm or more | Tiered, cascade or multi-ring fitting |
Rule 3 — Over the dining table
Over a table the chandelier relates to the table, not the room. The usual guide is a diameter of about half to two-thirds of the table's width, and at least about 150 mm narrower than the table on each side so that nobody hits it when they stand up. For the common Indian six-seater of about 1500–1800 × 900 mm, that means a round fitting of roughly 450–600 mm. For a round table, the same proportion applies to the table diameter: a 1200 mm round table takes a 600–800 mm fitting.
Height is the more critical dimension. The bottom of the fitting should hang 750–900 mm above the table top — the same range this site gives for dining pendants. Lower than 750 mm and the fitting blocks faces across the table; higher than 900 mm and the light spreads, the shade or crystals glare into seated eyes, and the table loses its pool of light. In ceilings above about 3000 mm, many designers move towards the upper end, 850–900 mm, so that the fitting relates better to the taller room. Long rectangular tables are better served by a linear chandelier or two to three smaller pendants than by one round fitting: a linear piece of about half to two-thirds of the table length, kept at least 300 mm in from each end, lights every plate evenly.
| Table | Typical size | Round chandelier diameter | Linear fitting length | Bottom above table top |
|---|---|---|---|---|
| 4-seater square | 900 × 900 mm | ≈ 450–600 mm | Not needed | 750–850 mm |
| 4-seater rectangle | 1200 × 750 mm | ≈ 380–500 mm | ≈ 600–800 mm | 750–850 mm |
| 6-seater rectangle | 1500–1800 × 900 mm | ≈ 450–600 mm | ≈ 900–1200 mm | 750–900 mm |
| 8-seater rectangle | 2100–2400 × 1000 mm | Two fittings of ≈ 450–550 mm | ≈ 1200–1600 mm | 800–900 mm |
| Round 4–6 seater | 1050–1200 mm dia | ≈ 550–800 mm | Not suitable | 750–900 mm |
| Round 8 seater | 1350–1500 mm dia | ≈ 700–1000 mm | Not suitable | 800–900 mm |
Rule 4 — Clearance where people walk, sleep and climb
Wherever people walk under a chandelier, the lowest point of the fitting — including hanging crystals — must stay at least 2100 mm above the floor, and preferably 2400 mm or more in foyers, corridors and double-height spaces where tall visitors, ladders and furniture moves pass. The 2100 mm figure matches the minimum clear height commonly used for door openings and headroom in Indian practice; it is the floor, not the target. Over a coffee table or a bed, the fitting can come lower because people do not walk there, but it should still clear the head of someone standing up from the sofa or bed beside it.
Bedrooms
In a bedroom the chandelier usually sits over the foot half of the bed or over the centre of the room, not over the pillows: lying under a hanging fitting is uncomfortable and the light falls straight into the eyes. Keep the bottom at least 2100 mm above the floor if anyone walks beside it, and choose a semi-flush or shallow fitting in ceilings below about 2900 mm. Bedside reading light should come from wall lights or lamps, never from the chandelier.
Staircases and landings
A chandelier in a stair well is measured from the pitch line and the landing, not from the ground floor. The lowest point should be at least 2100 mm, and preferably 2400 mm, above any tread or landing it passes beside, and kept far enough from the railing that nobody can reach out and pull it while cleaning. Cleaning access must be planned: a fitting that can only be reached by leaning over a stair guard is a fitting that will never be cleaned safely.
Double-height living rooms
In a double height the chandelier has two audiences: people below, and people on the upper landing or gallery looking across the void. A common approach is to keep the bottom of the fitting around 2400–3000 mm above the ground floor and to place its body roughly level with the upper floor, so that it reads as one object from both floors. The fitting should be centred on the void, not on the room, and kept at least about 600 mm clear of any railing on the upper level.
| Location | Minimum clear below fitting | Preferred | Note |
|---|---|---|---|
| Walkway in a living room | 2100 mm | 2200–2400 mm | Includes hanging crystals and drops |
| Foyer and entrance lobby | 2100 mm | 2400 mm or more | Check door swing and tall furniture moves |
| Over a dining table | 750 mm above table top | 750–900 mm above top | Not walked under; relate to the table |
| Over a coffee table | ≈ 2000 mm above floor | 2100 mm or more | Clear the head of someone standing up |
| Bedroom, beside the bed | 2100 mm | Semi-flush in ceilings under 2900 mm | Not over the pillows |
| Stair well | 2100 mm above any tread or landing | 2400 mm | Keep out of reach from the railing |
| Double height | 2400 mm | 2400–3000 mm | Body centred near upper floor level |
How much light should a chandelier give?
A chandelier is mainly decorative light. It sets the mood and becomes the centre of attention, but it rarely lights a room well on its own: a bright chandelier strong enough to light every corner glares, while a pleasant one leaves the edges dim. Good lighting design layers it with cove light, spotlights and lamps, as described in this site's living room and false ceiling lighting guides. Living rooms generally sit in the 100–300 lux band for general lighting, and dining tables benefit from a brighter pool on the table top.
A rough, indicative check helps when comparing LED chandeliers, whose lumen output is usually stated. Multiply the room area by the target illuminance, then divide by about 0.5 to allow for light lost to walls, ceiling and the fitting itself. A 4200 × 5400 mm living room of about 22.7 m² at 150 lux needs roughly 6,800 lumens in total. If the cove and spotlights provide most of it, the chandelier might contribute 1,500–3,000 lumens — enough to glow without dazzling. Over a dining table, 1,500–3,000 lumens from the fitting, on a dimmer, is a common range. Warm white of about 2700–3000 K suits homes, 2200–2700 K suits candle-style lamps, and a colour rendering index of 90 or more keeps food and skin tones natural.
| Space | Indicative general lighting | Chandelier role | Colour temperature |
|---|---|---|---|
| Living room | 100–300 lux | Feature and mood; 1,500–3,000 lm typical | 2700–3000 K |
| Dining table | Brighter pool on the table | Main task light on the table; dimmable | 2700–3000 K |
| Foyer | 100–200 lux | Welcome light; often on a sensor or timer | 2700–3000 K |
| Bedroom | 50–150 lux | Mood only; reading from lamps | 2200–2700 K |
| Double-height living | 100–300 lux | Landmark; ambient from coves and wall washers | 2700–3000 K |
| Hotel lobby or banquet | Designed by lighting consultant | Landmark and ambient; on dimming scenes | Usually 2700–3000 K |
Weight, fixing and wiring: the safety side
A chandelier's entire weight hangs from one point above people's heads, often for decades, in buildings that shake slightly with traffic, wind and, in some regions, earthquakes. The fixing is therefore not a carpentry detail but a small structural one, and it should be treated conservatively. Weights vary enormously: small modern LED fittings may weigh only a few kilograms, metal-and-glass chandeliers commonly 5–15 kg, crystal chandeliers of 800–1000 mm diameter often 15–40 kg, and large bespoke pieces far more. These are typical figures only — the supplier must give the actual weight in writing before the fixing is designed.
- Fix every chandelier into the RCC slab or a beam, using a hook, eye bolt or plate anchored with a mechanical or chemical anchor suitable for concrete. Never fix into gypsum board, POP, plywood ceiling battens or a plastic plug.
- Choose an anchor whose rated working load, as published by its maker, comfortably exceeds the chandelier weight with a generous margin — not one whose failure load merely equals it.
- For heavy fittings, fittings in double heights, hotel and banquet pieces, and any fixing into a slab of unknown construction, ask a structural engineer to confirm the fixing and its capacity.
- Before drilling, confirm the slab is not post-tensioned or carrying concealed conduits at the drilling point; post-tensioned slabs can be damaged dangerously by drilling into a tendon.
- Where a false ceiling is planned, install the hook in the slab first and run a drop rod or chain through a neat opening, with the canopy covering the gap.
- Add a secondary safety cable from the fitting to an independent anchor for heavy or high chandeliers, as many manufacturers recommend.
- Use a dedicated, earthed circuit protected by an MCB and RCCB, wired by a licensed electrician to IS 732 practice; metal chandeliers must be earthed.
- Match the dimmer to the LED driver or lamps; incompatible dimmers cause flicker and early driver failure.
Access and maintenance: decide it before the slab is cast
A chandelier is cleaned for its whole life, so access is part of its size. In ceilings up to about 3300 mm, a stable step ladder and a careful cleaner can reach most fittings. Above that, three options exist: a scaffold tower that needs a clear, level floor area of about 1200 × 2000 mm under the fitting; a manual or motorised chandelier lifter fixed in the slab or roof space that lowers the fitting to a working height; or, in hotels and banquets, a catwalk or service void above the ceiling. The lifter must be chosen at design stage, because its winch, power point and access hatch need space above the ceiling.
Dust collects faster than most families expect, especially near open kitchens where cooking oil settles on crystals and metal. Dust a chandelier with the power off every two to four weeks, clean crystal drops every three to six months, and have a licensed electrician check connections, earthing and drivers once a year. When light sources fail, replace them with the same colour temperature and type so the fitting does not end up with mixed whites.
Prices by type and size (indicative October 2026)
Prices vary as widely as sizes. The ranges below are the same indicative October 2026 retail bands used in this site's chandelier history article, for the fitting alone, excluding installation, GST and freight. Designer pendants generally sit at about ₹2,000–15,000 per piece; chandeliers start where pendants end and rise steeply with diameter, crystal quality and brand. Installation, a slab anchor, a dedicated circuit and a dimmer are separate costs, and in double heights a lifter or scaffold adds significantly more.
| Type | Typical diameter | Indicative price (₹, fitting only) | Typical use |
|---|---|---|---|
| Modern LED ring or linear chandelier | 500–1,200 mm | ≈ ₹8,000–40,000 | Flats, dining tables, modern living rooms |
| Metal and glass (brass, black, gold finish) | 500–900 mm | ≈ ₹10,000–50,000 | Most homes; dining and living |
| Crystal glass (K9-type) chandelier | 600–1,000 mm | ≈ ₹25,000–1,00,000 | Living rooms, foyers, villas |
| Murano-style blown glass | 600–1,200 mm | ≈ ₹60,000–3,00,000+ | Statement rooms; fragile |
| Large lead crystal or bespoke piece | 1,000 mm and above | ≈ ₹1.5 lakh to several lakh+ | Double heights, hotels, banquets |
| Cane, fabric or paper LED chandelier | 500–1,000 mm | ≈ ₹6,000–35,000 | Bedrooms, resort-style and soft interiors |
Where chandelier sizing is going
LEDs have changed the rules of scale. A chandelier no longer needs arms and candle sleeves to hold lamps, so modern fittings can be rings, discs, linear bars or loose clusters of glass globes that read large without being heavy. That has made big diameters possible in low Indian ceilings: a 900 mm open ring of 50–60 mm section can hang in a 2900 mm ceiling where a 900 mm crystal chandelier never could. Tunable-white and dim-to-warm LEDs let one fitting serve a bright family dinner and a soft evening, and app or keypad scenes let it work with coves and spotlights rather than against them.
The other shift is towards modular and multi-point compositions: clusters of pendants hung at different heights from one long canopy, or several small fittings spread across a long double height instead of one large piece. These are easier to clean, lighter at each fixing point and easier to scale to irregular rooms. The rules in this article still apply to each of them: size the whole composition to the room or the table, keep 2100 mm clear where people walk, and fix every point into the slab.
Rules for choosing and hanging a chandelier
- Fix the furniture layout first, then mark the chandelier point on the plan at the centre of the table or furniture group.
- Size the diameter at about 80–85 mm per metre of room length plus width; over a table, use half to two-thirds of the table width.
- Size the body at about 200–250 mm per metre of ceiling height, then check it against the headroom rule.
- Keep at least 2100 mm clear under any fitting where people walk, and 2400 mm or more in foyers and double heights.
- Hang dining chandeliers with the bottom 750–900 mm above the table top, at least 150 mm inside each table edge.
- Use two smaller fittings or a linear piece for long rooms and tables over about 2100 mm.
- Get the weight in writing and fix into the RCC slab or a beam, never the false ceiling; involve a structural engineer for heavy or high fittings.
- Run a dedicated earthed circuit with a compatible dimmer, installed by a licensed electrician.
- Plan cleaning access — ladder, scaffold space or a lifter — before the slab and ceiling are finished.
Frequently asked questions
How do I calculate what size chandelier I need?
Add the room's length and width in feet and use that number in inches, or add them in metres and multiply by 80–85 for millimetres. Over a dining table, ignore the room and use half to two-thirds of the table width instead. Then check the body height against the ceiling: about 200–250 mm per metre of ceiling height, reduced in low ceilings so that 2100 mm stays clear underneath.
How high should a chandelier hang above a dining table?
The bottom of the fitting should be 750–900 mm above the table top. Use the lower end in ceilings of about 2700–3000 mm and the upper end in taller rooms. The same range applies to pendant lights over a table.
Can I put a chandelier in a flat with a 9 ft ceiling?
Yes, but choose the type carefully. A 9 ft (about 2750 mm) ceiling leaves only around 650 mm between the ceiling and the 2100 mm walkway clearance. Use a flush or semi-flush chandelier in walkways, or a full hanging chandelier only over the dining table or coffee table where nobody walks underneath.
How big should a chandelier be in a double-height living room?
For a typical 6.0 × 7.5 m double-height room, the room rule gives about 1,080–1,150 mm, and a body height of 1200–1500 mm suits a 6 m ceiling. Keep the bottom 2400–3000 mm above the floor, centre the fitting on the void and keep it at least 600 mm from the upper railing. Plan a lifter or scaffold space for cleaning.
Can a chandelier be hung from a gypsum false ceiling?
No. The hook or anchor must go into the RCC slab or a beam above the false ceiling, with the chain or rod passing through a small opening covered by the canopy. Gypsum and POP ceilings are not designed to carry a chandelier's weight. For heavy or high fittings, ask a structural engineer to confirm the fixing.
Sources & standards
- Bureau of Indian Standards — National Building Code of India 2016, Part 8 (Building Services), Section 1: Lighting and Natural Ventilation; Section 2: Electrical and Allied Installations
- Bureau of Indian Standards — IS 3646 (Part 1): Code of practice for interior illumination, recommended illuminance ranges
- Bureau of Indian Standards — IS 732: Code of practice for electrical wiring installations
- Neufert, Architects' Data — lighting, ceiling heights and furniture clearances
- Time-Saver Standards for Interior Design and Space Planning — lighting fixtures and dining clearances
- Concrete anchor manufacturers' published load tables and installation instructions (generic reference; use the specific product's data)
- Aaditya Interior blog — History of the Chandelier: From Candles to LED (sizing rules and price bands used consistently here)
- Price ranges: indicative October 2026 estimates — confirm locally before budgeting