The cabin is the most negotiated room in any Indian office. Owners want one large enough to impress a client, managers want one at all, and the person paying the rent per square foot wants every cabin as small as possible. The result is often a cabin sized by status rather than by use — a director's room so large that the desk floats in empty floor, or a manager's cabin so tight that a visitor has to stand up to let someone open the door.
There is no single legal standard for cabin sizes in India. The National Building Code of India 2016 sets general rules for exits, fire safety, lighting and ventilation that every office must meet, and local bye-laws govern the building, but the size of a cabin is decided by planning practice: the furniture it must hold, the clearances people need to move around that furniture, the number of visitors, the storage, the partition system and the module of the building's columns and windows. That practice is remarkably consistent across Indian offices, and it can be written down.
This article sets out those standards: the common cabin types and their sizes in millimetres, feet and square metres; the furniture and clearance dimensions that produce them; how partitions, doors, acoustics, lighting and services affect the cabin; how cabin sizes have changed over the history of office design; and what cabins cost to build in October 2026. The sizes are consistent with this site's office interior design, director cabin and open-office guides.
From private office to cabin: a short history
Offices began as rooms. In the nineteenth century, clerks sat in rows in large halls while partners and managers occupied private rooms along the outside walls, with the windows. Early twentieth-century office planning, influenced by scientific management, pushed clerical staff into open, supervised floors and reinforced the private room as a mark of rank. In the 1950s and 1960s, German consultants developed the Bürolandschaft or office landscape, an open plan arranged around workflows; and in 1968 Herman Miller's Action Office II, designed by Robert Propst, introduced the system of movable panels that later became the cubicle. Through all these changes the private office survived for senior people and for work that needed privacy.
Indian offices developed their own vocabulary. The word cabin, used across India for a private office, reflects the typical arrangement: a small enclosed room, often glass-fronted, within a larger office floor. Government offices, banks, chartered accountants, lawyers, doctors and traders all built cabins, and for many owners the cabin's size and position became a direct statement of hierarchy. Over the last two decades, open workstations, hybrid work and the cost of commercial space have shrunk the number and size of cabins in most corporate offices, while meeting rooms, phone booths and focus rooms have taken over some of their functions. In owner-managed businesses — trading, diamond, textile, professional practices — the cabin remains central, and its planning matters more than ever.
Standard cabin sizes in Indian offices
The table below gives the cabin sizes most commonly planned in Indian offices. Sizes are clear internal dimensions, partition face to partition face. Areas in square feet are rounded. The furniture column describes what the cabin is planned to hold comfortably; a cabin can be squeezed below these sizes, but the cost is a desk that cannot be walked around or visitors who block the door.
| Cabin type | Typical size (mm) | Approx. feet | Area | Planned for |
|---|---|---|---|---|
| Compact single cabin | 2400 × 3000 | 8 × 10 ft | ≈ 7.2 m² (≈ 77 sq ft) | 1200–1500 × 600–750 desk, one visitor chair, wall storage |
| Manager cabin | 3000 × 3000 | 10 × 10 ft | ≈ 9.0 m² (≈ 97 sq ft) | 1500 × 750 desk, two visitor chairs, file unit |
| Manager cabin, larger | 3000 × 3600 | 10 × 12 ft | ≈ 10.8 m² (≈ 116 sq ft) | As above plus credenza or a small side table |
| Senior manager / partner | 3600 × 3600 to 3600 × 4200 | 12 × 12 to 12 × 14 ft | ≈ 13–15 m² (≈ 140–163 sq ft) | 1800 × 900 desk, two or three visitors, credenza, book wall |
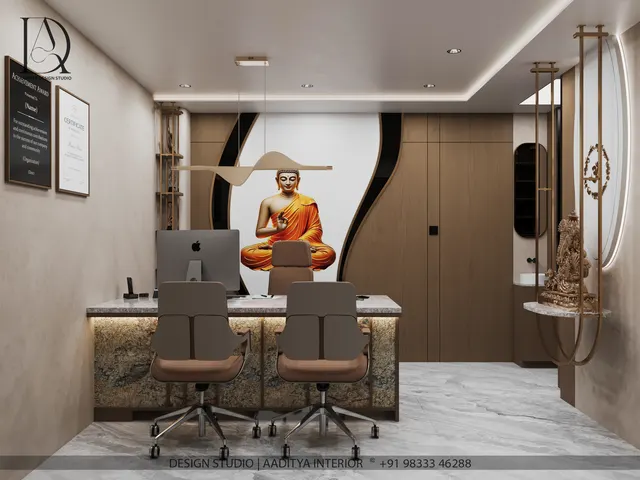
| Director cabin | 3600 × 4200 | 12 × 14 ft | ≈ 15.1 m² (≈ 163 sq ft) | 1800 × 900 desk, credenza, two visitors, storage |
| Director cabin with meeting table | 4500 × 4500 | 15 × 15 ft | ≈ 20.3 m² (≈ 218 sq ft) | Desk zone plus a four-seat round or square table |
| MD / owner cabin with lounge | 4500 × 6000 | 15 × 20 ft | ≈ 27 m² (≈ 290 sq ft) | Desk zone, lounge sofa set, optional washroom ≈ 1500 × 2100 |
| Consultation cabin (CA, lawyer, doctor) | 3000 × 3600 to 3600 × 4200 | 10 × 12 to 12 × 14 ft | ≈ 11–15 m² | Desk, two or three visitor chairs, records, privacy to the slab |
Two practical points shape these numbers. First, cabins are usually set out on the building's planning module — commonly the window mullion spacing or a structural grid — so actual cabin widths often land at 2700, 3000, 3300 or 3600 mm to suit the façade. Second, partitions take space: a gypsum stud partition is roughly 75–125 mm thick and a glass partition system about 50–100 mm including its frame, so a cabin set out at 3000 mm centre to centre will be a little smaller inside.
The dimensions that decide a cabin's size
A cabin is sized from the furniture outwards. Working from the back wall towards the door, the typical sequence is: a credenza or low storage unit of about 450 mm depth against the back wall; a chair zone of about 900–1000 mm for the occupant's chair to pull out and swivel; the desk itself, 600–750 mm deep for a compact or manager desk and about 900 mm for a director's desk; a visitor zone of about 600–750 mm for chairs pulled up to the desk; and a circulation zone of about 900 mm behind the visitor chairs to the door. Add these together and a manager's cabin with a credenza needs about 3600 mm in the depth direction (450 + 900 + 750 + 600 + 900 mm, as in Fig. 2), a compact cabin without a credenza about 3000 mm, and a director's cabin with a 900 mm deep desk and a more generous chair zone about 4000–4200 mm.
The chair zone is the dimension most often squeezed. An office chair needs about 600 mm to sit at the desk and about 900–1000 mm to push back, stand up and turn towards the credenza; with less than about 750 mm the occupant scrapes the wall every time they stand. The circulation behind the visitor chairs is the second casualty: below about 750 mm, a seated visitor must shuffle forward to let anyone pass, and the door cannot be opened comfortably. A cabin that keeps both of these clearances will feel generous even if its area is modest.
| Element | Typical dimension | Notes |
|---|---|---|
| Compact / manager desk | 1200–1500 × 600–750 mm, 750 mm high | Matches the 1200 × 600 mm workstation module used on open floors |
| Director desk | 1800 × 900 mm, 750 mm high | Larger top for papers, a monitor and visitors across the desk |
| Occupant chair zone | 900–1000 mm behind the desk | 600 mm is the absolute minimum when sitting at the desk |
| Credenza or low storage | 450 mm deep, 600–750 mm high | Keeps files and a printer off the desk; top serves as a ledge |
| Visitor chair and zone | Chairs ≈ 500–600 mm wide; zone 600–750 mm deep | Two chairs need about 1200–1300 mm along the desk front |
| Circulation behind visitors | ≥ 900 mm (750 mm minimum) | Lets a person pass and the door open freely |
| Cabin door | 900–1000 mm clear width, ≈ 2100 mm high | Wider doors help accessibility; check NBC Part 4 for exit routes |
| Four-seat meeting table | Ø 1050–1200 mm round or ≈ 1200 × 1200 mm square | Needs about 750–900 mm all round for chairs |
| Lounge sofa zone | Three-seater ≈ 2000–2200 mm long plus 450–600 mm table gap | Only in cabins of about 4500 × 6000 mm and above |
| Clear ceiling height | ≈ 2700 mm under the false ceiling, as in general office areas | Lower ceilings make small cabins feel cramped |
Partitions, doors and privacy
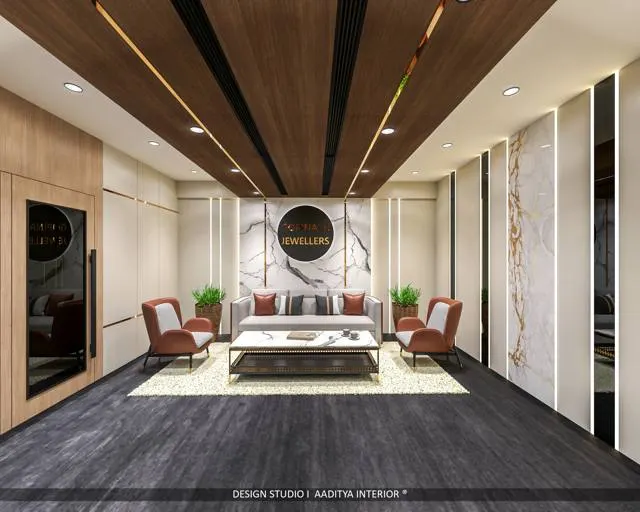
A cabin is only as private as its partitions. Most Indian offices now use a glass front facing the open office, for daylight and visual connection, with solid side walls in gypsum on metal studs, board or full-height storage. Glass gives light and makes small cabins feel larger, but it offers no visual privacy unless a frosted band, film or blind is added, and safety guidance on glazing — including the Indian code of practice for glass in buildings, IS 16231 — calls for toughened or laminated safety glass and visible manifestation where people could walk into clear panels. The glazing system, thickness and fixing should follow the manufacturer's tested system.
Acoustic privacy is decided above the ceiling. A partition that stops at the underside of a false ceiling lets speech travel over the top through the ceiling void into the next cabin, however solid the partition looks. For cabins where confidential conversations happen — partners, HR, accounts, directors, doctors and lawyers — the partition should continue to the structural slab above, or the ceiling void should be closed with an acoustic barrier, and gaps around doors and services should be sealed. Insulation inside a stud partition, a solid-core door with seals and soft finishes inside the cabin improve privacy further. These are the same measures recommended in this site's CA and law office guide.
| Partition type | Light | Visual privacy | Speech privacy | Indicative cost (Oct 2026) |
|---|---|---|---|---|
| Gypsum on metal studs with insulation, to slab | None unless glazed panel added | Full | Good when sealed to slab | Part of civil and partitions ≈ ₹150–300 per sq ft of office area |
| Framed toughened glass, single glazed | Excellent | Low unless frosted or with blinds | Moderate | ≈ ₹400–900 per sq ft of partition (verify locally) |
| Glass with frosted film or band | Very good | Good for seated users | Moderate | Film adds a modest amount per sq ft |
| Double-glazed acoustic glass system | Excellent | Low to good with integral blinds | Good | Premium — verify with system supplier |
| Full-height storage wall as partition | None | Full | Moderate to good with seals and backing | Priced as cabinetry by sq ft of elevation |
| Low partition with glass above (half-height) | Good | Partial | Poor | Lower cost, little privacy |
Services: light, power, data, air and fire
Cabins are small rooms with dense services, and they are easy to under-plan. Lighting should give about 500 lux at the desk, the level IS 3646 and this site's office guide use for general office work, with low glare from luminaires above the desk and a warm-to-neutral colour of about 3500–4000 K for most offices. Directors' cabins often add a layer of warmer accent lighting on a credenza wall or art. Daylight from a window is worth more than any fitting; cabins along the façade should not block light from reaching the open office behind them, which is one reason glass fronts became common.
Power and data should be planned at the desk, not along the skirting: typically a desk-mounted or floor box with two to four power sockets, two data points and USB charging, plus sockets at the credenza for a printer and at the meeting table. The cabin needs its own air-conditioning control — a cassette or ducted outlet with a local thermostat — because a small, sunny, glass-fronted cabin heats and cools very differently from the open office. In every enclosed cabin, fire detection and, where the building has sprinklers, sprinkler coverage must be provided as designed by the fire consultant under NBC 2016 Part 4; a new partition can otherwise leave a room outside the coverage pattern. The cabin door must not obstruct the exit route of the open office.
| Service | Typical provision per cabin | Why it matters |
|---|---|---|
| Lighting | ≈ 500 lux at desk; low-glare luminaires; 3500–4000 K | Comfortable reading and screen work |
| Power at desk | 2–4 sockets plus USB in a desk or floor box | No extension boards across the floor |
| Data | 2 points at desk; 1 at meeting table; Wi-Fi coverage | Video calls and printers |
| Credenza wall | 2 sockets for printer and lamp | Keeps cables off the desk |
| Air-conditioning | Individual outlet and thermostat; return air path | Small glass rooms overheat quickly |
| Fire safety | Smoke detection and sprinkler coverage as per fire design | Partitions change coverage — check before building |
| Acoustics | Partition to slab, insulated core, door seals, soft finishes | Confidential conversations |
| Access | 900–1000 mm door; lever handle; level threshold | Accessibility and moving furniture |
The director and MD cabin
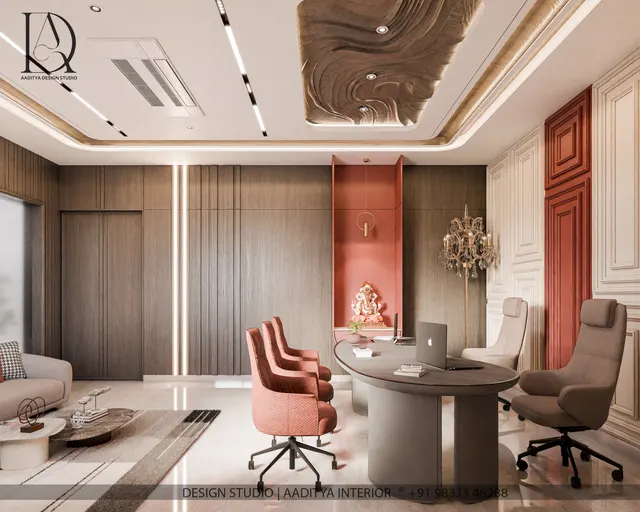
At the top of the hierarchy the cabin becomes a small suite. A director's cabin of about 3600 × 4200 mm holds an 1800 × 900 mm desk, a credenza, two visitor chairs and storage; at about 4500 × 4500 mm it gains a four-seat meeting table of 1050–1200 mm diameter, which removes the need to book a meeting room for small discussions. An owner or MD cabin of about 4500 × 6000 mm adds a lounge zone with a sofa set and, where plumbing allows, a compact private washroom of about 1500 × 2100 mm. Above this size, the cabin usually becomes a suite with its own secretary's area and meeting room outside it.
In Indian owner-managed businesses, the director's cabin often doubles as the space where deals are closed, so its relationship to the rest of the office matters as much as its size. A cabin near the entrance and reception, with a direct line from the visitor's arrival to the cabin door, keeps clients out of the working floor. Where tradition or preference calls for it, desk orientation can follow the guidance in this site's office Vastu guide — the commonly followed arrangement places the owner's cabin in the south-west with the person facing north or east — but the clearances in this article apply whichever way the desk faces.
How many cabins, and the cost of each
The number of cabins is a business decision with a large space cost. Every cabin of about 100–160 sq ft holds one person, while the same area on an open floor, at the 85–110 sq ft per person that this site's office guide uses as an overall benchmark including circulation, would hold roughly one to two people with their share of shared space. Most modern offices therefore limit cabins to people who genuinely need privacy for confidential conversations, client meetings or concentrated work, and provide the rest with meeting rooms, phone booths and focus rooms. A useful test is to list what each proposed cabin occupant actually does in the room for most of the week.
Cost follows from size and specification. Office fit-outs in India band at roughly ₹800–2,000 per sq ft of carpet area depending on grade and scope, and cabins usually sit in the upper part of that band for their area because they concentrate partitions, a door, furniture, lighting and air-conditioning into a small space. The table below gives an indicative breakdown for a manager's cabin and a director's cabin.
| Item | Manager cabin 3000 × 3600 (≈ 116 sq ft) | Director cabin 3600 × 4200 (≈ 163 sq ft) | Notes |
|---|---|---|---|
| Glass front with door (≈ 3 m × 2.7 m) | ≈ ₹35,000–80,000 | ≈ ₹40,000–90,000 | Toughened glass system ≈ ₹400–900 per sq ft of partition; frosting extra |
| Side partitions (gypsum to slab, insulated) | Within civil and partitions ≈ ₹150–300 per sq ft of office | As left | Carry to slab where privacy matters |
| Ceiling, lighting and electrical | ≈ ₹15,000–40,000 | ≈ ₹25,000–70,000 | 500 lux at desk; desk power and data |
| Flooring (carpet tile or vinyl) | ≈ ₹10,000–30,000 | ≈ ₹15,000–45,000 | Soft floors help acoustics |
| Desk, credenza and storage | ≈ ₹40,000–1,20,000 | ≈ ₹80,000–2,50,000 | Laminate to veneer; director desks vary widely |
| Chairs (one task, two visitors) | ≈ ₹15,000–60,000 | ≈ ₹30,000–1,20,000 | Ergonomic task chair is the priority |
| AC outlet and control | Varies by system | Varies by system | Part of the office HVAC design |
| Indicative total (excl. HVAC, GST) | ≈ ₹1.2–3.3 lakh | ≈ ₹2–6.5 lakh | Confirm with itemised quotes |
Where cabin standards are going
Three trends are reshaping the cabin. First, cabins are getting smaller and fewer in corporate offices, replaced by a mix of open desks, bookable focus rooms and meeting rooms, as described in this site's guide on the future of office design. Second, the cabins that remain are being designed better: glass fronts with integral blinds, partitions to the slab, acoustic panels, ergonomic chairs and good lighting, because the people in them often hold the most video calls in the building. Third, flexible construction — demountable glass and partition systems that can be moved when teams change — is replacing permanent masonry cabins in leased offices, protecting the investment when the layout changes.
In owner-managed businesses the cabin will remain a central room, but here too the trend is towards right-sizing: a well-planned 3600 × 4200 mm cabin with a meeting table in the next room often works better than a 4500 × 6000 mm cabin that is mostly empty floor. Aaditya Interior's practice is to start every office plan from a schedule of cabins listing who sits in each and what they do there, then size each cabin from the furniture and clearances, rather than from a target area.
Rules for planning office cabins
- Size each cabin from its furniture and clearances, not from status or a target area.
- Keep a 900–1000 mm chair zone behind the desk and at least 900 mm of walkway behind visitor chairs.
- Use about 2400 × 3000 mm for a compact cabin, 3000 × 3000–3600 mm for a manager and 3600 × 4200 mm for a director.
- Add a meeting table only at about 4500 × 4500 mm, and a lounge or washroom only at about 4500 × 6000 mm.
- Align cabin partitions with window mullions and the building grid.
- Carry partitions to the slab, seal gaps and use seals on the door where conversations are confidential.
- Use toughened or laminated safety glass with manifestation, in a tested system.
- Give every cabin 500 lux at the desk, desk-level power and data, its own AC control and fire-safety coverage checked by the fire consultant.
Frequently asked questions
What is the standard size of an office cabin in India?
There is no legally fixed size, but common practice is about 2400 × 3000 mm (8 × 10 ft) for a compact single-person cabin, 3000 × 3000 to 3000 × 3600 mm (10 × 10 to 10 × 12 ft) for a manager and 3600 × 4200 mm (12 × 14 ft) or more for a director. The right size depends on the desk, the number of visitors, the storage and the walkway to the door.
What is the minimum size for a cabin?
A single-person cabin with a 1200 × 600 mm desk, a chair zone and one visitor chair can work in about 2100 × 2700 mm, but it feels cramped and leaves no room for storage. For a cabin used daily with visitors, about 2400 × 3000 mm is a more practical minimum. Check the building's bye-laws and fire design for any requirements on enclosed rooms, ventilation and exits.
How big should a director or MD cabin be?
A director's cabin is typically about 3600 × 4200 mm (≈ 163 sq ft) for a desk, credenza and two visitors, or about 4500 × 4500 mm (≈ 218 sq ft) with a four-seat meeting table. An MD or owner's cabin with a lounge is typically about 4500 × 6000 mm (≈ 290 sq ft), and can include a compact washroom of about 1500 × 2100 mm where drainage allows.
Should cabin partitions be glass or gypsum?
Most offices combine both: a glass front facing the open office for daylight and openness, and gypsum or storage walls on the sides for privacy and services. Glass needs frosting or blinds for privacy and must be safety glass with manifestation. For speech privacy, the type of partition matters less than whether it reaches the slab and whether the gaps are sealed.
How much does it cost to build an office cabin?
Indicatively in October 2026, a manager's cabin of about 3000 × 3600 mm costs roughly ₹1.2–3.3 lakh and a director's cabin of about 3600 × 4200 mm roughly ₹2–6.5 lakh, including partitions, ceiling, lighting, flooring and furniture but excluding HVAC and GST. Specification — especially the glass system, the desk and the chairs — moves the figure more than size.
Sources & standards
- Bureau of Indian Standards — National Building Code of India 2016, Part 3 (general building requirements), Part 4 (Fire and Life Safety: exits, detection and sprinklers) and Part 8 (lighting and ventilation)
- Bureau of Indian Standards — IS 3646 (Part 1): Code of practice for interior illumination; IS 16231: Use of glass in buildings — code of practice (human impact safety)
- Ernst and Peter Neufert — Architects' Data (offices: workplace dimensions and clearances)
- Joseph De Chiara, Julius Panero and Martin Zelnik — Time-Saver Standards for Interior Design and Space Planning (office furniture and clearances)
- Julius Panero and Martin Zelnik — Human Dimension and Interior Space (anthropometrics for office planning)
- Herman Miller — history of the Action Office system (1968) designed by Robert Propst
- Companion guides on this site: Office Interior Design Guide; Director Cabin Design Ideas; Open Office vs Cabins; Office Workstation Standard Dimensions; CA and Law Firm Office Design; Office Vastu
- Price ranges: indicative October 2026 estimates — confirm locally before budgeting