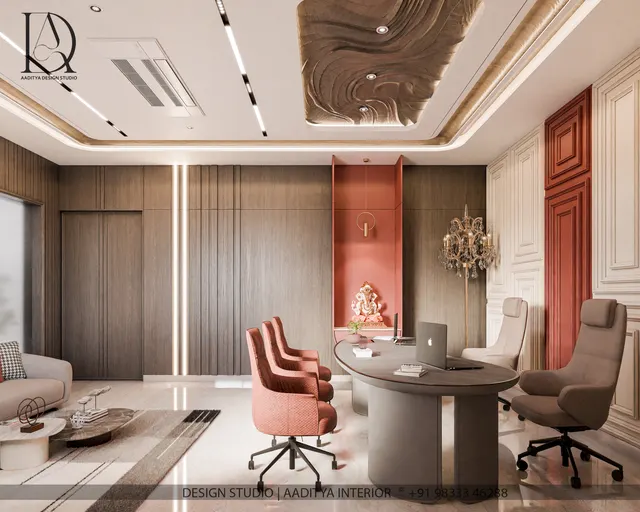
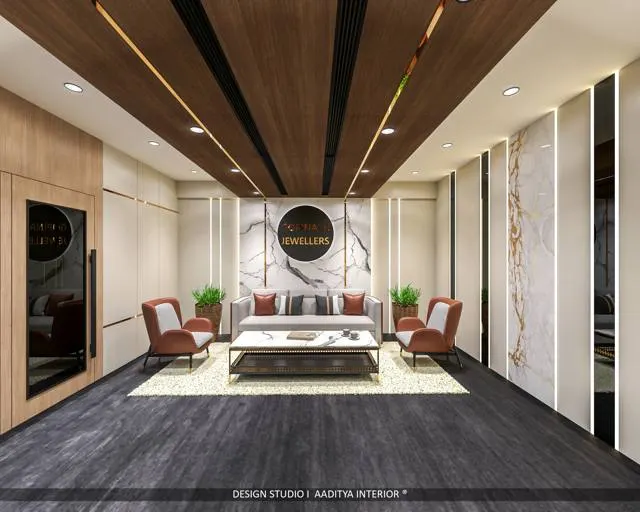
Almost every residential project launched in an Indian city today promises a clubhouse. The brochure shows a glowing pool, a gym with a view and a party hall full of happy families. Five years after possession, many of those clubhouses tell a different story: the gym is stuffed with machines nobody maintains, the mini theatre is a store room, the party hall is booked twice a year, and the swimming pool is green because the maintenance fund cannot pay for chemicals and an operator. The building was designed to sell flats, not to be used by the people who live in them.
A clubhouse is a small public building inside a private community. It has to cope with children running in wet feet, senior citizens walking slowly to a yoga class, a wedding reception for two hundred guests, and a security guard who has to lock it all up at night. It is paid for once by the developer but run for decades by a residents' association that has no hotel management team. That makes clubhouse design a different discipline from hotel or banquet design: the brief is fewer, better-used spaces, robust finishes, low running costs and safe operation by non-specialists.
This article sets out how to size a clubhouse for a society, which amenities earn their space and which rarely do, how to zone and dimension the rooms, what the pool, gym and multipurpose hall need technically, and what the interior costs in October 2026. It is written for developers, architects, managing committees taking over a clubhouse, and residents trying to understand what they have been promised.
From gymkhana to amenity block: a short history
The idea of a members' club arrived in India with the colonial gymkhanas and clubs of the nineteenth century: a pavilion, a sports field, a bar, a reading room and a hall for dances. They were exclusive institutions, but they set the template that still shapes clubhouse brochures — sport, socialising and a dining or banquet room under one roof. After independence many of these clubs opened their membership, and city sports clubs and gymkhanas became part of middle-class life in Mumbai, Ahmedabad, Kolkata and elsewhere.
Housing went a different way. The cooperative housing societies and housing board colonies of the 1960s to 1980s usually had, at most, a society office and a small hall or community room used for meetings, festivals and the occasional wedding function. Open plots were for Navratri garba, Ganesh pandals and cricket. Amenities were communal and informal.
The modern clubhouse grew with the large gated communities and township projects of the 2000s, first in the metros and then in tier-2 cities such as Surat, Ahmedabad, Pune and Jaipur. Developers competing for buyers added swimming pools, gyms, indoor games, party halls and later mini theatres, co-working rooms and spas. The clubhouse became a marketing tool, and its size and amenity list began to be set by what a competitor across the road offered rather than by the number of residents who would use it.
The present correction is towards realism. Managing committees that have inherited expensive, under-used clubhouses are now the most persuasive voice in the room, and newer projects increasingly favour multipurpose spaces, outdoor amenities, and designs that are cheap to light, cool and clean. The table below summarises the shift.
| Era | Typical form | What it offered | What it teaches |
|---|---|---|---|
| Colonial clubs and gymkhanas (19th–early 20th century) | Pavilion and clubhouse beside a sports ground | Sport, bar, reading room, ballroom | A clubhouse is a social building first; sport brings people in |
| Cooperative societies (1960s–1980s) | Society office and a small hall | Meetings, festivals, small functions | Simple, flexible rooms are used constantly |
| Early gated communities (1990s–2000s) | Detached clubhouse with pool | Pool, gym, party hall, indoor games | Amenities became part of the sale price |
| Amenity-race projects (2010s) | Large multi-floor clubhouses | Theatre, spa, squash, banquet, café | Many rooms under-used; running costs high |
| Current practice (2020s) | Compact clubhouse plus outdoor amenities | Multipurpose hall, gym, co-working, kids, wellness | Size to use; design for the maintenance budget |
How big should a society clubhouse be?
There is no national code that fixes the size of a clubhouse. Local development control regulations — the GDCR in Gujarat, the UDCPR or DCPR in Maharashtra, and their equivalents elsewhere — set the open-space or common-plot requirement and decide whether a society hall or amenity building on that plot is counted in the permissible floor area, and these rules differ from city to city and change over time. Before anything else, the architect should confirm with the current local regulations how much amenity area is permitted, where it may stand and whether it consumes FSI. Everything below is design practice, not a legal requirement.
In practice, the useful question is how many residents will be in the building at the busiest hour. A society of 300 flats has perhaps 1,000–1,200 residents. On a weekday evening, a busy clubhouse might see 5–8 per cent of them at once — say 50–90 people spread across the gym, games room, pool and kids' room. That peak, not the number of flats, sets the size of each room. The planning bands below are drawn from projects of this kind and are indicative; they assume a separate open play area and landscaped garden outside.
| Society size | Typical residents | Indicative clubhouse built-up area | Core amenities that justify their space |
|---|---|---|---|
| Up to 100 flats | ≈ 350–450 | ≈ 2,000–4,000 sq ft | Multipurpose hall, compact gym, society office, toilets |
| 100–250 flats | ≈ 400–1,000 | ≈ 4,000–8,000 sq ft | Add indoor games, kids' room, small pool if the plot allows |
| 250–500 flats | ≈ 900–2,000 | ≈ 8,000–15,000 sq ft | Add yoga studio, co-working or library, larger pool with changing rooms |
| 500–1,000 flats | ≈ 1,800–4,000 | ≈ 15,000–30,000 sq ft | Add a second hall or banquet, squash or badminton, café, crèche |
| 1,000+ flats (township) | 4,000+ | Two or more clubhouses, or one central plus satellite halls | Distribute amenities so no resident walks more than about 5–7 minutes |
Two warnings belong with these bands. First, a large clubhouse costs money every month whether or not it is used — power, housekeeping, security, AMC contracts for lifts, pumps and AC, and periodic repainting. A society should be able to fund it from maintenance charges without a special levy. Second, it is easier to extend a well-planned, compact clubhouse later than to make an over-sized one feel alive. Where the developer has a choice, Aaditya Interior recommends building fewer rooms to a better standard, with structural and service provisions (stair, lift shaft, plumbing stacks) that allow a future floor.
Zoning: noisy, wet, quiet and children's spaces
The most common clubhouse complaint is not about finishes; it is about conflict between uses. The yoga class hears the gym's dropped dumbbells. The party in the hall spills into the library. Wet children track water from the pool through the reception. The kids' room is at the far end, past the games room. All of these are zoning mistakes, and none can be fixed with decoration. A clubhouse plan should begin by sorting every activity into four groups and keeping each group together.
- Noisy and heavy: gym (especially free weights), indoor games, multipurpose hall, squash or badminton. Keep them on the ground floor or on a slab designed for it, away from bedrooms in adjacent towers.
- Wet: pool, changing rooms, showers, steam or sauna. Keep them on one side of the building with their own entry from the pool deck, so wet feet never cross dry floors.
- Quiet: library, co-working, yoga and meditation, society office. Keep them upstairs or behind a buffer of stores and toilets, never sharing a wall with the hall or games room.
- Children: play room, crèche, toddler pool. Keep them close to the entrance, with direct sight from the reception and a door to the outdoor play area.
Fig. 1 shows how these rules translate into a plan. The reception sits at the centre, where one person can see the entrance, the kids' room and the corridor to the hall. The changing rooms form a wet spine with their own door to the pool deck, so swimmers never walk through the lobby. The multipurpose hall is buffered from the rest of the building by its pantry, chair store and toilets, and it has its own outside door so that a function can run late without opening the whole clubhouse. The gym goes upstairs over the games room, where both noisy uses stack on one structural bay, and the quiet rooms sit over the hall's buffer zone.
Entrances, control and after-hours use
A clubhouse is used at very different times: the gym from 5.30 am, the kids' room in the afternoon, the hall until late at night on a weekend. Plan it so that each of these can be opened and locked independently, with the toilets accessible from the zones that need them. An access-control system with resident cards or a mobile app, CCTV at the entrance, pool and gym, and a reception desk with clear lines of sight do more for safety and running cost than any additional room.
Which amenities earn their space
The amenity list is where most clubhouse budgets go wrong. Some rooms are used every day by every age group; others are photographed for the brochure and then locked. Managing committees consistently report the same pattern, and it is worth designing around it rather than repeating it.
| Amenity | Typical size | Clear height | Use in practice | Design note |
|---|---|---|---|---|
| Multipurpose hall | 90–200 m² (≈ 1,000–2,150 sq ft) | 3.6–4.5 m | High — meetings, festivals, birthdays, yoga, small weddings | Operable partition, chair store, pantry, own entrance |
| Gym | 70–150 m² (≈ 750–1,600 sq ft) | 3.0–3.6 m | High — daily, all ages | Spacing per the gym guide; rubber flooring; good ventilation |
| Swimming pool | Water area 100–250 m² for most societies | Open to sky or 4.5 m+ if covered | High in summer, low in monsoon | Needs operator, filtration plant, changing rooms; costly to run |
| Indoor games | 60–110 m² | 3.0–3.6 m | Medium — evenings, weekends | Table tennis and pool or snooker; carrom and chess corner |
| Kids' play room / crèche | 40–100 m² | 3.0 m | High in large societies | Soft flooring, rounded corners, sight line from reception |
| Yoga / aerobics studio | 50–90 m² | 3.0–3.6 m | Medium–high, mornings | Can share the multipurpose hall if partitioned |
| Library / co-working | 40–90 m² | 3.0 m | Growing since 2020 | Quiet zone, good Wi-Fi, small meeting booths |
| Mini theatre | 40–80 m² for 20–40 seats | 3.6 m+ | Low in many societies | Expensive to equip and keep; often better as a flexible AV room |
| Squash court | 9750 × 6400 mm court | ≈ 5.6 m+ clear | Low–medium; enthusiasts only | Specialist build; justify only in large townships |
| Steam / sauna / spa | 15–40 m² | 2.4–3.0 m | Low; high maintenance | Needs supervision and hygiene routine; often closed |
The pattern is clear: rooms that serve many ages and many purposes — the hall, the gym, the kids' room, the pool in a hot city — earn their space. Single-purpose rooms that need specialist equipment or supervision — the theatre, the spa, the squash court — are the first to be locked. In a society of under about 500 flats, a flexible AV room in the hall, a well-run gym and a good kids' room usually serve residents better than a theatre and a spa.
Room-by-room dimensions
Multipurpose hall
The hall is the clubhouse's most valuable room because it can be anything: a festival venue, a meeting room, an exam hall, a yoga studio, a birthday party for sixty children. Size it with the same rule of thumb used in this site's banquet hall guide: about 1.2–1.5 m² per guest for round-table dining and about 0.7–0.9 m² per person for theatre-style seating. A hall of 135 m² therefore seats roughly 90–110 guests at tables or about 150–190 in rows. Give it a clear height of at least about 3.6 m, more if the hall is large, so that it does not feel like a basement; a raised stage is optional, and in a society hall a low platform of about 450–600 mm high and 3–4 m deep is usually enough, smaller than the 600–900 mm, 4–6 m deep stage of a commercial banquet hall.
Three details decide whether the hall works. An acoustic operable partition lets it split into two rooms, so a yoga class and a committee meeting can run together. A chair and table store of roughly 8–10 per cent of the hall area keeps furniture out of sight; without it, stacked chairs line the walls permanently. And a pantry or servery with a sink, counter, power for induction or warming equipment and a service door to the outside lets caterers work without crossing the hall. Cooking with open flames inside a clubhouse hall is a fire-safety matter for the fire consultant and local rules; many societies allow only reheating and serving.
Gym
A society gym should be planned exactly like the commercial gyms in this site's gym design guide, only smaller. Each treadmill needs about 2000 mm clear behind it, machines need 500–600 mm between them, and walkways about 900 mm. Free weights belong on the strongest, best-isolated bay, on 15–20 mm rubber tiles, while cardio and machines can sit on 6–10 mm rubber rolls. A room of about 90–120 m² comfortably holds six to eight cardio machines, a functional training zone, a cable station, a rack and a dumbbell area. Mirrors should be safety-backed and mechanically fixed, ventilation should deliver fresh air rather than only recirculated cold air, and the AC should be zoned so that the gym can be cooled at 6 am without cooling the whole building.
Indoor games room
A table tennis table is 2740 × 1525 mm. International competition areas are much larger, but recreational play is comfortable in an area of roughly 8–9 m by 4.5–5 m. A full-size snooker table occupies about 3.8 × 2.0 m overall, and a cue needs about 1500 mm clear on every side, so a snooker area needs roughly 6.8 × 5.0 m; an eight-foot pool table needs roughly 5.0 × 3.9 m. Carrom, chess and foosball fit in the leftover corners. A games room of 12 × 9 m holds one table tennis table and one snooker or pool table with proper clearance, as Fig. 3 shows.
Swimming pool and changing rooms
A society pool is a water-retaining structure, a piece of plant and a safety risk before it is an amenity. Its RCC shell must be designed by a structural engineer to IS 3370 and IS 456, water-tested before waterproofing and tiling, and fitted with a filtration plant sized by a specialist. The pool in a society is usually a recreational lap pool of about 15–25 m long and 1000–1500 mm deep, with a separate toddler pool of about 300–600 mm. Without trained lifeguards and a diving well, there should be no diving board, and depth markings should be shown at the edge.
The surrounding deck needs as much thought as the water. Allow at least about 2000 mm of clear, slip-resistant deck around the pool, coping of about 300–450 mm with a rounded edge, and falls that carry splash water to deck drains rather than back into the pool. A barrier of at least 1200 mm with a self-closing, self-latching gate should separate the pool from the garden and play areas, so that small children cannot reach the water unsupervised. Underwater lights must run at safety extra-low voltage, typically 12 V, from an isolating transformer outside the pool zone, and all pool circuits need 30 mA residual current protection — the same rules set out in this site's home pool guide.
Changing rooms should be designed as a wet, one-way route: from the clubhouse corridor into a dry changing area with lockers and benches, through toilets and showers, and out to the pool deck through a foot-wash. Floors must be anti-skid tiles on full waterproofing, laid to falls towards floor drains; benches should be solid-surface, compact laminate or stainless steel rather than painted wood. Provide a family or accessible changing room for parents with small children and residents who need assistance.
Kids' room, co-working and quiet rooms
The kids' room needs soft flooring (rubber or cushioned vinyl), rounded furniture corners, no exposed sockets below about 1500 mm, a toilet nearby, and a glazed wall or vision panel so that parents and staff can see in. Co-working and library rooms need what any small office needs: good daylight, 4–6 workstations or a long shared table at 750 mm, a couple of acoustic phone booths, reliable Wi-Fi and enough sockets. These quiet rooms should sit as far as possible from the hall and the gym, and their walls should be built with sound insulation in mind rather than as single-skin partitions.
Services, safety and accessibility
A clubhouse hall that can hold more than a few dozen people is an assembly space, and fire safety must be designed by a fire consultant to the National Building Code of India 2016, Part 4, and the local fire authority's rules: number, width and separation of exits, emergency lighting, signage, extinguishers, alarms and, depending on size and height, sprinklers and hydrants. Doors from assembly spaces should open outwards in the direction of escape, and the chair store should never block an exit. These decisions belong in the first sketch, not in the interior stage.
Accessibility follows the Harmonised Guidelines and Standards for Universal Accessibility in India 2021 and NBC 2016: a step-free entrance or a ramp no steeper than 1:12 with handrails on both sides, an accessible toilet on the ground floor, a lift where amenities are on upper floors, and level thresholds. Senior residents are among the most frequent users of a clubhouse — the morning walkers, the yoga class, the reading room — and a clubhouse that is hard for them to use is failing its main audience.
Air-conditioning should be zoned by use and time. The gym, hall, co-working and kids' room are used at different hours; a single central plant that must run for one room wastes money every day. VRF systems or separate split units by zone, with fresh-air supply in the gym and hall, are usually the practical answer. Lighting should be LED, switched by zone, with occupancy sensors in toilets, stores and corridors; daylight should be used wherever possible, because a clubhouse is mostly a daytime and early-evening building.
| System | What to provide | Why it matters to the society | Typical standard or reference |
|---|---|---|---|
| Fire safety | Exits, emergency lighting, alarms, extinguishers; sprinklers where required | Life safety; NOC for occupation | NBC 2016 Part 4; local fire rules |
| Accessibility | Step-free entry or 1:12 ramp, accessible toilet, lift to upper amenities | Seniors and disabled residents can use it | Harmonised Guidelines 2021; NBC 2016 |
| Pool safety | 1200 mm barrier, 12 V lights, 30 mA RCDs, depth marks | Prevents drowning and shock | IS 3370 (shell); electrical safety practice |
| HVAC | Zoned VRF or splits, fresh air in gym and hall | Running cost tied to actual use | NBC 2016 Part 8; ECBC where applicable |
| Lighting | LED, zoned switching, sensors in back-of-house | Lower bills; less waste | IS 3646; NBC 2016 Part 8 |
| Plumbing | Separate pool plant room, floor drains in wet areas | Leaks and odours are the top complaint | NBC 2016 Part 9 |
| Security | Access control, CCTV at entrance, pool and gym | Lets small staff manage long hours | Society policy |
Finishes that survive a residents' association
A hotel has a housekeeping department and a refurbishment budget every seven to ten years. A residents' association has a few housekeeping staff, an annual budget and a committee that changes every two years. Clubhouse finishes should therefore be chosen for robustness and easy replacement rather than for a launch-day photograph. Large-format vitrified tiles (about ₹85–160 per sq ft laid) or granite (about ₹110–350 per sq ft depending on variety) in lobbies and corridors; Indian marble (about ₹150–600 per sq ft material) only where the society is prepared to re-polish it; rubber flooring in the gym; sports vinyl in the games room and studio; anti-skid tiles in all wet areas.
Walls should be premium washable emulsion (about ₹20–30 per sq ft) with a tile, laminate or HPL dado up to about 1200 mm in corridors and kids' rooms, where trolleys, bicycles and small hands meet the wall. Fabric panels and wallpaper belong only in rooms that are supervised and air-conditioned. Ceilings in the hall, gym and games room should include acoustic absorption — mineral-fibre tiles, perforated gypsum, or PET-felt panels at about ₹150–400 per sq ft installed — because the most common complaint about new clubhouses after the leaks is the echo.
What a clubhouse costs: indicative October 2026 bands
Clubhouse interiors are priced per square foot of built-up area, in the same bands this site uses for hospitality interiors. The figures below cover interior fit-out — flooring, wall finishes, ceilings, joinery, lighting, internal electrical, toilets and furniture — on top of the civil shell. HVAC plant, lifts, fire-fighting, the swimming pool shell and plant, and gym equipment are separate budget lines, and GST is extra.
| Specification | Indicative interior rate (₹ per sq ft) | What it usually includes | Suits |
|---|---|---|---|
| Basic | ₹900–1,400 | Vitrified floors, painted walls, plain gypsum ceilings, standard LED, laminate joinery | Smaller societies, affordable housing |
| Mid-range | ₹1,400–2,200 | Stone or large-format tile in public areas, acoustic ceilings, feature walls, better toilets, zoned lighting | Most mid-segment projects |
| Premium | ₹2,200–3,500+ | Marble, veneer or stone feature walls, decorative lighting, designer furniture, spa-grade wet areas | Luxury projects |
| Multipurpose / banquet hall | ₹1,500–2,200 basic; ₹2,200–3,500 mid; ₹3,500–6,000+ premium | As in the banquet hall guide: stage, acoustic treatment, lighting scenes | Where the hall is used for weddings |
| Gym fit-out (excluding equipment) | ₹900–1,400 basic; ₹1,400–2,200 mid | Rubber flooring, mirrors, acoustic ceiling, ventilation | All clubhouses with a gym |
| Swimming pool (shell, finishes, plant) | ≈ ₹3,500–7,000 per sq ft of water area | RCC shell, waterproofing, tiles, filtration, lights | Budget separately from the building |
A worked example shows the scale. A 12,000 sq ft clubhouse for a society of about 400 flats, at a mid-range interior rate of ₹1,400–2,200 per sq ft, needs roughly ₹1.7–2.6 crore for interiors. A 20 × 8 m pool has about 160 m², or roughly 1,720 sq ft, of water area; at ₹3,500–7,000 per sq ft of water area it adds roughly ₹60 lakh to ₹1.2 crore. Gym equipment is quoted separately; this site's gym guide gives roughly ₹25–80 lakh for a 3,000 sq ft commercial gym, and a smaller society gym needs proportionately less. HVAC, lifts and fire systems come on top. These are October 2026 planning figures, to be confirmed with quotations for the actual design and city.
| Space (400-flat example) | Area (sq ft) | Notes |
|---|---|---|
| Entrance lobby, reception, society office | ≈ 900 | Reception sees entrance, kids' room and corridors |
| Multipurpose hall with stage, store and pantry | ≈ 2,400 | Splits into two with an operable partition |
| Gym | ≈ 1,300 | Upper floor over games; zoned AC and fresh air |
| Yoga / aerobics studio | ≈ 800 | Sprung or cushioned floor; quiet side |
| Indoor games | ≈ 1,150 | Table tennis plus snooker or pool, carrom corner |
| Kids' room / crèche | ≈ 1,000 | Next to entrance; door to play lawn |
| Co-working and library | ≈ 800 | Quiet zone, two phone booths |
| Changing rooms, toilets, accessible toilet | ≈ 1,250 | Wet spine with its own door to the pool deck |
| Circulation, stair, lift, services | ≈ 2,400 | About 20 per cent of the total |
Where clubhouse design is going
Three shifts are visible in newer projects. The first is flexibility: instead of a theatre, a spa and a party hall, one or two well-equipped multipurpose rooms with good acoustics, AV, operable partitions and storage that can host a film night, a yoga class and a birthday in the same week. The second is work and wellness: co-working rooms, phone booths, quiet reading rooms and wellness spaces for physiotherapy or meditation, which serve residents who now spend more of the week at home. The third is running cost: solar panels on the clubhouse roof, heat-pump water heating for showers, pool covers, LED lighting with sensors, and zoned cooling are increasingly specified because the association, not the developer, pays the bills.
Outdoor amenities are also taking back space from indoor rooms. Shaded multi-use courts, jogging tracks, amphitheatre steps for festivals, senior citizens' seating and pet areas cost less to build and run than an equivalent indoor room, and in most Indian climates they are usable for much of the year in the mornings and evenings. A good clubhouse is increasingly designed as the indoor heart of a larger outdoor amenity landscape.
Rules for a clubhouse that stays in use
- Size every room for the realistic peak number of users, not the brochure — start from residents, not flats.
- Confirm the amenity area, its location and FSI treatment with the current local development control regulations before design.
- Group noisy, wet, quiet and children's uses, and never put a quiet room on a shared wall with the hall or gym.
- Give the multipurpose hall an operable partition, a chair store of about 8–10 per cent of its area, a pantry and its own entrance.
- Treat the pool as engineered plant: IS 3370 shell, 1200 mm barrier, 12 V lights, 30 mA RCDs and a budget for an operator.
- Design fire safety and accessibility with consultants at concept stage, to NBC 2016 and the Harmonised Guidelines 2021.
- Zone the air-conditioning and lighting by use and by hour, so one room can run without cooling the whole building.
- Choose finishes a residents' association can clean and replace: tile, granite, rubber, vinyl and washable paint over fabric and wallpaper.
- Leave structural and service provisions for a future floor rather than building rooms nobody has asked for.
Frequently asked questions
What amenities should a society clubhouse have?
At minimum, a multipurpose hall with a pantry and store, a gym, toilets including an accessible one, and a society office. Above about 150–250 flats, add an indoor games room and a kids' room; above about 250 flats, consider a pool with proper changing rooms, a yoga studio and a co-working or library room. Theatres, spas and squash courts are best reserved for large townships with the maintenance budget to run them.
How much does it cost to build a clubhouse interior?
Indicatively in October 2026, about ₹900–1,400 per sq ft for a basic interior, ₹1,400–2,200 for mid-range and ₹2,200–3,500 or more for premium, excluding HVAC, lifts, fire systems, the pool and gym equipment, and GST. A swimming pool adds roughly ₹3,500–7,000 per sq ft of water area including shell, finishes and filtration plant.
Is the clubhouse counted in FSI?
It depends on the local development control regulations. Some regulations exempt or partly exempt society amenity buildings on the common plot within limits; others count them. The rules differ by state and city and change over time, so the architect should confirm the current position with the local authority before finalising the design.
Why do society swimming pools turn green?
Usually because the filtration and dosing are not run properly: the plant is undersized, the operator is untrained or absent, or the maintenance fund cannot cover chemicals and power. A pool is plant that needs daily attention. Budget for a trained operator or an annual maintenance contract before deciding to build one.
Should the gym be on the ground floor or upper floor?
Either works if the structure is designed for it. The ground floor is simplest for heavy free weights; an upper-floor gym needs the structural engineer to confirm the slab for the equipment and impact loads, and good vibration isolation if quiet rooms or flats are nearby. Stacking the gym over another noisy use, such as the games room, is a sensible compromise.
Sources & standards
- National Building Code of India 2016 — Part 3 (development control rules and general building requirements), Part 4 (fire and life safety), Part 8 (building services), Part 9 (plumbing services)
- Harmonised Guidelines and Standards for Universal Accessibility in India 2021 — Ministry of Housing and Urban Affairs
- Bureau of Indian Standards — IS 3370 (concrete structures for retaining liquids), IS 456 (plain and reinforced concrete), IS 3646 (interior illumination)
- Neufert, Architects' Data — sports and leisure facilities, assembly spaces
- Time-Saver Standards for Building Types — community and recreation buildings
- State development control regulations (for example GDCR Gujarat, UDCPR Maharashtra) — common plot and amenity provisions; confirm the current local version
- Price ranges: indicative October 2026 estimates — confirm locally before budgeting