The entrance lobby is the one room in an apartment building that every resident, guest, delivery rider, domestic helper and security guard uses every day. It is the first thing a buyer sees on a site visit and the space that, years later, tells a visitor whether the society is well run. Developers know this, which is why so many towers in Indian cities now open into double-height halls of polished marble and chandeliers. Yet many of those lobbies function badly: the guard cannot see the door from his desk, parcels pile up on the floor, the polished stone is slippery in the monsoon, wheelchair users must find a side entrance, and the lift lobby is so tight that a stretcher cannot turn.
A residential lobby is not a hotel lobby. It has no concierge team, no housekeeping department and no front office budget; it must be managed by a small security staff and a residents' association for decades. And unlike the foyer inside a flat, it is a common area that must serve hundreds of people with different needs, often at the same moment — the morning school rush, the evening return from work, the Sunday afternoon of deliveries.
This article sets out how to plan a society entrance lobby from the road to the lift, with practical dimensions, the technical requirements for safety and accessibility, finishes that survive heavy use, lighting levels, what it costs in October 2026, and where lobby design is going next.
From staircase entry to double-height hall
Older Indian multi-storey housing barely had a lobby. The chawls of Mumbai and the walk-up apartment blocks of the mid-twentieth century were entered straight from the street or a compound into a staircase, with a row of letterboxes and perhaps a bench. In the apartment buildings of the 1970s to 1990s, the ground floor was often given over to stilt parking, and the entrance was a small hall between columns: a lift door, a staircase, a watchman's stool and a register on a table. The arrangement worked because buildings were small, residents knew each other, and deliveries meant the milkman and the newspaper.
High-rise towers and gated communities changed the scale. From the 2000s, developers in the metros and then in cities such as Surat, Ahmedabad and Pune began marketing the entrance lobby as a feature: double-height volumes, stone cladding, feature walls, chandeliers, hotel-style reception desks. At the same time the lobby's practical load grew enormously — security registers turned into visitor-management apps, intercoms into video door phones, and the growth of online shopping and food delivery meant that a large tower can now receive many parcels and delivery visits a day. The lobby became both a showpiece and a logistics hub, and many designs served only the first role.
| Era | Typical entrance | Main function | Lesson for today |
|---|---|---|---|
| Mid-20th century walk-ups and chawls | Staircase entry from the street or compound | Access and letterboxes | Simple, direct routes are easy to manage |
| 1970s–1990s apartments | Small hall in the stilt parking | Lift, stair, watchman | A guard needs a proper desk and a view |
| 2000s–2010s towers | Double-height clad lobby | Image, sales and access | Showpiece lobbies often ignore daily logistics |
| 2020s | Lobby plus parcel room, access control, waiting lounge | Security, deliveries, community | Plan the logistics first, then the image |
| Next | Smart access, parcel lockers, touchless doors, small co-working corners | Self-service and community | Design for technology that will change every few years |
Plan the sequence before the style
A good lobby is a sequence of spaces, each with one job, laid out so that people flow in one direction without crossing. Planning the sequence first, on a plain plan with dimensions, prevents nearly every problem that later gets blamed on the interior designer. The sequence is the same for a 60-flat building and a 600-flat tower; only the sizes change.
- Covered drop-off: a canopy or porte-cochère where a car or auto-rickshaw can stop out of the rain, with a step-free route to the door.
- Entry: a level threshold, doors wide enough for a wheelchair, a pram and a sofa delivery, and safety glass that people can see.
- Vestibule: a buffer of matting and a second set of doors in larger towers, which keeps dust, rain and heat out of the lobby.
- Security desk: positioned to see the entry, the lifts, the staircase and the parcel room at once.
- Parcel and mail room: deliveries handed over and stored here, never stacked on the lobby floor.
- Waiting corner: a few seats for visitors, elderly residents and children waiting for school buses.
- Lift lobby: generous enough for queues, wheelchairs, furniture and stretchers, with the staircase and fire exits clearly visible.
Fig. 1 shows the sequence in a lobby of about 14 × 11 m for a tower with two lifts. The security desk sits on the centre line, so the guard sees the vestibule doors, both lifts, the staircase door and the parcel room without turning round. The parcel room is near the entry, so delivery riders never need to go further into the building. The waiting corner is beside the entry, visible from the desk, where an elderly resident waiting for a car or a child waiting for a bus is in sight of security. The resident's route runs straight from the drop-off through the vestibule to the lifts, without crossing the delivery traffic.
Dimensions that make a lobby work
The table below brings together practical dimensions for the main parts of a society lobby. Several of them come from accessibility guidance and fire safety rules, which set minimums; the rest are design practice for comfortable use. Lift sizes and lobby depths depend on the number of flats and floors and should come from the lift consultant's traffic analysis, as described in this site's lift size guide.
| Element | Practical dimension | Why |
|---|---|---|
| Drop-off canopy | Covering at least one car length (about 5–6 m) plus the door; clear height to suit the vehicles that must pass under it | Rain protection for elderly residents and children |
| Canopy on a fire-tender route | Clear width and headroom as required by NBC Part 4 and the local fire authority (commonly cited as about 4.5 m wide and 5 m headroom for entrances) | Fire tenders must reach the building |
| Ramp from drop-off | No steeper than 1:12; at least about 1200 mm wide; 1500 × 1500 mm landings; handrails both sides at about 760 and 900 mm | Wheelchairs, prams, trolleys, suitcases |
| Main entrance doors | Pair of leaves giving at least 1500–1800 mm total; each leaf at least about 900 mm clear | Wheelchair plus companion, sofa and fridge deliveries |
| Vestibule (two sets of doors) | At least about 2400 mm between door lines | A wheelchair or pram clears one door before the next opens |
| Entrance matting | 1500–3000 mm in the direction of travel, full width, recessed flush | Captures grit and rain before the stone floor |
| Security desk | Visitor ledge 1050–1100 mm; work top 720–760 mm; low accessible section 750–800 mm high | Writing, screens, wheelchair users |
| Lift lobby depth | At least about 2000–2500 mm for one row of lifts; more for facing rows; per lift consultant | Queues, wheelchairs, stretchers, furniture |
| Clear height of lobby | 3.0–3.6 m single height; 6–7 m double height | Proportion; double height needs careful lighting and cleaning access |
Entry, doors and the vestibule
The front door of a residential tower takes more abuse than any door in the building. It is pushed by people carrying bags, kicked by delivery trolleys, propped open on hot days and slammed by the wind. Automatic sliding doors are increasingly common in larger towers because they are accessible, quick and keep the air-conditioning in; where swing doors are used, they should have floor springs or overhead closers sized for the leaf, hold-open devices linked to the fire alarm if fire rules require them, and kick plates at the bottom. Every glazed door and side panel must be safety glass — toughened or laminated — as set out in IS 16231 and this site's guide to glass for partitions.
Large glass doors and screens also need manifestation: visible bands, logos or patterns at two heights so that people, especially children and those with low vision, do not walk into them. A common practice is to place one band around 850–1000 mm and another around 1400–1600 mm above the floor. The threshold should be level; any unavoidable lip at a door track should be very small and bevelled, so that wheelchairs and suitcases roll over it.
Entrance matting is the cheapest protection for an expensive floor. Most of the grit carried in on shoes is removed in the first few steps, so a recessed mat well of 1500–3000 mm in the direction of travel, set flush with the stone and edged in brass or aluminium, keeps sand and rainwater off marble and granite and reduces the risk of slips. Loose doormats curl, slide and trip people; a recessed, replaceable mat insert is safer and lasts longer.
The security desk
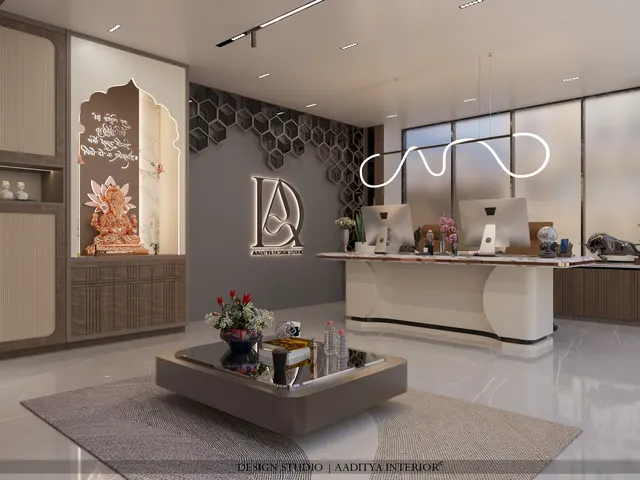
The security desk is where a lobby's design either supports or undermines its management. It must let one guard see every door, register visitors, hand over keys and parcels, watch the CCTV monitors, answer the intercom and talk to residents — often all within a minute. A desk designed only as a sculptural object in the middle of the lobby, with a high stone front and no space behind it, makes all of that harder.
The section in Fig. 3 uses the same counter logic as a café or hotel front desk: a visitor ledge at about 1050–1100 mm that hides screens and paperwork, a work top behind at 720–760 mm, a depth of 600–750 mm, and 1000–1200 mm behind for the chair. A section of the desk should drop to about 750–800 mm, with knee space below, so that a wheelchair user or a child can be served face to face. Sockets, data points and a UPS for the CCTV and intercom should be planned into the desk, with cables run in a floor trench or conduit, not across the lobby floor.
Parcels, mail and deliveries
No single change has altered lobby use as much as home delivery. A parcel and mail room close to the entry — with shelving, a counter, a few cold-storage options if the society wants them, and space for smart parcel lockers — keeps boxes off the lobby floor and riders out of the lift lobby. As a rough guide, a 200–300 flat tower is usually well served by a parcel room of about 10–20 m², planned so that it can be extended with lockers later. Letterboxes, where still required, should sit in the same room or along one wall, at heights between about 450 and 1500 mm so that every resident can reach them.
Fire safety and accessibility
The entrance lobby is part of the building's escape route, and its design is governed by the National Building Code of India 2016, Part 4, and the local fire authority. The rules that most often affect interior design are simple to state: exits must stay clear and visible; decorative furniture, planters and parcel shelves must never narrow an exit path; doors on escape routes must open in the direction of escape where required; and wall and ceiling finishes on escape routes must meet the surface spread-of-flame requirements set by the code. Tall buildings also need fire-fighting installations, signage and, typically, a fire control room at or near the entrance level, and these must be located before the interior is designed. A fire consultant should sign off the lobby layout and its finishes.
Accessibility follows the Harmonised Guidelines and Standards for Universal Accessibility in India 2021 and NBC 2016. In practice, that means a step-free route from the drop-off and the pedestrian gate to the lifts, a ramp no steeper than 1:12 where a level change is unavoidable, doors with adequate clear width and manageable opening force, tactile and contrasting cues at level changes, a low section at the security desk, and lifts sized for a wheelchair. Senior residents, parents with prams, people with temporary injuries and delivery staff with trolleys all benefit from the same features.
Floors, walls and ceilings that last
Lobby finishes face conditions that no flat's interior ever sees: hundreds of footsteps a day, wet shoes in the monsoon, delivery trolleys, furniture moves, festival decorations and daily wet mopping by housekeeping staff. Natural stone remains the most common choice and can be the right one, provided its finish suits the use. Honed, leathered or flamed finishes are far safer when wet than mirror polish; a polished floor can be kept away from the entrance zone and used further inside, beyond the mat well. Large-format vitrified tiles with a matt or textured finish are a practical alternative at a lower cost.
| Element | Practical choice | Indicative cost (October 2026) | Note |
|---|---|---|---|
| Floor — Indian marble | Honed or lightly polished; polished only beyond the mat well | ≈ ₹150–600 per sq ft material, plus laying and polishing | Needs periodic re-polishing and sealing |
| Floor — granite | Flamed or leathered at the entrance, polished inside | ≈ ₹110–350 per sq ft depending on variety | Hard-wearing; dark granites show dust and scratches |
| Floor — imported marble | Feature areas only | ≈ ₹500–3,000+ per sq ft material | Softer and costlier to maintain |
| Floor — large-format vitrified | Matt or textured, R10 or better | ≈ ₹85–160 per sq ft laid | Lower cost, easy to replace |
| Walls — stone cladding | Mechanically fixed (dry cladding) on large panels and above head height | Stone cost plus fixing system | Never rely on adhesive alone for heavy panels high up |
| Walls — back-painted glass or metal portal | At lift portals and feature walls | Glass ≈ ₹150–400 per sq ft fixed for mirror-type panels; SS PVD ≈ ₹1,200–3,500 | Fingerprints show; use where cleaned daily |
| Walls — paint and dado | Premium washable emulsion above a stone or laminate dado | Paint ≈ ₹20–30 per sq ft | Dado protects against trolleys and bags |
| Ceiling | Gypsum with acoustic panels or baffles | Plain ≈ ₹60–80; designer ≈ ₹80–180 per sq ft; PET-felt ≈ ₹150–400 | Access panels for services |
| Green feature | Living wall or preserved moss | Living ≈ ₹1,200–3,000; moss ≈ ₹700–1,800 per sq ft | Living walls need a maintenance contract |
Acoustics are the overlooked half of lobby comfort. A double-height space lined with stone and glass is extremely reverberant: footsteps, voices and the guard's phone echo, and the lobby feels hard and noisy. An acoustic ceiling in a portion of the lobby, upholstered seating, a rug in the waiting corner and perhaps a fabric or timber-slat feature panel bring the sound down without changing the look.
Lighting the lobby
A lobby must be lit for the eye arriving from bright outdoors by day and from a dark road by night. IS 3646-1 gives a range of about 150–200–300 lux for entrance halls and lobbies, brighter than corridors, and the security desk needs task light of about 300–500 lux on its work top. Daylight should be used wherever possible, but large west-facing glass makes a lobby hot and glary in the afternoon; deep canopies, fins or a jaali screen solve this better than tinted film.
| Zone | Target light level | Fittings | Indicative cost |
|---|---|---|---|
| Entrance and vestibule | ≈ 200–300 lux; brighter by day to ease adaptation | Downlights, canopy soffit lights, IP-rated outside | Panels ≈ ₹400–1,200 each |
| Main lobby | ≈ 150–300 lux, layered | Cove or wall-washing LED, downlights, one or two decorative pendants | LED strip ≈ ₹150–300 per running ft; pendants ≈ ₹2,000–15,000 each |
| Security desk | ≈ 300–500 lux on the work top | Task light, glare-free for screens | Task fittings within the panel band |
| Lift lobby | ≈ 150–200 lux, even, no dark corners | Downlights, lit portal or wall wash | Panels ≈ ₹400–1,200 each |
| Parcel room | ≈ 200–300 lux | Linear LED over shelves | Panels ≈ ₹400–1,200 each |
| Emergency lighting | As required by NBC Part 4 and the fire consultant | Maintained or non-maintained emergency fittings, exit signs | Part of the fire system budget |
Decorative chandeliers in double-height lobbies need a plan for cleaning and re-lamping: a motorised winch, a fixed access route or a budget for scaffolding. Many society lobbies have a chandelier that has not been fully cleaned or re-lamped since handover because nobody can reach it.
Fig. 4 brings the vertical dimensions together. Where the drop-off canopy sits on the route a fire tender must take, its clear height and width are set by the fire rules, not by the facade design; where it does not, a lower canopy gives better rain protection. Inside, a double-height volume needs its decorative lighting, cleaning access and acoustic treatment planned in section, not just in plan.
What a society lobby costs: October 2026
Lobby interiors are priced per square foot, using the hospitality bands applied across this site. The bands below cover flooring, wall finishes, ceilings, joinery including the security desk and parcel shelving, lighting, internal electrical and loose furniture. Lifts, fire systems, CCTV and access control, HVAC and the building facade are separate lines, and GST is extra.
| Specification | Indicative interior rate (₹ per sq ft) | Typical specification |
|---|---|---|
| Basic | ₹900–1,400 | Vitrified or granite floor, painted walls with a dado, gypsum ceiling, LED downlights, laminate desk |
| Mid-range | ₹1,400–2,200 | Indian marble or granite with inlay, stone or panelled feature wall, acoustic ceiling, layered lighting, stone-topped desk |
| Premium | ₹2,200–3,500+ | Imported marble, dry-clad stone walls, metal or veneer feature, decorative lighting, designer furniture, green wall |
As a worked example, a 1,200 sq ft ground-floor lobby at mid-range specification, ₹1,400–2,200 per sq ft, costs roughly ₹16.8–26.4 lakh for the interior. A double-height lobby costs more than its floor area suggests, because wall cladding, lighting and access for cleaning all scale with height. Typical-floor lift lobbies are much simpler and are usually budgeted separately at a lower rate. Aaditya Interior's advice to developers is to put the money into the floor, the desk, the lighting and the acoustics — the things residents touch and hear every day — rather than into a single statement chandelier.
Mistakes that show up after possession
| Mistake | What happens | Better approach |
|---|---|---|
| Polished stone right at the entrance | Slips in the monsoon; scratches from grit | Mat well plus honed or flamed finish at the entry |
| Security desk facing away from the door | Guard cannot see who enters | Desk on the line of sight to entry, lifts and stair |
| No parcel room | Boxes on the floor; riders in the lift lobby | Parcel room near the entry, ready for lockers |
| Steps at the entrance with a ramp at the side | Wheelchair users and prams use a back route | Step-free main route, ramp no steeper than 1:12 |
| Lift lobby too shallow | Queues block the corridor; stretchers cannot turn | Depth per lift consultant, at least about 2000–2500 mm |
| Chandelier with no access | Dust and dead lamps for years | Winch or access plan at design stage |
| Hard surfaces everywhere | Echo; the lobby feels harsh | Acoustic ceiling zone, upholstery, rug |
Where society lobbies are going
The next generation of lobbies will be shaped by technology and by a more community-minded idea of the common area. Access control is moving from registers and swipe cards to mobile apps, video intercoms and, in some projects, face recognition, which reduces the guard's paperwork but raises privacy questions that the society should settle in its rules. Parcel lockers with app notifications are becoming standard in large towers. Touchless doors and lift calls, adopted widely after 2020, are likely to stay. And the lobby itself is becoming a small community space: a lounge with a few work seats, a bulletin wall, a children's waiting corner by the school-bus pick-up, sometimes a coffee machine. The best of these lobbies feel less like a hotel and more like the front room of a well-run neighbourhood.
Rules for a society lobby that works
- Plan the sequence first — drop-off, entry, vestibule, desk, parcels, waiting, lifts — on a dimensioned plan.
- Give the main route a covered, step-free approach and a ramp no steeper than 1:12 where needed.
- Use safety glass in every door and screen, with manifestation at about 850–1000 mm and 1400–1600 mm.
- Install a recessed mat well 1500–3000 mm long, and keep polished stone away from the wet entry zone.
- Place the security desk where it sees every door, with a 1050–1100 mm ledge and a 750–800 mm accessible section.
- Provide a parcel room near the entry and plan for smart lockers later.
- Size the lift lobby with the lift consultant — at least about 2000–2500 mm deep for a single row.
- Keep exits clear and finishes compliant with NBC 2016 Part 4; have the fire consultant sign off the layout.
- Light to about 150–300 lux, add acoustic absorption, and plan cleaning access for every high fitting.
Frequently asked questions
What is the best flooring for an apartment entrance lobby?
Granite or Indian marble in a honed, leathered or flamed finish near the entrance, with polished stone only further inside if desired, or large-format matt vitrified tiles rated R10 or better. Combine any of them with a recessed entrance mat. Indicatively, granite costs about ₹110–350 per sq ft, Indian marble about ₹150–600 per sq ft material and vitrified tiles about ₹85–160 per sq ft laid, in October 2026.
How big should a residential entrance lobby be?
There is no single code size; it depends on the number of flats, lifts and entrances. A tower of 100–300 flats with two to four lifts typically needs a ground-floor lobby of roughly 100–200 m² including the vestibule, desk, waiting area, parcel room and lift lobby. The lift lobby depth and the exit widths should come from the lift and fire consultants.
Is a double-height lobby worth it?
It gives a strong first impression and is often used in sales, but it costs more to clad, light, cool and clean, and it is noisier. A single-height lobby with good proportions, daylight, a well-lit feature wall and a generous lift lobby often serves residents better at a lower running cost.
How much does it cost to renovate a society lobby?
Indicatively in October 2026, about ₹900–1,400 per sq ft for a basic refresh, ₹1,400–2,200 for a mid-range renovation and ₹2,200–3,500 or more for premium work, excluding lifts, fire systems, CCTV, access control and GST. A 1,200 sq ft lobby at mid-range rates comes to roughly ₹16.8–26.4 lakh.
Can a society add a parcel room to an existing lobby?
Usually yes, by converting part of a waiting area, an under-used office or a store, or by adding locker banks along one wall. Check that the change does not narrow an exit route or block fire equipment, and get the managing committee's approval and, where needed, the fire consultant's advice.
Sources & standards
- National Building Code of India 2016 — Part 3 (development control and general building requirements), Part 4 (fire and life safety), Part 8 (building services: lighting, lifts)
- Harmonised Guidelines and Standards for Universal Accessibility in India 2021 — Ministry of Housing and Urban Affairs
- Bureau of Indian Standards — IS 3646-1 (interior illumination), IS 16231 (use of glass in buildings), IS 14665 (electric traction lifts)
- Neufert, Architects' Data — entrances, lobbies and circulation
- Time-Saver Standards for Building Types — multi-family housing entrances
- Lift manufacturers' planning guides — traffic analysis and lobby depth guidance (generic)
- Price ranges: indicative October 2026 estimates — confirm locally before budgeting