For a residential project in India, the sales office and the sample flat are where most buying decisions are actually made. Brochures, hoardings and online listings bring a family to the site; the hour they spend in the sales office decides whether they book. Yet many sales offices are designed as if they were ordinary offices with a model in the middle: a crowded reception, a scale model under harsh downlights, discussion tables jammed against glass, a sample flat filled with furniture that hides the rooms, and no clear route from one stage to the next. The result is confused buyers and longer sales cycles.
Indian conditions sharpen the brief. Projects are often launched while the site is still an excavation, so the sales office is a temporary structure built in weeks, in Surat's heat or Mumbai's monsoon, and must look permanent. Families visit in groups of four to eight, with children and elders, on weekends. Since the Real Estate (Regulation and Development) Act, 2016 (RERA), flats must be sold on carpet area, and what is shown and promised must match what is registered and sanctioned. A sample flat that looks larger than the real flat, or shows upgrades as if they were standard, is no longer just poor practice; it creates disputes.
This article sets out how Aaditya Interior approaches these spaces for developers: the visitor journey, the zones and their sizes, the scale-model display, the sample flat and its labelling, services, timelines and indicative October 2026 costs. It is written for developers, marketing heads and designers. The regulatory points are general information, not legal advice; the project's legal adviser should confirm what applies in each state.
From site shed to experience centre: how sales offices evolved
For much of the twentieth century, Indian builders sold flats from a site office — a tin shed or a rented room with drawings pinned to the wall, a table and a few chairs. As apartment projects grew larger in the 1990s and 2000s, developers in Mumbai, Pune, Bengaluru, Delhi NCR and the Gujarat cities began building dedicated sales offices on site, with an architectural scale model at their centre, and furnished sample flats so that buyers could walk through a finished home before the building existed. Large townships and premium towers later moved to the experience centre: a designed building, sometimes off-site in a commercial district, with presentation rooms, audio-visual walkthroughs, lounges and full-size flat mock-ups.
The present-day sales office mixes all three. Smaller projects still use a well-designed temporary pavilion on site; large projects build experience centres; and nearly all of them now add digital tools — large-screen walkthroughs, interactive plans and virtual-reality headsets that let buyers move through the flat they are considering. What has not changed is the importance of the physical: the scale model and the sample flat remain the two moments buyers remember.
Plan the journey first, then the rooms
A sales office is a sequence, not a set of rooms. Every visit follows broadly the same six stages, and the plan should make that sequence natural, with each stage leading to the next without backtracking through busy areas. The stages are: arrival and welcome; the scale model and master plan, where the project is understood as a whole; the presentation room or screen, where the location, amenities and specifications are explained; the sample flat, where the family feels the home; the discussion area, where unit choice, floor and price are discussed; and the closing room, where documents and payments are handled privately.
Arrival and welcome
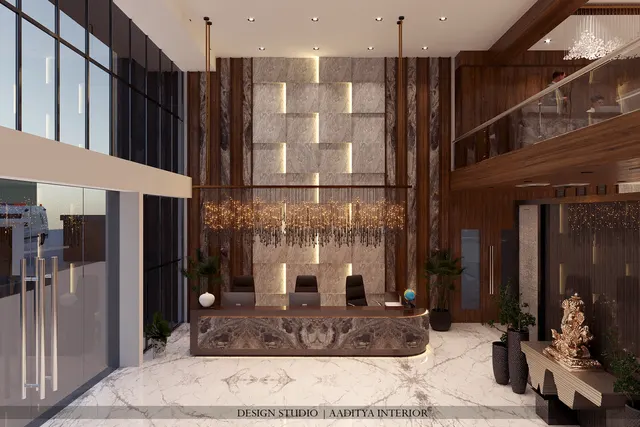
The first ten metres set the tone. A covered drop-off, a shaded walkway from the parking, and a clear, well-lit entrance matter more than an elaborate lobby. Inside, the reception desk should be visible but not a barrier — a counter of 2000–2800 mm with a lowered section at about 750–800 mm for forms and wheelchair users — with a waiting lounge for six to ten people, because families arrive together and often wait for a sales executive. Water, washrooms and a small kids' corner within sight of the parents are basic, not luxuries.
Discussion and closing
Discussion tables are where most of the selling happens. Round tables of 900–1000 mm diameter with four chairs suit family groups, spaced at least 1500–1800 mm apart edge to edge so conversations are not overheard; a screen or tablet at each table lets the executive show plans and payment schedules. Closing rooms are small cabins of about 2400 × 3000 mm to 3000 × 4000 mm with a door, a table for four to six, a printer and secure document storage — the point where money and identity documents change hands deserves privacy.
| Zone | Small office (≈ 1,000–1,400 sq ft) | Medium (≈ 1,500–2,500 sq ft) | Large / experience centre (3,000 sq ft+) | Key dimension |
|---|---|---|---|---|
| Entrance, reception and waiting | 150–200 sq ft | 250–350 sq ft | 400–800 sq ft | Counter 2000–2800 mm; part at 750–800 mm high |
| Scale model zone | 150–250 sq ft | 250–400 sq ft | 500–1,000 sq ft | 1200–1500 mm clear aisle around the model |
| Presentation / AV room | Screen wall in model zone | 150–250 sq ft room | 300–600 sq ft theatre | Viewing distance ≈ 1.5–3 × screen height |
| Discussion area | 3–4 tables | 5–8 tables | 10–20 tables | Tables 1500–1800 mm apart edge to edge |
| Closing cabins | 1 | 2–3 | 4–8 | About 2400 × 3000 to 3000 × 4000 mm each |
| Kids' corner | Corner of waiting | 80–150 sq ft | 200–400 sq ft | Within sight of discussion tables |
| Back office, pantry, store, WC | 150–250 sq ft | 250–400 sq ft | 500–900 sq ft | Accessible WC for visitors |
The scale model: the heart of the sales office
No screen has replaced the physical architectural model. It explains in a few seconds what a brochure takes pages to describe: where the towers stand, which way they face, where the clubhouse, garden and parking are, and which flats look onto what. The model must be readable from where people actually stand, lit so that it photographs well on a phone, and protected from fingers. Three decisions shape it: the scale, the height of the plinth and the lighting.
| Model type | Common scale | Typical size | What it shows | Use |
|---|---|---|---|---|
| Master plan / township | 1:500 to 1:1000 | 2000–4000 mm long | Plots, roads, towers as blocks, landscape | Large projects, phased townships |
| Building or tower | 1:100 to 1:200 | Base 1500–3000 mm | Elevations, balconies, amenities, podium | Most residential towers |
| Typical floor or cluster | 1:50 to 1:75 | 1000–1500 mm | Flats on one floor, lifts, corridors | Explaining unit locations |
| Unit cut-away (interior) | 1:20 to 1:30 | 600–1200 mm | Furniture, rooms, balconies | When there is no sample flat |
| Amenity or clubhouse | 1:50 to 1:100 | 1000–2000 mm | Pool, gym, halls, landscape | Premium projects selling lifestyle |
A plinth of 750–900 mm suits most models: standing adults, with an eye level around 1500–1600 mm, look down at a comfortable angle across the whole site, and children can see the buildings at their own eye height. Tall tower models at 1:100 can rise 600–1500 mm above the plinth, so a lower plinth of 600–750 mm may be better to keep the roof visible. Leave 1200–1500 mm of clear floor around the model so that a family of five and a sales executive can stand on one side while another group walks past. Light the model from at least two directions with narrow-beam, high-colour-rendering spots at 2700–3000 K, and avoid a single downlight that casts the towers' shadows across the site. A clear acrylic cover protects fragile parts; it should be anti-glare where possible and removable for cleaning.
The sample flat: honest, uncluttered and labelled
The sample flat is a promise made physical. Buyers will compare it with their real flat at possession, often with photographs taken on the day they booked. It should therefore be a faithful full-size replica of a typical flat: same carpet area, same room sizes, same ceiling height, same window positions and sizes, same column and beam positions. Where the sample flat is built in a temporary structure rather than in the actual building, the beams and columns of the real structure should be reproduced, because a beam that appears in the real bedroom but not in the sample flat is exactly the kind of difference buyers notice.
Designers are often asked to make the sample flat look bigger. The legitimate ways to do this are good design: furniture sized for the real rooms, light colours, mirrors used with restraint, uncluttered surfaces, good lighting and views kept open through doors. The illegitimate ways — shrinking furniture below normal sizes, removing walls that will exist, omitting the kitchen platform or the wardrobe depth, raising the ceiling above the real height — create a false impression and invite complaints. Under RERA, the promoter must build according to the sanctioned plans and the specifications disclosed at registration, and advertising that misleads buyers can lead to claims; a sample flat that matches the real flat protects the developer as much as the buyer.
Standard versus upgrade: label everything
The most useful single practice in a sample flat is a clear, consistent label on every item that is not part of the standard specification. Buyers understand that loose furniture, curtains and decor are for display; they are less likely to realise that the modular kitchen shutters, the wardrobes, the false ceiling, the cove lighting, the wooden flooring or the premium sanitaryware are upgrades. A neat tag or a small floor marker — a consistent colour for standard and another for upgrade — and a printed specification sheet handed to every visitor remove most later disputes. A board at the entrance should state the carpet area as defined under RERA, and small plaques in each room can give the room size.
| Item in the sample flat | Usually | How to show it honestly |
|---|---|---|
| Flooring, wall tiles, doors and windows | Standard (as per registered specification) | Same make and grade as promised; tag as standard |
| Kitchen platform, sink, dado | Standard in most Indian projects | Show exactly as delivered; tag as standard |
| Modular kitchen shutters and appliances | Upgrade or display | Tag as upgrade; give the option price if offered |
| Wardrobes, TV unit, beds, loose furniture | Display only | Tag; state 'furniture not included' |
| False ceiling, cove and profile lighting | Upgrade or display | Tag; show the real slab and beam height somewhere |
| Wall finishes (wallpaper, panelling, texture) | Display | Tag; keep at least one wall in the standard paint |
| Sanitaryware and CP fittings | Standard brand range, sometimes upgraded | Tag the brand and range actually included |
| Air-conditioners, geysers, lights | Often display | State clearly which points and fittings are provided |
Where to build it: temporary, in-building or off-site
The location of the sales office shapes its cost, its life and its design. A temporary pavilion on site is the most common choice for single-tower and mid-size projects: it can be built before excavation, it lets buyers see the site, and it is dismantled before possession. A sales office inside the building — usually in the podium, a ground-floor shop or the clubhouse — can open once the structure reaches that level, costs less to build and later becomes an amenity or a shop. An off-site experience centre in a commercial area serves large or multiple projects, reaches buyers where they work, and can house several sample flats, but it costs the most and separates the buyer from the real site.
| Option | Typical life | Advantages | Limitations | Design notes |
|---|---|---|---|---|
| Temporary pavilion on site | 2–5 years, until possession | Opens at launch; buyers see the site; sample flat alongside | Heat, dust and monsoon exposure; temporary approvals | Steel frame, insulated roof and wall panels, raised floor, deep shade |
| Inside the building (podium, shop, clubhouse) | Becomes permanent space | Lower build cost; real views and real structure | Available only once that level is built; construction nearby | Plan finishes so they suit the later use |
| Off-site experience centre | Several years, many projects | Prime location; multiple sample flats; strong brand | Highest cost; distance from the site | Treat as a showroom; plan for changing displays |
| Rented space near the site | 1–3 years | Quick; no construction | Compromised layout; landlord restrictions | Modular, reusable fixtures |
Temporary pavilions deserve the same engineering care as permanent buildings. They carry wind loads (IS 875 Part 3), they are occupied by the public, and they often hold large glass areas and heavy models. Structural design by a qualified engineer, fire safety in line with the National Building Code 2016 Part 4 and local fire authority requirements — extinguishers, exit signage, adequate exits, non-combustible or fire-retardant linings — and any local permission for a temporary structure should be part of the programme, not an afterthought. In Gujarat's climate, a deep roof overhang or a shaded verandah, an insulated roof and well-sealed glazing make the difference between a pleasant office and an air-conditioner running flat out.
Services, lighting and digital tools
Light the sales office in layers, as any good showroom is lit. General lighting should be soft and even — about 300 lux at reception and discussion tables is a useful working level, in line with the levels used for reception and office areas in IS 3646 — with accent lighting on the model, feature walls and material samples. A warm-neutral colour temperature of about 3000–3500 K suits both the lounge and the screens; very cool white makes sample flats look clinical. Air-conditioning should be zoned so that the model zone and lounge, which fill and empty with each group, do not over-cool the back office. Plan generous power and data at every discussion table for laptops, tablets and screens, and a dedicated, ventilated rack for AV and network equipment.
Digital tools are now expected: a large screen or video wall for the project film, interactive plans that show availability by floor and view, and a VR station where a family can walk through the flat they are choosing. They work best as part of the journey, not as a separate gadget room. A screen should be sized for its viewing distance — a common guide is a viewing distance of about 1.5 to 3 times the screen height — and placed so that window glare does not wash it out.
What it costs
Costs vary with size, location, specification and whether the structure is temporary or permanent. The figures below are indicative October 2026 ranges for Indian tier-1 and tier-2 cities, consistent with the showroom and office fit-out bands used elsewhere on this site (about ₹2,200–3,500 per sq ft for a standard showroom and ₹3,500–6,000 or more for a flagship), and with this site's premium home-interior band of about ₹2,000–3,500 or more per sq ft of carpet area for the sample flat. Model and AV figures vary widely and should always be quoted by specialists.
| Item | Basis | Indicative cost (Oct 2026) | What drives it |
|---|---|---|---|
| Temporary pavilion shell (steel frame, panels, glazing, roof) | Per sq ft of built area | ₹1,200–2,500 | Span, glazing area, insulation, foundation type |
| Sales office interiors | Per sq ft | ₹2,200–4,500 (flagship ₹4,500–6,000+) | Feature walls, ceilings, lighting, furniture, finishes |
| Sample flat interiors, fully furnished | Per sq ft of carpet area | ₹2,000–3,500+ | Kitchen, wardrobes, loose furniture, decor |
| Physical scale model | Per model | ₹2–15 lakh+ | Scale, size, detail, lighting, number of towers |
| AV, walkthrough film and VR station | Per project | ₹2–10 lakh+ | Film length, render quality, hardware |
| Signage, branding and wayfinding | Per project | ₹1–5 lakh+ | Illuminated signs, hoardings, approach signage |
| Landscape, approach and parking | Per project | Varies widely | Area, paving, shade structures, planting |
A worked example: a medium temporary sales office of about 1,600 sq ft at ₹1,200–2,500 for the shell and ₹2,200–4,500 for interiors costs roughly ₹55–110 lakh, and a furnished 2BHK sample flat of about 700 sq ft carpet at ₹2,000–3,500 adds ₹14–25 lakh, before the model, AV, landscape, air-conditioning and GST. Developers usually measure that cost against the sales it supports; the design team's job is to make sure each rupee is spent where buyers actually look — the arrival, the model, the sample flat and the discussion tables — rather than on back-office finishes nobody sees.
Where sales spaces are heading
Three shifts are already visible. First, digital-physical blending: interactive models with lit units, touch-screen availability maps and VR walkthroughs of every flat type, which reduce the need for several sample flats. Second, reuse: developers increasingly design the sales office so that it becomes the clubhouse lounge, a retail unit or a society office after possession, which saves money and waste; temporary pavilions are being designed for disassembly so that the steel and panels can move to the next site. Third, transparency: buyers now photograph everything, compare with RERA disclosures and share online. Sales spaces that state carpet areas plainly, show the real structure and label upgrades build trust faster than ones that oversell.
Rules for designing a sales office and sample flat
- Plan the six-stage journey first — welcome, model, presentation, sample flat, discussion, closing — and make it one-way where possible.
- Give the scale model 1200–1500 mm of clear floor on every side and light it from at least two directions.
- Build the sample flat to the real carpet area, room sizes, ceiling height, windows, beams and columns.
- Use furniture of normal size; never shrink furniture or omit walls to make rooms look larger.
- Tag every item as standard or upgrade, and hand every visitor a printed specification sheet.
- Display the RERA registration details and carpet area clearly, as required for the project (check with the legal adviser).
- Engineer temporary structures properly: wind loads, fire safety, exits and accessible entry and washroom.
- Design the space for its second life — clubhouse, shop or reusable pavilion.
Frequently asked questions
What is a sample flat in real estate?
A sample flat is a full-size, finished replica of a typical flat in a project, built in the actual building or in a temporary structure, so that buyers can experience the rooms, finishes and views before the project is complete. It should match the real flat's carpet area, layout and specification, with display items clearly labelled.
How big should a real-estate sales office be?
Small projects work with about 1,000–1,400 sq ft; mid-size towers usually need 1,500–2,500 sq ft; large townships and premium projects often build experience centres of 3,000 sq ft or more. The number of discussion tables and closing cabins, which depends on expected weekend footfall, drives the size more than anything else.
Can a builder show upgrades in the sample flat?
Yes, as long as they are clearly identified. Good practice is to tag every non-standard item and give buyers a written specification of what is included. Showing upgrades as if they were standard can mislead buyers; for the legal position in a specific state, the developer should consult its legal adviser.
How much does a sample flat cost to build?
Indicatively, furnishing a sample flat costs about ₹2,000–3,500 or more per sq ft of carpet area in October 2026, so a 700 sq ft 2BHK is roughly ₹14–25 lakh for interiors, plus the cost of the structure if it is built outside the real building.
Is a VR walkthrough enough without a sample flat?
For many buyers, no. VR and walkthrough films are excellent for showing several flat types and views, but a physical sample flat lets families judge real room sizes, ceiling heights and finishes. Many developers now build one sample flat of the most popular type and use VR for the rest.
Sources & standards
- The Real Estate (Regulation and Development) Act, 2016 — definition of carpet area (Section 2(k)) and obligations of promoters; state RERA authority websites such as GujRERA and MahaRERA
- National Building Code of India 2016, Part 3 (Development Control Rules), Part 4 (Fire and Life Safety) and Part 8 (Building Services)
- IS 875 (Part 3) — design loads for buildings and structures: wind loads
- IS 3646 (Part 1) — code of practice for interior illumination
- Harmonised Guidelines and Standards for Universal Accessibility in India, 2021 — Ministry of Housing and Urban Affairs
- Time-Saver Standards for Interior Design and Space Planning — showroom, conference and circulation clearances
- Price ranges: indicative October 2026 estimates — confirm locally before budgeting
- This article gives general information on regulatory matters and is not legal advice